7 rooms
- 4 Beds
- 1 Bath
| Floor 194m²
| Ext 14,173m²
€479,000
- £396,756**
7 rooms
- 4 Beds
- 1 Bath
| Floor 194m²
| Ext 14,173m²
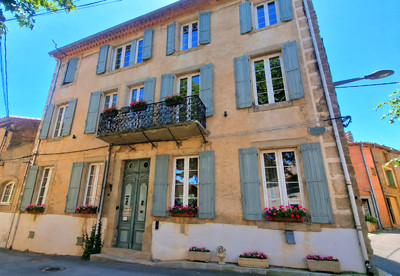
Superb ancient wine domaine with four/five bedrooms in a beautiful location with over 1 .4 hectares of land.
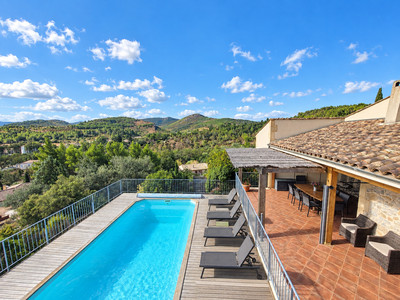
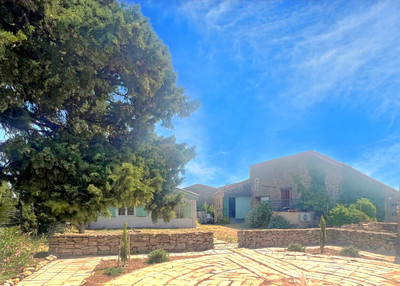
A rare opportunity to acquire a characterful former wine estate near the Canal du Midi, set within 1.4 hectares of beautiful grounds with mature trees and sweeping views across the surrounding vineyards. The main house of 174m2 retains a wealth of period features, including original tiled floors, marble fireplaces and ornate wooden doors. Four/Five bedrooms provide generous accommodation, while the spacious kitchen opens onto a south-facing terrace of 75m2 overlooking the grounds and vines, an idyllic spot for outdoor dining. Beneath the main house and across the estate, over 583 m² of outbuildings offer remarkable scope for renovation, including two independent houses, stables and a vast former wine cellar. This substantial ensemble presents an exciting opportunity to restore a historic property and explore its potential. Combining authentic charm, extensive grounds and a sought-after setting close to the canal, this is a rare property with exceptional possibilities.
**Main house** 174m2
- Welcoming entrance hall leading to generously proportioned living spaces.
- Separate lounge and dining room, complemented by a beautiful fireplace.
lounge /bedroom 5 with marble fireplace
- Four characterful bedrooms, two featuring a marble fireplaces.
- Bathroom and separate WC.
- Spacious kitchen opening onto an impressive 75 m² terrace, ideal for outdoor dining and entertaining.
- Utility room. opening onto
- Extensive loft space of approximately 129 m², offering further potential, subject to the necessary permissions.
- Double glazing and gas heating.
**Garden level and outbuildings** 583m2
Entrance and parking for several vehicles
- Two independent houses, one with two bedrooms and the other with one bedroom, both requiring complete renovation.
- Former stables and a substantial wine cellar, reflecting the estate’s viticultural heritage.
- Summer kitchen requiring renovation.
**Grounds** 1.147 hectares
- Attractive gardens planted with Mediterranean plants and mature trees.
- A large adjoining plot of land which could be suitable for keeping horses/animals.
- A well.

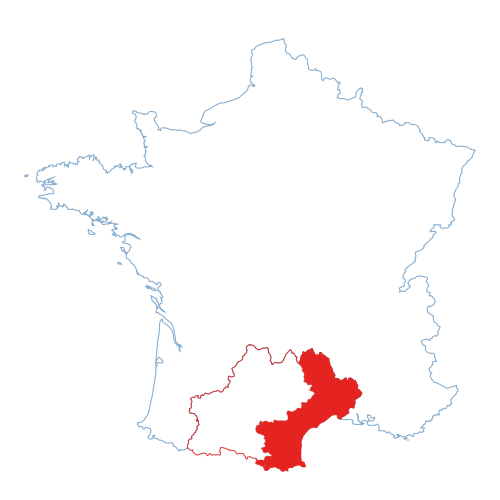
Paraza is a charming village on the banks of the Canal du Midi, where passing boats, vineyard views and picturesque streets create an inviting southern French atmosphere. With two restaurants and an épicerie-café for everyday essentials, fresh bread and a leisurely coffee, it offers a lovely balance of village life and countryside tranquillity. Nearby Ginestas, approximately 5 km away, provides further local shops and services, while Olonzac, around 10 km away, offers shopping and a lively weekly market. Lézignan-Corbières, also approximately 10 km away, has larger supermarkets and a railway station. For a wider choice of shops, restaurants and cultural attractions, historic Narbonne is around 20 km away, Béziers 38 km and Carcassonne 48 km. Days by the Mediterranean are easily enjoyed, with the sandy beaches of Narbonne-Plage approximately 35 km away and Gruissan, with its colourful harbour and seaside atmosphere, around 40 km away.
Measurements: main house 174 m²
| Second floor | Entrance hall | 2.60 m² |
| Second floor | Hallway 1 | 14.01 m² |
| Second floor | Living room/bedroom 1 | 18.63 m² |
| Second floor | Hallway 2 | 9.13 m² |
| Second floor | Cupboard | 0.51 m² |
| Second floor | Bedroom 2 | 10.47 m² |
| Second floor | Bedroom 3 | 10.85 m² |
| Second floor | Bedroom 4 | 16.73 m² |
| Second floor | Bedroom 5 | 18.76 m² |
| Second floor | Bathroom | 10.66 m² |
| Second floor | Hallway 3 | 8.04 m² |
| Second floor | Living room 2 | 28.01 m² |
| Second floor | WC | 1.41 m² |
| Second floor | Kitchen/dining area | 29.48 m² |
| Second floor | Utility room | 14.66 m² |
second-floor workshop/loft space 129.32 m²
Garden Level :
| Ground floor | Garage | 27.93 m² |
House 1
| Ground floor – Building 1 | Entrance hall | 6.91 m² |
| Ground floor – Building 1 | Living room | 13.64 m² |
| Ground floor – Building 1 | Bedroom | 26.04 m² |
| First floor – Building 1 | Landing | 1.72 m² |
| First floor – Building 1 | Bedroom 1 | 20.77 m² |
| First floor – Building 1 | Bedroom 2 | 20.78 m² |
House 2
| Ground floor – Building 2 | Living room / Kitchen | 17.85 m² |
| Ground floor – Building 2 | Pantry | 2.96 m² |
| First floor – Building 2 | Bedroom | 16.67 m² |
| First floor – Building 2 | Cupboard | 2.53 m² |
| Ground floor – Building 3 | Barn | 75.68 m² |
| Ground floor – Building 3 | wine Cave /outbuilding | 146.17 m² |
| Ground floor – Building 4 | Stable | 52.55 m² |
| Ground floor – Building 5 | Storeroom | 21.15 m² |
Contact us for more photos and to arrange a visit for this beautiful property
------
Information about risks to which this property is exposed is available on the Géorisques website : https://www.georisques.gouv.fr
[Read the complete description]












 Brochure
 Map
Map Contact us


 Good condition
 BUSINESS POTENTIAL
 CHARACTER PROPERTY
 PANORAMIC VIEW
 Ref. : A45597CST11
|
Ref. : A45597CST11
|