4 rooms
- 3 Beds
- 2 Baths
| Floor 88m²
| Ext 4m²
€114,450
(HAI) - £94,799**
4 rooms
- 3 Beds
- 2 Baths
| Floor 88m²
| Ext 4m²
€114,450
(HAI) - £94,799**
Refurbished town centre property with three bedrooms, open plan lounge, kitchen and diner, terrace and veranda
Close to the centre of Saint Severin on the Dordogne border, this attractive home enjoys access to all local amenities including French, Italian and Indian restaurants, supermarket, bar and hairdressers all within just a few minutes walk along the high street.
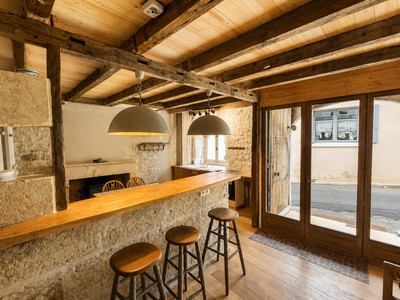
Spacious open plan ground floor with kitchen, diner, living room as well as downstairs W.C., shower, storage room/larder, terrace and veranda as well as single car garage.
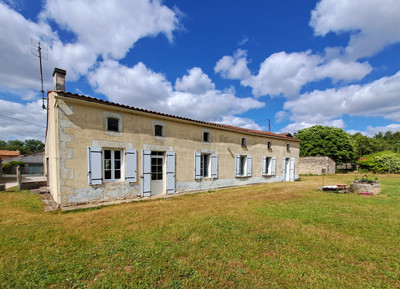
Charming 1930s village house with terrace, summer house and garage - in the heart of Saint-Séverin
Set in the heart of Saint-Séverin, this attractive 1930s house offers 88 m² of thoughtfully arranged living space, fully double glazed and fitted with reversible air conditioning - comfortable whatever the season.
Step inside to a bright, open-plan living area with a fully fitted kitchen, flowing out onto a pretty terrace, perfect for summer dining. The ground floor also provides a shower room with WC and a handy store cupboard.
Upstairs are three good bedrooms, each with generous storage, served by a large family shower room / bathroom with WC.
Heating is flexible and efficient: a cosy pellet burner downstairs plus individually controlled electric radiators upstairs. Energy rating C.
A rare bonus - on the opposite side of the lane, a fully enclosed veranda / summer house offers a quiet little sanctuary to escape to with a book or a glass of wine. A single garage with a floor above also has real potential as a workshop or studio.
The location: stroll to all the shops and amenities Saint-Séverin has to offer, with Riberac, Aubeterre-sur-Dronne and the Dordogne all within easy reach.
An ideal lock-up-and-leave holiday home, comfortable year-round home, or rental investment.
Approximate Dimensions:
Downstairs
Ground floor living area 25 m2
WC and Shower 3 m2
Upstairs
3 Double Bedrooms - 10m2 each
Family Bathroom - 9 m2
------
Information about risks to which this property is exposed is available on the Géorisques website : https://www.georisques.gouv.fr
[Read the complete description]







 Brochure
 Map
 Contact us


 Ref. : A47824TSM16
|