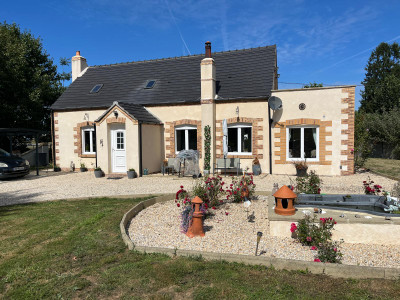
6 rooms
- 3 Beds
- 2 Baths
| Floor 135m²
| Ext 990m²
€241,900
- £200,366**
6 rooms
- 3 Beds
- 2 Baths
| Floor 135m²
| Ext 990m²
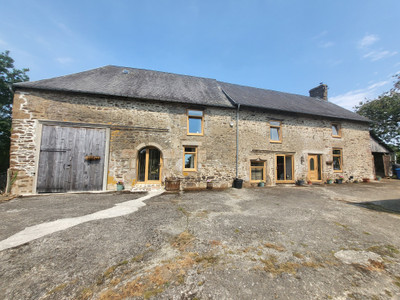
Leggett offers this Beautiful 3-Bedroom Stone Barn Conversion with 85m² Barn Near Saint-Lô.
Leggett offers this Fabulous 135 m² renovated stone barn conversion offering high-quality, ready-to-move-into accommodation, together with a separate 85 m² barn offering excellent potential for further development. DPE energy B. Approached by a short driveway, the property opens onto a large lawned garden of approximately 800 m². The house provides an entrance hall, utility room, ground-floor bedroom and travertine-finished bathroom with bath, Italian shower and WC. The fitted kitchen opens into a spectacular cathedral-ceilinged living/dining room with wood-burning stove, flooded with natural light through numerous French doors and windows. Upstairs is an open mezzanine overlooking the living area, two further bedrooms, shower room and separate WC. Spectacular views over the surrounding countryside from the first floor. Individual drainage. Close to Saint-Jean-d'Elle and Saint-Lô, approximately 35 minutes from the D-Day beaches and within an hour of two ferry ports and an airport.
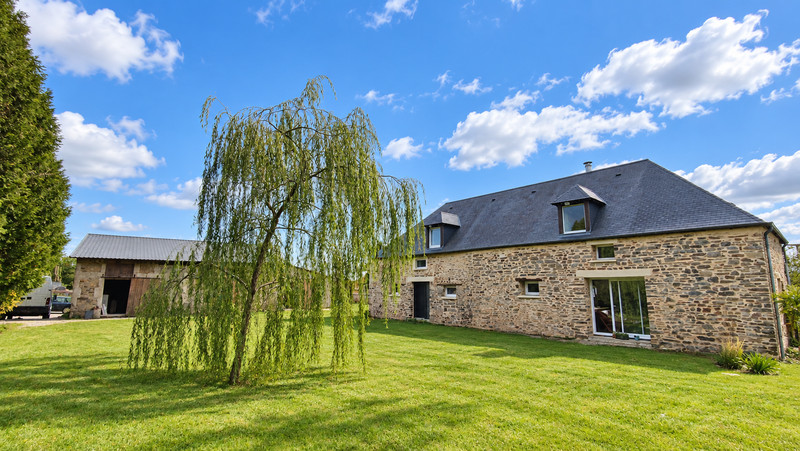
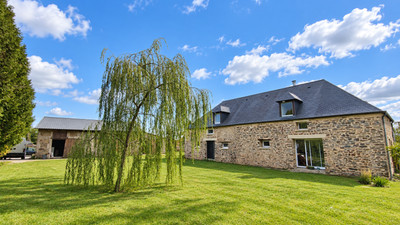
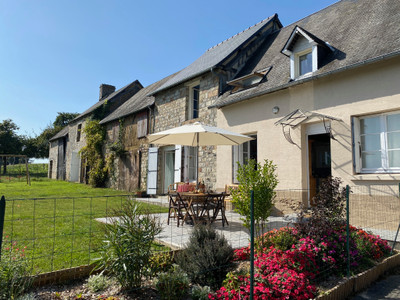
Leggett offers this beautifully renovated Normandy stone barn conversion offers approximately 135 m² of habitable accommodation, complemented by a substantial 85 m² separate barn and approximately 800 m² of lawned garden. The property combines the character and proportions of a traditional stone building with a high standard of modern renovation and is presented ready to move into.
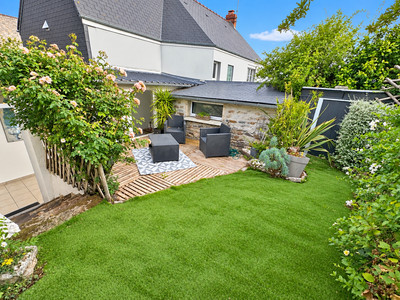
A short driveway leads into the property, where the substantial lawned area immediately gives a feeling of space around the buildings. The principal house is an impressive conversion of a former barn, retaining its character while providing comfortable contemporary accommodation.
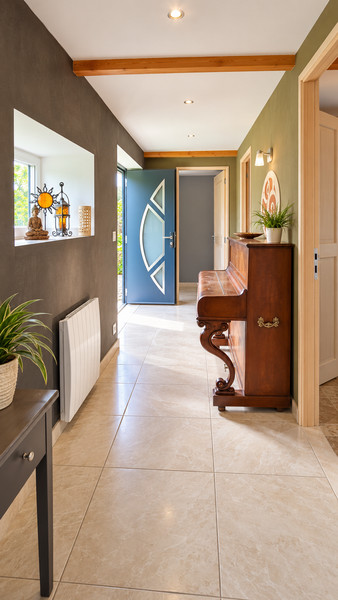
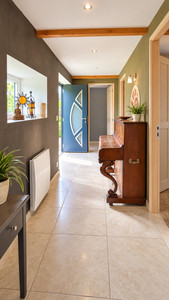
The entrance hall provides a practical introduction to the house. To the left is a utility room, while a bedroom is positioned directly ahead. This ground-floor bedroom, together with the bathroom on the same level, makes the property particularly suitable for those looking for the possibility of single-level living.
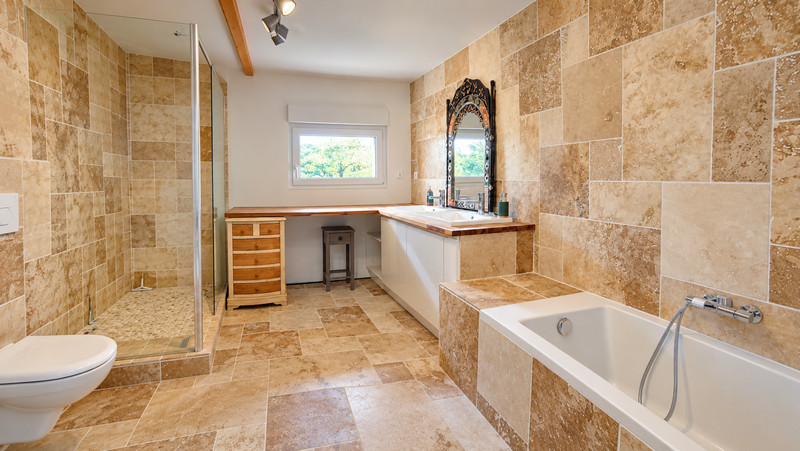
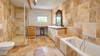
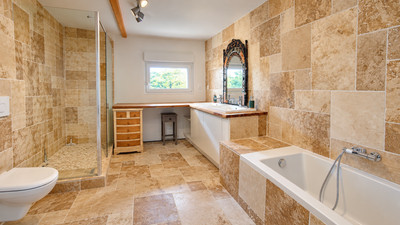
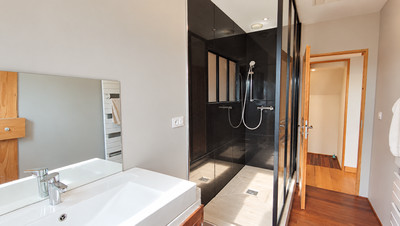
To the right of the entrance is a superbly appointed family bathroom, finished in attractive travertine tiles and equipped with a bath, Italian-style shower and WC.
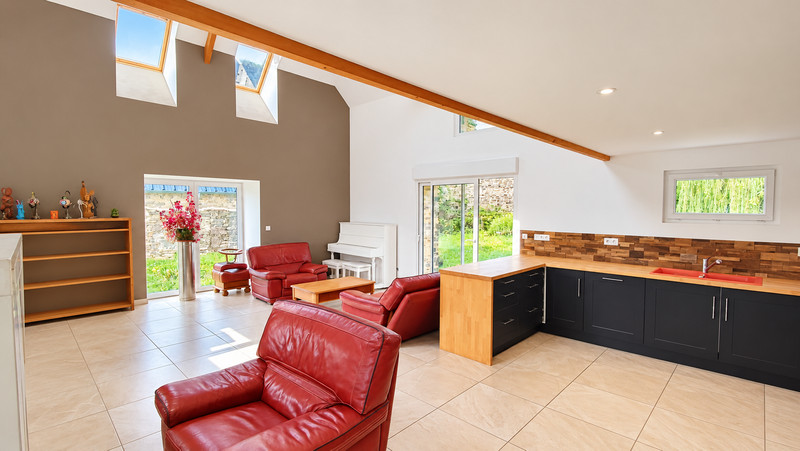
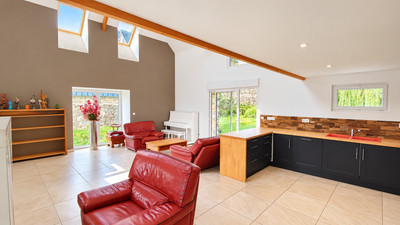
The hallway continues into the fitted kitchen, which opens directly into the principal living accommodation.
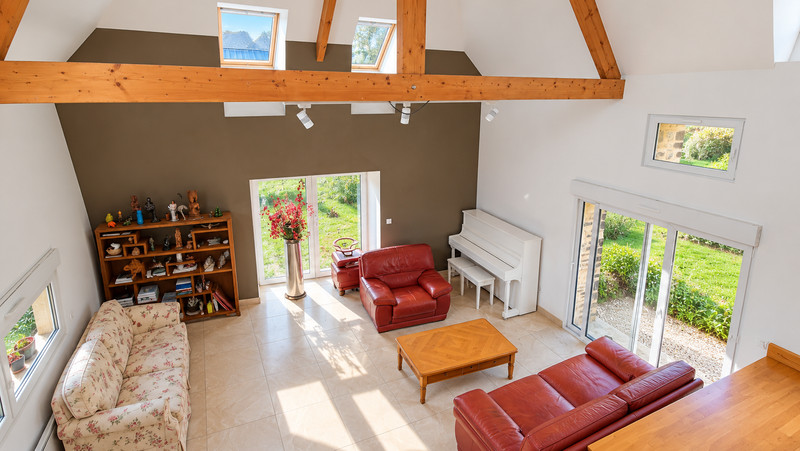
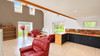
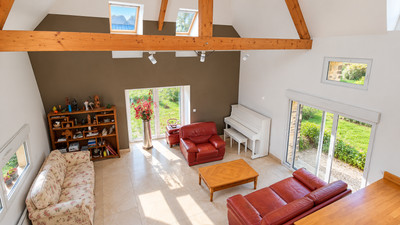
The outstanding feature of the property is the impressive cathedral-ceilinged living and dining room. This spacious area benefits from numerous French doors and windows, allowing natural light to flood the room and creating a particularly bright and welcoming living environment. A wood-burning stove provides a focal point and adds warmth and character to this exceptional space.
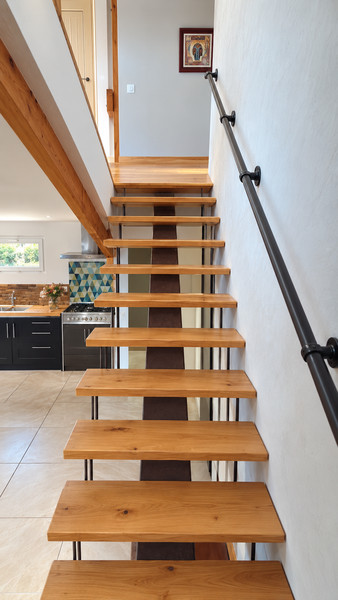
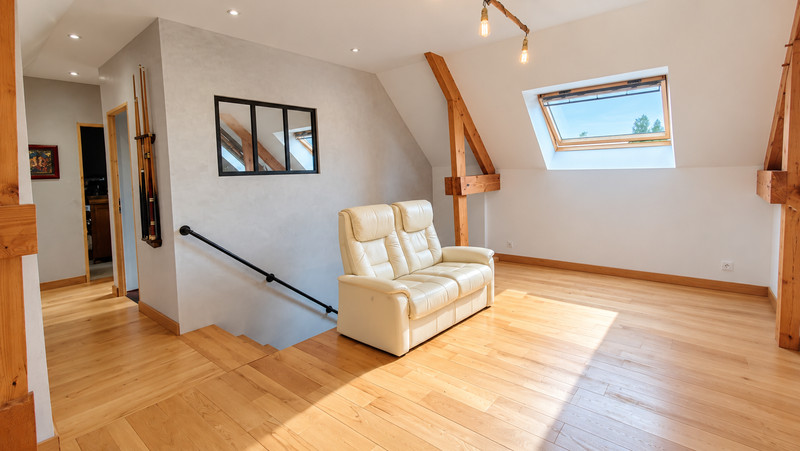
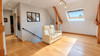
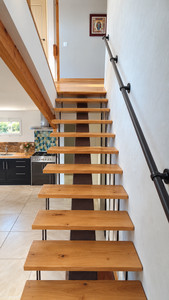
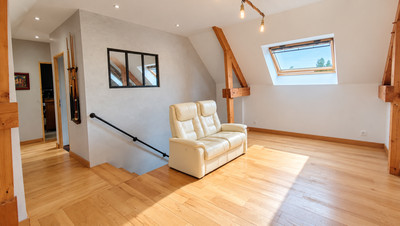
From the living area, a bespoke staircase rises to an open mezzanine overlooking the room below. This attractive additional space provides flexibility for a home office, reading area, occasional sitting room or other use, while also making the most of the impressive volume of the cathedral ceiling.
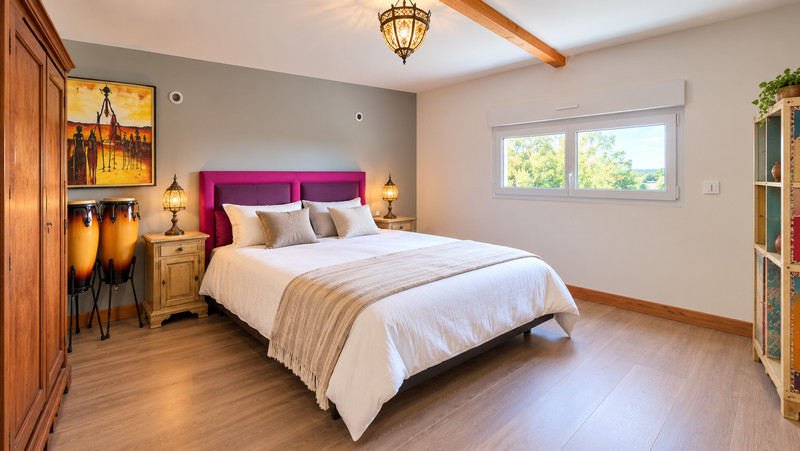
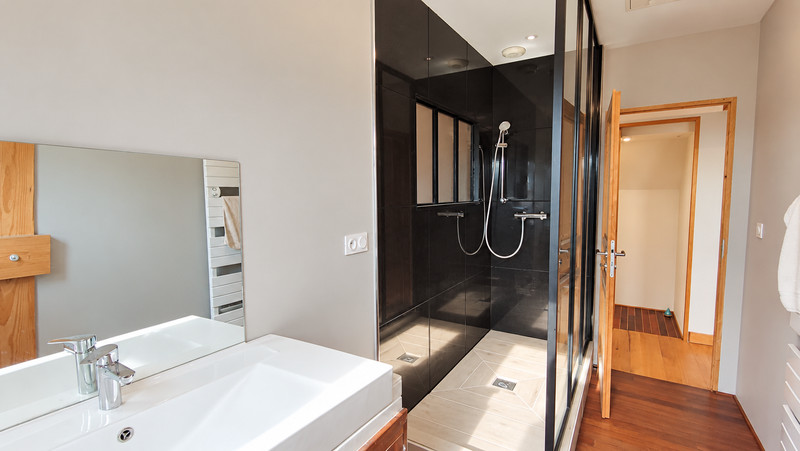
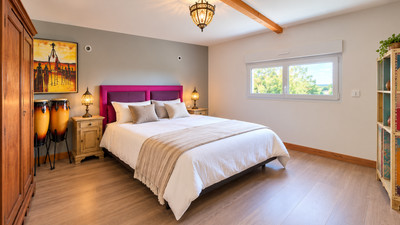
A first-floor hallway leads from the mezzanine to a second bathroom with Italian-style shower, a separate WC and two further bedrooms. Spectacular views across the surrounding countryside from this level.
The result is a well-designed three-bedroom stone house, with the principal bedroom and bathroom on the ground floor and two additional bedrooms upstairs. The accommodation is complemented by the excellent quality of the renovation and the attractive combination of original character and contemporary finishes. Excellent energy rating, DPE B.
Outside, the property benefits from approximately 800 m² of lawned garden, providing a generous area around the house and outbuilding. The separate 85 m² barn is an important additional asset. Separate to the main property and offering substantial space, it provides considerable potential for further development, subject to the necessary planning and building regulations. It could also be used in its current form for storage, workshop, leisure activities, vehicles or other purposes.
The property has individual drainage.
LOCATION
The property is conveniently located close to Saint-Jean-d'Elle and Saint-Lô, providing access to a wide range of everyday amenities and services. Saint-Lô also provides an SNCF railway station, offering an important transport connection.
The location is particularly interesting for buyers seeking a Normandy property close to the D-Day beaches. The historic D-Day coastline is approximately 35 minutes away, while two ferry ports and an airport are accessible within approximately one hour's drive, making the property convenient for both UK and Irish visitors and those travelling more widely.
This is an excellent opportunity to acquire a high-quality renovated stone barn conversion in Normandy, offering approximately 135 m² of accommodation, three bedrooms, two bathrooms, a cathedral-ceilinged living/dining room, open mezzanine, approximately 800 m² of garden and an additional 85 m² barn with development potential.
------
Information about risks to which this property is exposed is available on the Géorisques website : https://www.georisques.gouv.fr
[Read the complete description]
















 Brochure
 Map
Map Contact us




 BUSINESS POTENTIAL
 CHARACTER PROPERTY
 PANORAMIC VIEW
 Ref. : A32830RL50
|
Ref. : A32830RL50
|