4 rooms
- 2 Beds
- 3 Baths
| Floor 143m²
| Ext 7,500m²
€208,000
- £172,286**
4 rooms
- 2 Beds
- 3 Baths
| Floor 143m²
| Ext 7,500m²

Ref. : A47825SGA86
|
NEW
|
EXCLUSIVE
South Loire Valley: stone home, 2 beds (+2 possible), 3 baths, land for animals , 2km amenities, outbuildings.
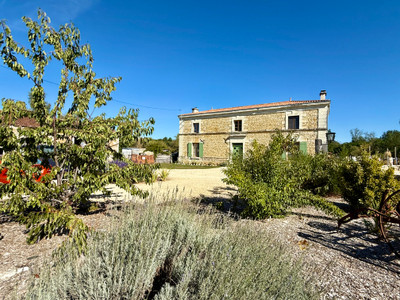
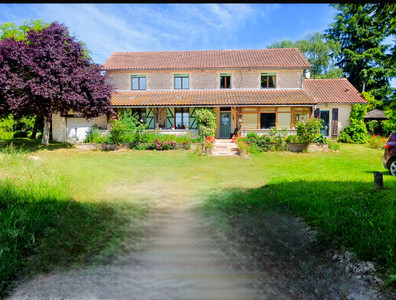
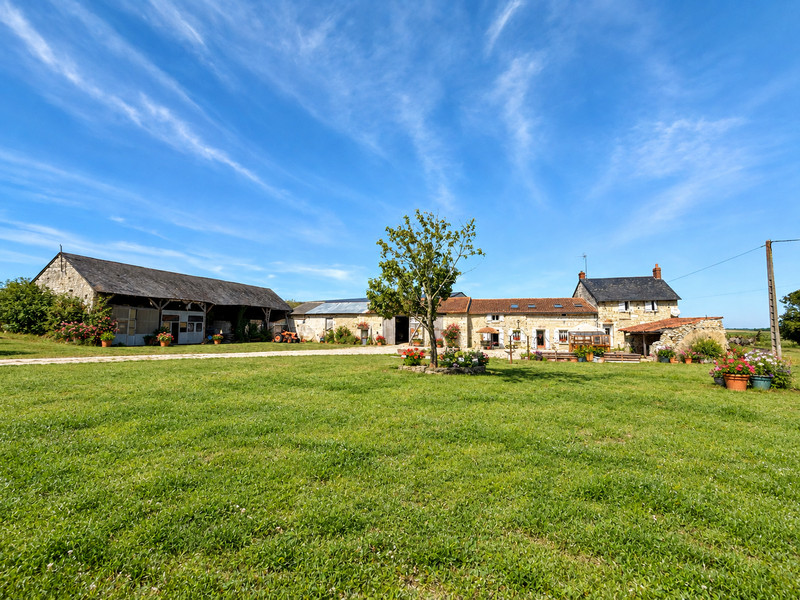
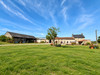
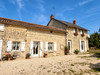
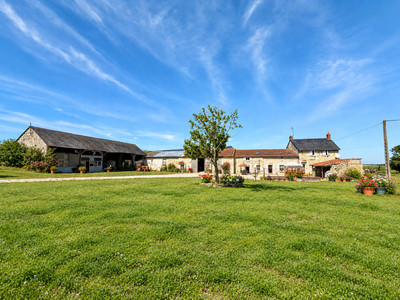
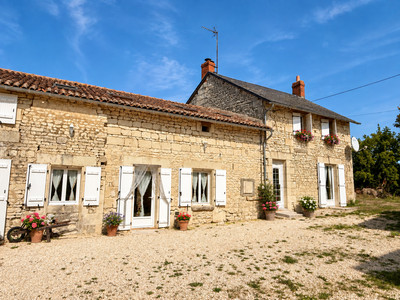
Stone house set in 7,800 m² of enclosed grounds, with large outbuildings ideal for craftspeople, artists or animal owners, wit no close neighbours.
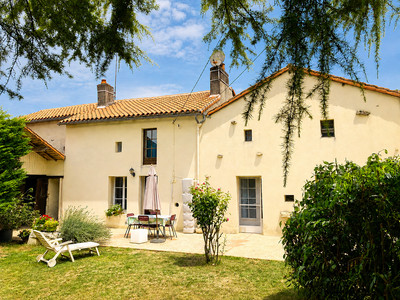
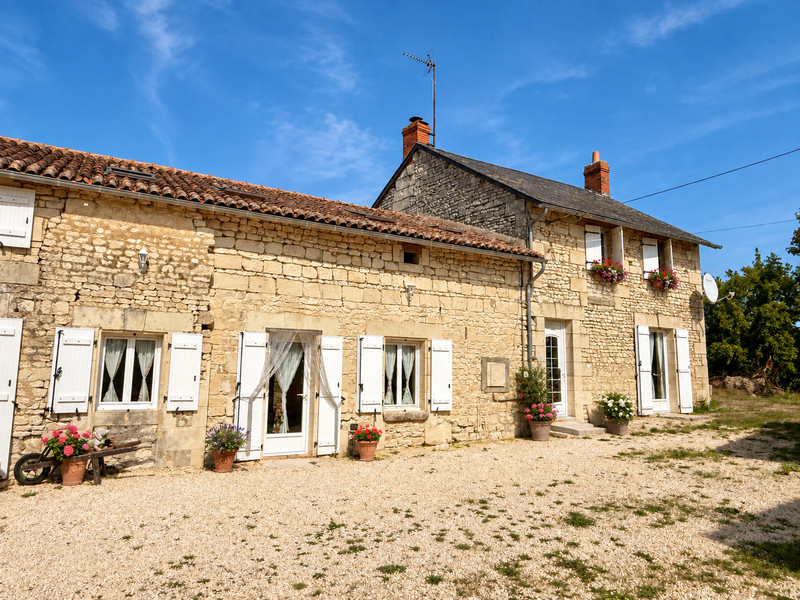
This charming country house offers approximately 143 m² of living space. Significant renovation work was carried out in 2022, including the installation of a new septic tank.
The house comprises:
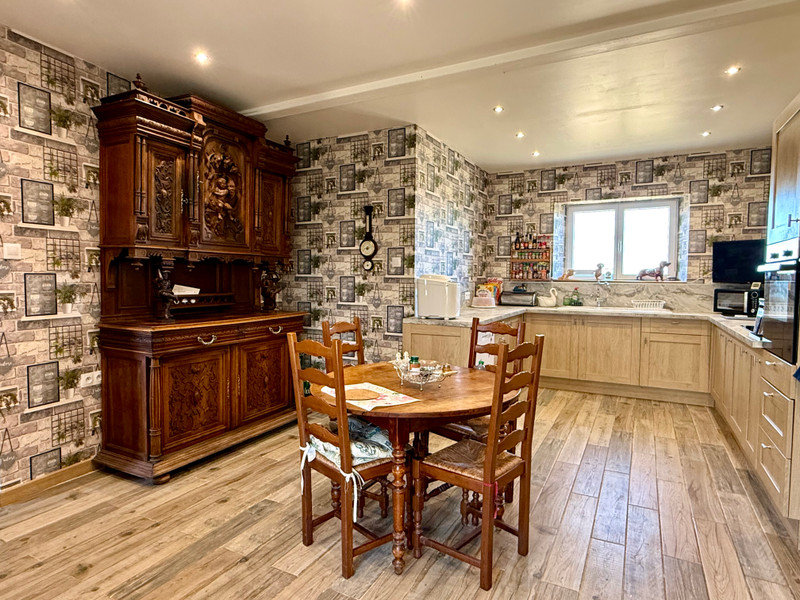
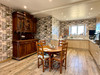
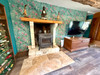
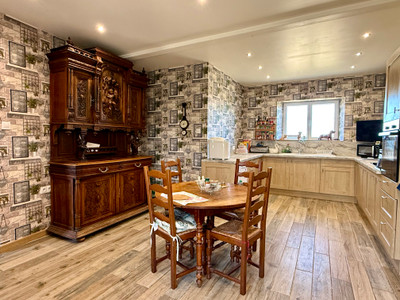
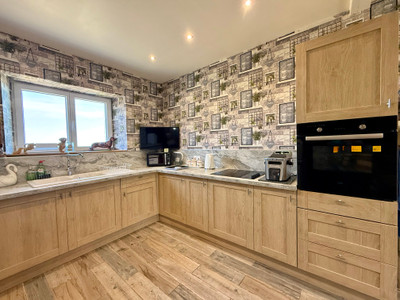
A large kitchen, equipped with a wood-burning stove;
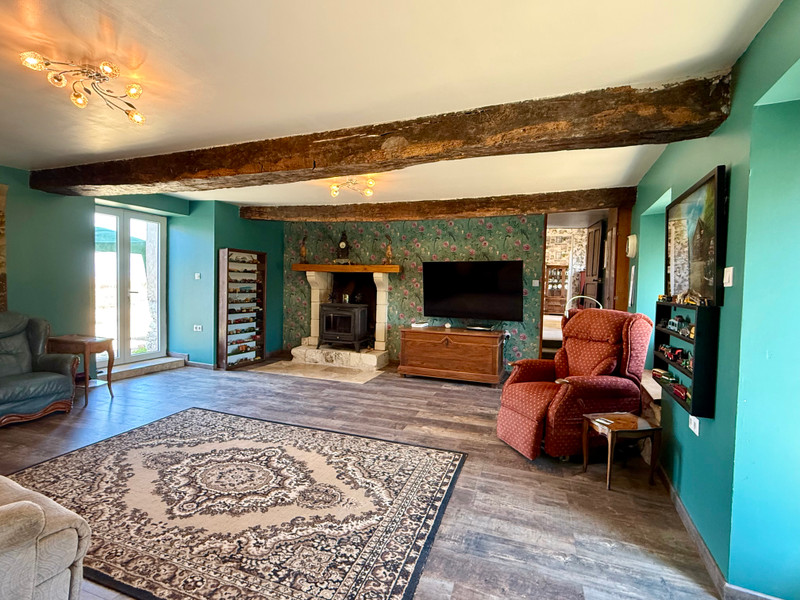
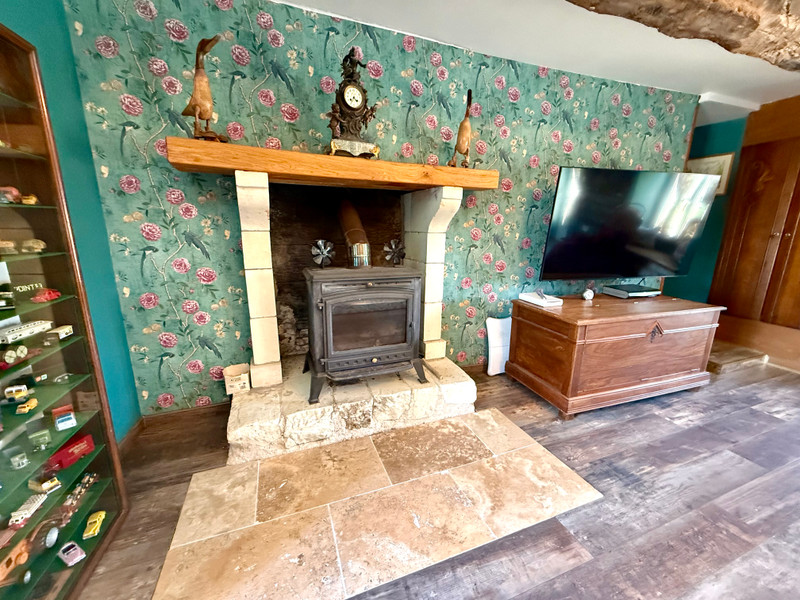
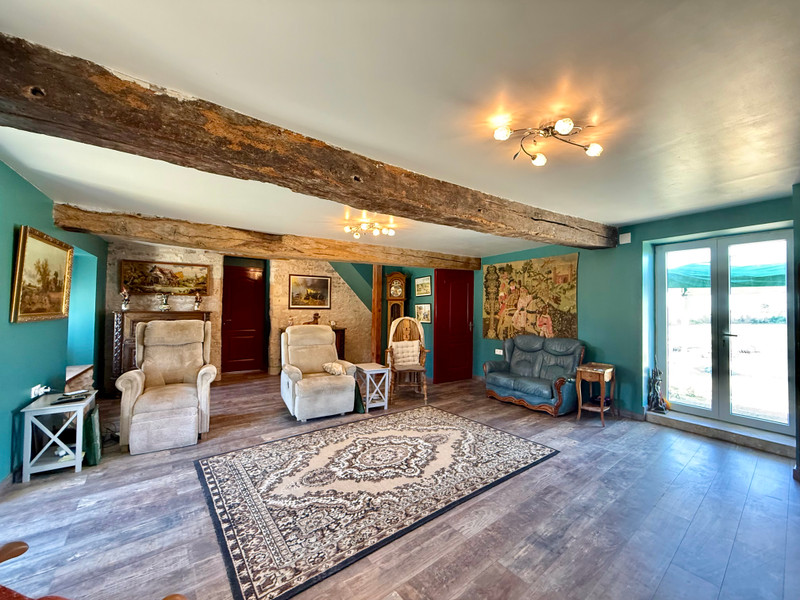
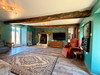
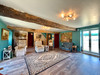
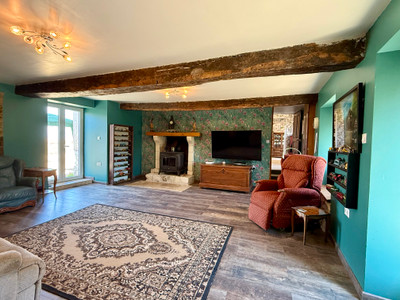
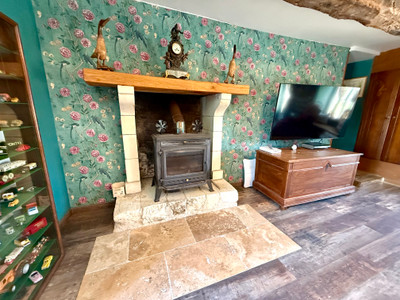
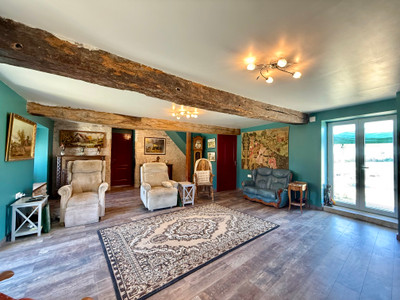
A spacious, warm and bright living room with access to both the front and rear of the house, and has a second wood-burning stove;
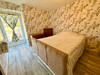
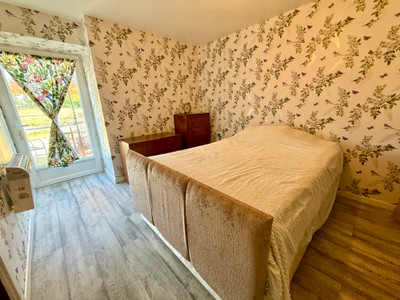
A ground-floor bedroom with its own shower room and WC;
A further shower room on the ground floor with WC and laundry area;
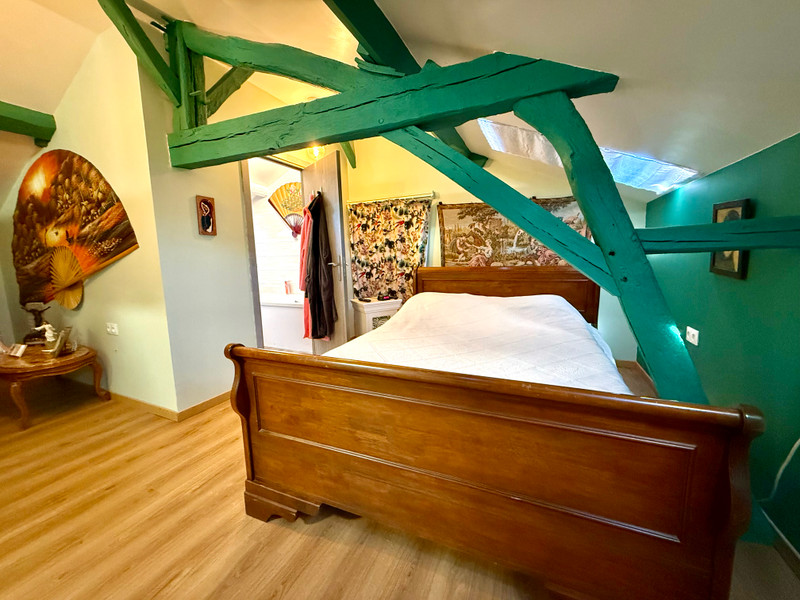
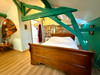
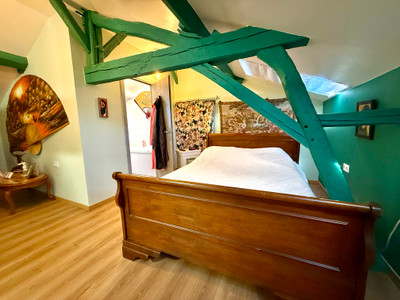
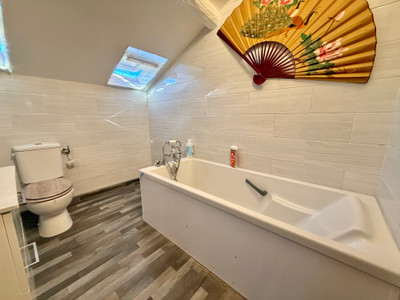
Upstairs, a large bedroom with en-suite bathroom, WC and dressing room.
There is also the possibility of creating two additional bedrooms in the attic space above the kitchen.
This property offers many possibilities, with the absence of close neighbours, its large outbuildings, enclosed grounds, and the renovation work recently carried out.
The house is set within approximately 7,800 m² of enclosed grounds and benefits from around 300 m² of outbuildings. The property offers generous volumes, character and a wide range of possibilities for further development.
THE PROPERTY IN DETAIL
Accessed from a quiet country road via a stone driveway leading to the house.
>>Ground floor
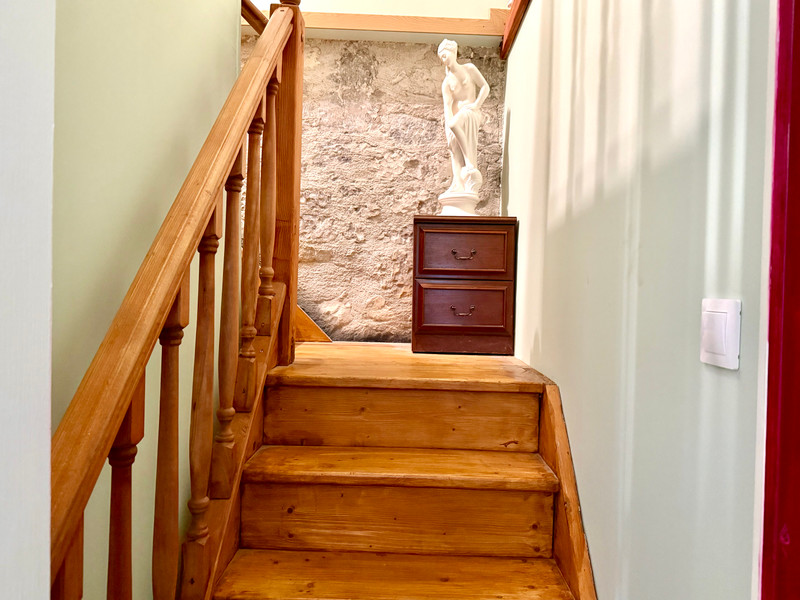
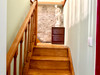
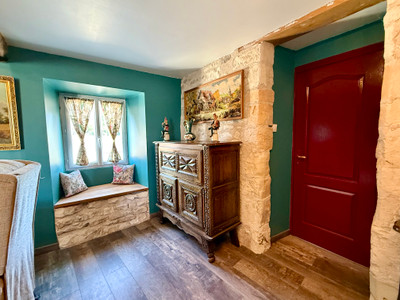
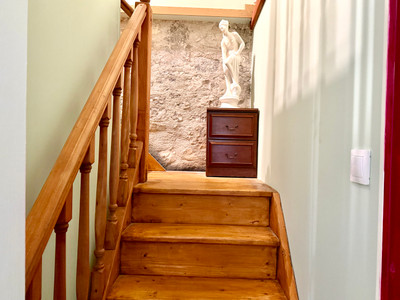
-Entrance hall – 3.80 m², with staircase leading to the attic;
-Shower room – 7.40 m², with WC, shower and laundry area;
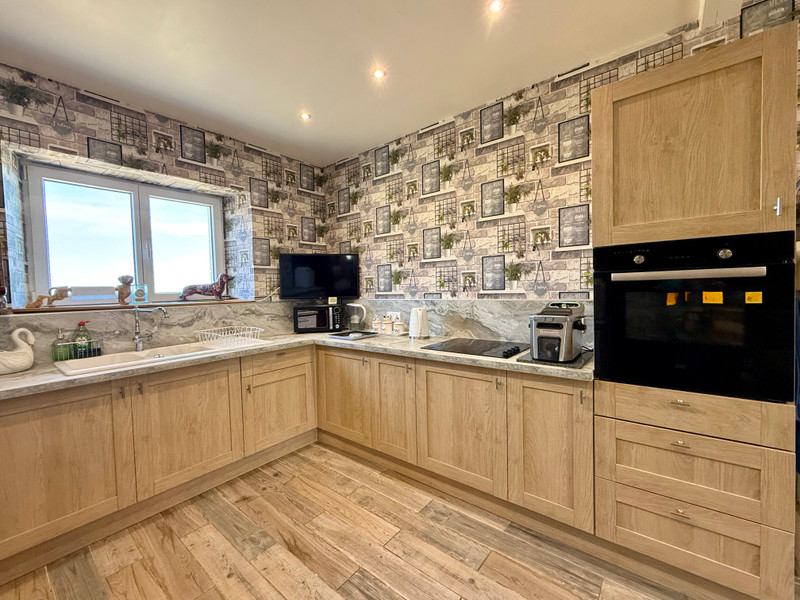
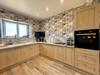
-Kitchen – 24 m², fitted and equipped, featuring a stone fireplace with a wood-burning stove;
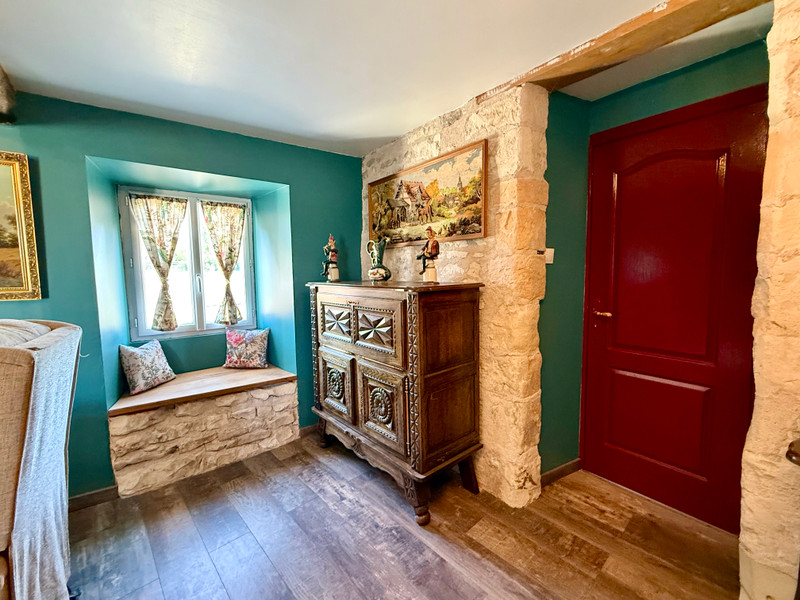
-Living room – 46 m², with access to both the front and rear terraces, featuring a stone fireplace with a wood-burning stove;
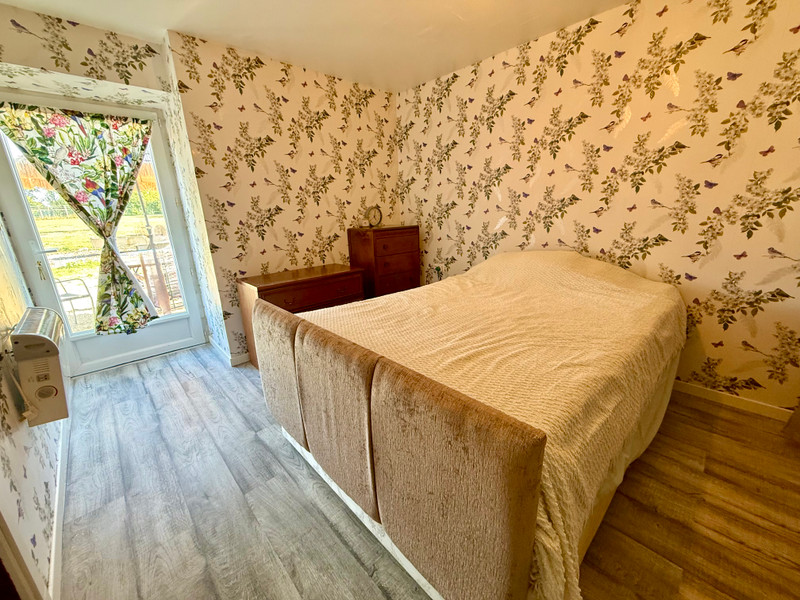
-Bedroom – 11 m², with direct access to the outside;
-En-suite shower room – 5.8 m², with WC, shower and washbasin.
>>First floor
-Spacious ensuite bedroom – 45 m², with its own bathroom and dressing room;
-Bedroom – 38 m²;
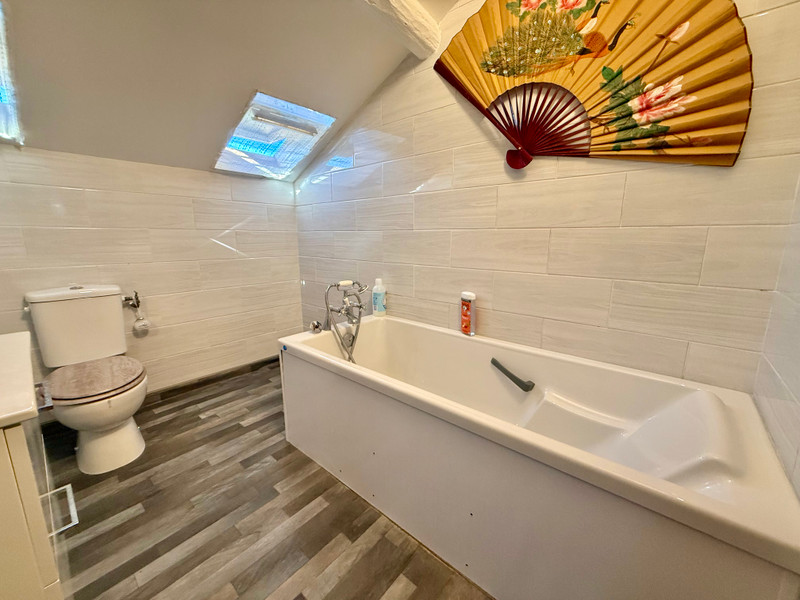
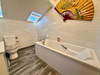
-Bathroom – 5.50 m², with WC, bath and washbasin;
-Dressing room – approximately 6 m².
The attic also offers additional potential, with approximately 45 m² of space that could be converted.
TECHNICAL POINTS:
-Double glazing.
Significant renovation work was carried out in 2022, including:
-Reorganisation and upgrading of the electrical fuzzbox;
-Insulation improvements;
-Plumbing renewal;
-Installation of a new individual wastewater treatment system;
-Installation of a new kitchen and creation of an additional kitchen window;
-Renovation of the upstairs bedroom and bathroom, as well as improvements to the landryroom near the entrance;
-Renovation of the ground-floor bedroom's shower room in 2026.
-The property is currently heated by two wood-burning stoves, supplemented by an electric radiator upstairs.
THE OUTBUILDINGS
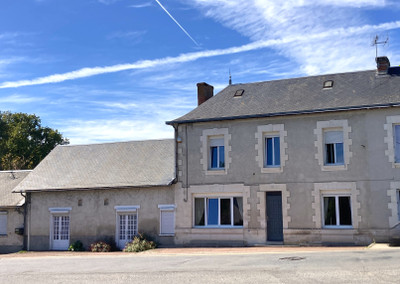
The approximately 300 m² of outbuildings are a major asset, although some work is required to the roofs.
They include:
Workshop 50m2
Barn approximately 120 m²;
-Additional storage building, garage and workshop.
The outbuildings offer considerable potential for a variety of uses, including workshops, storage, creative activities or projects requiring generous additional space.
THE AREA
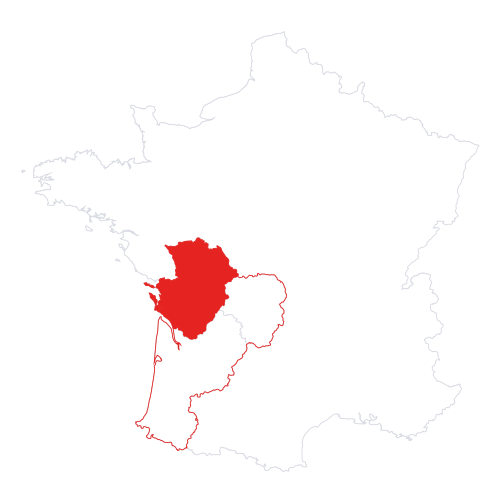
The property is located in the small village of Dercé, ideally situated for enjoying walks in the surrounding countryside and forest. A cycle path along the La Ligne Verte route is also nearby, and there is an equestrian centre in the surrounding area.
-5 minutes from Monts-sur-Guesnes, offering nursery and primary schools, medical practice, pharmacy, post office, bank, insurance services, supermarket, hairdresser, beauty salon, bar/restaurant, as well as a château and museum;
-13 km from Loudun, with secondary schools, supermarkets and DIY stores;
-30 km from Chinon;
-35 minutes from Châtellerault, with TGV high-speed rail services;
-45 km from Poitiers, with TGV services and a small airport with link to Stansted
-60 km from Tours, with TGV services and an airport.
------
Information about risks to which this property is exposed is available on the Géorisques website : https://www.georisques.gouv.fr
[Read the complete description]












 Brochure
 Map
Map Contact us



 Good condition
 BUSINESS POTENTIAL
 CHARACTER PROPERTY