7 rooms
- 4 Beds
- 3 Baths
| Floor 225m²
| Ext 6,961m²
€371,000
(HAI) - £307,299**
7 rooms
- 4 Beds
- 3 Baths
| Floor 225m²
| Ext 6,961m²
€371,000
(HAI) - £307,299**
Renovated country property with stone outbuildings and superb parkland garden
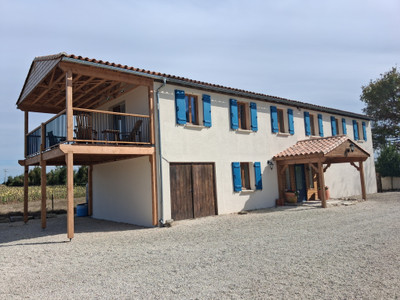
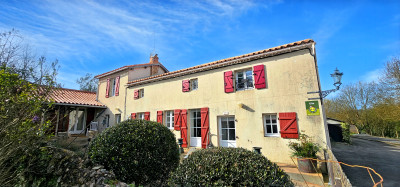
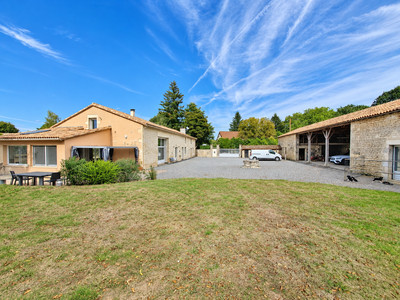
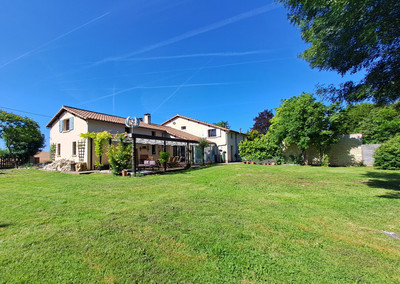
This beautiful, fully renovated country property offers approximately 225 m² of living space, generous proportions and a particularly pleasant flow between its bright, open-plan living areas. It comprises four bedrooms, several shower rooms, a large open-plan living area with kitchen, a veranda, and numerous stone outbuildings. The property also benefits from underfloor heating, a reversible heat pump and a compliant individual septic system. Outside, impressive entrance gates open onto extensive parkland-style grounds, while the substantial stone barns with high roof spaces offer excellent additional potential.
The main house provides approximately 225 m² of living accommodation and immediately impresses with the quality of its renovation, its generous proportions and the excellent flow between the different rooms.
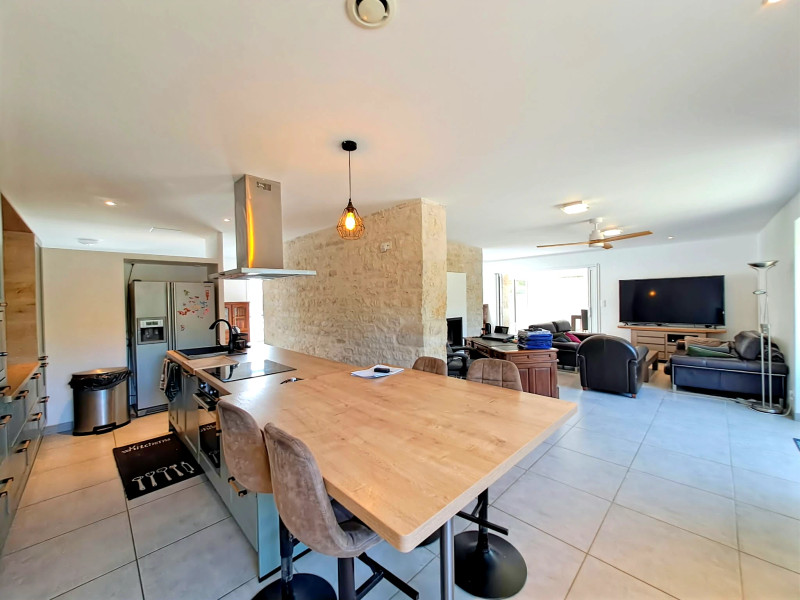
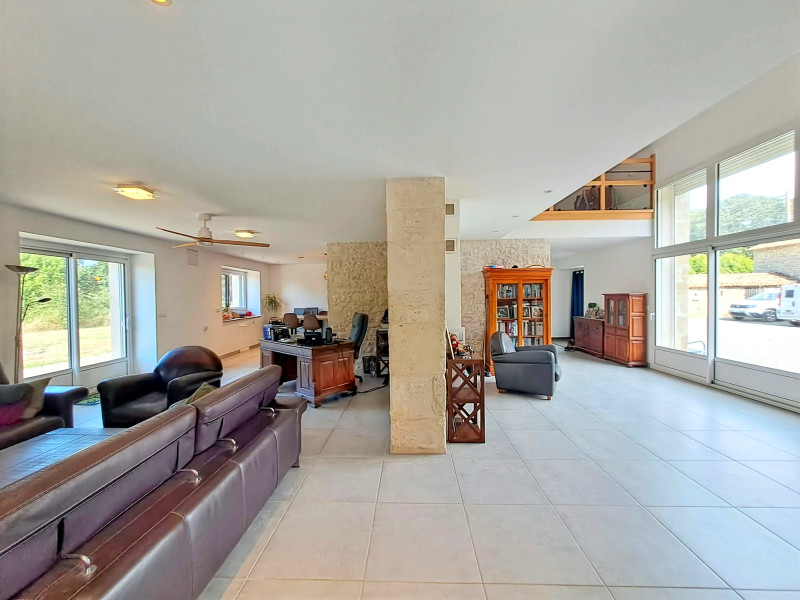
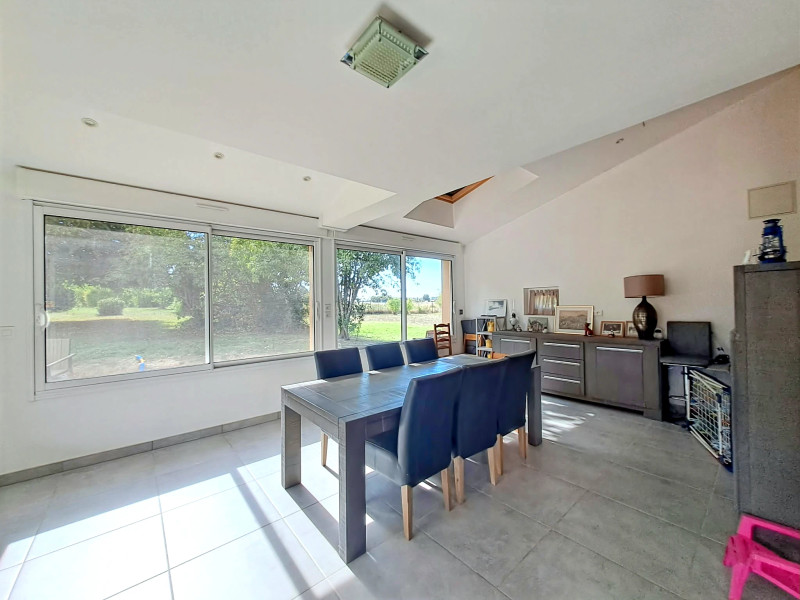
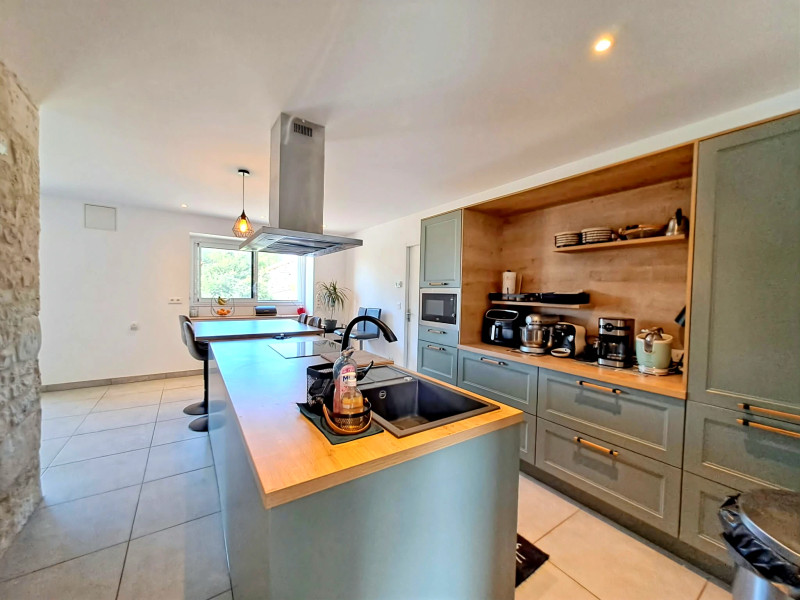
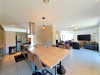
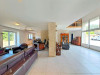
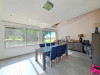
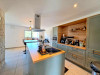
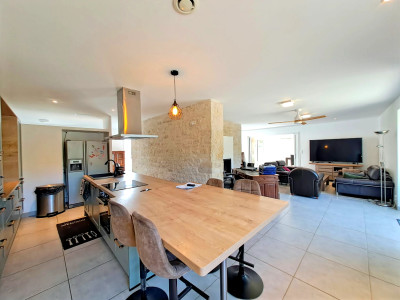
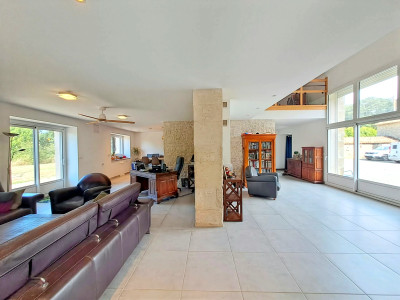
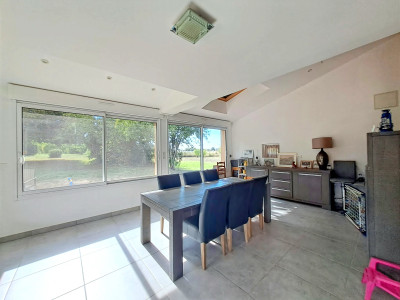
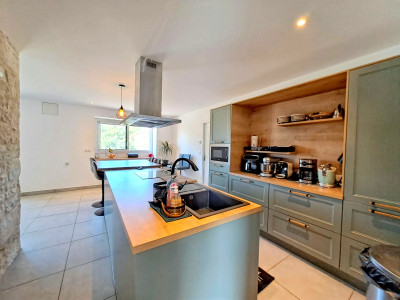
On the ground floor, the heart of the house is a large open-plan living space measuring approximately 9.80 m x 9.00 m, combining the kitchen, sitting room and dining area. This bright and welcoming space is complemented by a fireplace, adding warmth and character to the room.
A veranda measuring approximately 4.10 m x 6.00 m extends the living space and provides a wonderful place from which to enjoy the surrounding grounds.
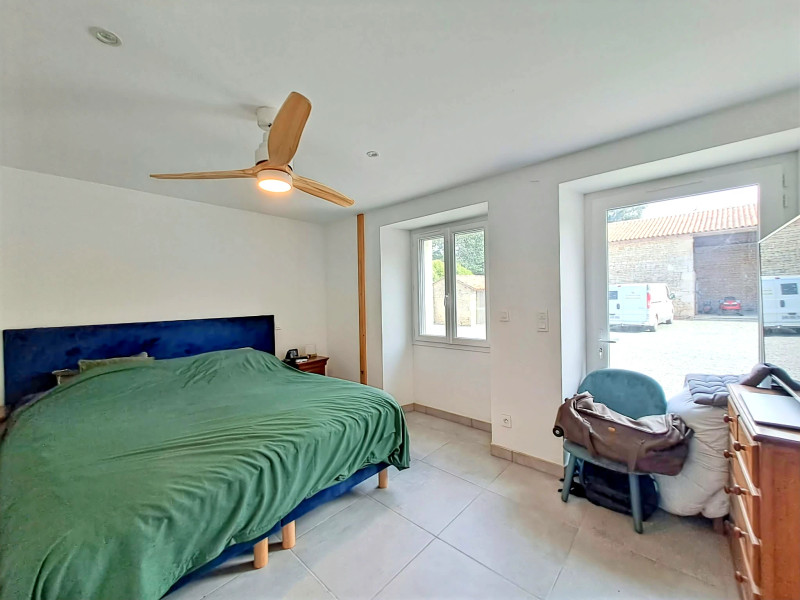
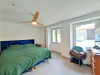
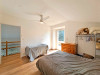
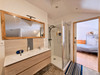
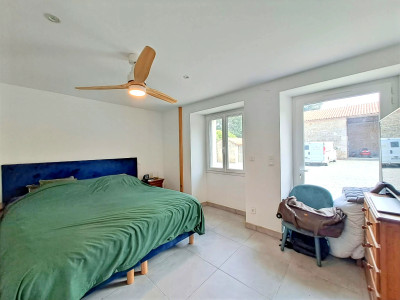
This level also includes a bedroom measuring approximately 4.30 m x 3.20 m, a shower room of approximately 2.00 m x 2.20 m, a dressing room of approximately 1.30 m x 3.80 m, a utility room of approximately 3.40 m x 3.00 m, a cellar of approximately 2.40 m x 4.10 m, and a separate WC of approximately 2 m².
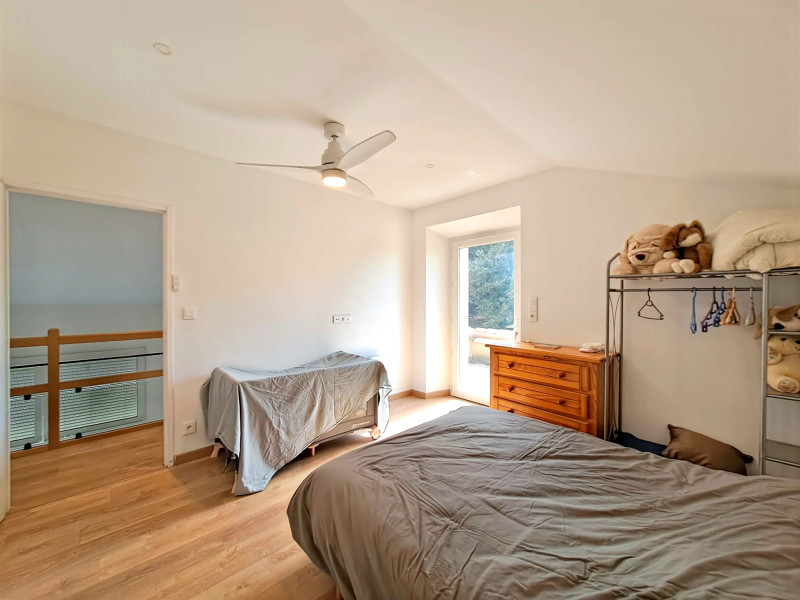
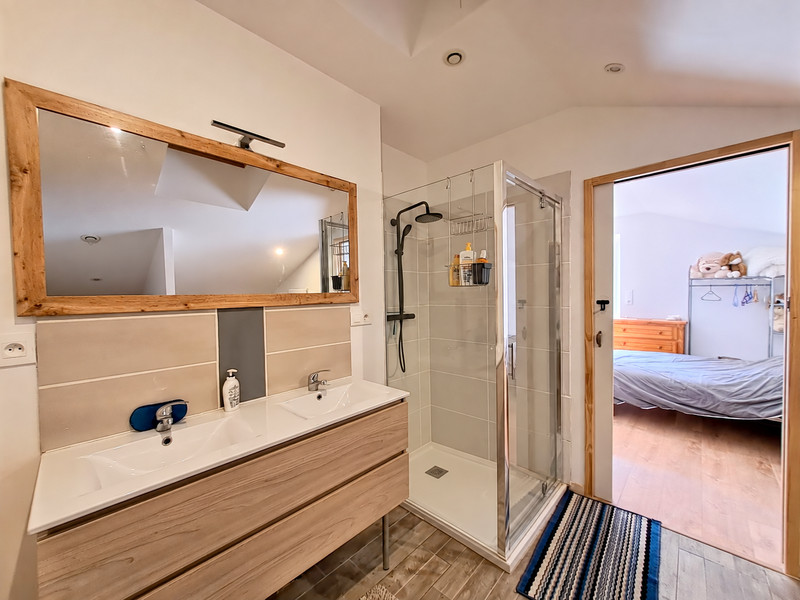
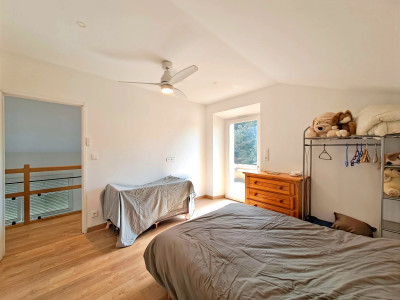
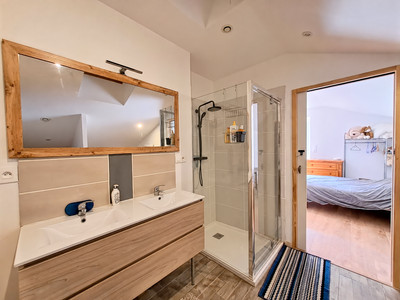
Upstairs, a spacious landing leads to three further bedrooms measuring approximately 3.50 m x 3.20 m, 3.40 m x 3.10 m and 3.80 m x 4.10 m. Two shower rooms with WCs complete this floor, one measuring approximately 2.00 m x 2.70 m and the other approximately 2.60 m x 2.90 m. There is also a convertible attic, offering further scope for development according to the needs of the future owners.
The house offers a high level of comfort thanks to underfloor heating and a reversible heat pump, providing heating in winter and cooling during the warmer months. The individual drainage system is provided by a compliant septic tank.
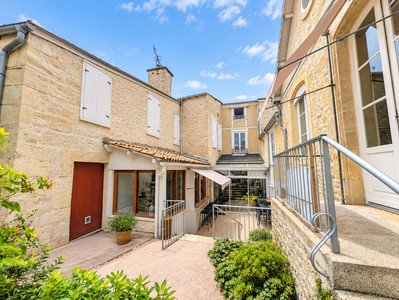
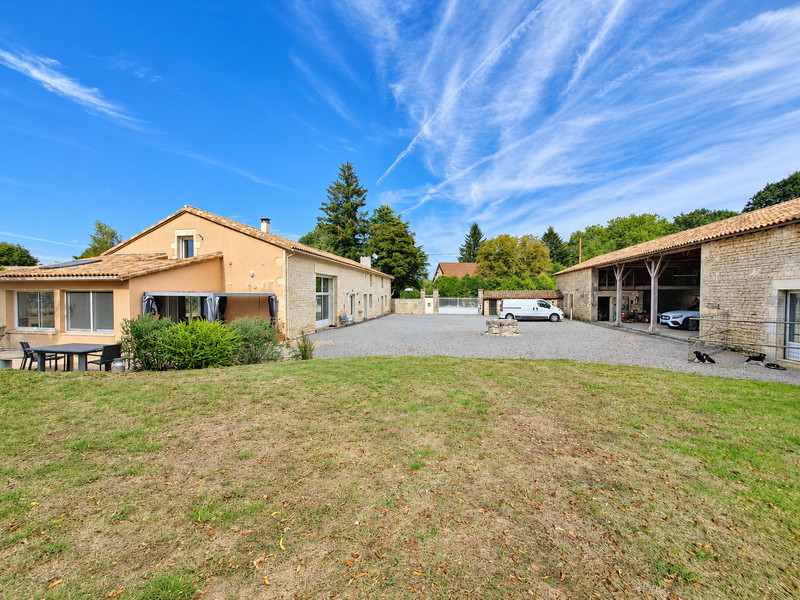
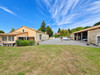
The outbuildings are one of the major features of the property. There are several attractive stone buildings with impressive roof heights, including an attached outbuilding and a substantial detached barn. Another barn also contains an old bread oven, adding further character to the property.
The property also includes a separate area offering a variety of possible uses. This comprises an entrance measuring approximately 5.80 m x 2.90 m, a room of approximately 5.80 m x 3.10 m, a WC, storage space, and a large area measuring approximately 5.80 m x 6.00 m. Subject to any necessary permissions, these spaces could be suitable for a workshop, office, leisure area, guest accommodation or a range of other projects.
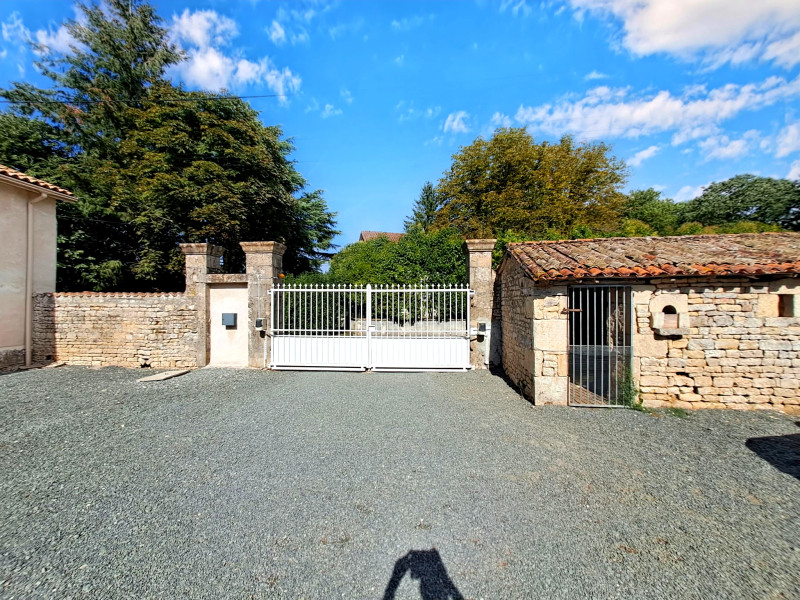
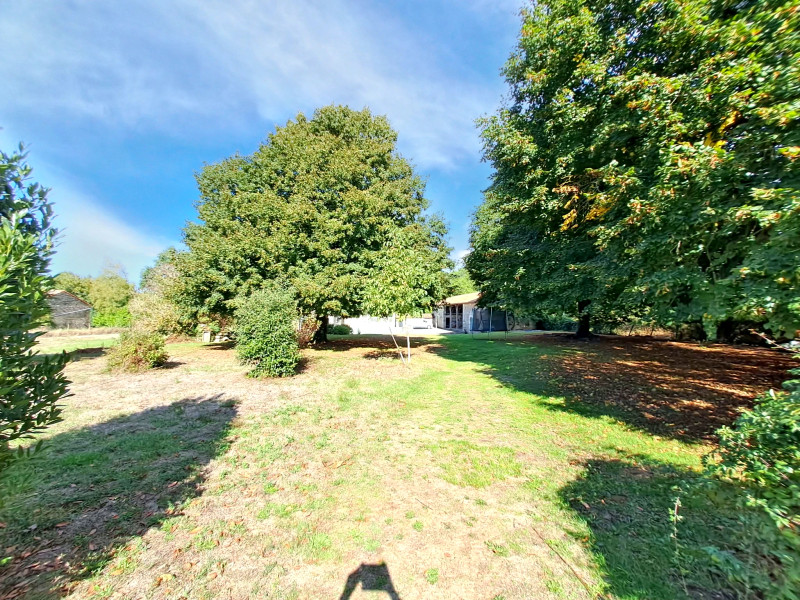
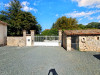
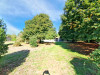
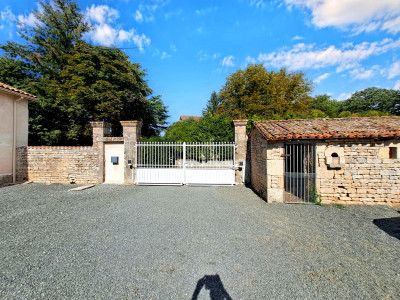
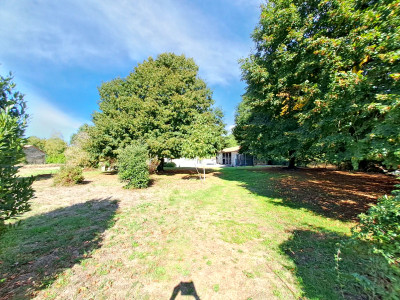
Outside, the approach to the property is particularly attractive, with impressive entrance gates opening onto a large parkland-style garden. The grounds create a peaceful and private atmosphere, making the property equally well suited as a permanent residence or a country retreat. A kennel completes the property.
A beautifully renovated character property combining modern comfort, spacious and welcoming living areas, impressive stone outbuildings and an exceptional countryside setting.
All measurements are approximate and are provided for guidance only.
------
Information about risks to which this property is exposed is available on the Géorisques website : https://www.georisques.gouv.fr
[Read the complete description]












 Brochure
 Map
Map Contact us




 BUSINESS POTENTIAL
 CHARACTER PROPERTY
 Ref. : A45204PBE79
|
Ref. : A45204PBE79
|