15 rooms
- 9 Beds
- 2 Baths
| Floor 420m²
| Ext 700m²
€152,600
(HAI) - £126,399**
15 rooms
- 9 Beds
- 2 Baths
| Floor 420m²
| Ext 700m²
€152,600
(HAI) - £126,399**

Ref. : A47655JML47
|
NEW
|
EXCLUSIVE
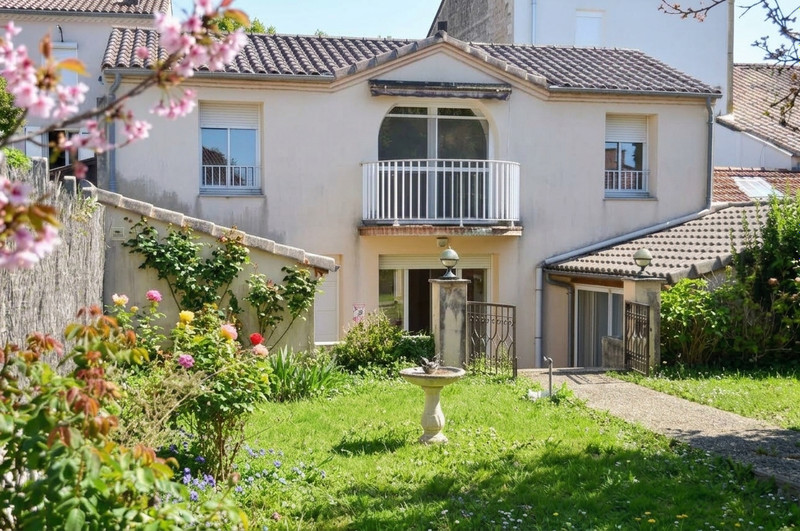
Town centre. Large townhouse with garden and garage. Could be converted into two separate flats
Tonneins: Exceptional Property Complex in the Heart of Val de Garonne
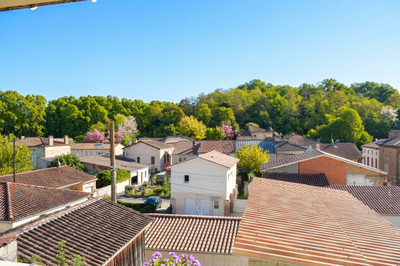
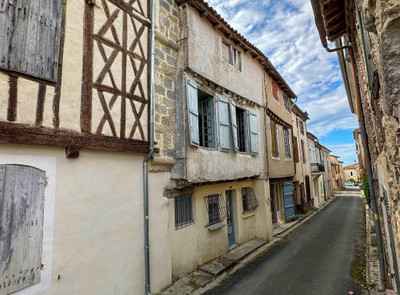
In central Tonneins, a historical town bordered by the Garonne River and its natural setting, discover this vast property steps from the park and Manoque Theatre. Ideal for a large family, bed and breakfast, or main home with rental yield.
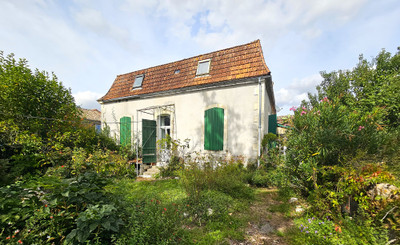
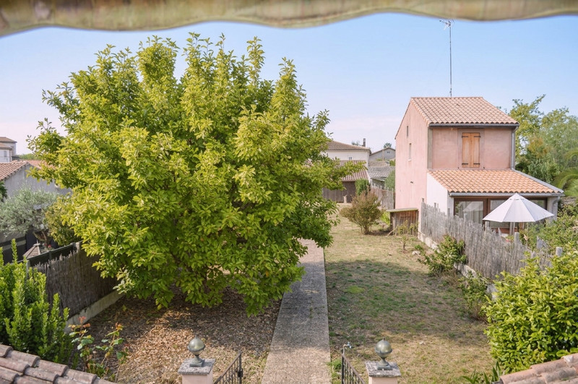
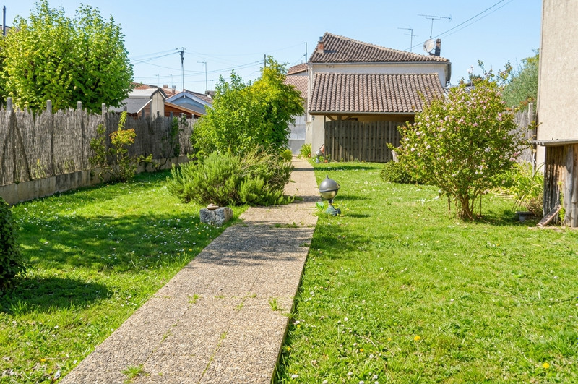
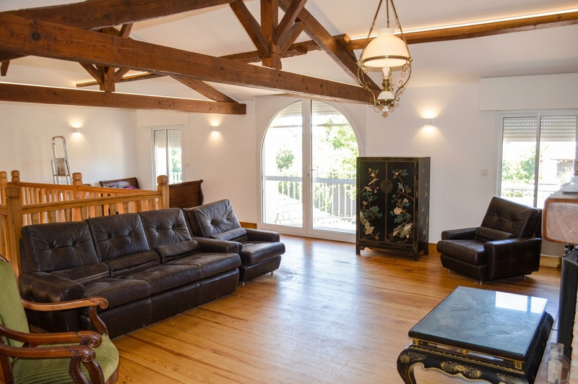
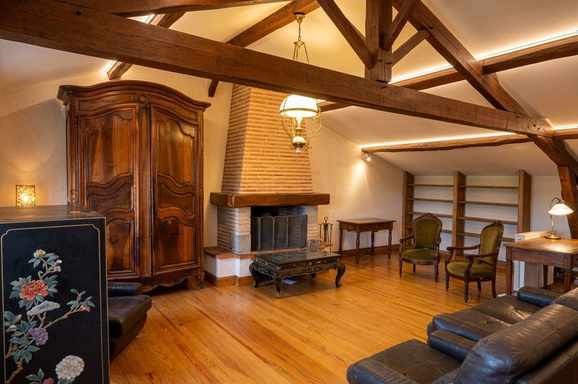
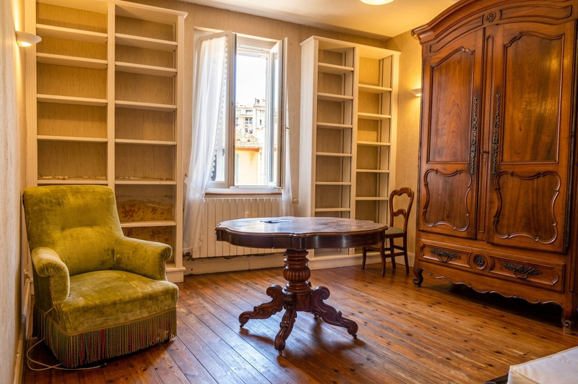
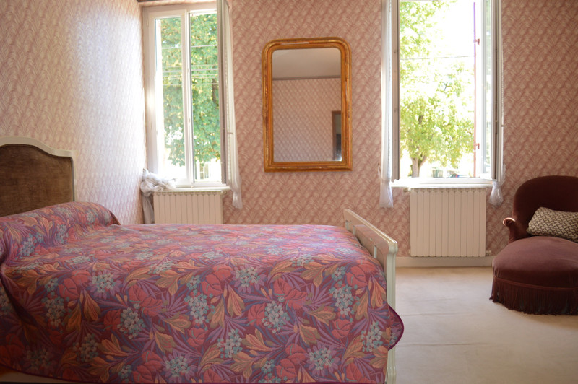
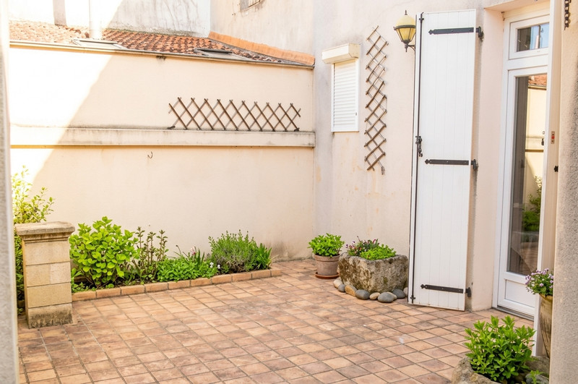
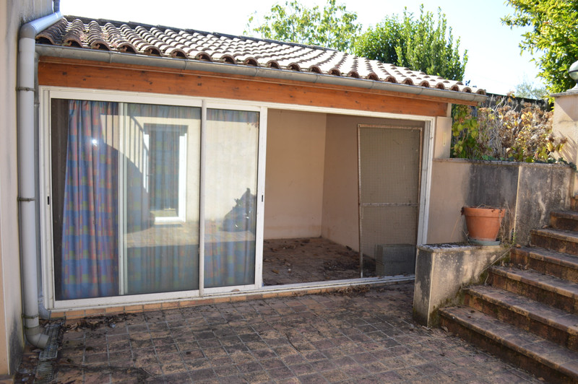
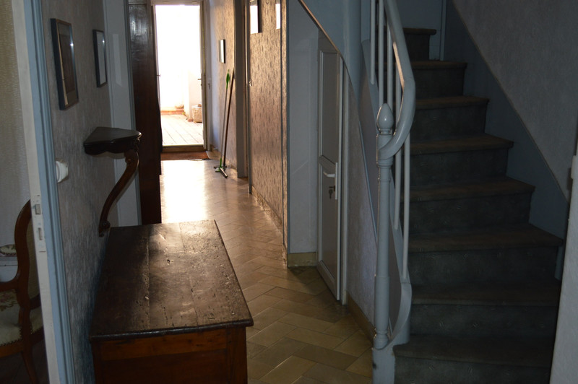
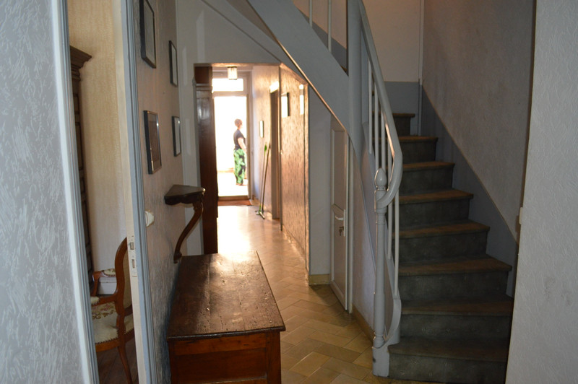
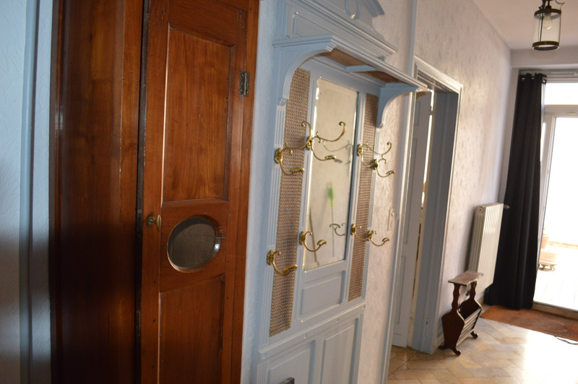
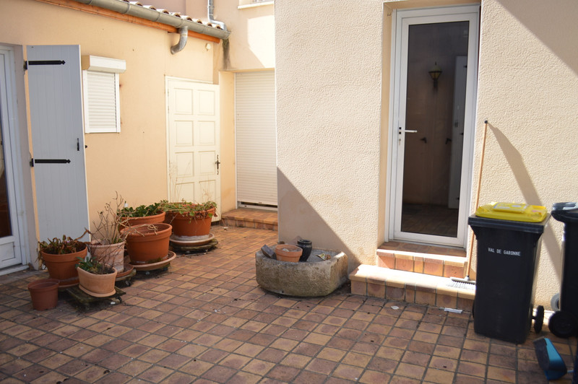
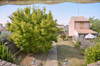
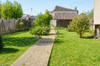
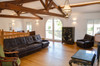
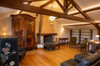
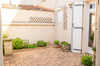
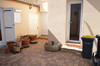
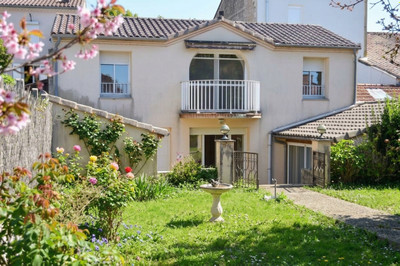
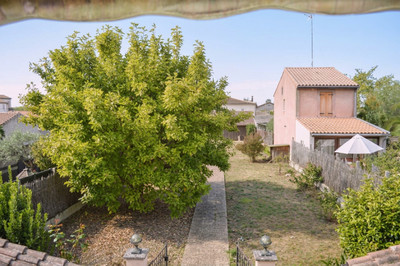
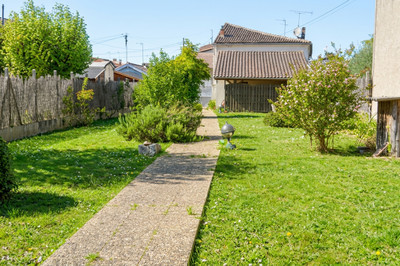
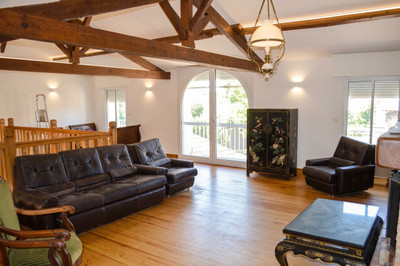
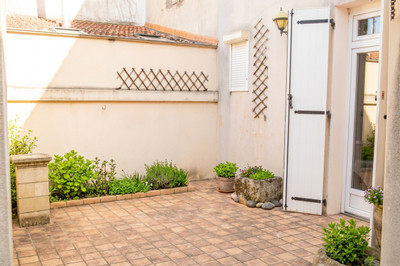
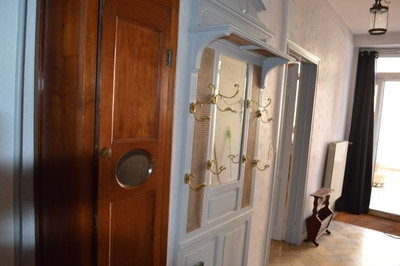
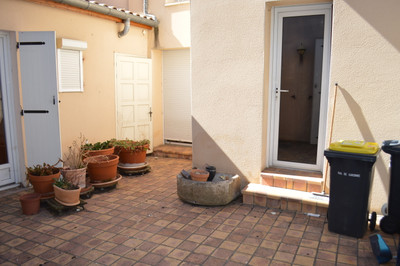
The main house features an entrance, first dining room, three lounges, and a second mezzanine dining room with balcony. The upper floor offers four bedrooms and a bathroom with tub and shower. Above sits a bedroom, laundry, and attic. A veranda, scullery, courtyard, garden with well, and double garage complete this space.
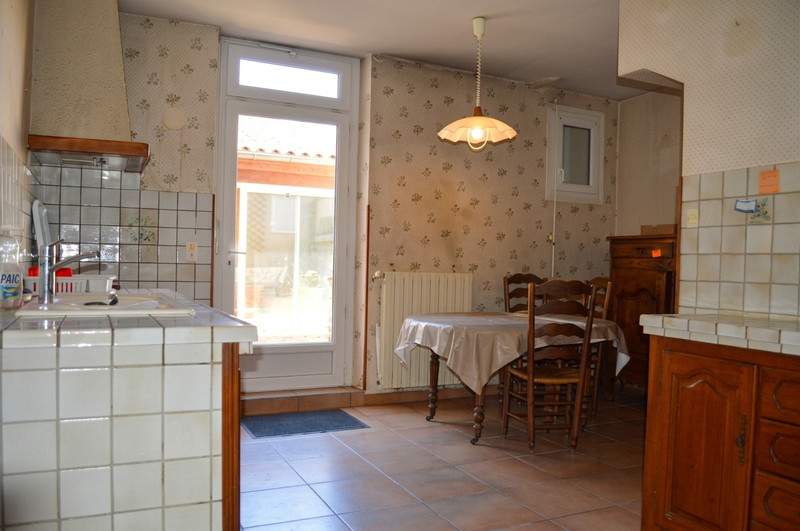
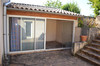
The second home includes an entrance, lounge, kitchen, a bedroom with bathroom on the first floor, and two bedrooms on the second. A courtyard and veranda enhance this unit. A rare, versatile property!
The first part of the property comprises:
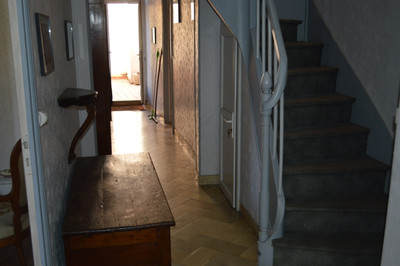
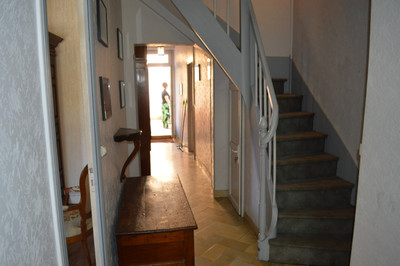
* An entrance hall of 16 m²
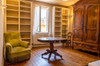
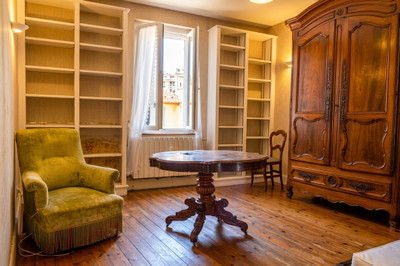
* A living room of 20 m²
* A dining room of 26 m²
* A living room of 23 m²
* A dining room of 28 m²
* A dining room of 19 m²
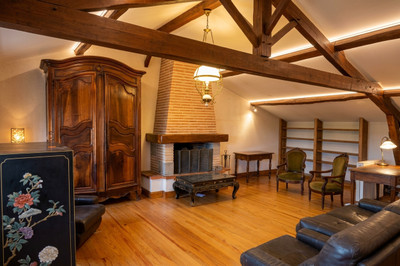
* A 40 m² mezzanine with fireplace
* A boiler room of 2 m²
* A 23 m² utility kitchen
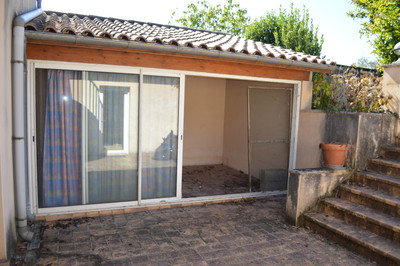
* An 11 m² conservatory
On the first floor:
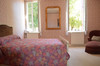
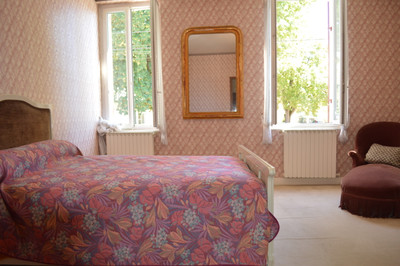
* A bedroom of 15 m²
* A bedroom of 12 m²
* A bedroom of 16 m²
* A bedroom of 17.75 m²
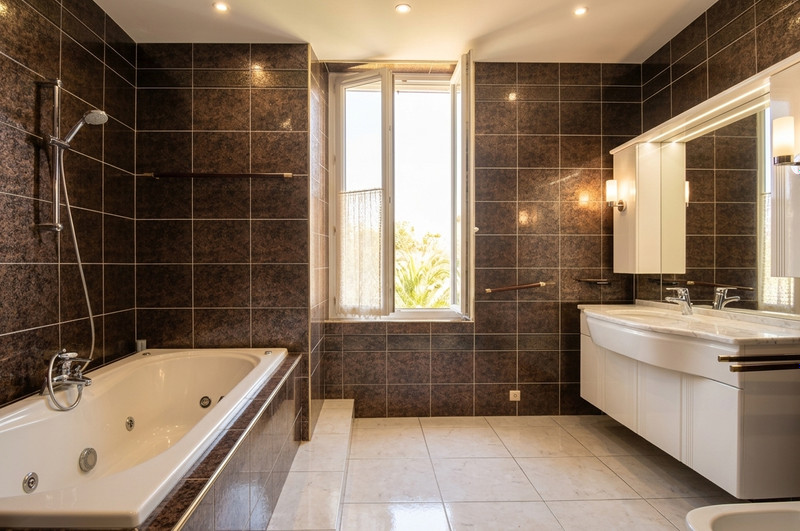
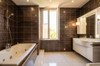
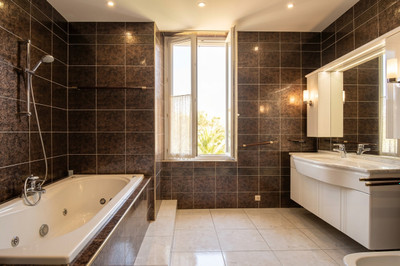
* A 10 m² bathroom with bath, shower and WC
On the second floor:
* A bedroom of 20 m²
* A utility/laundry room of 9 m²
* A 54 m² attic
The basement includes a 41 m² cellar.
The second part of the property comprises:
* An entrance hall of 6 m²
* A living room of 15.60 m²
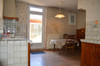
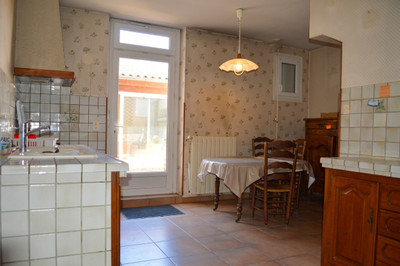
* A kitchen of 19 m²
* An 11 m² conservatory
On the first floor:
* A bedroom of 23 m²
* A bathroom of 13 m²
On the second floor:
* A bedroom of 15 m²
* A bedroom of 19 m²
The basement includes a 22 m² cellar.
A 54 m² double garage with an electric gate completes the property.
The property also benefits from a functional well, which supplies water to the utility/laundry room.
### Technical Features
* All windows are double-glazed.
* Heating and hot water are provided by an oil-fired boiler.
* Gas is available for the kitchen.
* The property is connected to the mains drainage system.
* There is a single electricity meter serving both parts of the property, while the water and gas supplies have separate meters.
Je peux aussi vous en faire une **version plus élégante et commerciale, typique d’une annonce immobilière anglaise**, tout en conservant exactement les informations.
------
Information about risks to which this property is exposed is available on the Géorisques website : https://www.georisques.gouv.fr
[Read the complete description]












 Brochure
 Map
Map Contact us



 Habitable