15 rooms
- 7 Beds
- 5 Baths
| Floor 450m²
| Ext 24,400m²
€875,000
- £724,763**
15 rooms
- 7 Beds
- 5 Baths
| Floor 450m²
| Ext 24,400m²

Ref. : A47636CMC31
|
NEW
|
EXCLUSIVE
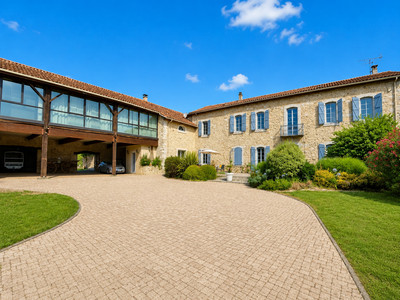
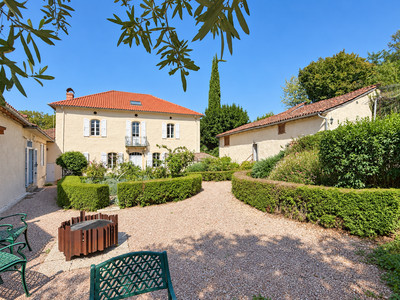
Exceptional maison de maître with gîte and pool in private parkland, moments from the heart of Aspet
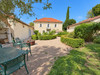
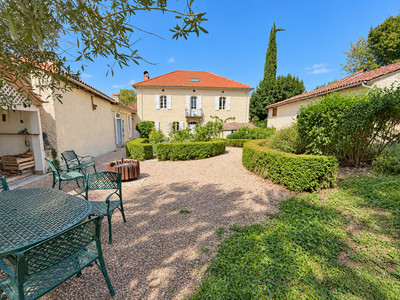
Le Pouech is one of the most distinctive and unusual properties I have had the pleasure of bringing to the market: a beautiful private country estate offering complete tranquillity, yet only a two-minute walk from the heart of Aspet, an authentic French village.

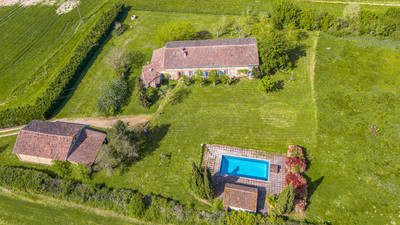
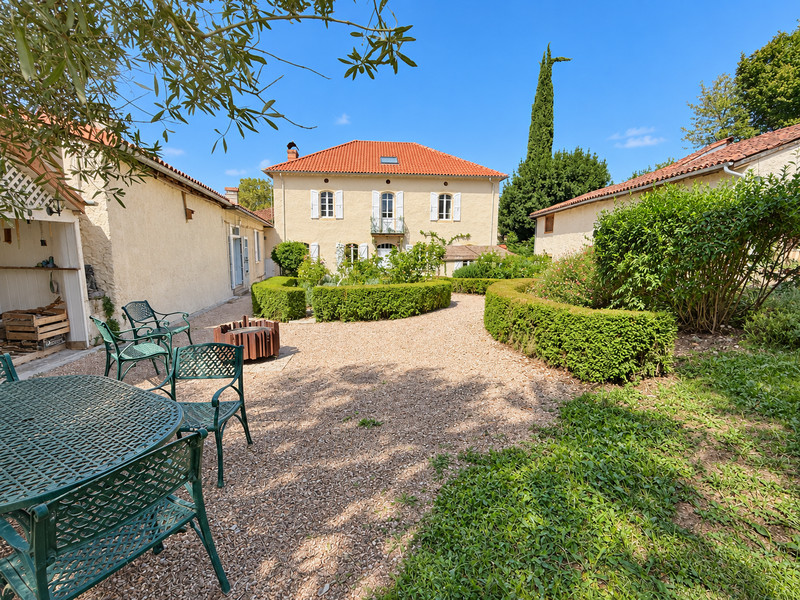
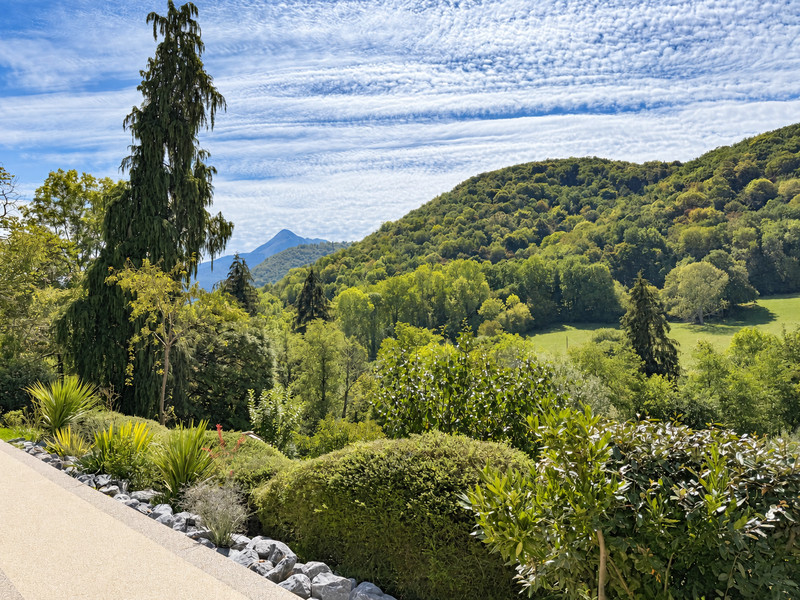
It combines a preserved 4-bedroom Maison de Maître with an independent 3-bedroom second house, a two-storey leisure pavilion, renovated pool, garage, workshop and outbuildings. Its enclosed parkland offers mature trees, landscaped gardens, vegetable plots and mountain views.
Currently providing seven bedrooms, with scope to create more, the property is ideal for an extended family, multi-generational living or a lifestyle project with gîte, B&B, retreat or group-holiday potential, subject to permissions.
A rare combination of space, character, privacy and income potential without isolation.
Click below for the full description and 360° tours of the houses, additional buildings and grounds.
An exceptional country residence in Aspet
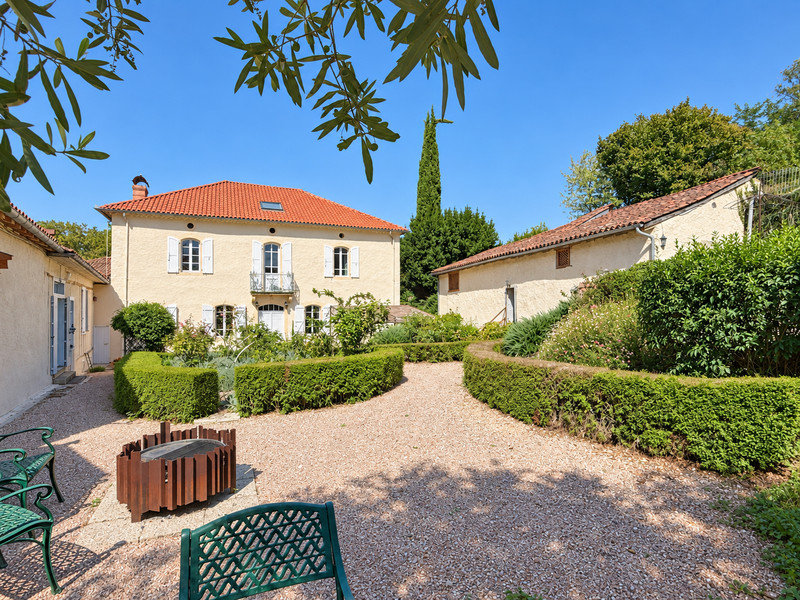
Set within private, enclosed parkland close to the lively market town of Aspet, this handsome Maison de Maitre brings together period character, generous accommodation and an unusual collection of independent spaces.
The main residence is complemented by a substantial second house, a two-storey leisure pavilion, a renovated swimming pool and useful outbuildings.
It could become an impressive family home, welcome several generations or offer excellent potential for guest accommodation and income.
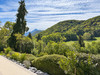
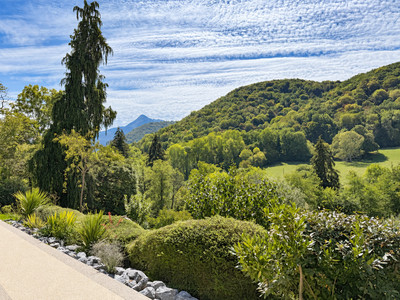
The setting is one of its great pleasures. Mature trees, lawns, planted borders, vegetable plots and quieter corners unfold across different levels, with views towards the Pyrenees and the sound of the river below drifting through the grounds.
Two gated entrances, a long private drive and a dedicated parking area make the estate practical as well as peaceful. Despite the sense of seclusion, the shops, services and twice-weekly market of Aspet are within easy reach.
MAISON DE MAITRE
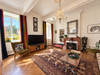
The principal residence has the scale and proportions expected of a fine Maison de Maitre, while retaining the warmth of a much-loved home. Its original doors, wooden floors, wall panelling, exposed beams, marble fireplaces and graceful staircase have been preserved, and recent improvements have concentrated on comfort and the areas that matter most to everyday living.
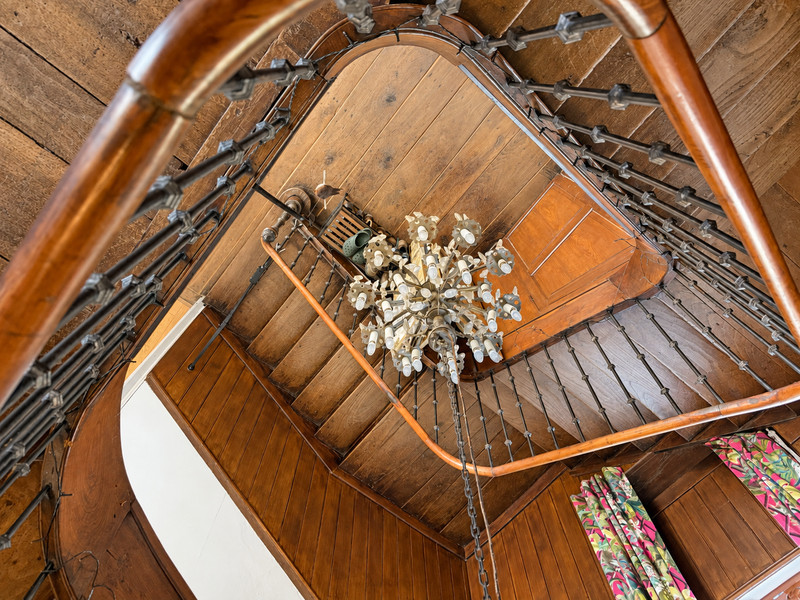
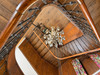
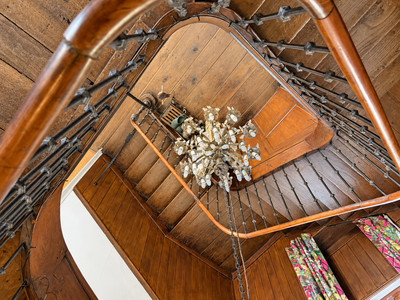
The main entrance opens into an impressive central hall. Large original double doors lead into the principal reception rooms, while the remarkable curved wooden staircase rises through the house to the second floor, finished with a decorative timber and metal balustrade.
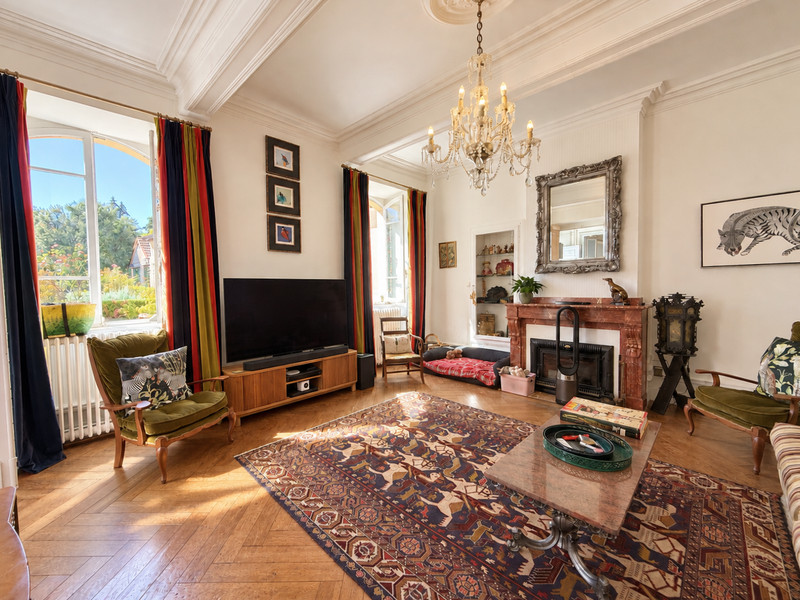
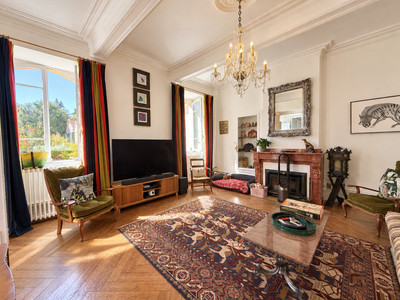
The elegant sitting room has its original wooden floor, an ornate fireplace with inset wood-burning fire and two tall arched windows overlooking the terrace and grounds.
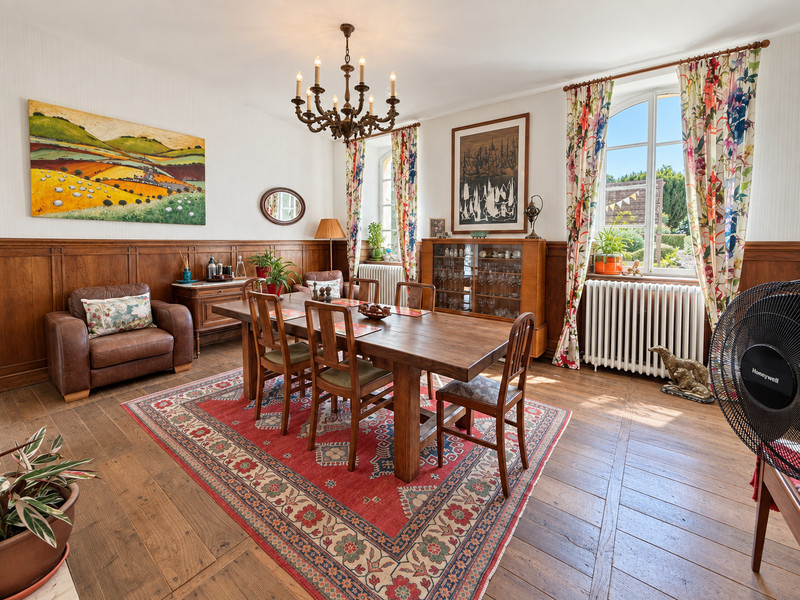
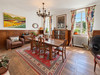
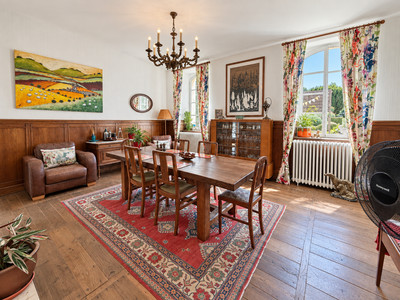
Across the hall, the generous dining room has the same sense of occasion, with beautiful timber flooring, a black marble fireplace and half-height wooden wall panelling that gives the room warmth and character.
A separate office/library offers a quieter retreat, with fitted wooden bookshelves, a marble fireplace and views through a large window.
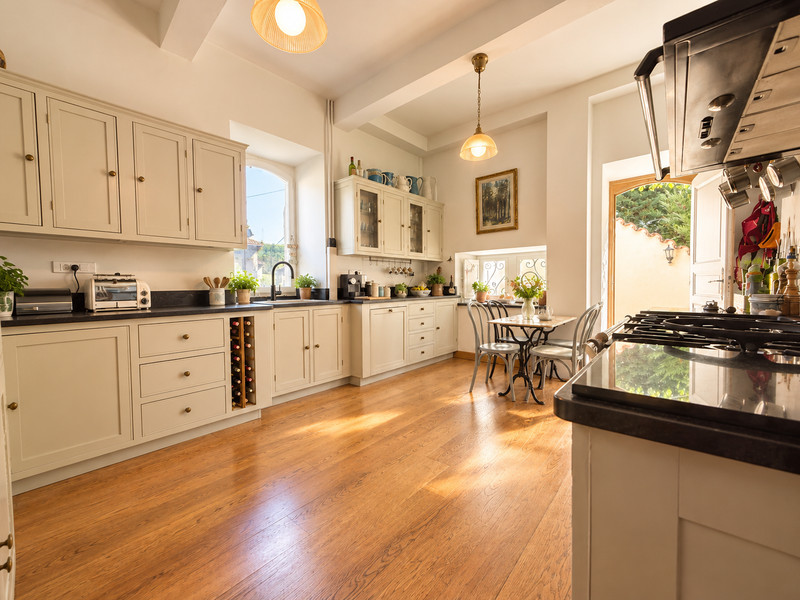
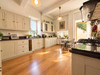
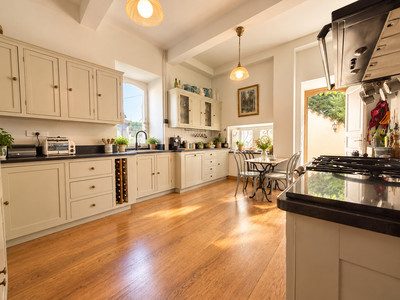
The bright fitted kitchen can be entered from the side of the house and connects naturally with the dining room. It has a Falcon range cooker and extractor, integrated refrigerator and dishwasher, fitted cabinetry and a Quooker-style boiling water tap. An arched window brings in light from the rear.
A separate WC completes the ground floor.
Beneath the house, a large basement provides excellent storage and laundry space. The new boiler was installed in 2024 and was selected with future conversion to biofuel in mind when the appropriate technology becomes available.
The sweeping staircase arrives on a spacious first-floor landing and continues into a handsome hallway with a high ceiling, wooden floor, half-panelled walls and a balcony overlooking the terrace and gardens.
Two particularly generous bedrooms occupy this floor.
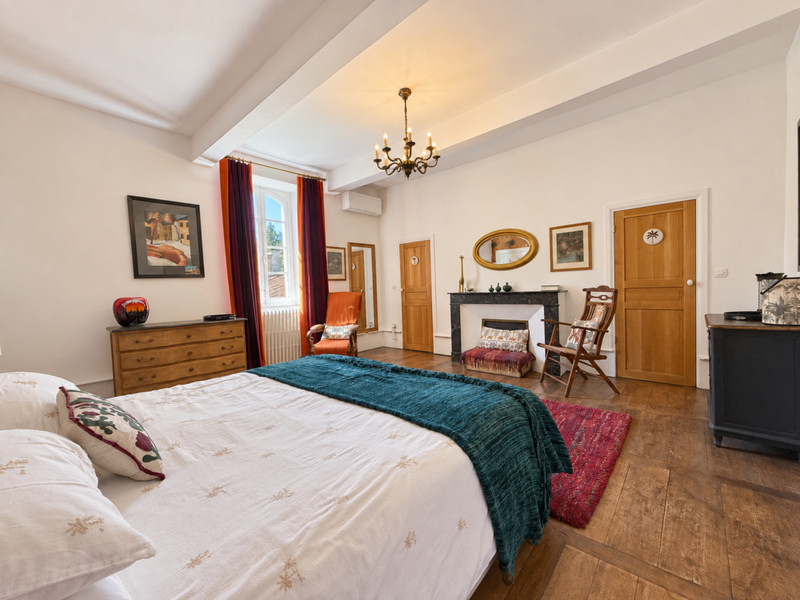
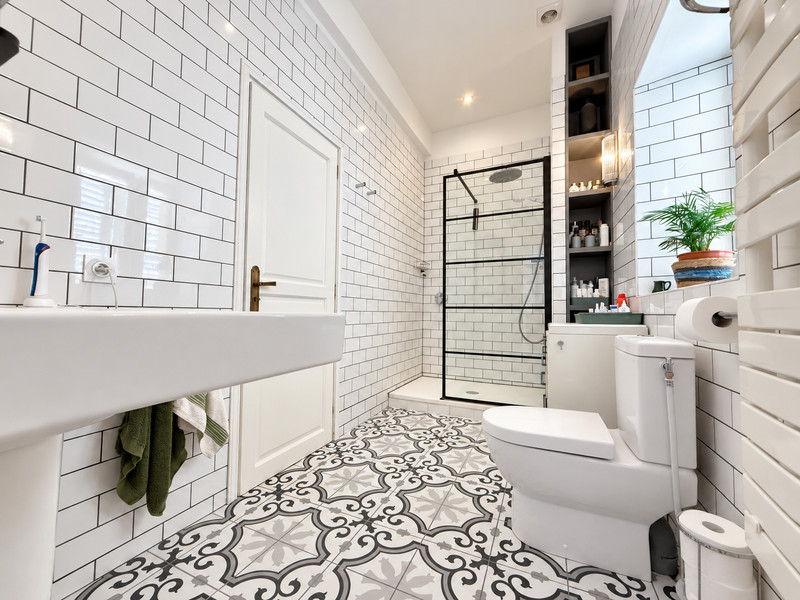
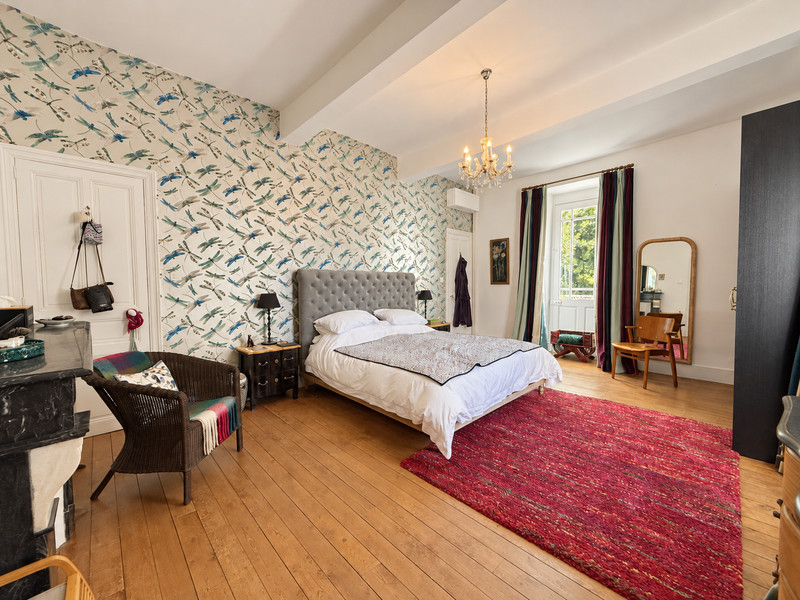
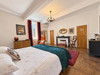
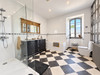
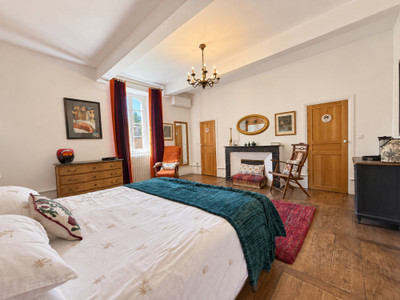
The first is a bright room with a Juliet balcony, black marble fireplace and views across the grounds towards the mountains. It has reversible air conditioning, a small dressing area and direct access to a large, newly appointed shower room with a walk-in Italian-style shower, wide washbasin and WC.
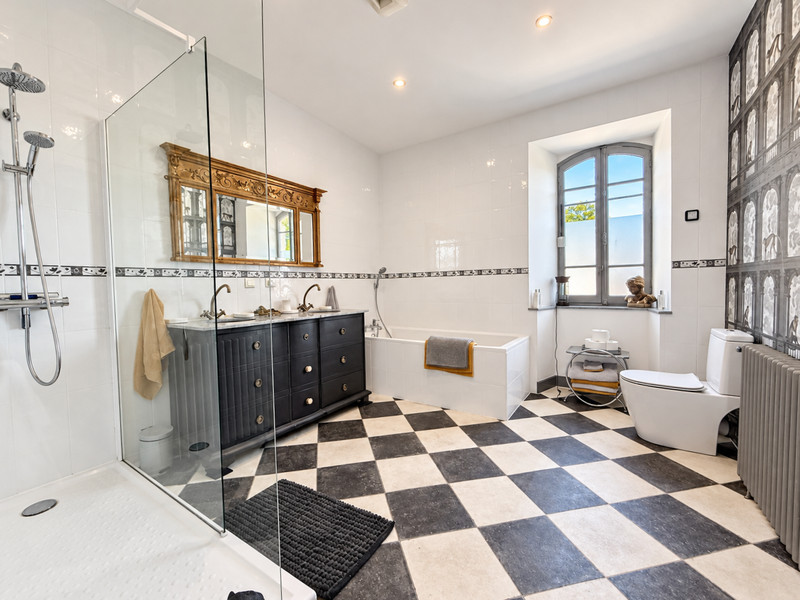
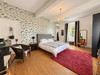
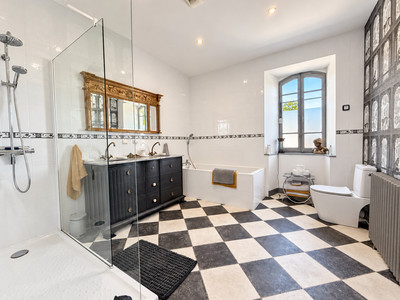
The second bedroom is equally impressive, with an original wooden floor, marble fireplace, two dressing areas and reversible air conditioning. It opens directly into a spacious bathroom with a large bath, walk-in shower, twin washbasins set into a marble-topped wooden vanity and WC. The bathroom can also be reached from the landing. A separate WC and a dedicated dressing room with floor-to-ceiling fitted wardrobes provide further convenience.
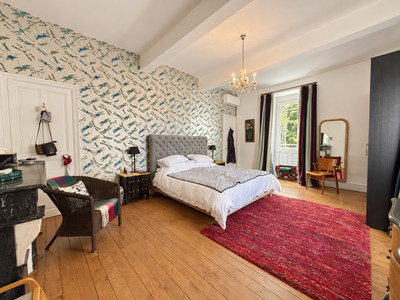
On the second floor, two additional bedrooms have been created beneath the roof. Both are calm and spacious, with roof windows bringing in natural light; one also retains a lovely exposed-beam ceiling and space for a small sitting area.
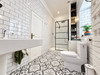
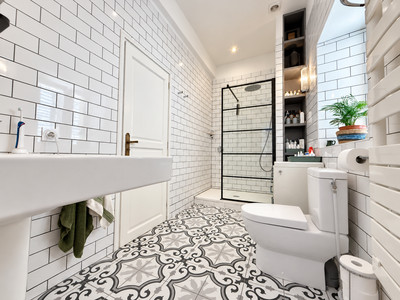
A new shower room serves this floor, with twin washbasins, a large walk-in shower and WC.
An insulated adjoining attic currently provides storage but could make an excellent dressing room.
The roof of the main house has been renovated, the upper-floor bedrooms and shower rooms have been completed, and double glazing has been installed throughout most of the property. The original windows have deliberately been retained across the south-facing front elevation to preserve its architectural character.
SECOND HOUSE/GITE
The substantial second house offers far more than occasional overflow accommodation. With its own access from a small village lane, a garage and living space arranged across three levels, it could work beautifully for an extended family, visiting friends, independent guest accommodation or a future gite, subject to any necessary permissions.
At garden level, glazed doors open from the terrace into a bright living and dining room with wooden flooring. A fitted and equipped kitchen occupies one end of this sociable space.
Also on this level are two comfortable bedrooms: one peaceful garden-facing room with a marble fireplace, and a second large room with doors to a Juliet balcony, currently also used for hobbies and crafts.
A generous walk-in shower room and separate WC complete this part of the accommodation.
A modern spiral staircase connects the different floors. On the lower level is a large room currently arranged as a gym, but equally suited to use as a second sitting room, games room or studio.
Alongside it is a spacious third bedroom and a newly renovated shower room with fully tiled walls, a large shower, contemporary vanity unit, WC and heated towel rail.
The lowest level has a separate entrance from the lane, several storage areas, the hot-water cylinder and a large garage. This independent access and the flexible internal arrangement reinforce the building's potential as a self-contained dwelling.
LEISURE PAVILLION
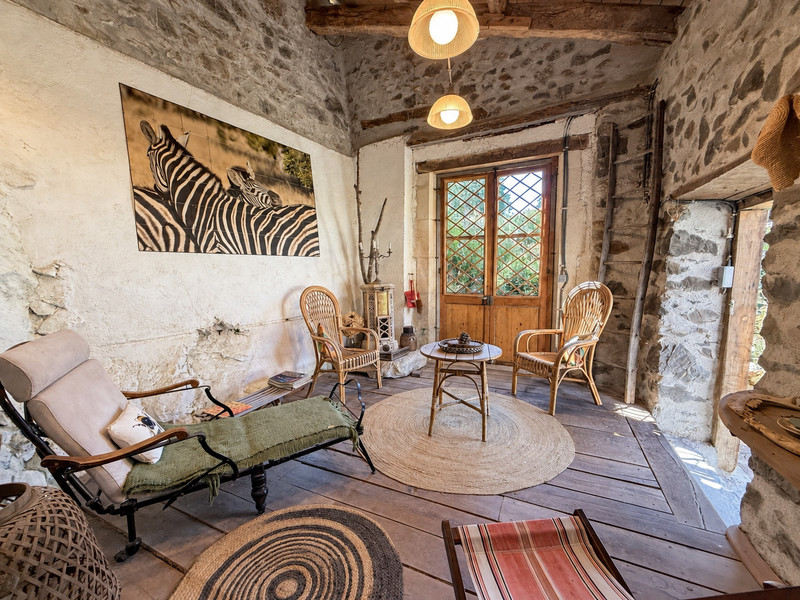
The former barn has been transformed into a characterful two-storey leisure pavilion for relaxed meals and chat time with family and friends.
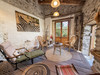
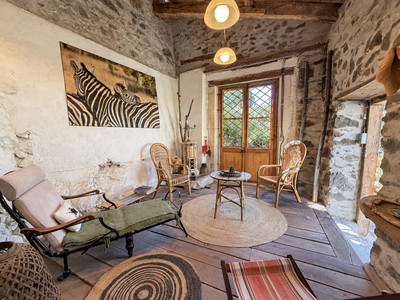
Exposed stone walls and wooden flooring give the summer sitting room a cool, welcoming atmosphere. An adjoining dining area or office retains its stone-flagged floor and opens to the garden.
A Japanese-inspired timber staircase rises to the upper landing, with direct access to the rear grounds and pool. Steps lead into a separate games room, while a garden store provides space for smaller tools and equipment.
POOL WITH TERRACE
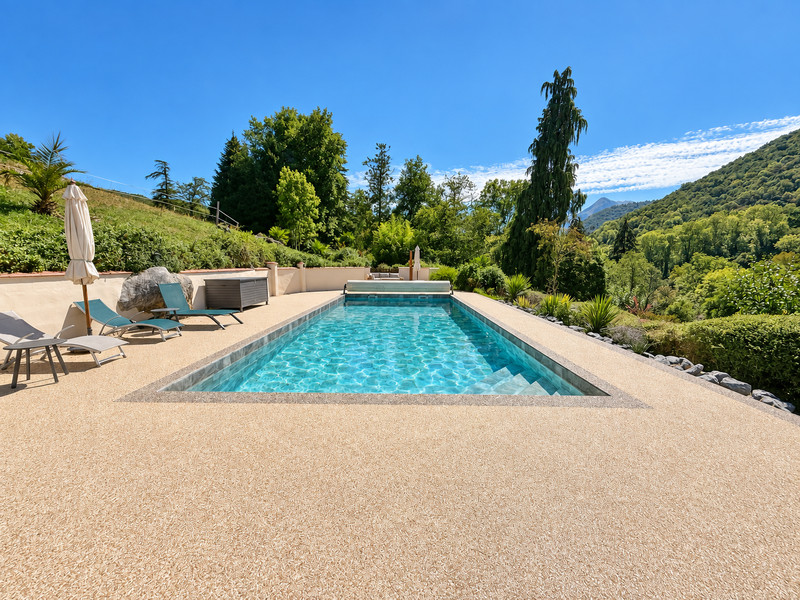
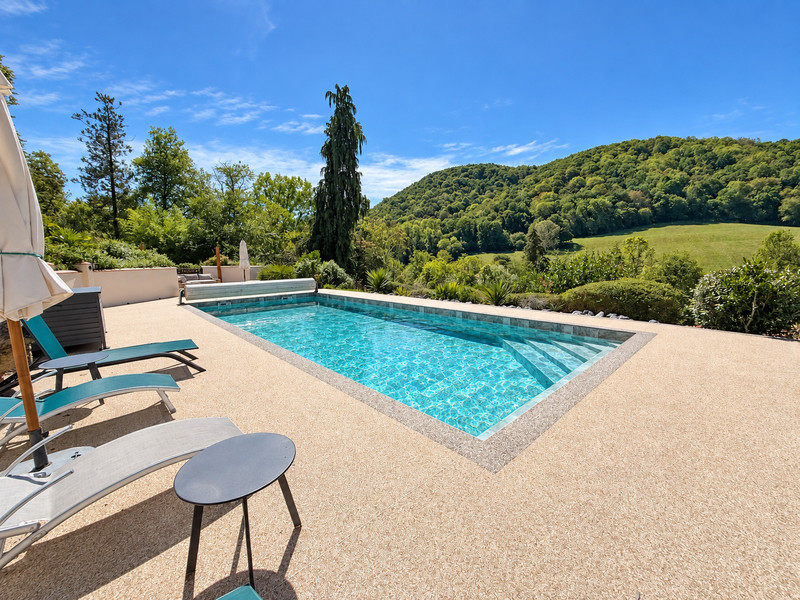
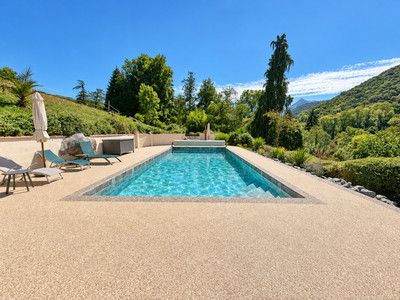
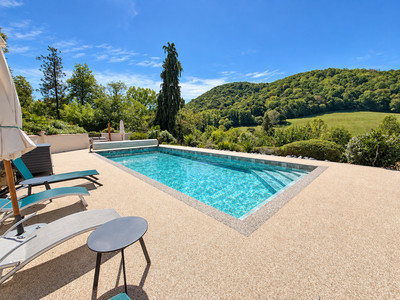
The swimming pool occupies a private, enclosed position above the house, chosen to make the most of the far-reaching countryside and mountain views towards the Pic du Cagire.
It has been comprehensively refurbished with a new designer liner, an electric safety cover and an attractive resin-bound gravel terrace. There is ample room for loungers, outdoor dining and relaxed seating, together with an external shower and a separate pool house containing the technical equipment.
PARKLAND
The parkland is varied and full of interest. Mature trees and shrubs create shade and privacy; flower beds and vegetable plots add colour; and the changes in level reveal different outlooks and secluded places to sit.
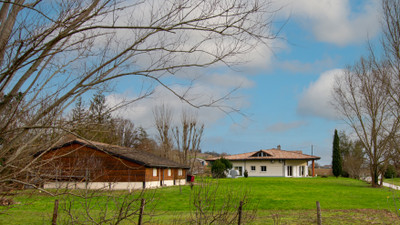
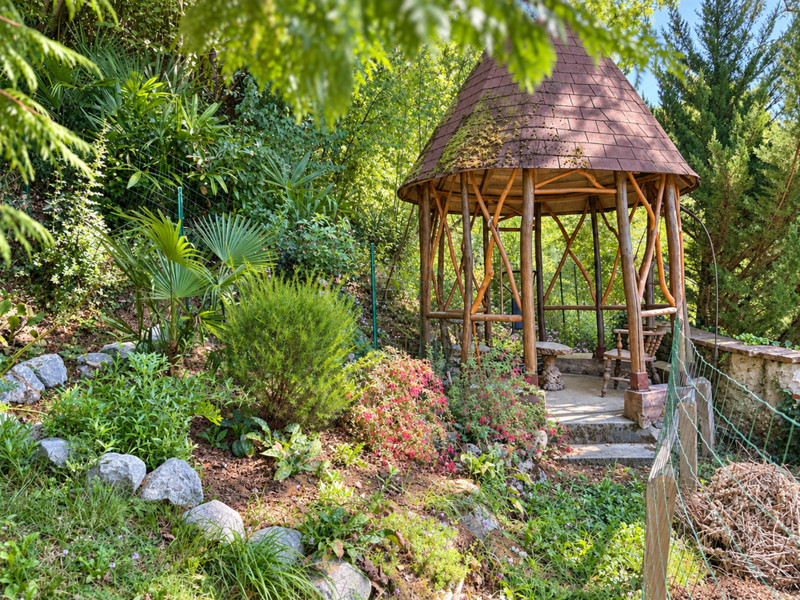
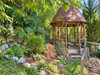
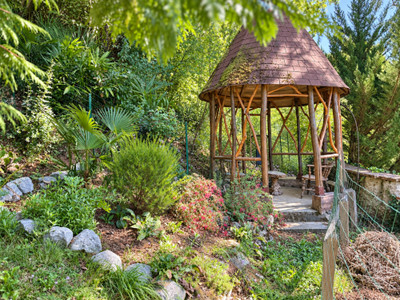
A rustic timber gazebo is hidden within the garden, while a small raised cabin is currently used as an office. Close to the second house, a pretty open-fronted shelter and terrace offer another peaceful place to pause.
A substantial independent workshop beside the parking area provides storage for larger garden machinery and equipment. Together with the garage, garden store, pool house and smaller outbuildings, it gives the estate the practical infrastructure required to maintain and enjoy grounds of this scale.
This is a rare property whose buildings and outdoor spaces work together exceptionally well. Period detail gives the main house its identity, while the recent roof, boiler, upgraded glazing, refurbished bathrooms and improved upper floor bring greater comfort.
The second house offers genuine independence, the leisure pavilion encourages year-round enjoyment, and the pool and parkland create a private setting that feels made for shared holidays, celebrations and everyday family life.
REGION
Aspet captures everything people imagine when they picture life in a traditional French village. Its attractive individual shops and services sit alongside restaurants, traditional French bars, a medical centre and lively fresh-produce markets twice a week. Villages with this character and year-round life are increasingly difficult to find.
What makes Le Pouech remarkable is its setting. Within the private parkland, you could believe you were deep in the countryside, yet the south gate is only a two-minute walk from the heart of the village. Morning coffee, fresh bread, the market and essential services are all reached on foot, while the house remains peaceful, secluded and surrounded by nature.
Outdoor enthusiasts will love this part of the Pyrenees. Walking and hiking routes, cycling and mountain-bike trails, swimming lakes, ski resorts, horse riding, rafting and golf are all within reach. The area offers the best of the Pyrenees in an understated way, with magnificent scenery and year-round activities without feeling overly touristy.
Saint-Gaudens, the principal town, is approximately 15 km away and under 20 minutes by car, with larger shopping centres, a hospital, railway station and access to the A64 motorway. Toulouse-Blagnac and Tarbes-Lourdes airports are both approximately 1 hour 15 minutes away.
For anyone seeking a home with income potential, Le Pouech offers excellent flexibility for a B&B, independent gîte, retreats or group adventure holidays.
Intrigued? I hope so. Please contact me for further information or to arrange a private viewing: carole.mcgregor@leggett.fr
------
Information about risks to which this property is exposed is available on the Géorisques website : https://www.georisques.gouv.fr
[Read the complete description]












 Brochure
 Map
Map Contact us



 SWIMMING POOL
 MOUNTAIN VIEW
 BUSINESS POTENTIAL
 CHARACTER PROPERTY
 PANORAMIC VIEW