4 rooms
- 3 Beds
- 1 Bath
| Floor 78m²
| Ext 542m²
€109,000
(HAI) - £90,285**
4 rooms
- 3 Beds
- 1 Bath
| Floor 78m²
| Ext 542m²
€109,000
(HAI) - £90,285**

Ref. : A47478GCA22
|
NEW
|
EXCLUSIVE
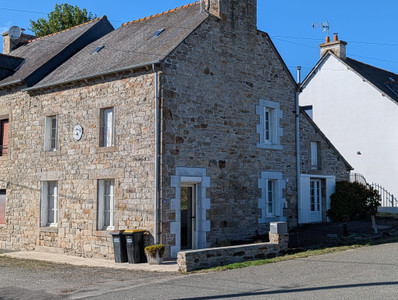
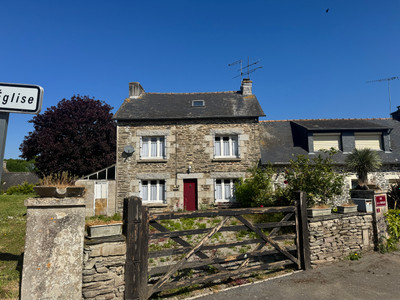
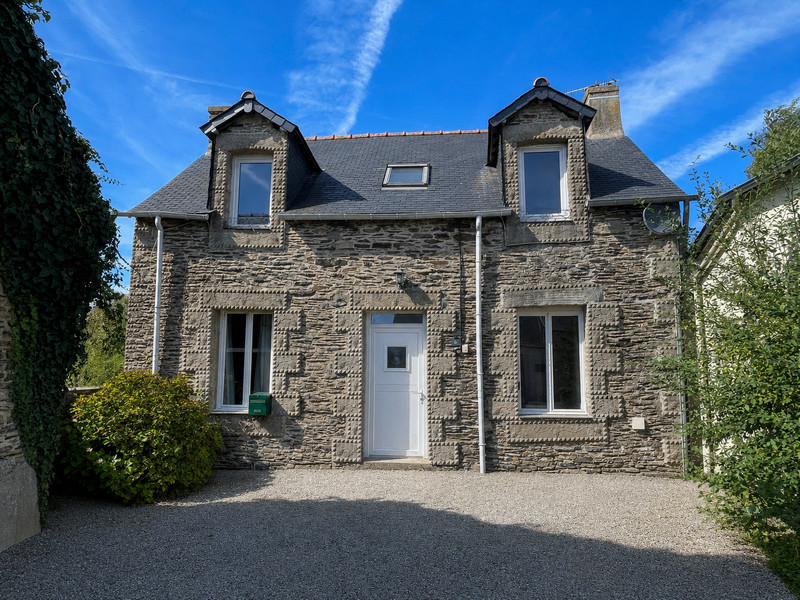
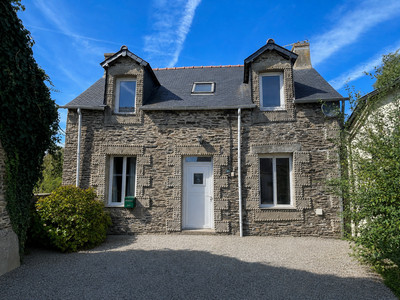
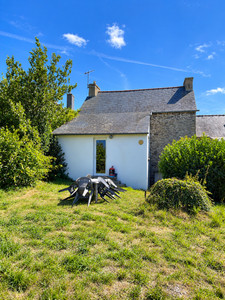
Three-bedroom detached village property with garden. Within walking distance to amenities
This spacious and bright detached village property offers three bedrooms, a private enclosed garden and convenient access to local amenities which are all within walking distance.
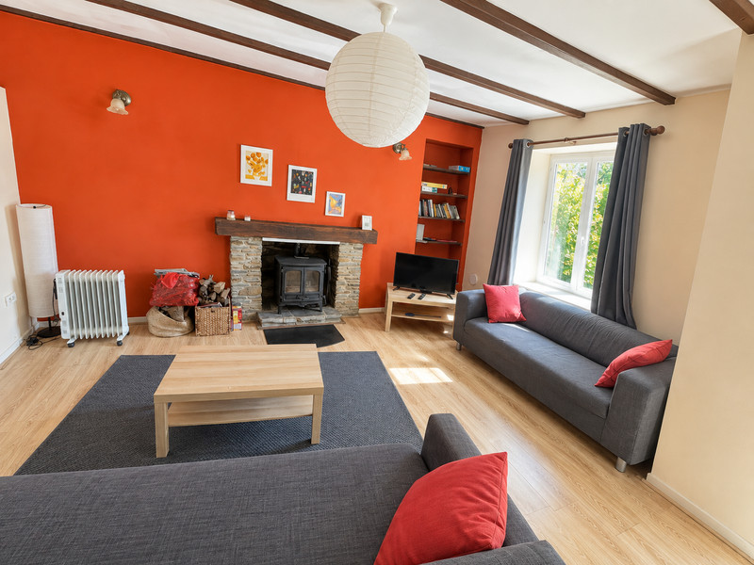
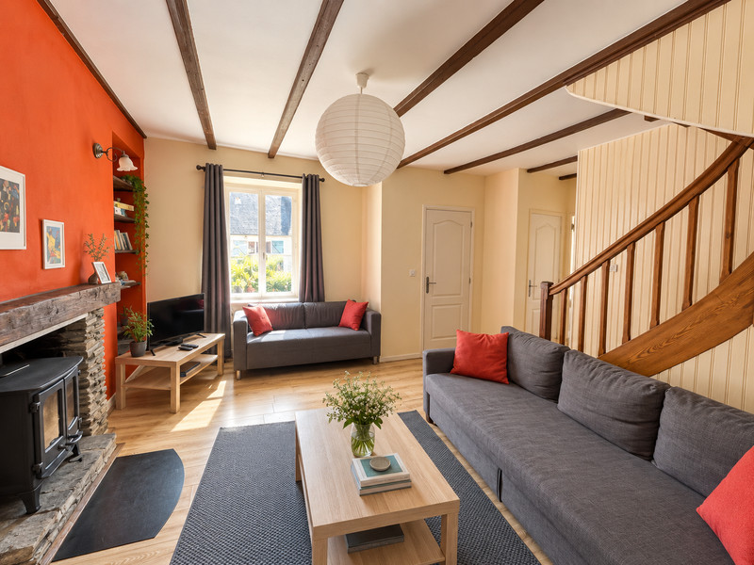
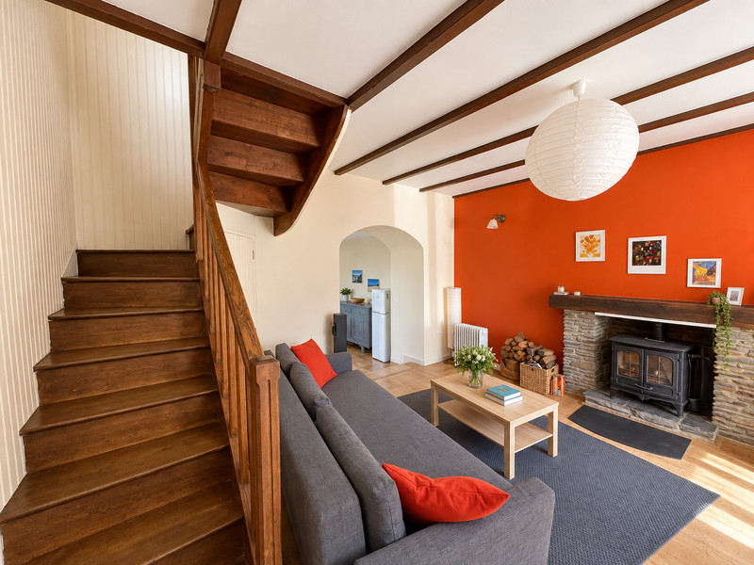
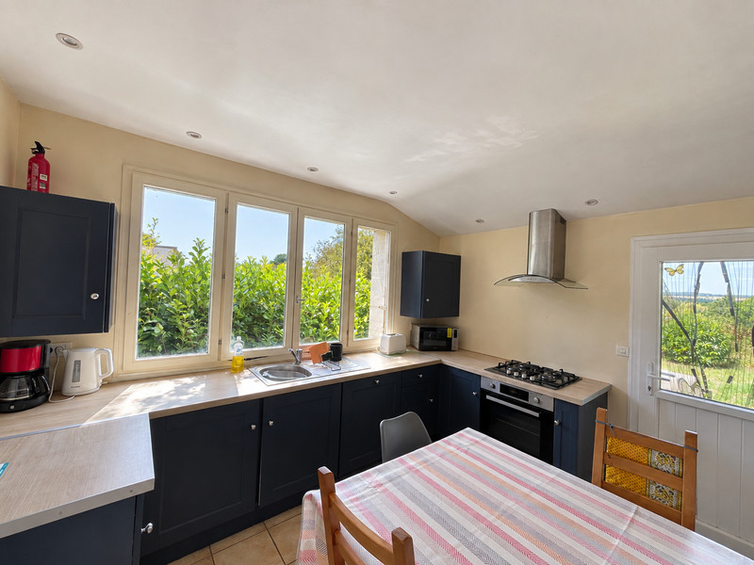
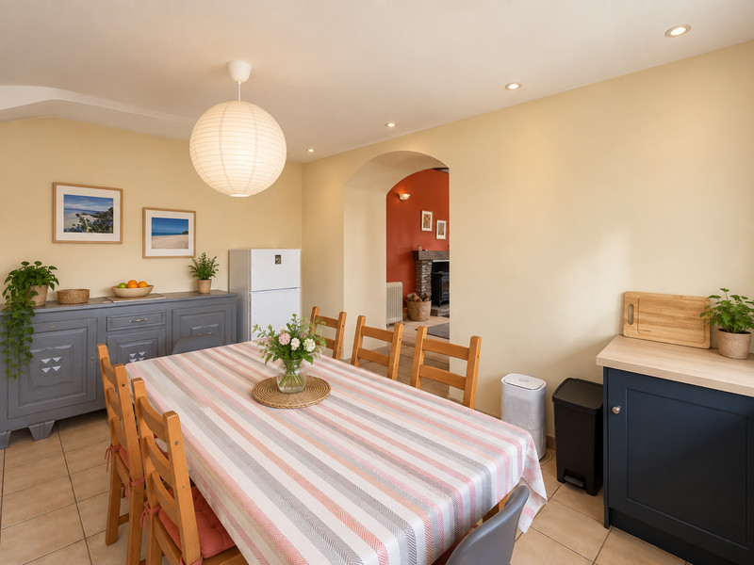
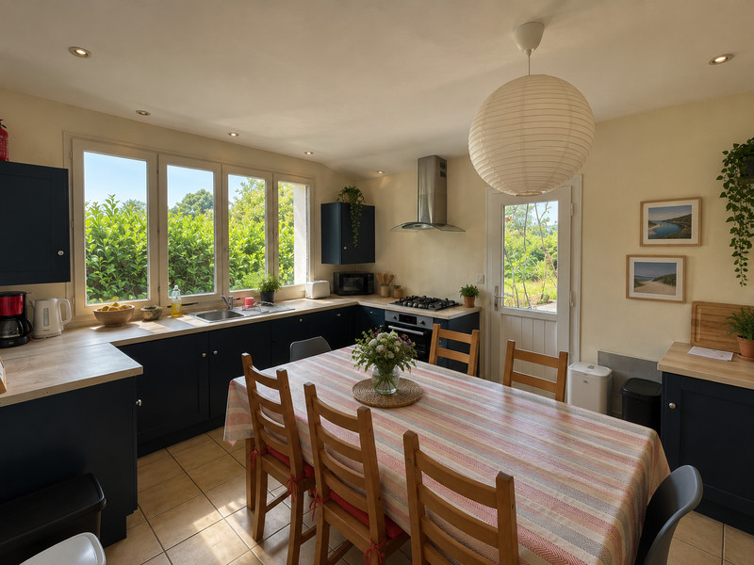
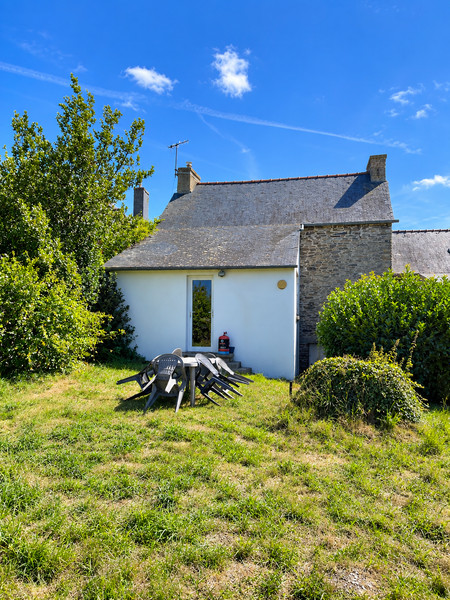
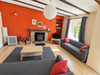
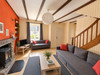
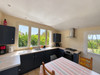
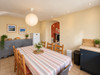
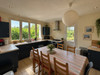
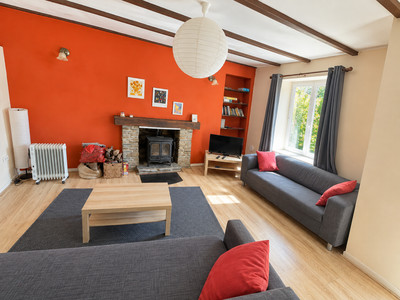
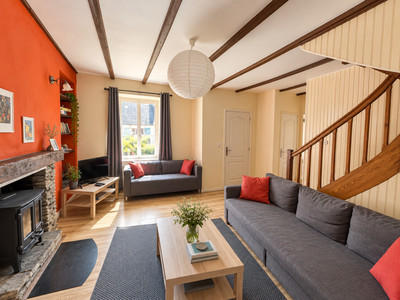
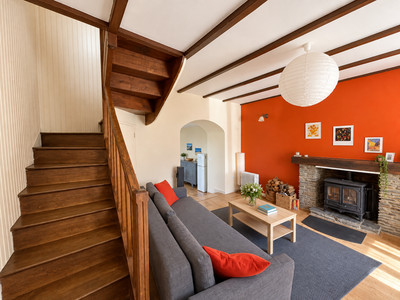
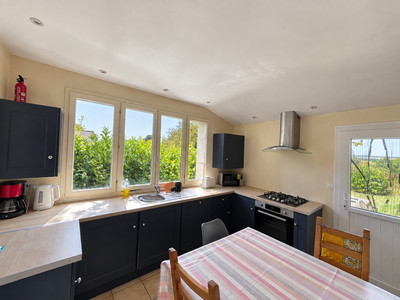
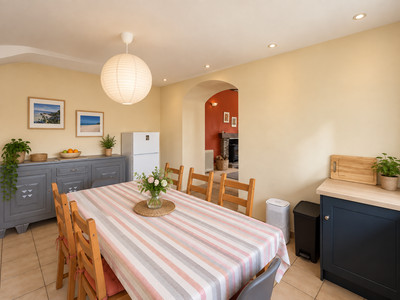
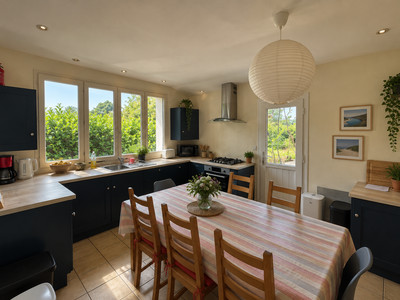
On the ground floor, the property comprises a small entrance porch, which leads to a lounge with a stone fireplace housing a log burner. The lounge leads through to the recently renovated kitchen, which has space for dining, plenty of storage and an electric oven with a gas hob. The kitchen also benefits from direct access to the rear garden.
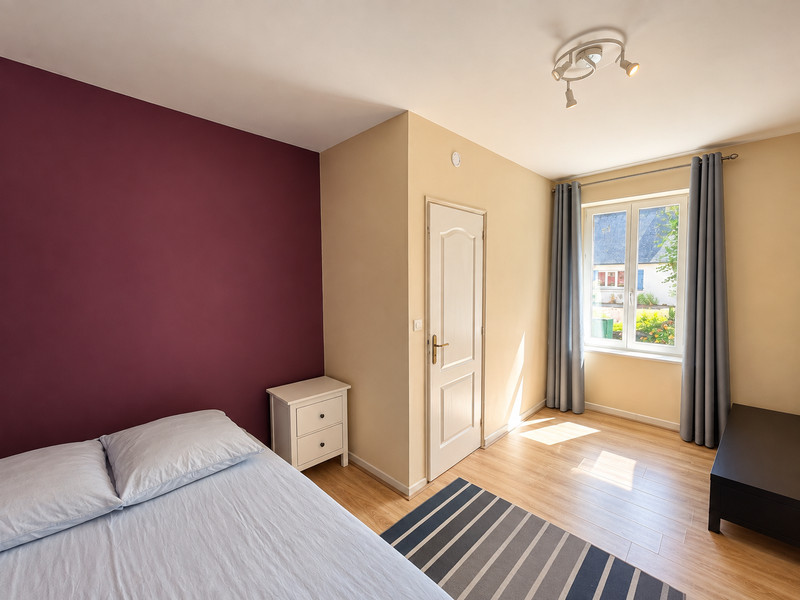
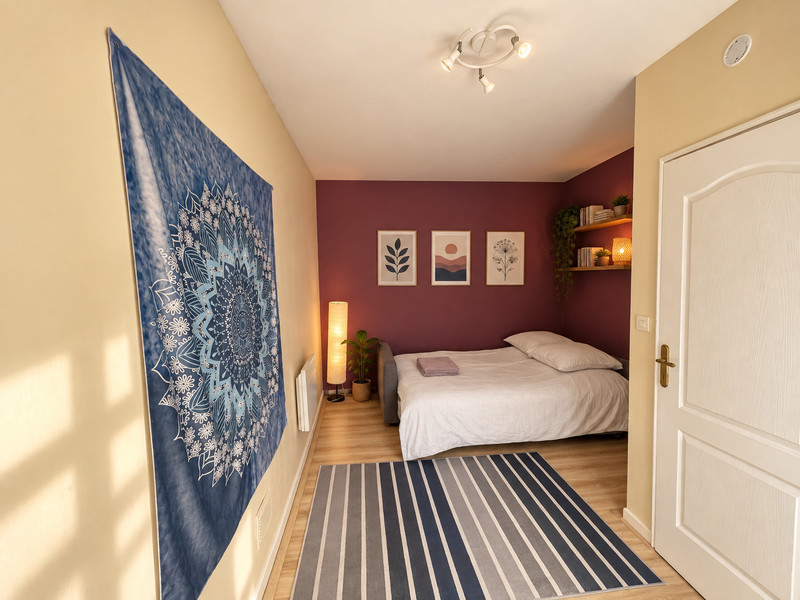
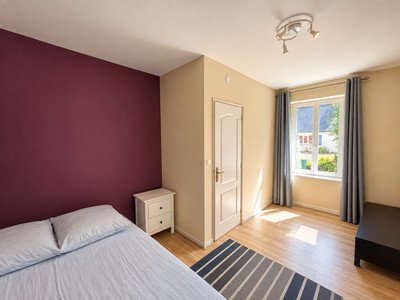
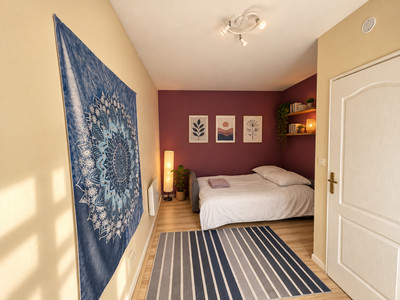
Also on the ground floor are a bedroom, and a separate WC with washbasin.
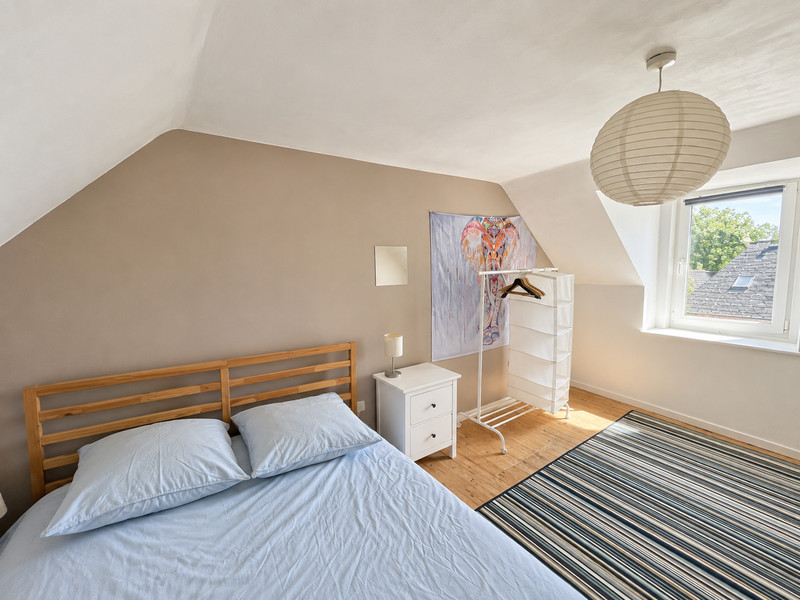
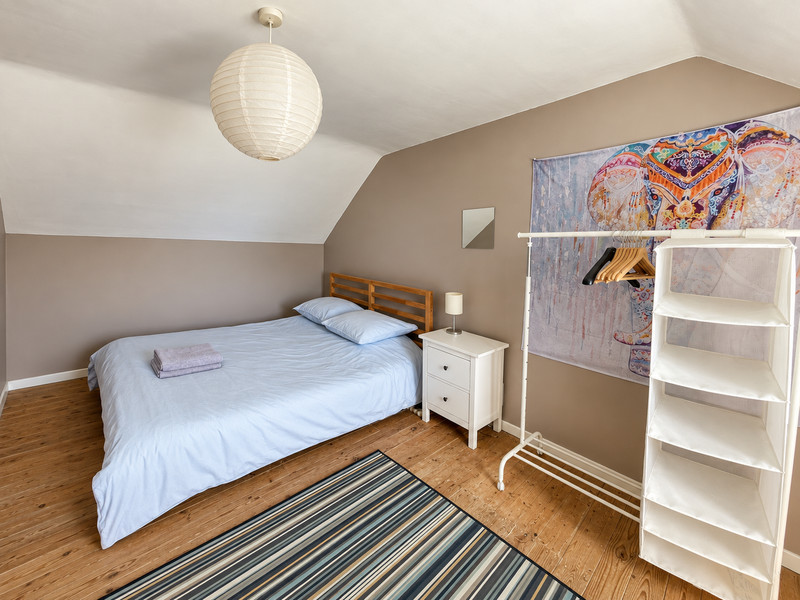
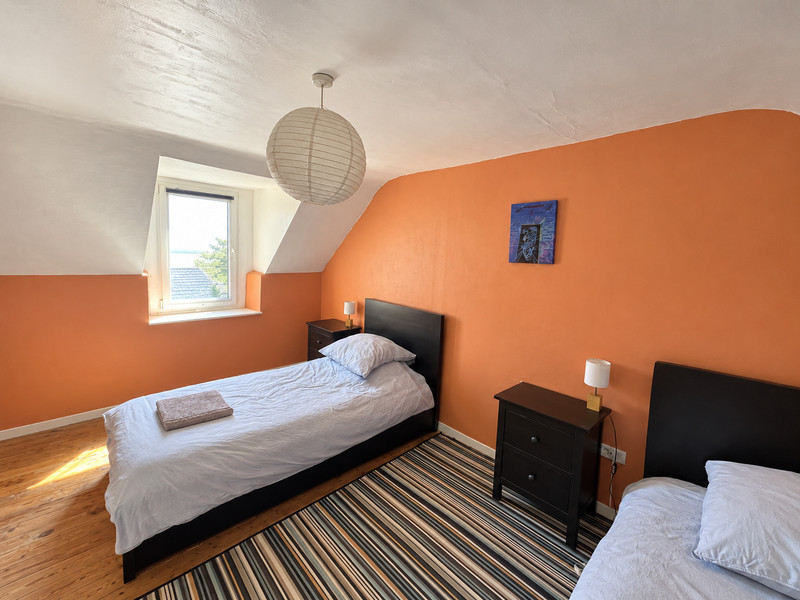
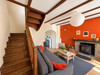
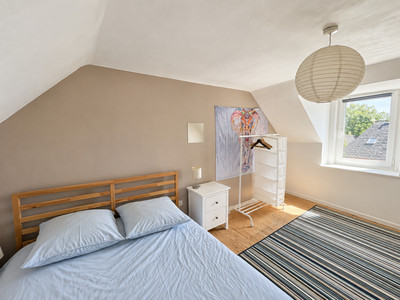
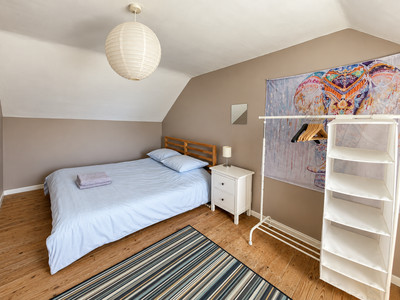
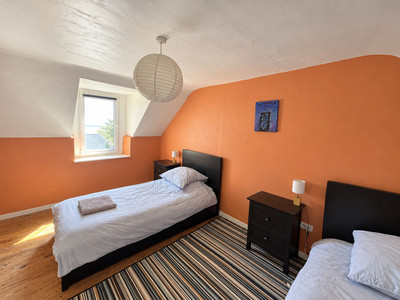
Stairs from the lounge lead to the first floor, where there are two further bedrooms and a newly renovated bathroom.
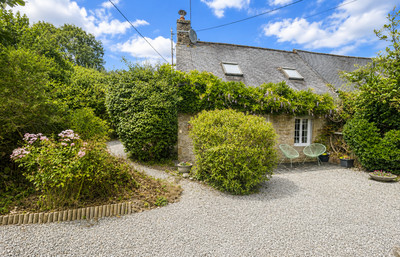
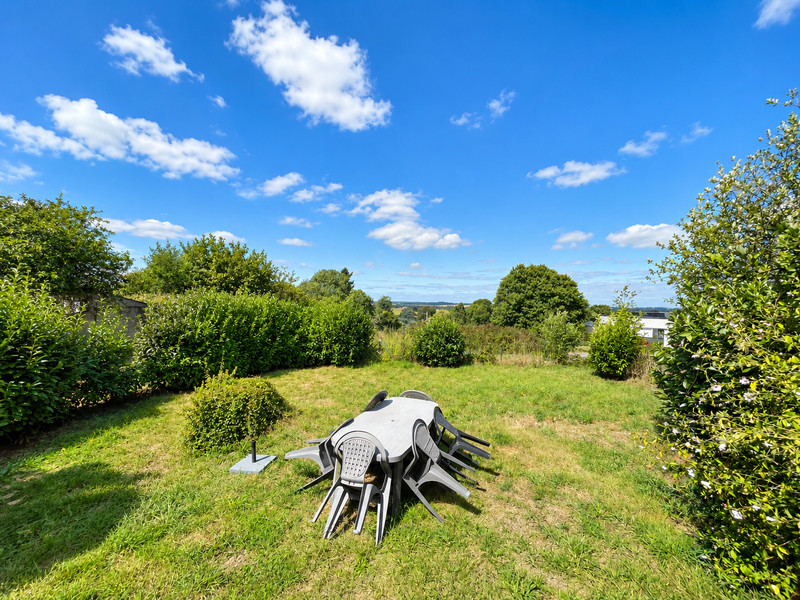
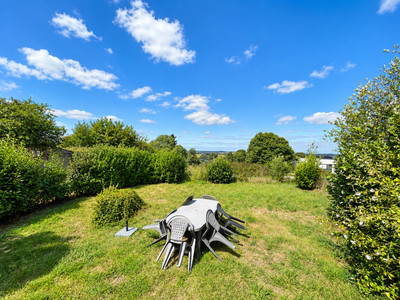
To the rear of the property is a private, enclosed garden, with access to the cellar.
Some further modernisation is needed. The front and rear doors have recently been replaced with double-glazed doors, although some of the windows remain single-glazed.
The property benefits from mains drainage and is heated by the log burner in the lounge, and electric radiators in some of the rooms.
There is space to park several cars on the driveway in front of the house.
The village of Plussulien has a bar/restaurant and a bakery. The nearby towns of Corlay and Saint Nicolas du Pelem provide a wider range of amenities including small supermarkets, restaurants, bars, banks, and other local commerce.
DETAILS
• Small entrance porch
• Lounge (4.81m x 4.36m) with wood laminate flooring, stone fireplace with log burner, window to front. Understairs storage cupboard.
• Kitchen (3.51m x 4.76m) with tiled floor, window, storage cupboards and work surface, gas hob and electric oven, extractor fan. Door to garden
• Bedroom 1 (4.92m x 2.07m) with wood laminate flooring, window to front and electric radiator.
• WC with washbasin
FIRST FLOOR
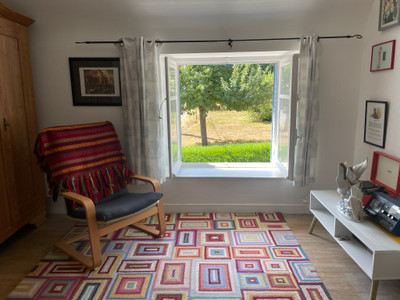
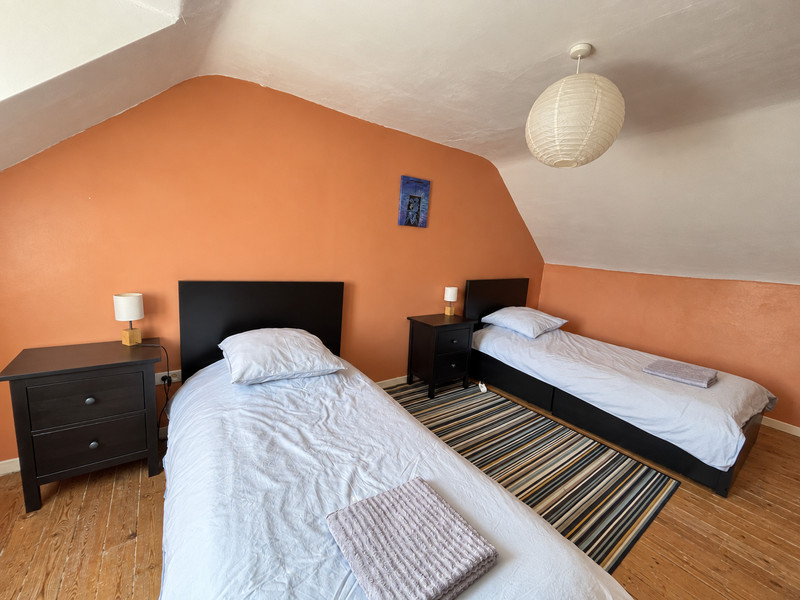
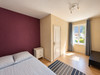
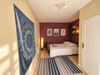
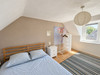
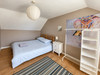
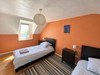
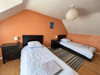
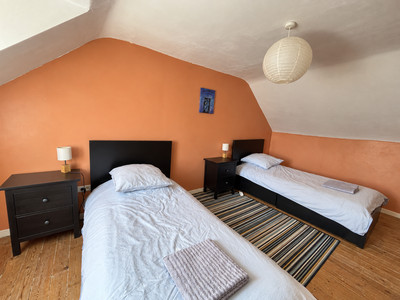
• Bedroom 2 (2.80m x 4.80m) with wood laminate flooring, electric heater and window
• Bedroom 3 (2.99m x 4.93m) with wood laminate flooring, electric heater and window
• Bathroom (1.46m x 1.47m) with tiled floor, bath with shower, WC and washbasin
GARDEN to rear
Door to the cellar (35m2)
Driveway to the front of the house
------
Information about risks to which this property is exposed is available on the Géorisques website : https://www.georisques.gouv.fr
[Read the complete description]














 Brochure
 Map
Map Contact us




 Good condition