12 rooms
- 5 Beds
- 3 Baths
| Floor 343m²
| Ext 5,886m²
€385,000
(HAI) - £318,896**
12 rooms
- 5 Beds
- 3 Baths
| Floor 343m²
| Ext 5,886m²
€385,000
(HAI) - £318,896**

Ref. : A45325JHI17
|
EXCLUSIVE
Wonderful detached character property offering 3 reception rooms & 5 bedrooms . Large dependances & gardens .
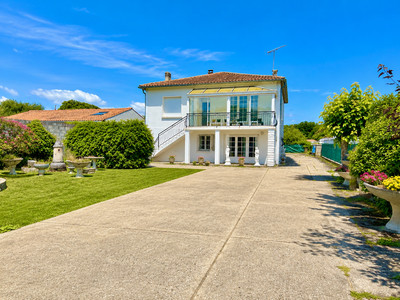
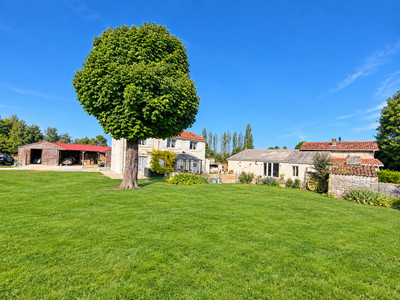
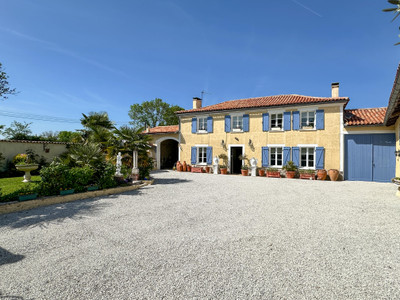
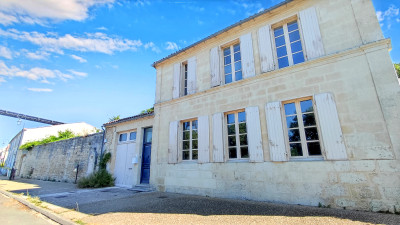
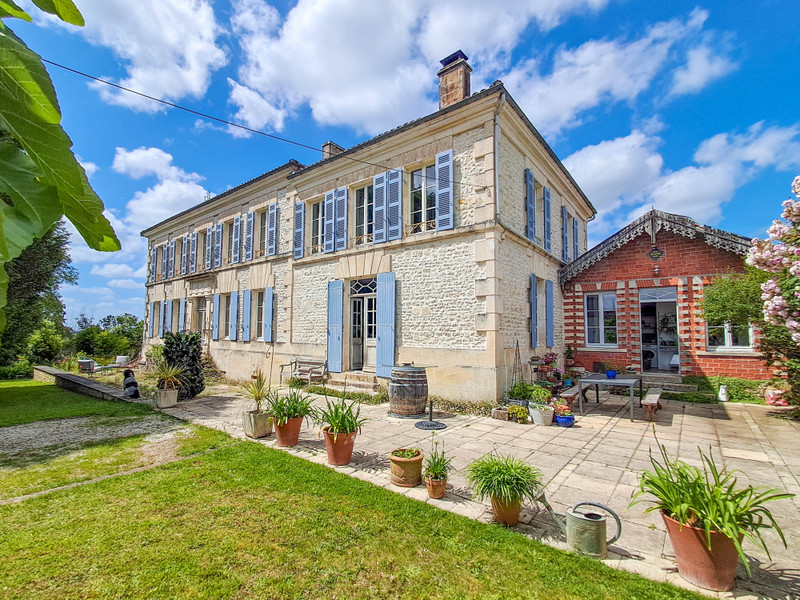
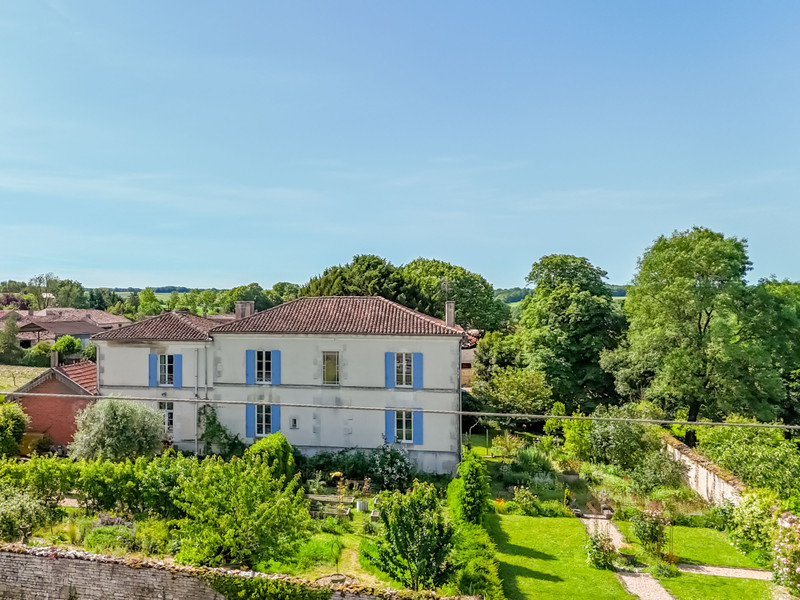
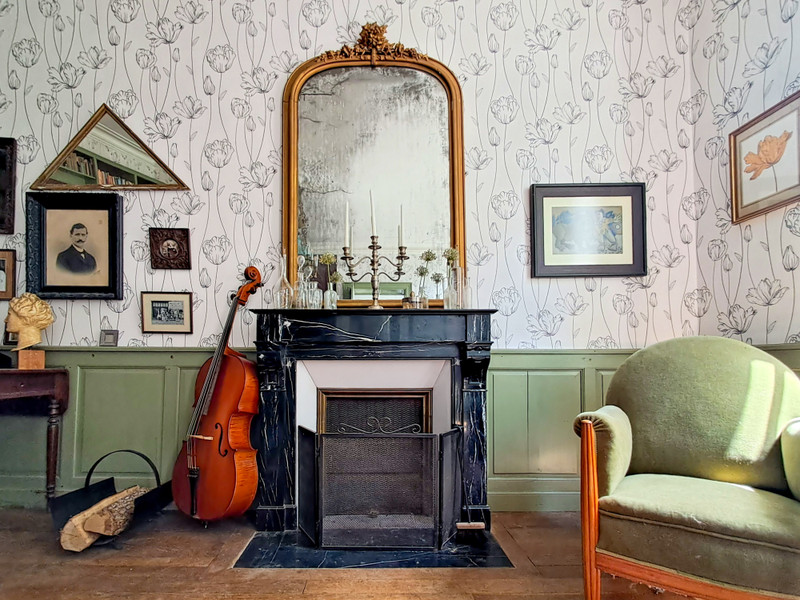
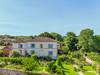
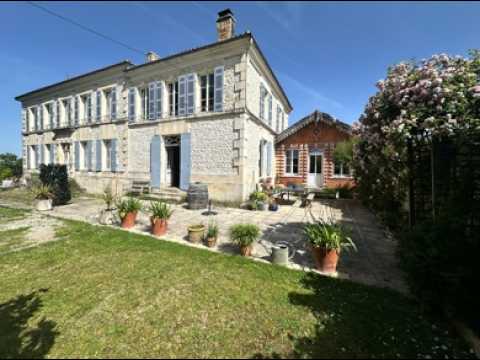
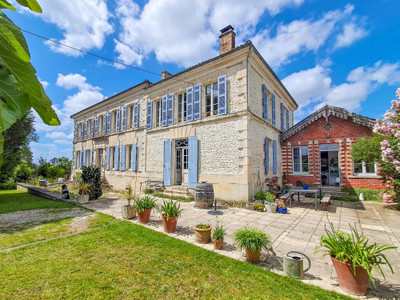
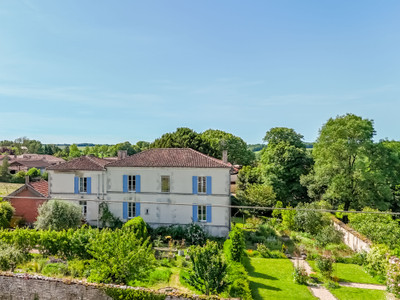
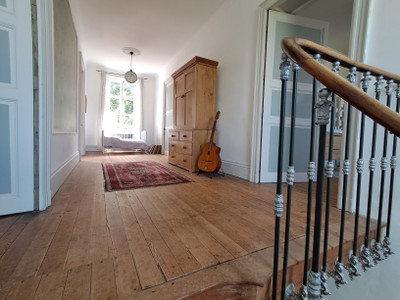
Beautiful detached Maison de Maître offering five bedrooms, three reception rooms and generous, well-proportioned accommodation arranged over two floors, with cellars below. Tastefully restored and updated, the property retains many original features and centres around a superb 60m² open-plan kitchen, dining and sitting room with an open fireplace and wood-burning stove. Outside, there are terraces, mature enclosed gardens, two large barns, a former pigsty and parking for several cars. Ideally located around 10 minutes from Matha, with Saint-Jean-d’Angély and Cognac within easy reach and the Atlantic coast around an hour away. A characterful home suitable as a permanent residence, holiday home or lifestyle property.
The property in more detail.
This attractive Maison de Maître combines generous accommodation, original character and substantial outbuildings, together with mature enclosed gardens and terraces. Tastefully restored and updated, it offers five bedrooms, several reception rooms and plenty of space for family life, entertaining or working from home.
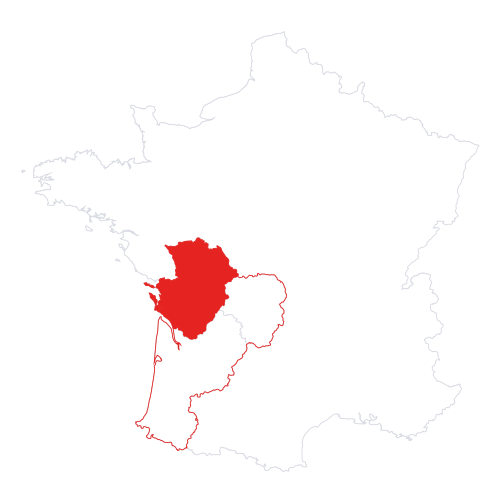
The market town of Matha, with supermarkets, shops, restaurants, cafés, schools and medical services, is approximately 10 minutes away by car. Saint-Jean-d’Angély is around 20 minutes away, offering a wider range of shops and services, while Cognac is approximately 35 minutes away. The Atlantic coast and beaches can be reached in around an hour, making the property well placed for enjoying both rural French life and the coast.
GROUND FLOOR
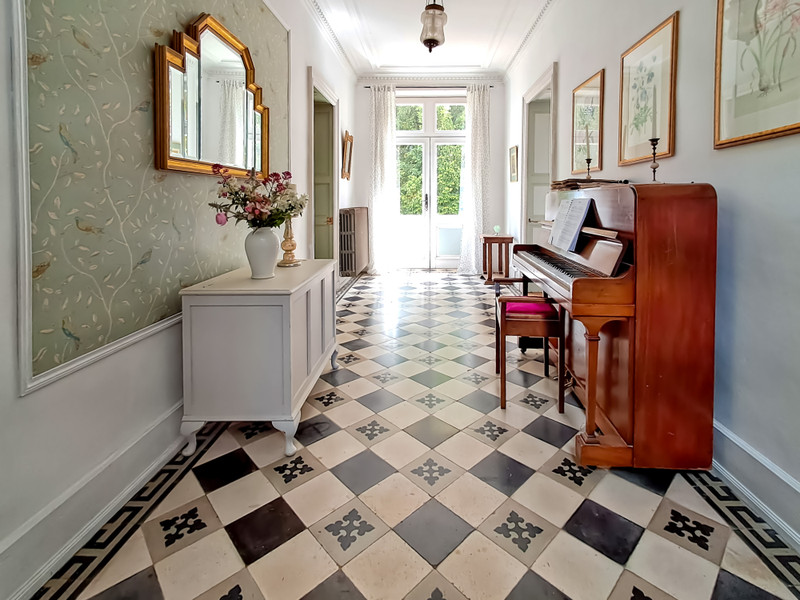
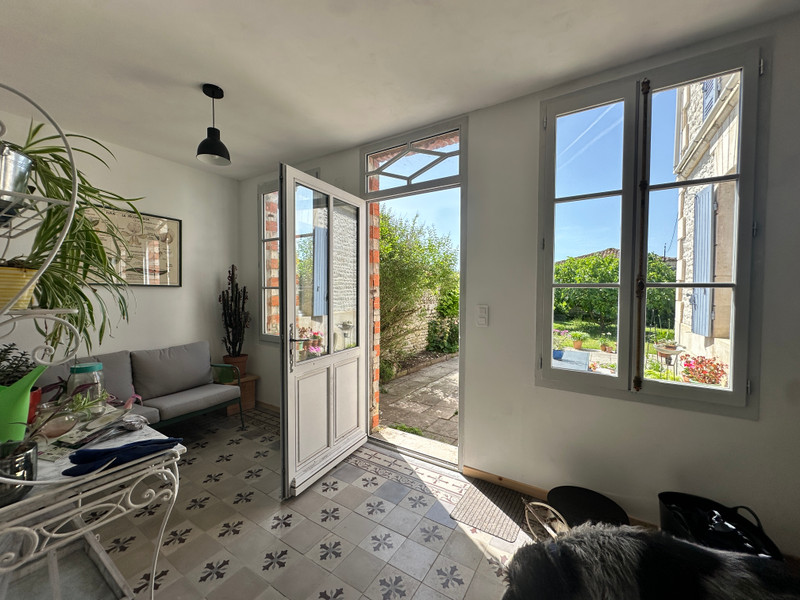
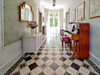
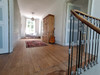
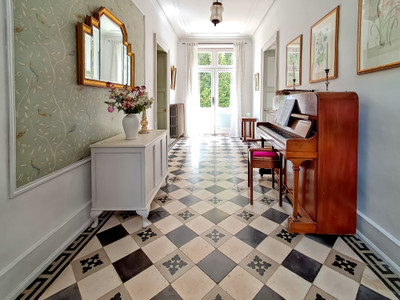
The generous hallway of 20m² leads through to the main living areas.
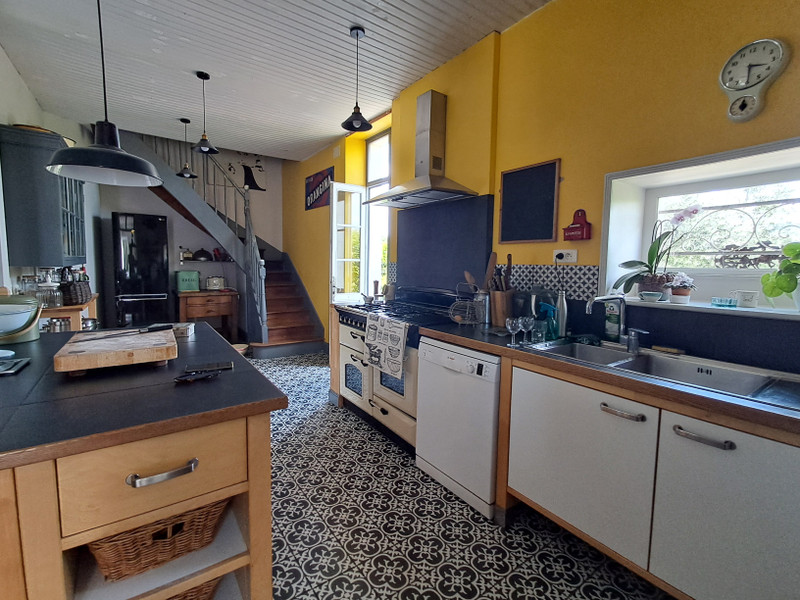
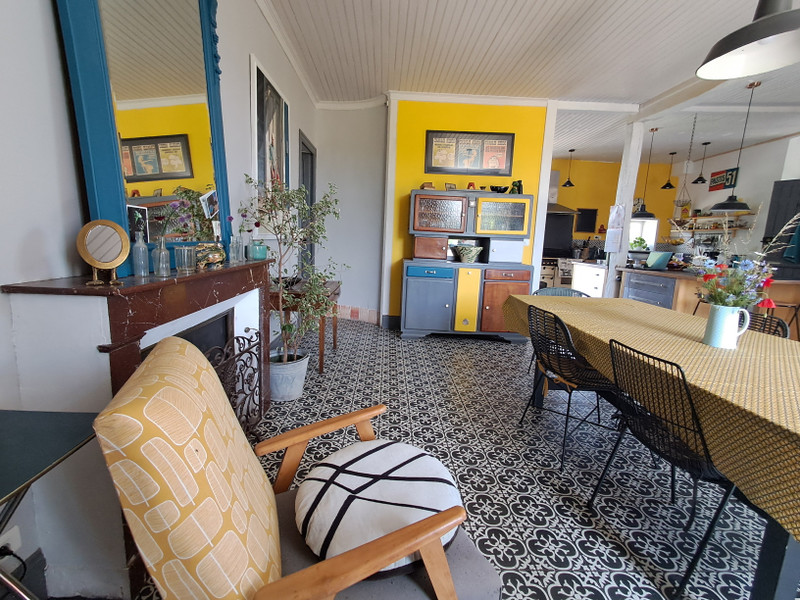
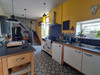
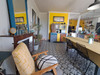
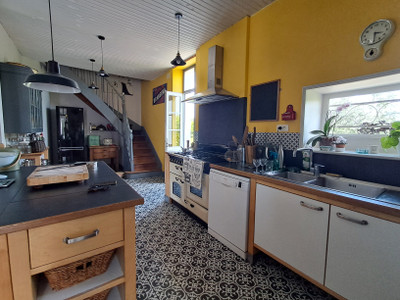
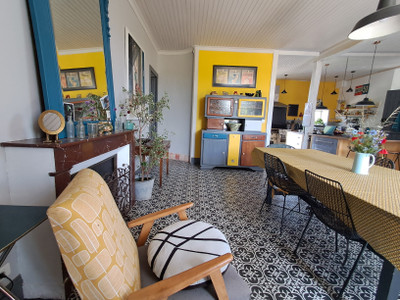
The 60m² kitchen/dining room is at the heart of the house, providing an impressive open-plan space for cooking, dining and relaxing. It features an open fireplace and wood-burning stove.
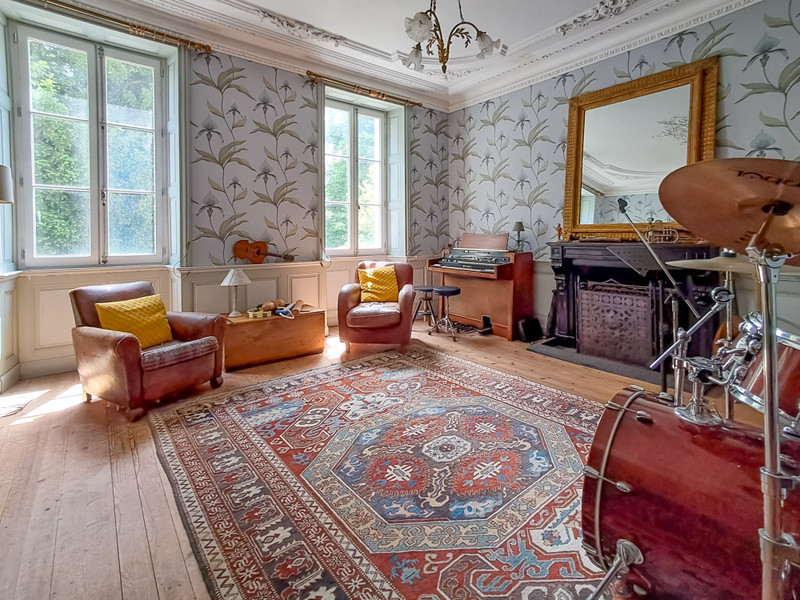
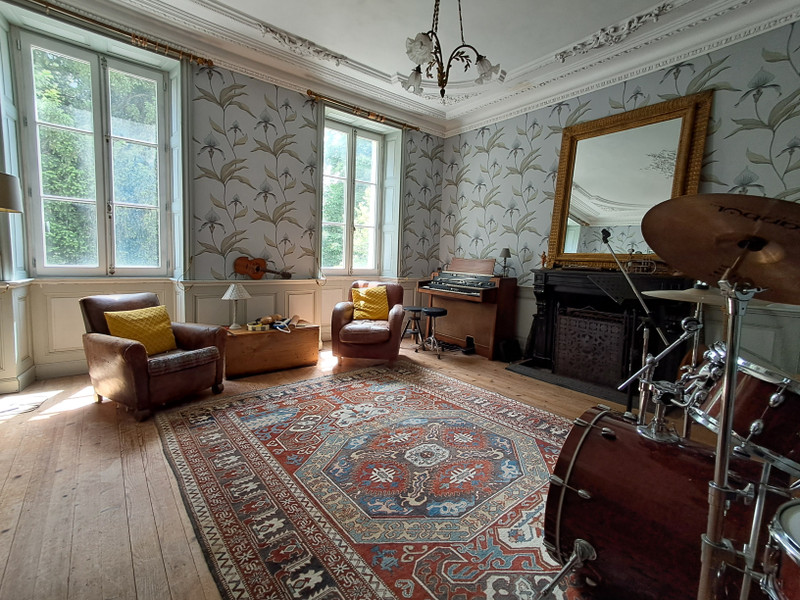
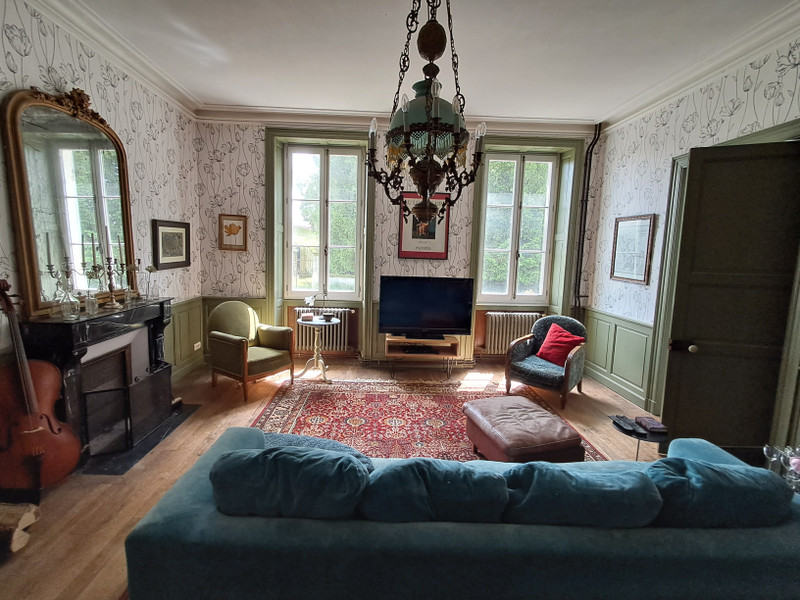
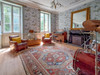
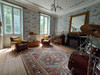
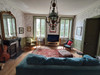
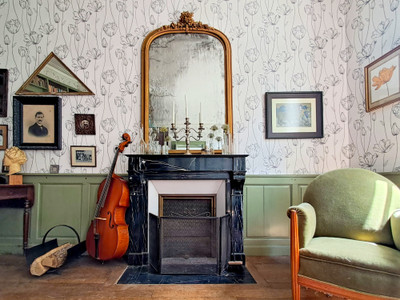
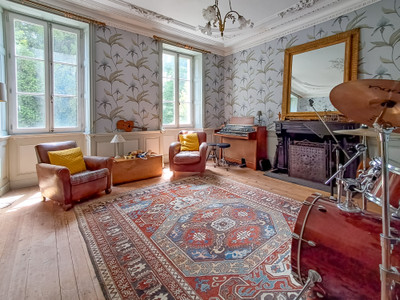
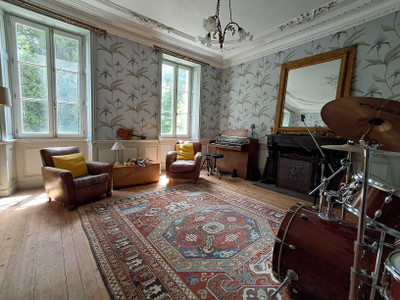
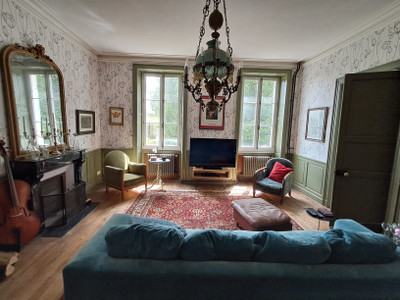
A 27.5m² sitting room provides a further comfortable reception space, while the 25m² music room offers another versatile room with plenty of character.
There is also a further 19m² reception room, currently offering the flexibility to be used as a bedroom, together with a 6.7m² office.
The ground floor also includes a WC of 2m² and a 13m² laundry room.
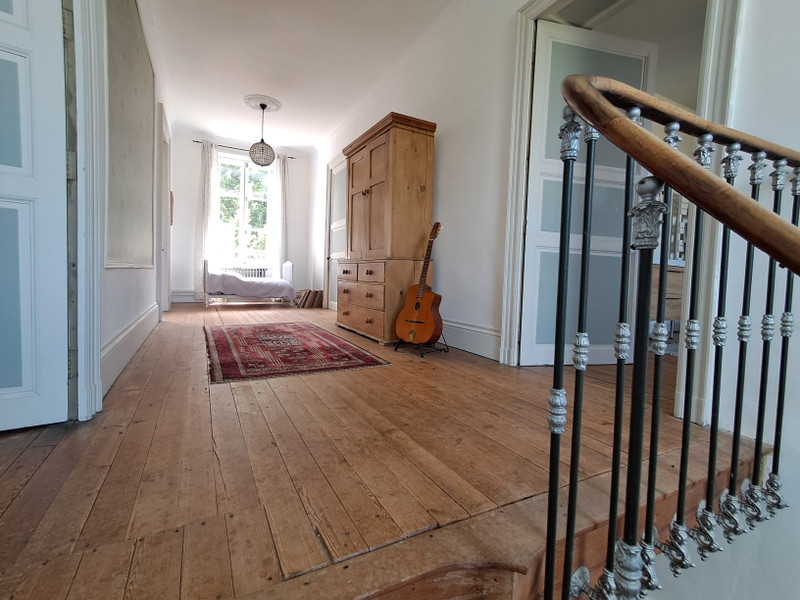
FIRST FLOOR
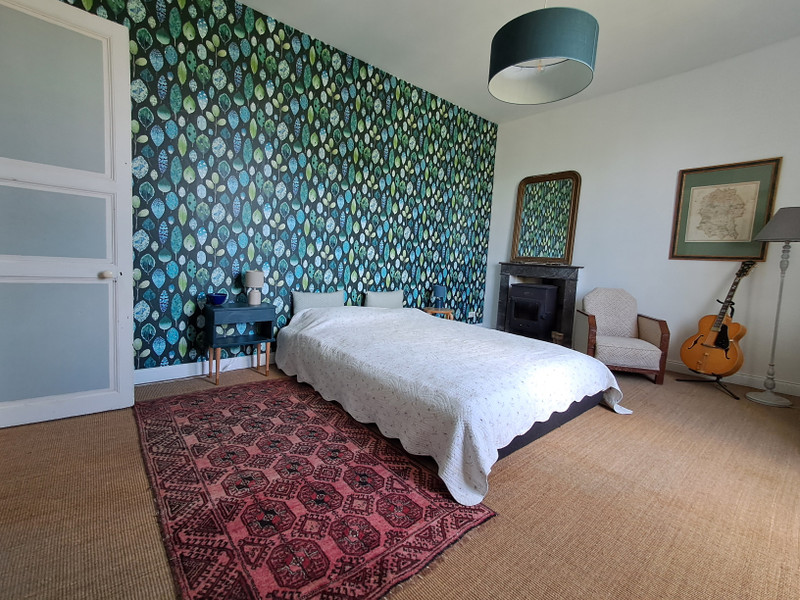
The first floor provides four generous bedrooms:
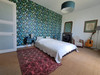
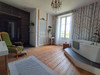
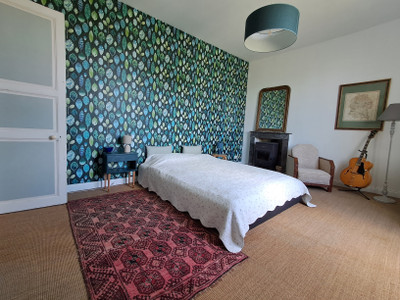
Bedroom 1 – 25m²
Bedroom 2 – 22.5m²
Bedroom 3 – 20m²
Bedroom 4 – 20m²
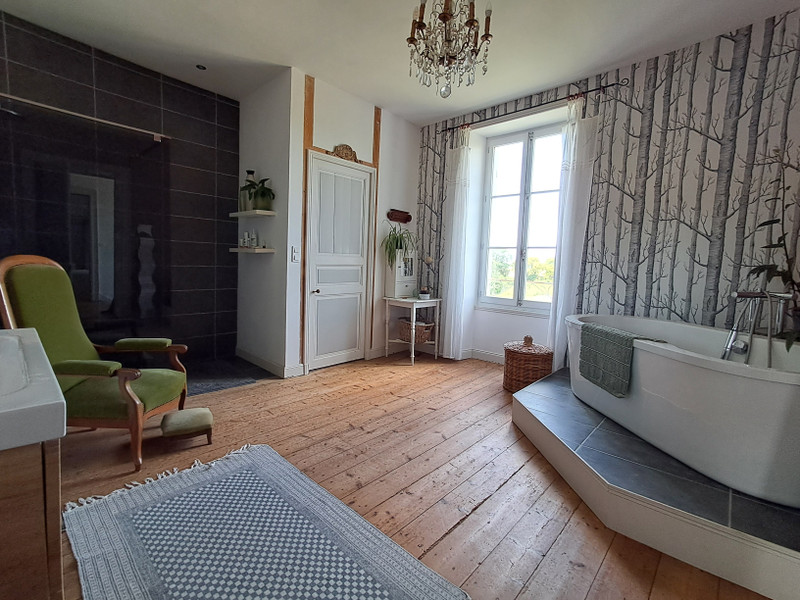
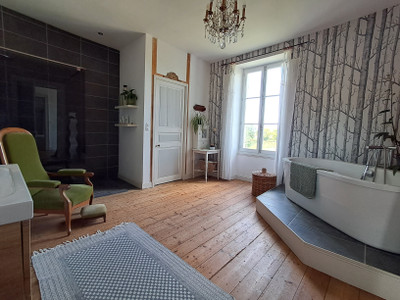
There is a large 21m² bathroom and a separate 7.8m² shower room, together with a 15m² landing.
A 9.2m² study and 9m² craft room provide useful additional space, with a 7m² corridor and two staircases adding to the practical layout.
CELLARS & OUTBUILDINGS
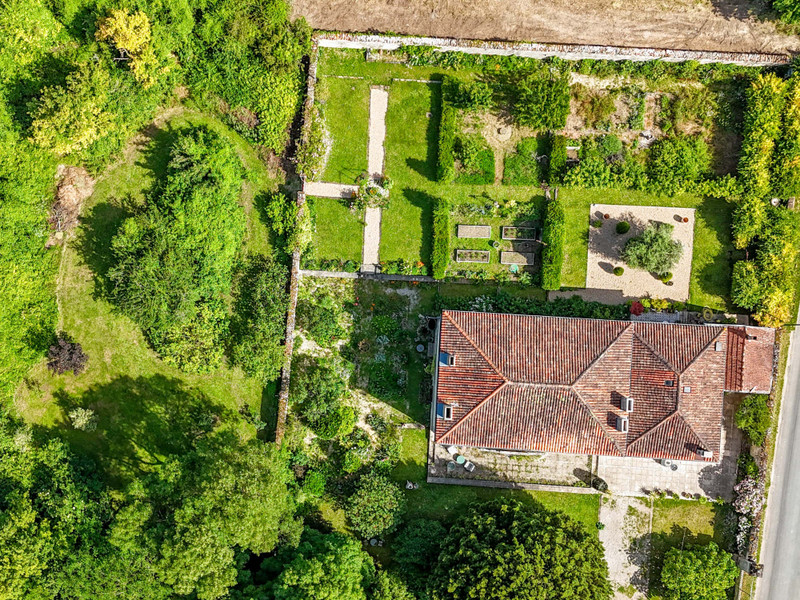
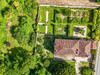
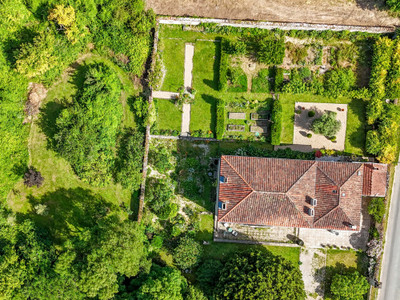
The property benefits from cellars, two large barns and a former pigsty, providing substantial storage and potential for a variety of uses, subject of course to any necessary permissions.
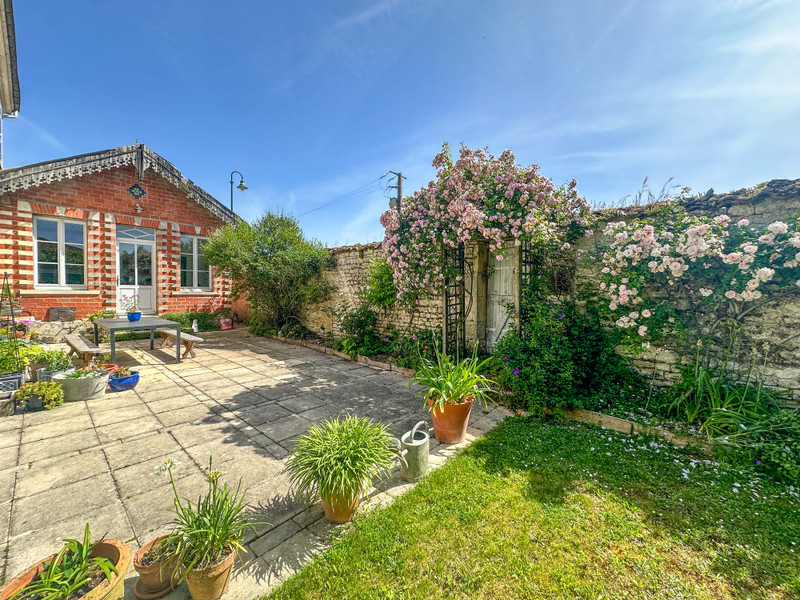
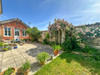
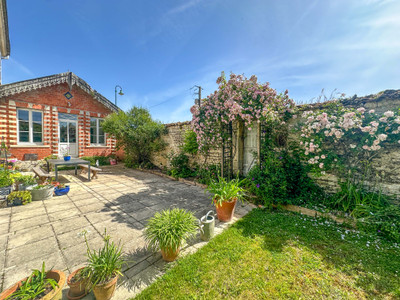
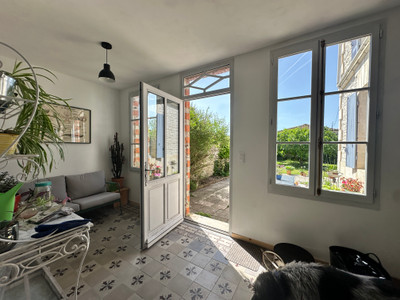
Outside, the mature gardens provide a lovely setting for the house. The large front terrace is well suited to outdoor dining, while the enclosed rear garden provides a more private area to relax and enjoy the surroundings. There is parking for several cars.
The property also benefits from a conforming fosse.
With its generous rooms, five bedrooms, several reception areas, mature gardens and substantial outbuildings, this is a characterful French property offering plenty of space and flexibility, whether as a permanent home, holiday property or lifestyle purchase.
------
Information about risks to which this property is exposed is available on the Géorisques website : https://www.georisques.gouv.fr
[Read the complete description]












 Brochure
 Vidéo
Vidéo Map
Map Contact us



 Good condition
 CHARACTER PROPERTY
 Vidéo
Vidéo