14 rooms
- 5 Beds
- 4 Baths
| Floor 160m²
| Ext 3,895m²
€424,000
€399,000
(HAI) - £330,492**
14 rooms
- 5 Beds
- 4 Baths
| Floor 160m²
| Ext 3,895m²
€424,000
€399,000
(HAI) - £330,492**
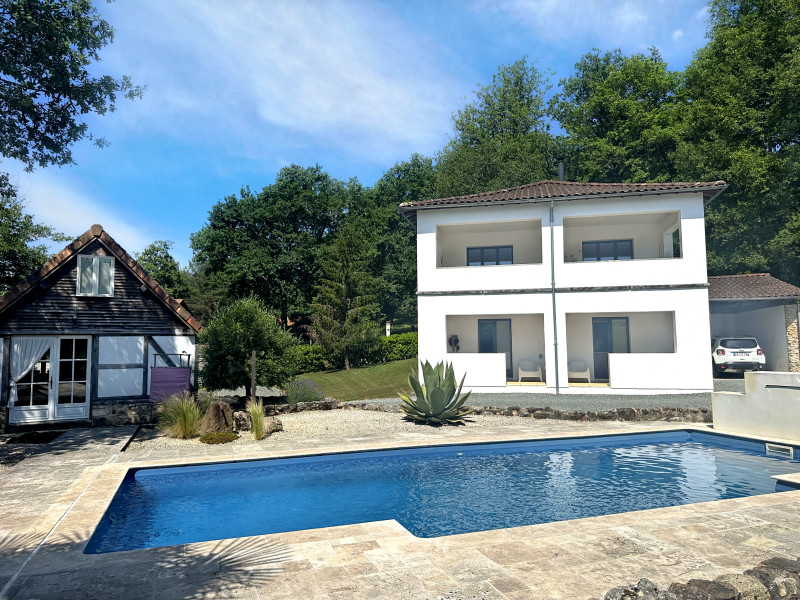
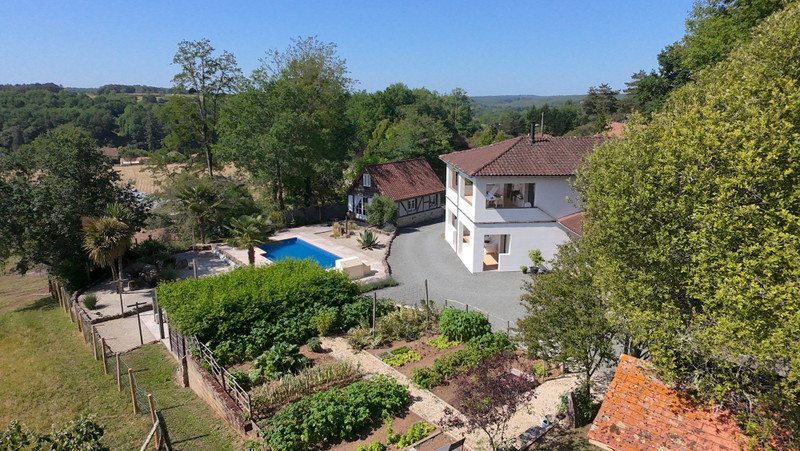
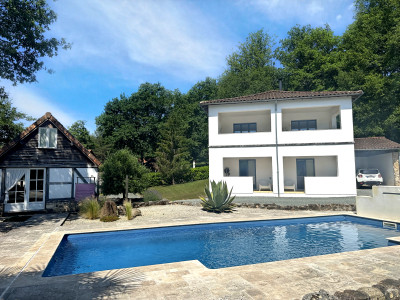
Stylish and modern 5 bedroom house, with swimming pool & Gite .. Walking distance to village
This house is truly exceptional. Finished to a superb standard, it is a fine example of modern living at its best.
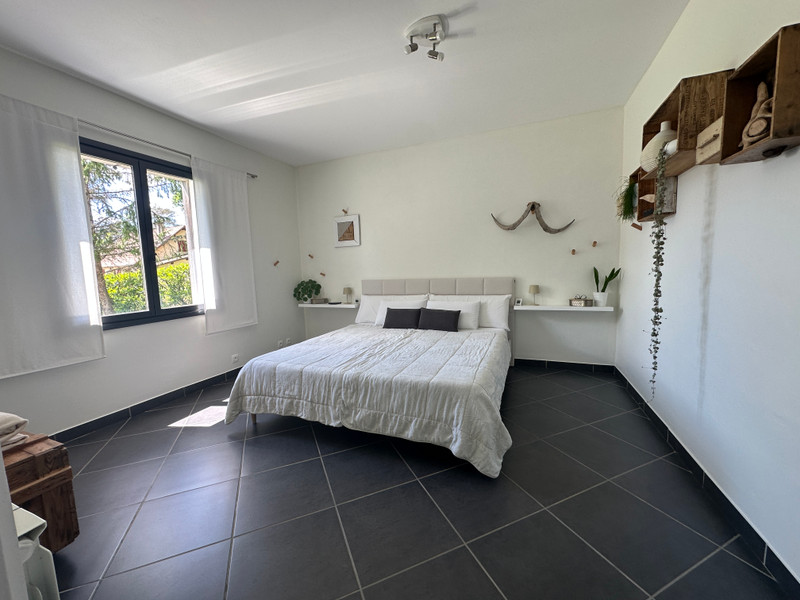
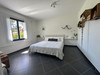
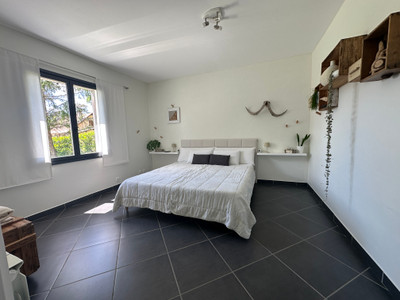
The 5 bedrooms are located on the ground floor, including two en-suite rooms, and two others that open through French doors onto a covered terrace.
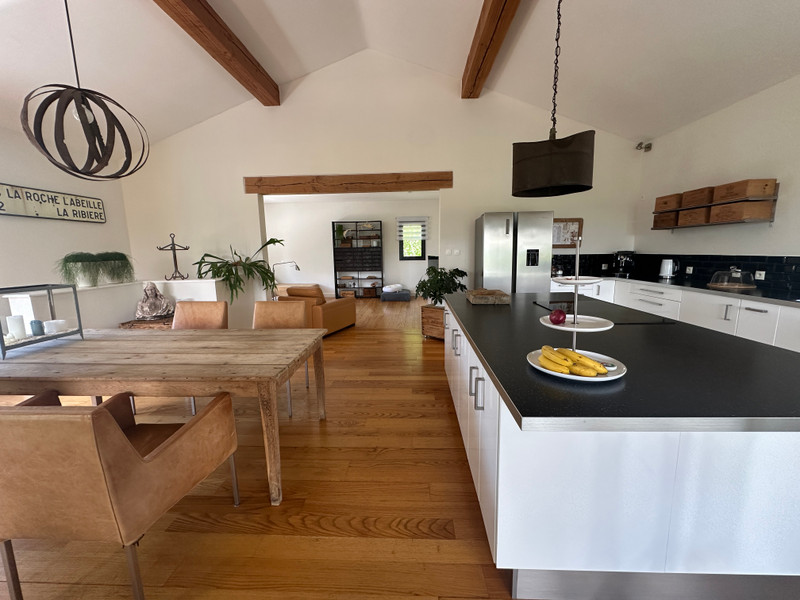
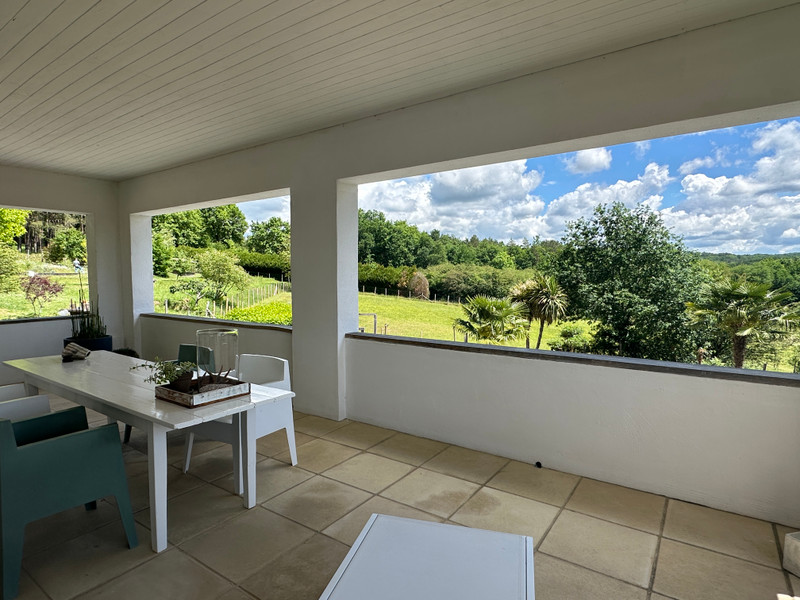
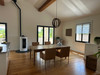
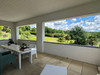
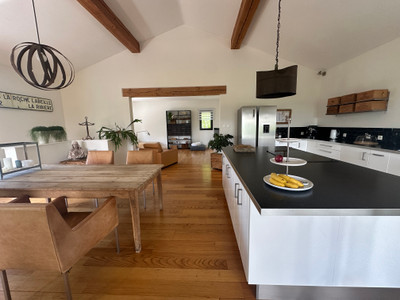
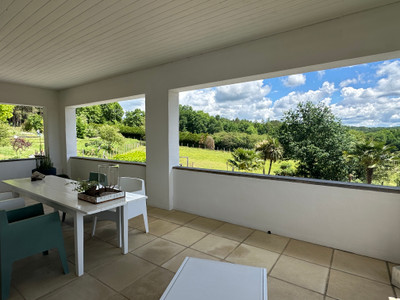
Upstairs, there is a magnificent open-plan kitchen, dining, and living area, which also leads onto a first-floor covered terrace, offering outstanding views over the pool and the surrounding countryside.
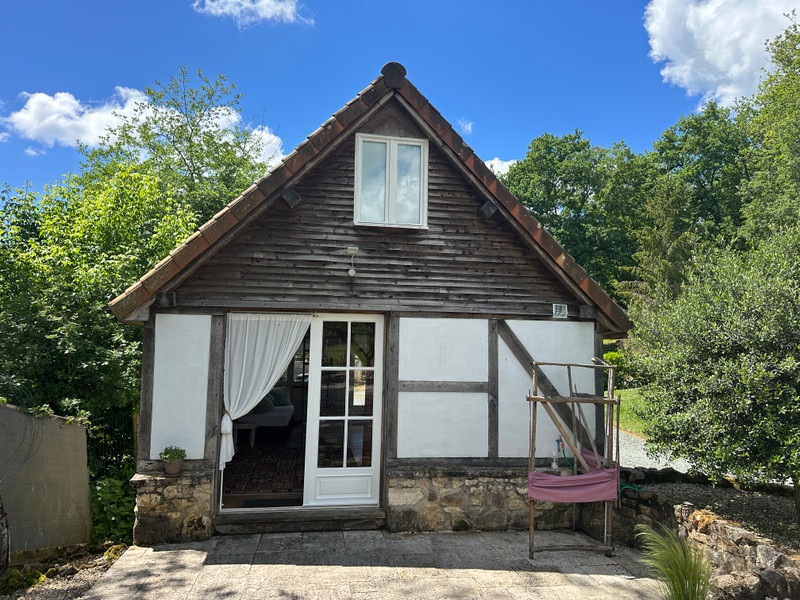
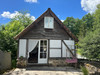
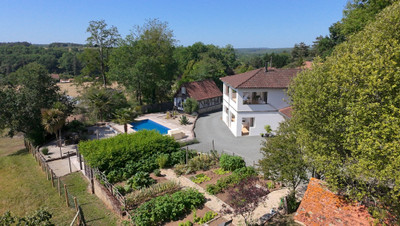
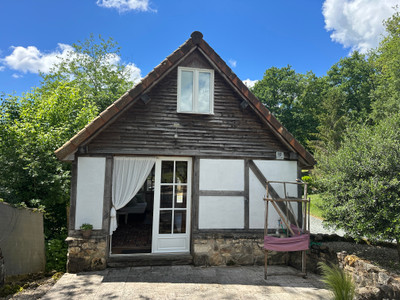
Outside, there is a small cottage that could be used as a one-bedroom gîte or studio. Around the pool, you’ll find a barbecue area and terrace, as well as a vegetable garden, two garden sheds, and beautifully maintained grounds.
This property must be seen to be fully appreciated.
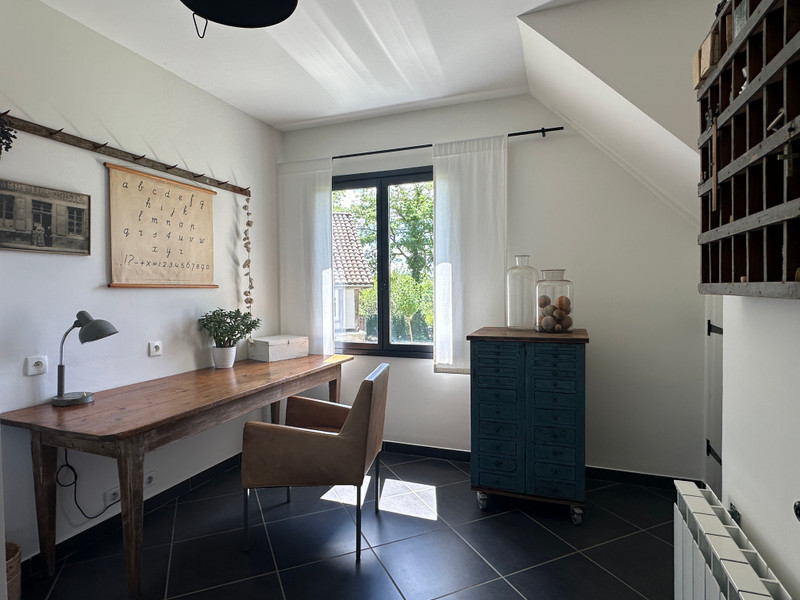
You enter the property with two bedrooms to the right and a further two bedrooms to the left. There is a fifth bedroom on this floor which is currently used as a utility room with plumbing for washing machines but could be easily converted back into a bedroom.
You have a choice of ‘master bedroom’ with two having access to an ensuite bathroom. One of the bathrooms has two doors, to one side a bedroom and the other is the hallway. This is a useful addition because along with it being an ensuite bathroom, it can also be used communally, accessed from the hallway.
All bedrooms are double sized and two have access to a fantastic covered terrace overlooking the garden and swimming pool.
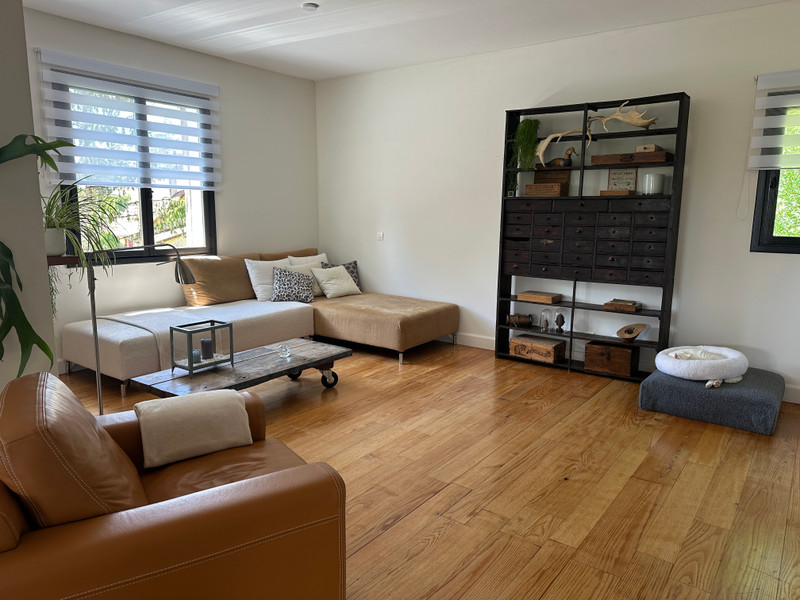
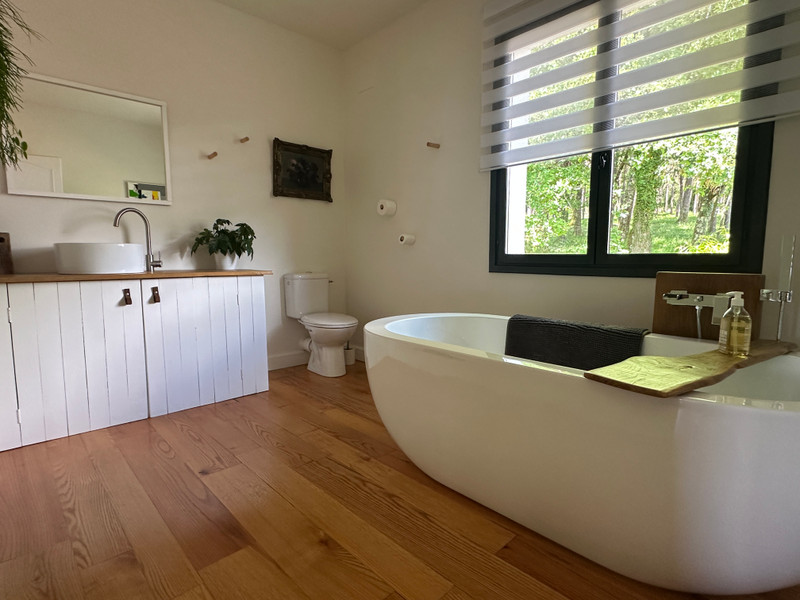
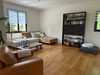
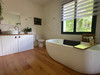
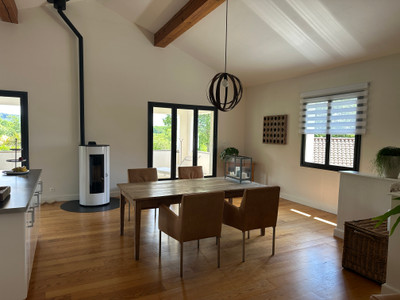
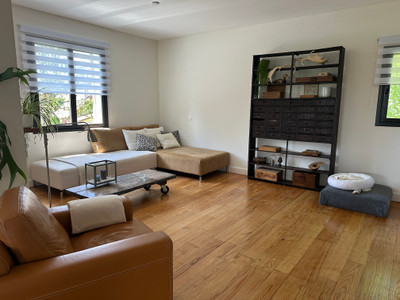
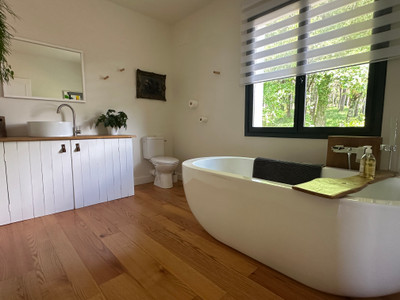
Upstairs you find one large room which is fantastic for entertaining. To the rear of this room is a lounge area with windows to two sides and a separate luxury bathroom with bathtub, sink, WC and bidet.
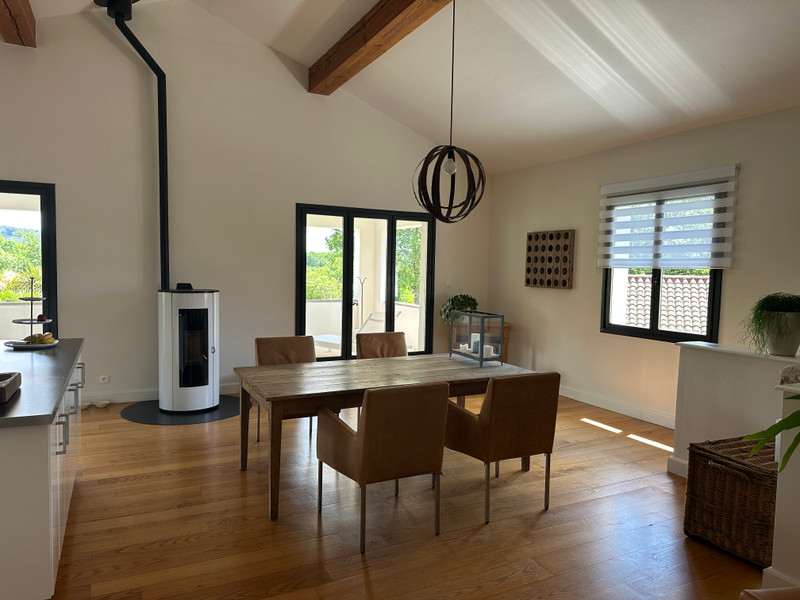
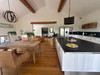
To the front of the room is where you find the modern fitted kitchen with all amenities – an amateur chefs dream! The kitchen and dining area are divided nicely with a large island, and there is ample space for a dining table and chairs in this part of the room.
On this floor there is a top of the range Jotul pellet burning stove with remote control, providing a fully programmable and an economic form of heating and access to a fantastic large covered terrace via two sets of double doors.
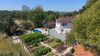
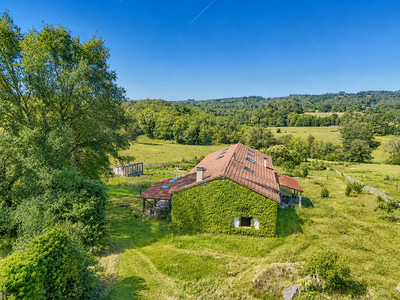
As with downstairs, you have views over the garden and swimming pool and because you are on a higher level, there is the added bonus of sprawling views of the Dordogne countryside.
The house is fully double glazed, and the heating is a mixture of electric radiators downstairs and a combination of electric and wood burner on the first floor.
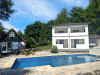
The pool was installed in 2016 and is an Australian leisure pool with lighting.
The high-end finish continues seamlessly from inside to out. Located near the swimming pool is the cottage which has a living room, bathroom with shower, WC and sink and a mezzanine style bedroom.
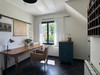
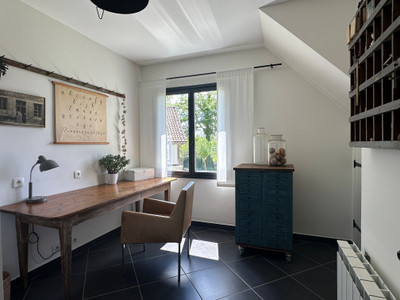
This room is currently used as a art studio. . The water and waste pipes come into the building, so installing a small kitchenette is certainly achievable. The flooring is oak, and this building could easily be used as a gite to generate additional income.
The other side of the pool features a spectacular outside eating area which has been beautifully landscaped.
Behind this area is a large vegetable patch with a potting shed and this part of the garden is elevated and faces south, meaning it gets a lot of sun throughout the day and gives for ideal growing conditions.
There are two gated access points to the property and the whole garden is fenced. Along with ample space for multiple cars to the front of the house, there is also a covered car port which is located in the same area as the front door. Finally, there is a workshop which is found to the rear of the property. The property is located in a hamlet and although you have neighbours, the garden is very private.
The added bonus is that although it is a peaceful setting, you are just a short walk into the centre of Saint Pardoux la Riviere. Here you will find restaurants, a bar, two bakeries and two butchers along with a bank, post office and various other commerce. There is also a supermarket which is large enough for a weekly shop and has a petrol station.
Additional images, floor plans and aerial views are available on request.
Ground Floor
Bedroom 14.62m² with ensuite bathroom 3.92m²
Bedroom 11.94m² with ensuite bathroom 5.85m² with two doors, also accessed from the hallway
Bedroom 14.62m²
Bedroom 11.06m²
Bedroom / Utility room 11.1m²
Covered terrace 29.2m²
First Floor
Open plan space with kitchen & dining room 48m² and lounge 20.7m²
Bathroom 8.88m²
Covered terrace 29.2m²
Cottage 29.35m² with bathroom 3.30m²
Workshop
Shed
------
Information about risks to which this property is exposed is available on the Géorisques website : https://www.georisques.gouv.fr
[Read the complete description]












 Brochure
 VT
VT Map
Map Contact us



 Good condition
 SWIMMING POOL
 PANORAMIC VIEW
 Ref. : A45098BLO24
|
Ref. : A45098BLO24
|