11 rooms
- 5 Beds
- 3 Baths
| Floor 244m²
| Ext. 5,816m²
11 rooms
- 5 Beds
- 3 Baths
| Floor 244m²
| Ext 5,816m²
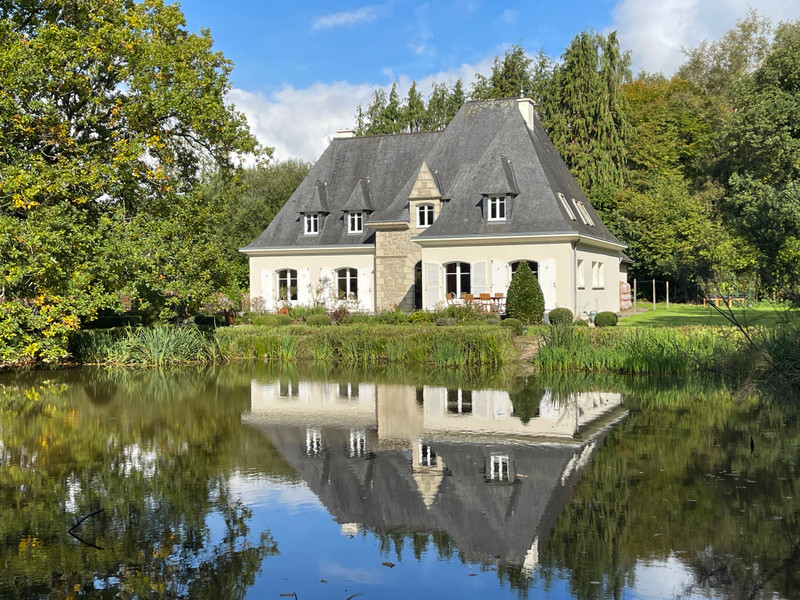
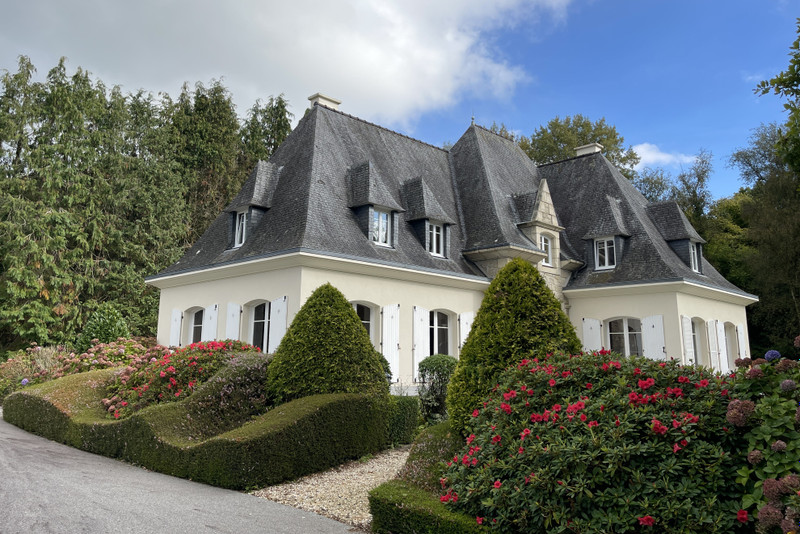
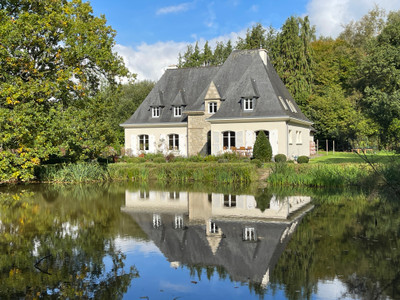
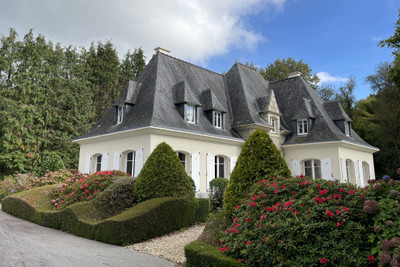
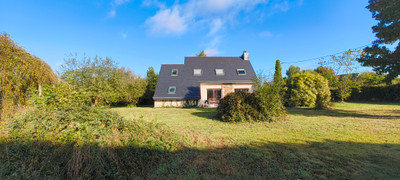
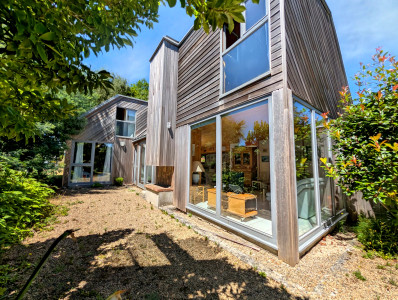
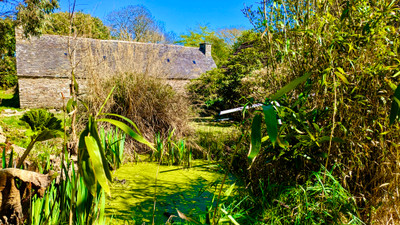
Stunning five bedroom contemporary manoir set in sweeping grounds and with a small lake. A must-view !
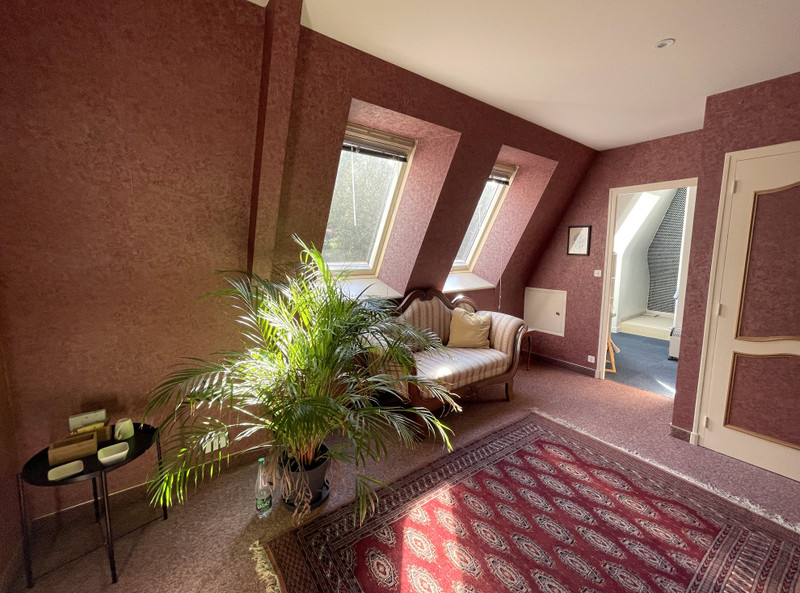
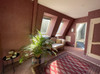
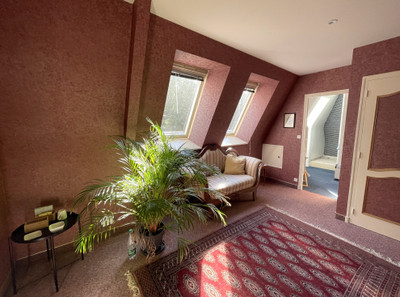
A sweeping staircase rises from the entrance hall to the first floor. The spacious landing area has a sunny reading corner and an office space. On this floor are two further bedroom suites (each with en suite bathroom and dressing room), two additional bedrooms, a separate office, and a WC. There is also a spacious room currently used for storage, ready to be renovated to suit your needs.
Heating is provided by underfloor oil-fired central heating on most of the ground floor, supported by an open fire in the lounge, with additional electric heating throughout the house. The property is connected to mains drainage.
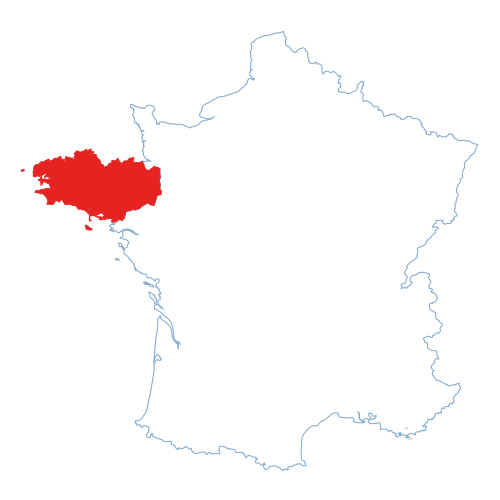
Located close to the village of Plœuc-l'Hermitage where there is a weekly market, shops and restaurants. The closest beach is approximately 30 minutes drive, and the property is conveniently located for Saint Malo (1 hour 15) and Roscoff (I hour 35) ferry ports.
DETAILS
MAIN HOUSE - GROUND FLOOR
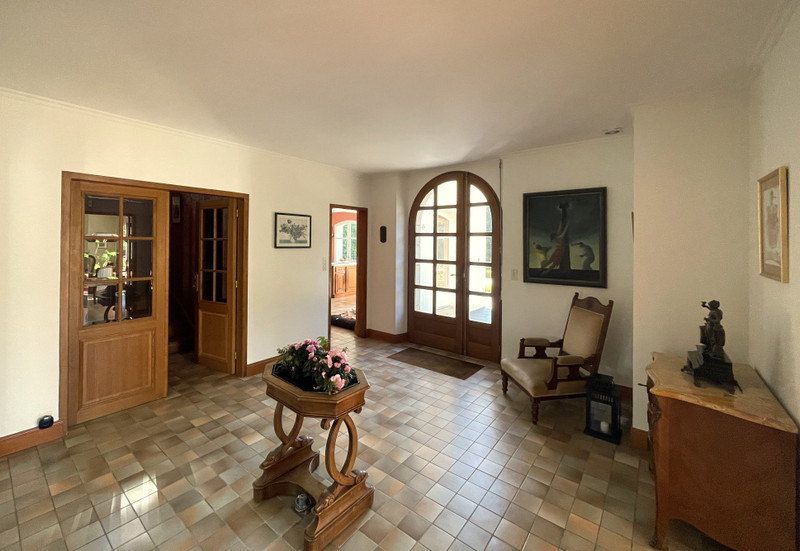
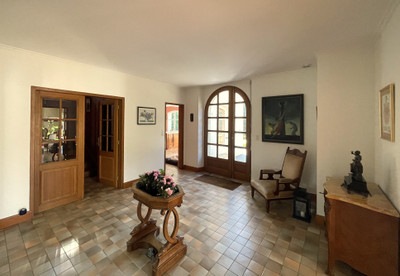
• Entrance hall (4.10m x 4.6m) with tiled floor. Cloakroom and WC/washbasin
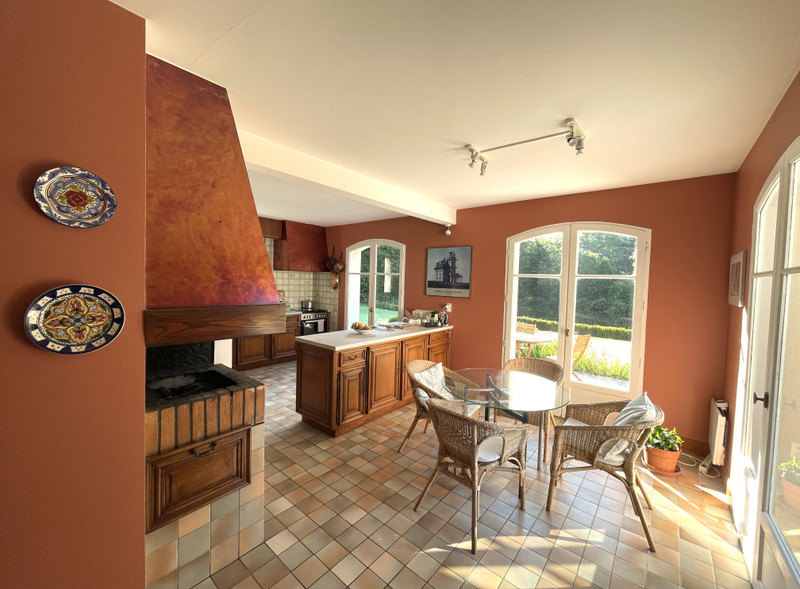
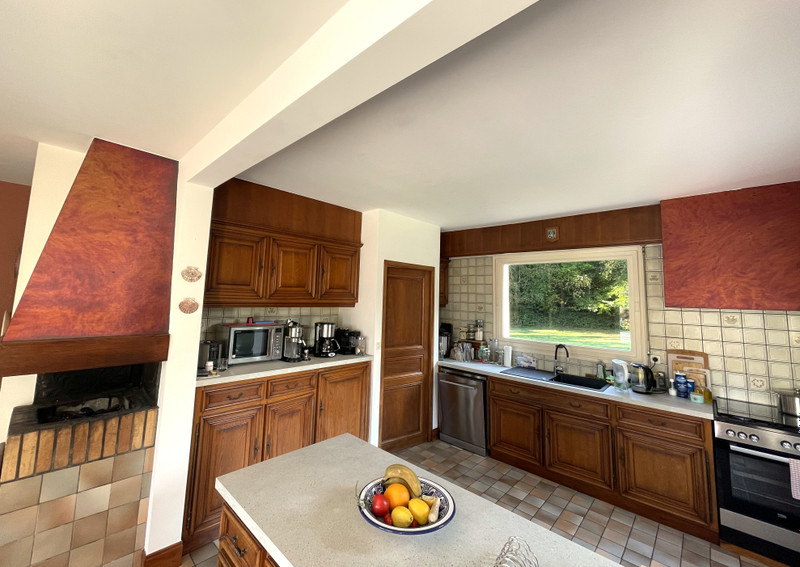
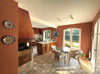
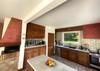
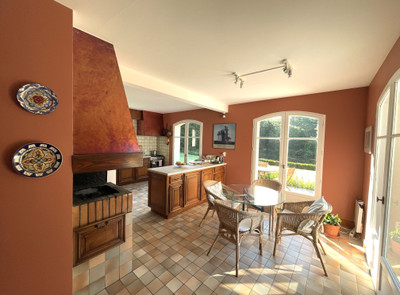
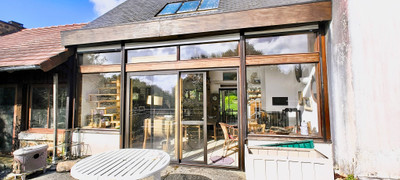
• Kitchen (25m2) with fitted oak units, island for dining/food preparation, open BBQ, tiled floor, 3 x glazed doors opening onto the terrace and electric heater.
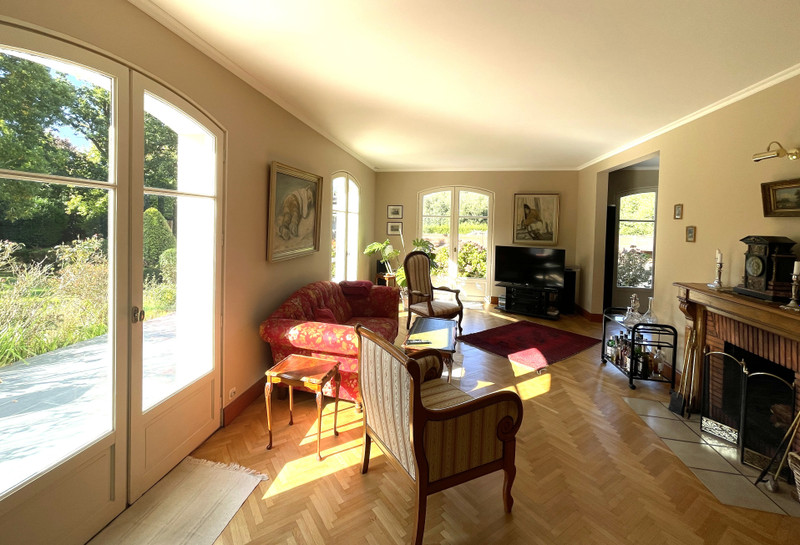
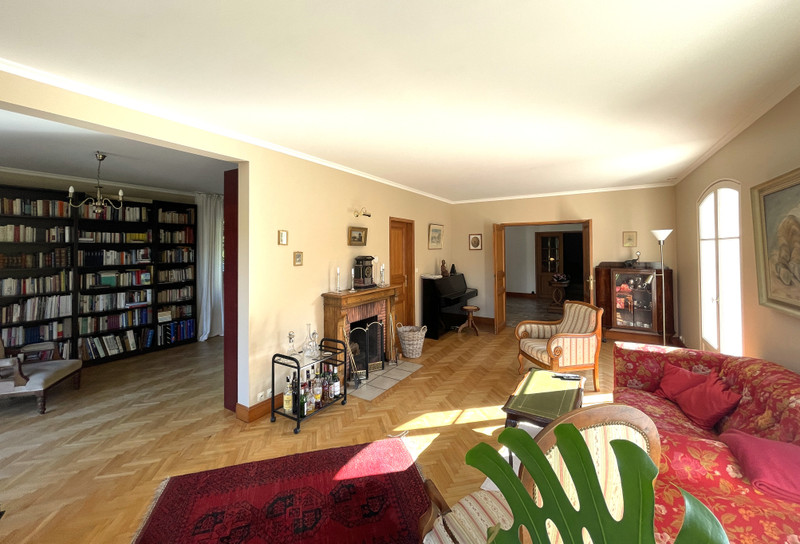
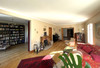
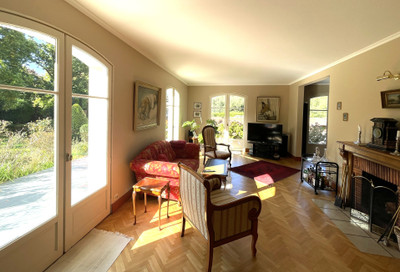
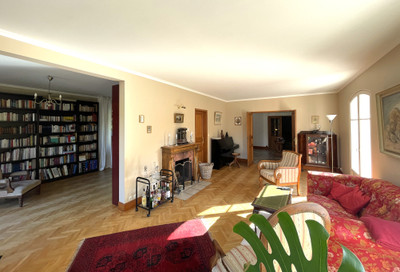
• Lounge (3.80m x 7.40m) with parquet floor, fireplace with open fire and three glazed doors opening to the terrace.
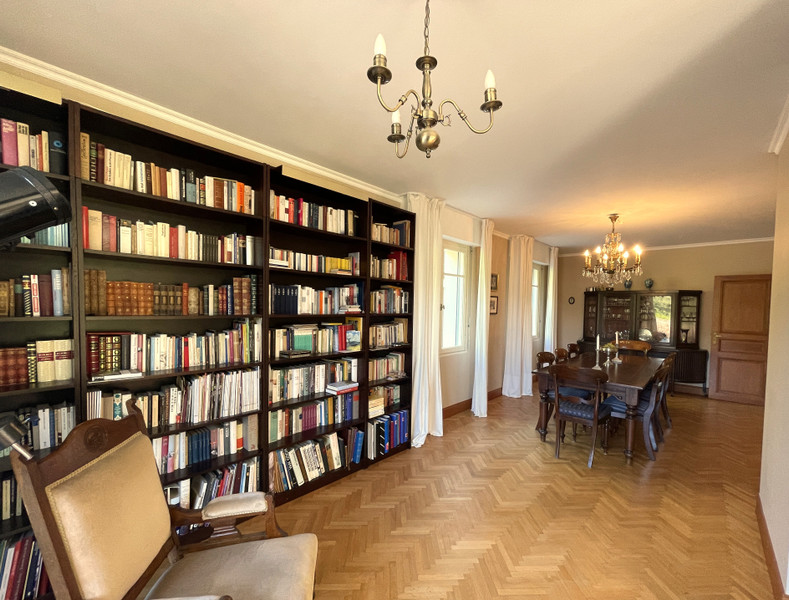
• Dining room (8.79m x 3.28m) with parquet floor, glazed doors to the garden and two windows to the side.
• Bedroom suite 1 (3.28m x 2.76m) with wood laminate flooring, electric heater and window. En suite shower room with washbasin, and dressing room with fitted wardrobes.
• Laundry/boot room with wine cellar, heating boiler, double sink unit and storage cupboards. Door to garage.
MAIN HOUSE - FIRST FLOOR
Spacious landing area with carpet and reading corner
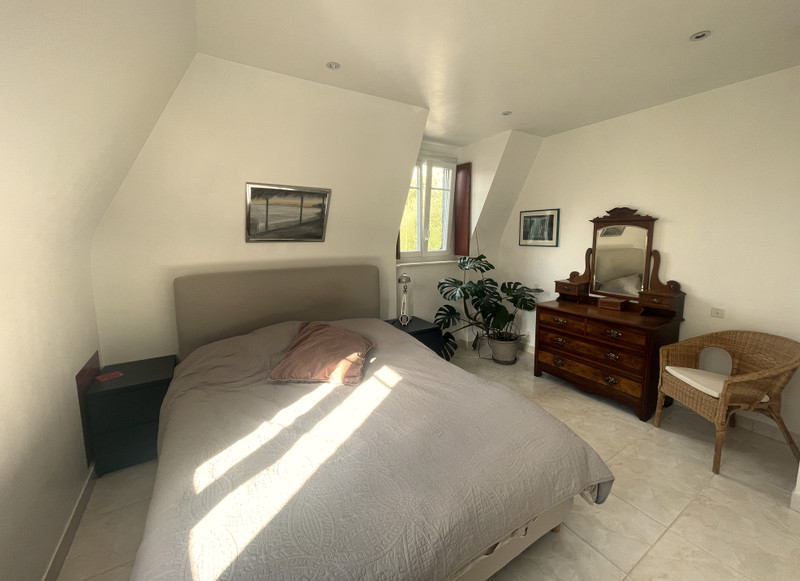
• Bedroom suite 2 (3.50m x 3.21m) with carpet and double-glazed windows with internal shutters. Shower room (1.28m x 3.61m) with walk-in shower and washbasin with vanity unit, large Velux window and carpet tiles. Dressing room (1.17m x 1.37m) with fitted wardrobes.
• Bedroom 4 (2.71m x 2.83m) with double-glazed window with internal shutters, carpeted flooring and electric heater
• Bedroom 5 (2.95m x 3.78m) with double-glazed window with internal shutters, carpeted flooring and built-in storage
• Office space on landing area (2.54m x 3.66m) with window with internal shutters
• Bedroom suite 3 (3.31m x 3.95m) with tiled floor, double glazed windows with internal shutters and electric heater. En suite bathroom, with sunken marble-top bath with shower over, two marble-topped wash basins with vanity units, bidet and tiled floor. (3.44m x 1.79m)
• Office (1.81m x 3.65m) with double-glazed window with internal shutters, carpeted flooring and built-in storage
• WC
• Room for renovation (9.47m x 7.00m) with concrete floor and two Velux windows. Access to the loft.
OUTSIDE
• Small lake
• Gardens with established trees, shrubs and water recuperation system
• Garage (6.86m x 6.76m)
------
Information about risks to which this property is exposed is available on the Géorisques website : https://www.georisques.gouv.fr















 Contact us
 Map
Map Brochure




 CHARACTER PROPERTY
 Ref. : A47659HL22
|
Ref. : A47659HL22
| 