5 rooms
- 4 Beds
- 2 Baths
| Floor 105m²
| Ext 1,550m²
€292,000
- £241,864**
5 rooms
- 4 Beds
- 2 Baths
| Floor 105m²
| Ext 1,550m²
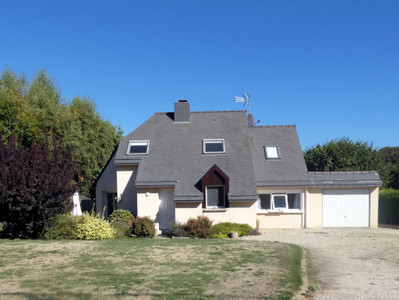
Maison Lannion – 4-bedroom house on 1,550 m² of land
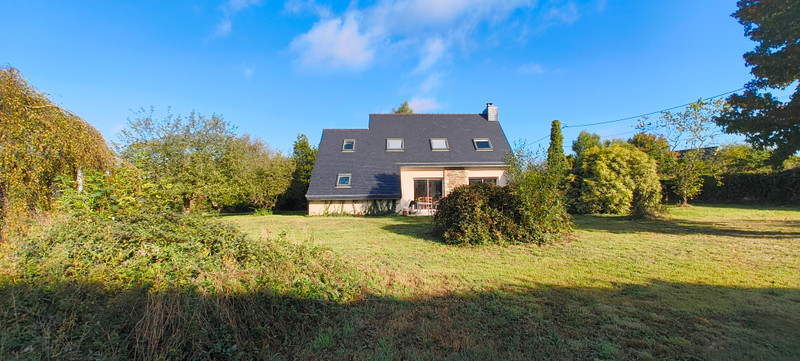
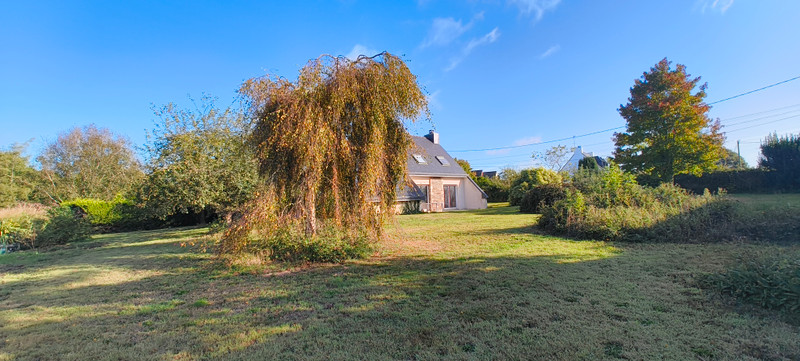
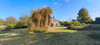
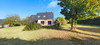
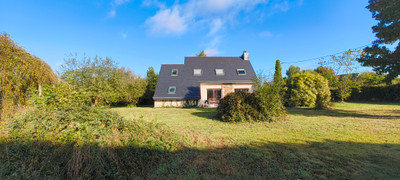
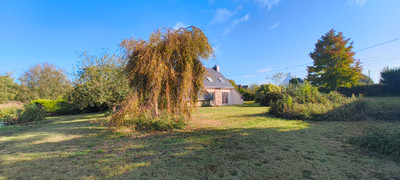
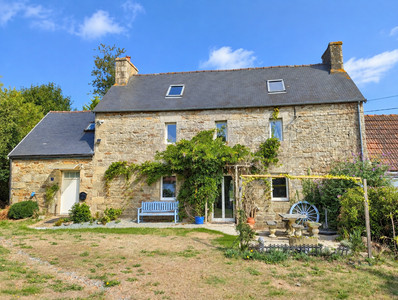
Close to the centre of Lannion, a 105 m² family home with four bedrooms, a garage and a large, tree-lined garden. A property offering a pleasant setting and land that is partly suitable for building.
Set in a residential, tree-lined neighbourhood, this house, built in 1992, enjoys a convenient location close to the town centre, shops and schools.
A family home with a large plot and an attractive location in Lannion, with an interior that could be brought up to date
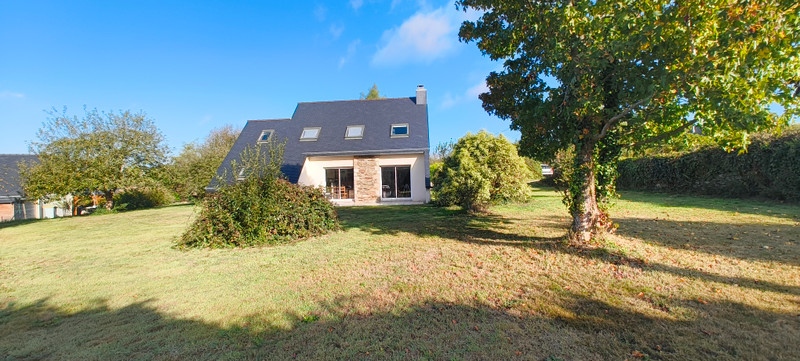
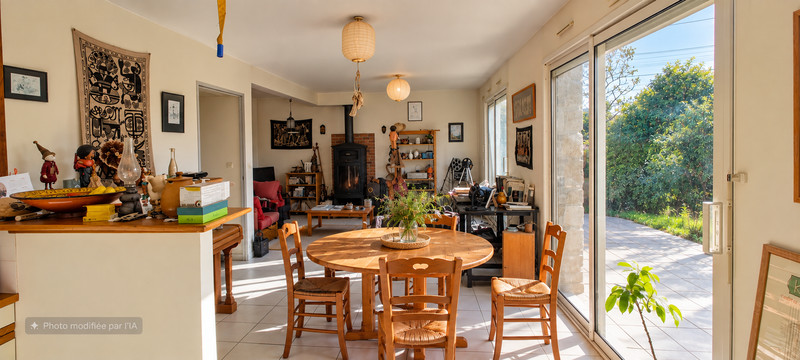
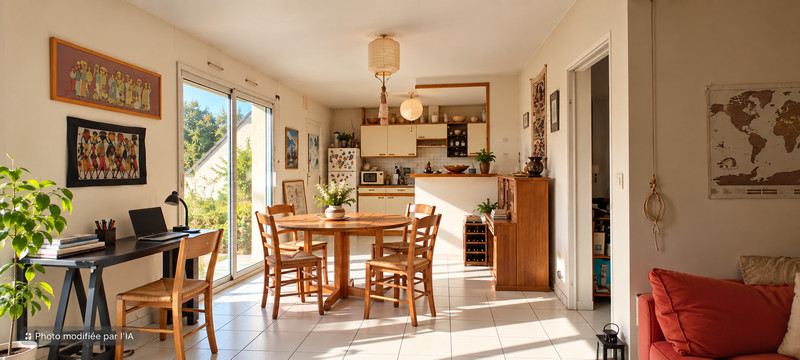
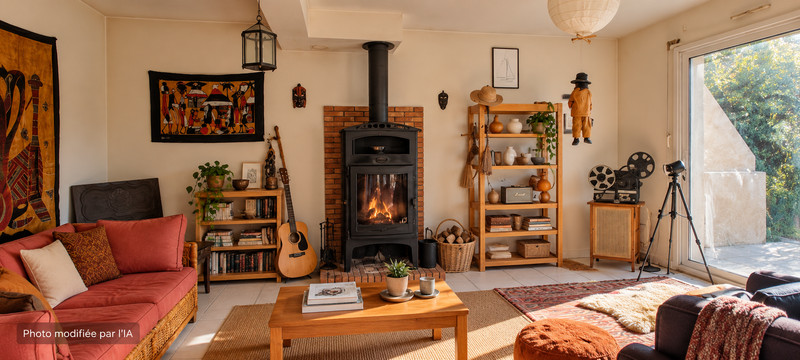
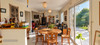
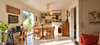
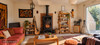
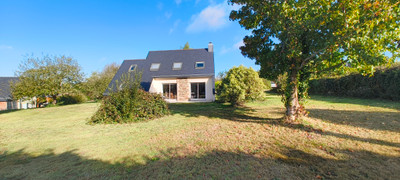
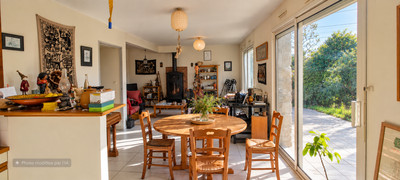
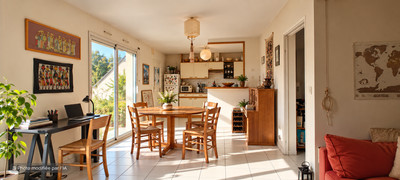
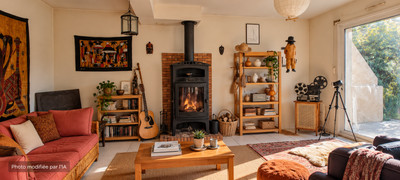
With a living area of approximately 105 m², the ground floor comprises an entrance hall and an open-plan living area combining a lounge, dining room and kitchen, with access to the terrace and garden. The south-facing lounge also features a wood-burning stove.
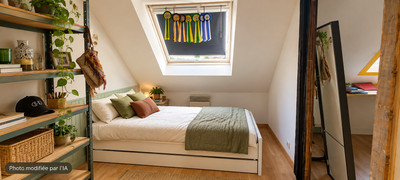
This level comprises a bedroom of approximately 12 m², allowing for single-level living, as well as a bathroom and a separate toilet.
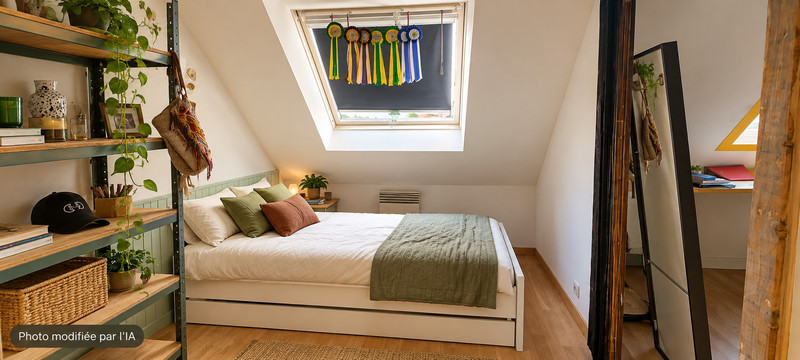
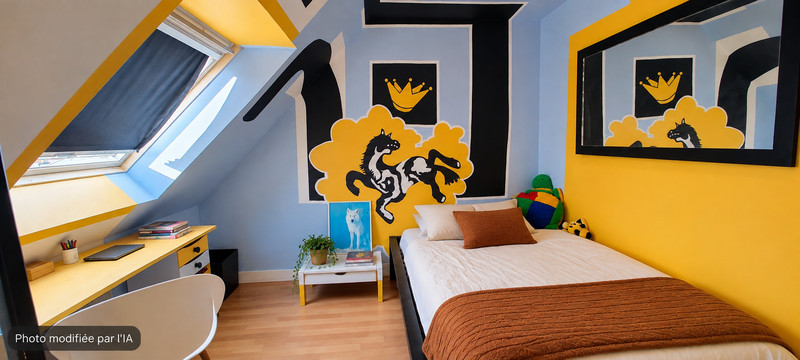
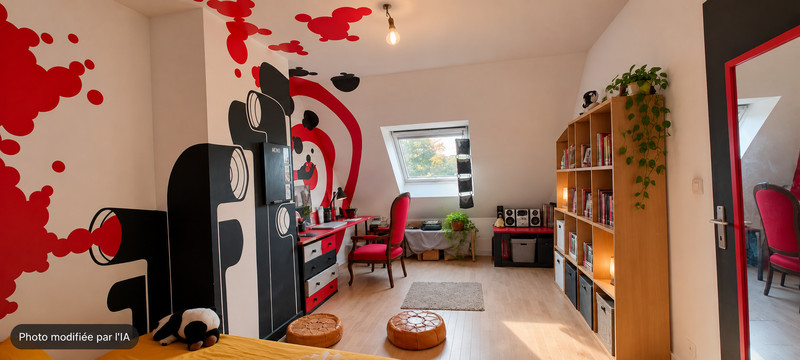
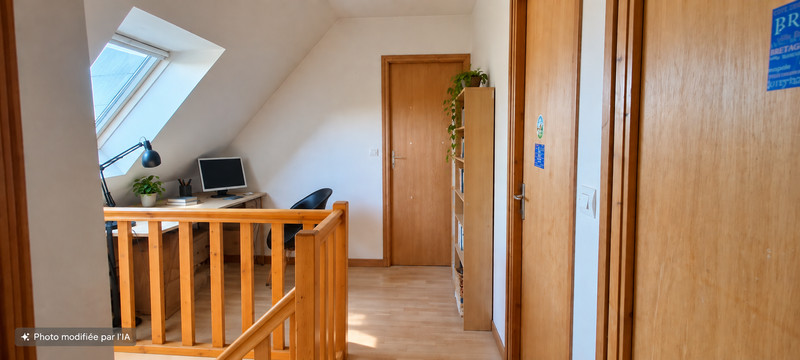
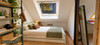
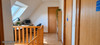
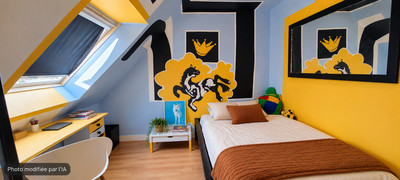
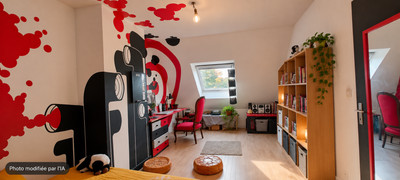
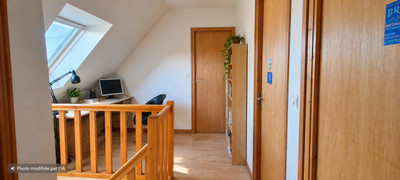
Upstairs, three further bedrooms, a shower room and a toilet complete the sleeping area.
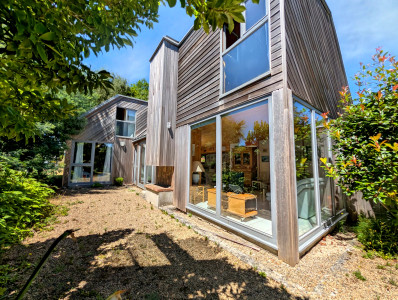
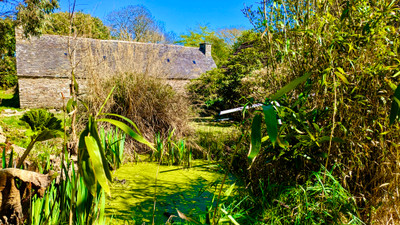
Outside, the house stands on a lovely, tree-lined plot of approximately 1,550 m². Part of the land is suitable for building, offering various development options depending on your plans: an extension to the house, an outbuilding or other structure, subject to the necessary planning permission.
A terrace of approximately 25 m², facing the garden, allows you to make the most of the outdoor space.
The property also features a garage of approximately 25 m² and several parking spaces.
------
Information about risks to which this property is exposed is available on the Géorisques website : https://www.georisques.gouv.fr
[Read the complete description]














 Brochure
 Map
Map Contact us



 Good condition
 Ref. : A47861JRD22
|
Ref. : A47861JRD22
|