4 rooms
- 3 Beds
- 2 Baths
| Floor 111m²
| Ext 3,083m²
€385,000
- £318,896**
4 rooms
- 3 Beds
- 2 Baths
| Floor 111m²
| Ext 3,083m²
A single-storey house of 111 m² with 3 bedrooms and a pool. 3,083 m² of land in a UC zone
Peaceful Provençal House with Swimming Pool and Potential for Further Development
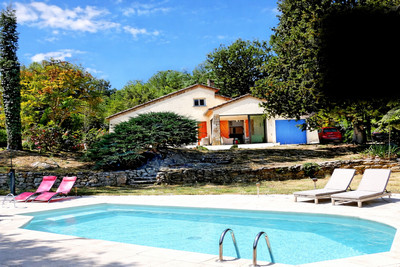
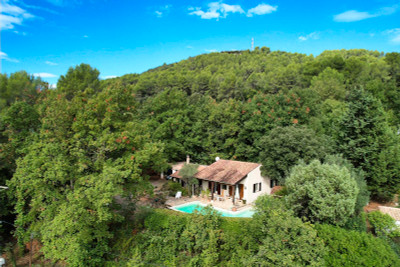
This single-storey Provençal house, offering approximately 111 m² of living space, enjoys a peaceful setting surrounded by nature. Set on a generous 3,083 m² plot, the property features a swimming pool, a covered terrace, a summer kitchen, three bedrooms and spacious living areas.
The plot is located in a UC zoning area under the local Plan Local d’Urbanisme (PLU), designated primarily for residential properties. For any proposed development of the land, the planning regulations allow a maximum building footprint of 20% of the plot area for new constructions. This offers scope for further development, subject to the feasibility of the project, compliance with all applicable planning regulations and obtaining the necessary permissions.
Peaceful single-storey Provençal house with Swimming Pool, Garden and Potential for Further Development
Set in a peaceful and unspoilt environment, this charming single-storey Provençal house offers approximately 111 m² of living space on a 3,083 m² plot. It stands out for its natural surroundings, swimming pool and potential for further development.
The bright and comfortable house is arranged entirely on one level. It comprises a living room of approximately 13.85 m² and a spacious dining room of 23.26 m², with large French doors opening onto the covered terrace and garden. The separate kitchen, measuring 14.89 m², is generously proportioned and practical, with an adjoining utility room of 2.85 m².
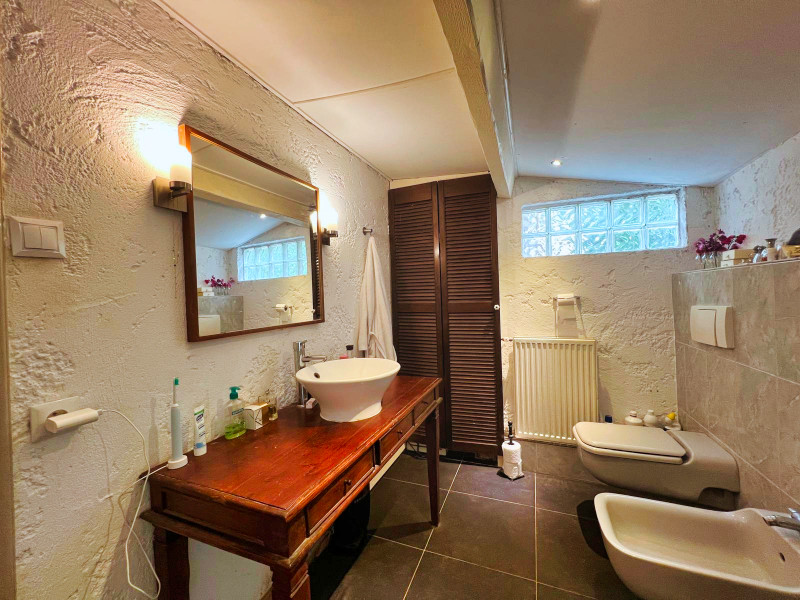
The sleeping accommodation consists of three bedrooms measuring approximately 10.90 m², 10.41 m² and 14.91 m². The principal bedroom benefits from its own shower room with WC, while a separate bathroom with WC, measuring approximately 9.61 m², serves the other bedrooms. A hallway of 7.32 m² provides convenient access between the different areas of the house.
For year-round comfort, the property is equipped with air conditioning and a wood-burning stove. It has an energy efficiency rating of C and is connected to the mains drainage system. Some updating is required in the house, as well as in the garden shed, offering an opportunity to personalise the property to suit your own tastes and requirements.
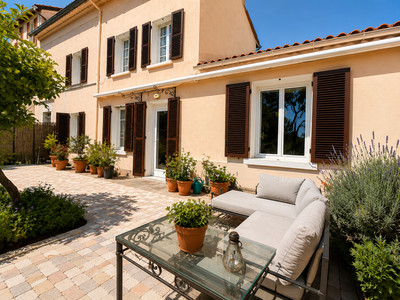
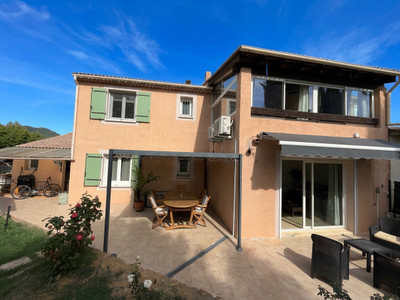
Outside, the covered terrace provides a pleasant space for relaxation. It is complemented by a summer kitchen, ideal for making the most of the warmer months. The L-shaped swimming pool is set on a separate terrace and enjoys attractive, open views of the surrounding countryside.
The property also benefits from a carport and a garden shed located towards the centre of the plot, where water and electricity connections are available.
As part of a potential land development project, Article UC 9 of the local planning regulations stipulates that the maximum building footprint for new constructions must not exceed 20% of the total plot area. The regulations also allow buildings to be constructed along the boundaries of the plot in the case of semi-detached properties developed as part of a subdivision or under a planning permission equivalent to a division permit. Under Article UC 10, the maximum permitted building height is 7 metres.
These provisions may offer scope for various extension or additional development projects, subject to the feasibility of the proposed project, compliance with all applicable planning regulations and obtaining the necessary permissions.
A property offering an appealing combination of Provençal charm, tranquillity, a swimming pool and potential for further development, making it an ideal choice as either a permanent residence or a holiday home in the South of France.
------
Information about risks to which this property is exposed is available on the Géorisques website : https://www.georisques.gouv.fr
[Read the complete description]














 Brochure
 Map
Map Contact us



 SWIMMING POOL
 Ref. : A35781JDH83
|
Ref. : A35781JDH83
|