11 rooms
- 6 Beds
- 4 Baths
| Floor 283m²
| Ext 11,114m²
€371,000
(HAI) - £307,299**
11 rooms
- 6 Beds
- 4 Baths
| Floor 283m²
| Ext 11,114m²
€371,000
(HAI) - £307,299**
Charming Normandy farmhouse with two independent gîtes, income potential and over a hectare of grounds
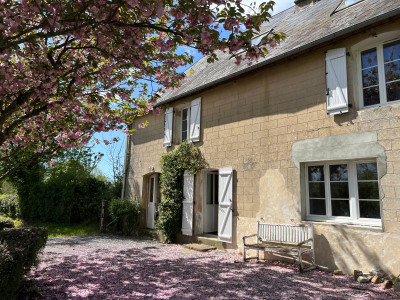
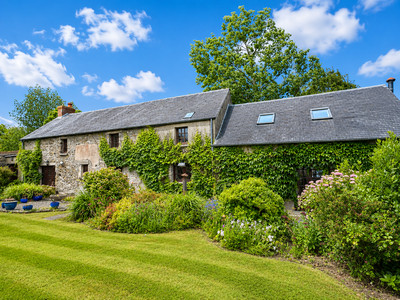
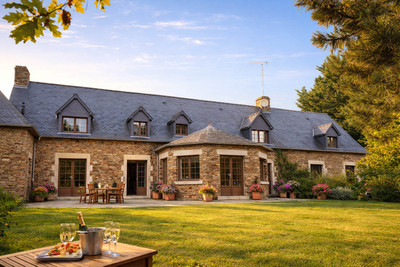
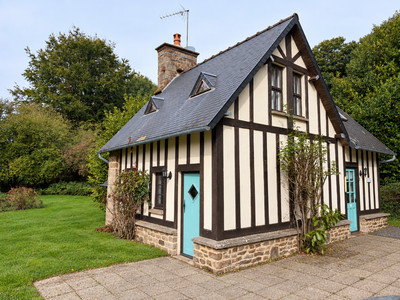
A characterful stone and timber farmhouse with two independent gîtes, set in 11,114 m² of grounds in a small rural hamlet. The main house offers generous living spaces, four bedrooms and a second-floor hobbies room, while each gîte has its own bedroom with additional sleeping space in Gîte 1 and outdoor seating areas. Mature gardens, a summer house and several outbuildings complete this versatile property. The property has been used for holiday rentals and bed and breakfast. It offers scope for a family home with guest accommodation or a home with an income, within reach of Brécey, Saint-Hilaire-du-Harcouët and Avranches.
This stone and timber farmhouse offers spacious accommodation with exposed beams and traditional fireplaces. Mature gardens surround the property, which is approached by a gravel driveway with ample parking.
Set in a small rural hamlet, the property comprises a four-bedroom main house with an additional hobbies room, two independent one-bedroom gîtes and several outbuildings, all within 11,114 m² of grounds. Each gîte has its own outdoor seating area, giving owners and guests space to enjoy the gardens independently.
The main house
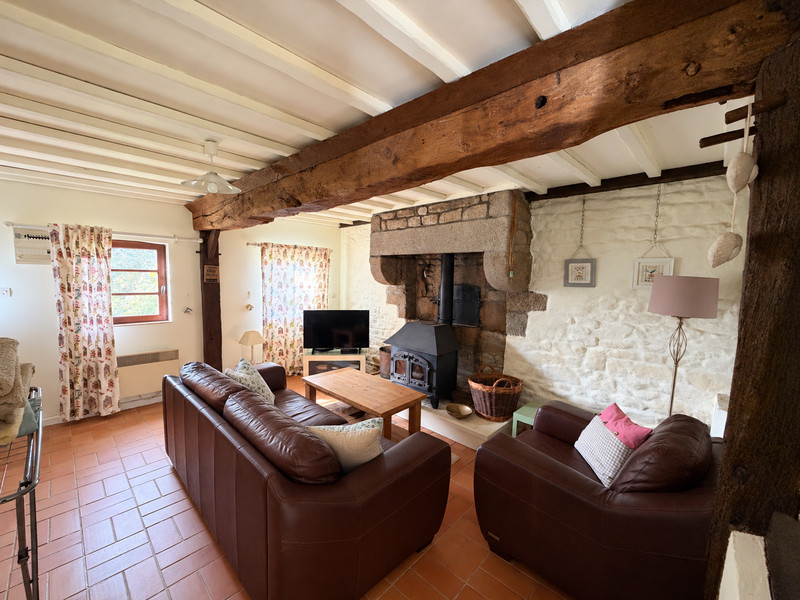
The entrance opens into a generous dining room with exposed beams, wood block flooring and windows to the front and rear. The spacious lounge features a granite fireplace fitted with a woodburner and offers plenty of room for comfortable seating.
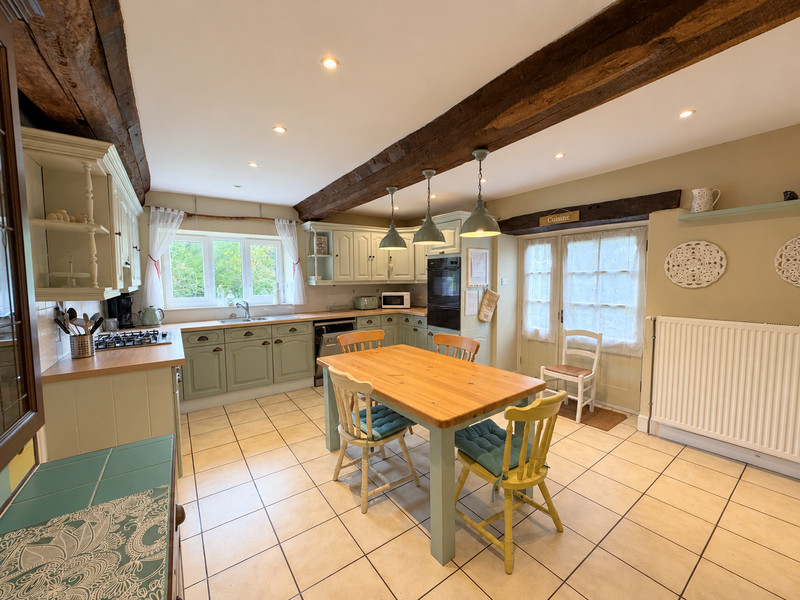
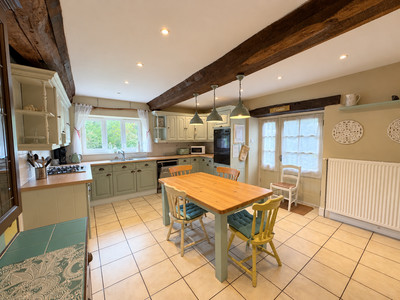
The kitchen/breakfast room provides space for everyday dining and is fitted with a range of cupboards, a gas hob and a built-in electric double oven. A utility room, boiler room, rear lobby and separate WC complete the ground floor.
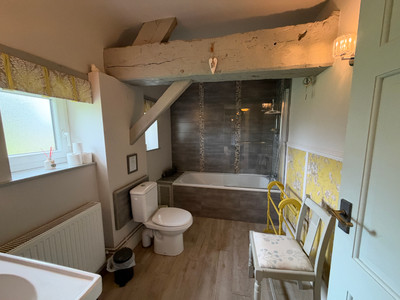
On the first floor are four bedrooms, including a spacious family bedroom with an en-suite bathroom and WC. There is also a separate bathroom with WC.
The second floor comprises a large hobbies room previously used for sewing and crafts, and a separate attic storage space. The hobbies room has exposed timbers and a window with views over the gardens and gîtes.
The main house has gas-fired central heating, a woodburner and has an all water septic tank that also serves gîte 2.
Gîte 1
This independent stone gîte has a kitchen/dining room and a separate lounge with exposed beams and a granite fireplace fitted with a woodburner.
Upstairs are a main bedroom, a small additional room currently furnished with a single bed and a smaller child’s bed, and a bathroom with WC. A patio provides space for outdoor dining and relaxing.
The gîte has electric heating and a woodburner, separate water and electricity meters, and its own septic tank.
Gîte 2
The second stone gîte offers an open-plan living room and kitchen on the ground floor. Upstairs is a spacious bedroom with an en-suite shower room and WC.
There is a separate outdoor seating area and a stone and timber barn attached to the gîte.
The gîte has electric heating and shares the main house’s septic tank.
Gardens and outbuildings
The grounds are mainly laid to lawn, with mature trees and shrubs. There is also a well. A timber summer house offers a sheltered spot to sit and enjoy the surroundings. Other outbuildings comprise a garage attached to the main house, a timber potting shed, a stone and timber barn, and the larger barn attached to Gîte 2. These provide useful space for storage, gardening equipment and workshop use.
The stated outbuilding area of approximately 91 m² covers only the attached barn and summer house. The remaining outbuildings have not been measured.
Location and practical information
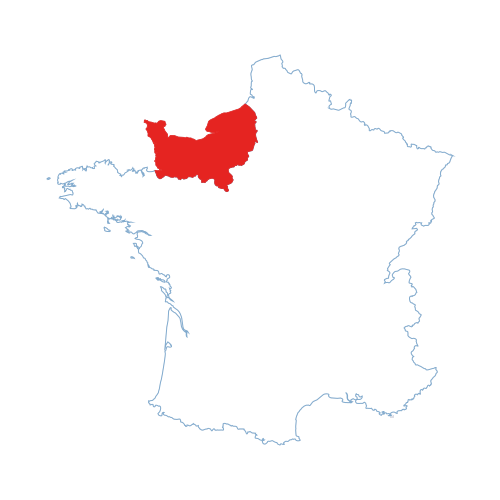
Brécey is just nine minutes away by car and offers a wide range of everyday amenities, including bakeries, a supermarket, bars, restaurants, banks, vets and petrol stations. Saint-Hilaire-du-Harcouët is approximately 12 minutes. Avranches is a larger town and is around 20 minutes away, Le Mont-Saint-Michel approximately 40 minutes, and the Normandy coast approximately 35 minutes.
All measurements and surface areas are approximate.
------
Information about risks to which this property is exposed is available on the Géorisques website : https://www.georisques.gouv.fr
[Read the complete description]



















 Brochure
 Map
Map Contact us







 Good condition
 BUSINESS POTENTIAL
 CHARACTER PROPERTY

 Ref. : A47389MCS50
|
Ref. : A47389MCS50
|