11 rooms
- 6 Beds
- 4 Baths
| Floor 461m²
| Ext 14,475m²
€1,000,000
- £828,300**
11 rooms
- 6 Beds
- 4 Baths
| Floor 461m²
| Ext 14,475m²
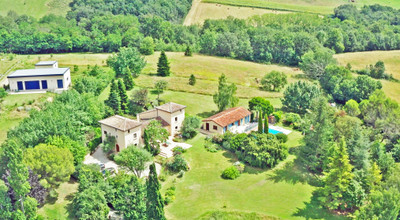
Three beautiful modern properties and a pool on a large plot with stunning views of the Pyrenees
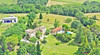
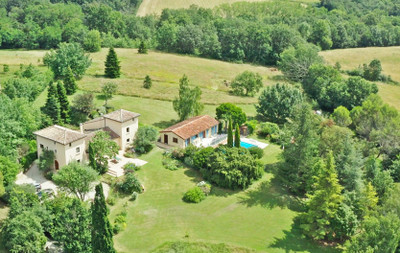
On the hillside, overlooking the Pyrenees and the valley below you will find this wonderful property. Set amongst 1.8ha of mature gardens, trees and fields it is the perfect spot to start your French dream. The property boasts a spacious main house with a light filled living area, multiple terraces, a large modern kitchen, 3 bedrooms and 2 bathrooms. Separate from the main house is the pool house which overlooks the swimming pool, offers an open living and kitchen area, two bedrooms and a bathroom. This would be ideal as a space for guests to have their independence.
Another recently built house on the hillside above, offers a kitchen, a large light filled living room and a spacious bedroom with bathroom plus the possibility to create an additional bedroom
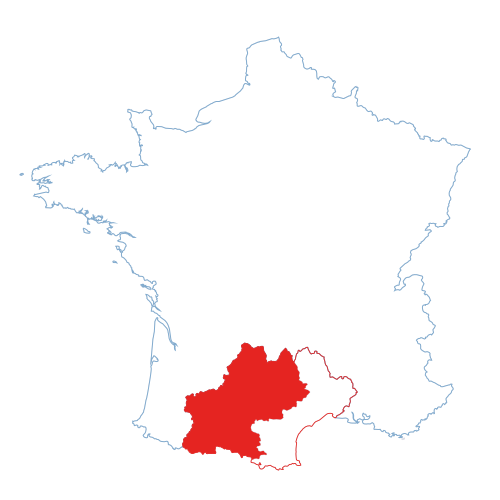
The property is just outside the village of Bézac only a few minutes from Pamiers with its supermarkets, shops, restaurants and all key services.
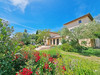
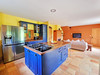
Surrounded by gardens and trees and overlooking the valley of the Ariège and the Pyrenees beyond, this property is beautifully situated just outside Pamiers. Secure gates lead into a short drive and spacious parking area next to the main house. There is access through a main entrance door into a generous hallway, perfect for storing shoes and coats. A good-sized office is well placed to allow an area separate from the main living area to work from home. The main living area is bright and spacious, with double height ceilings and doors straight out onto the terrace, ideal for blending indoor and outdoor living at any time of year. Double doors lead through to a modern kitchen and living area with a large central island and plenty of work surface for any keen cooks. Another terrace to the side of the kitchen, with a wisteria, provides a shady spot to enjoy a meal or an evening drink. A utility room and additional downstairs toilet adjoin the kitchen. Behind the main living space is another room that has an independent entrance and is currently used as a games room but could serve as a garage or for storage.
There are two first floor areas at either end of the house, perfect to maintain privacy for guests or for older children. The master suite has beautiful views and a generous bathroom. The other two bedrooms, one with a mezzanine and bathroom, on the other side of the house and boasts equally impressive vistas of the mountains and surrounding countryside.
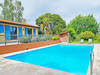
A short distance from the main house, beyond the kitchen terrace, is the renovated pool house. This would be ideal to rent out as a gîte or for family/guests who come to visit and need a little more independence. An open living/dining room with corner kitchen has doors out onto the terrace above the pool, as do the two bedrooms each decorated in their own unique style. The larger end bedroom has its own bathroom, and a separate toilet makes the property ideal for a family of four.
The pool is a highlight of the property, surrounded by greenery and mature trees, it is the perfect spot to relax at the end of a warm day, or enjoy an aperitif under the cabana on a summer’s evening.
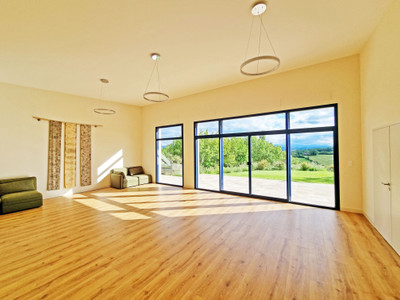
A separate drive leads to the rear of the third house where there is a double garage and plenty of parking. Inside a generous entrance hall with high ceilings welcomes you into this modern property. The main living area with doors out onto the front terrace is filled with light and ideal for combining a living room with a dance or yoga studio or home office. There is also the possibility to add a division to create an additional bedroom- the building was designed with this in mind.
The kitchen diner also has access onto the terrace, making al fresco dining an easy choice. All the rooms benefit from high ceilings, giving the property a spacious and airy feel. At the far end of the property is the bedroom and bathroom, again there is access onto the terrace and stunning views to wake up to in the morning.
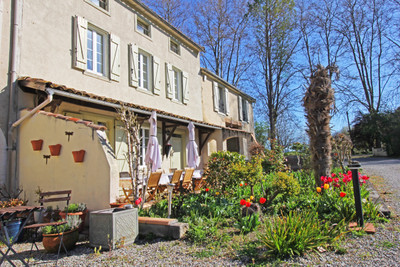
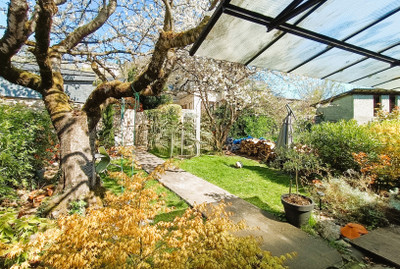
The gardens immediately surrounding the houses are full of flowering bushes, trees, and established plants. A hedge separates the main house and pool house from the third house on the hillside above. There is a large outbuilding below the pool with more than enough storage for a workshop, all your garden equipment and ride on mower. The land above the house consists of mature trees and fields, there are plenty of spots to sit and enjoy the peace and quiet whilst soaking in the stunning views. There is also the possibility of building on a portion of the land if you wished to create additional accommodation or a business project.
The properties have been beautifully decorated inside and are ready to move in. The main house has a heat pump as well as two cosy wood burners in the downstairs living areas to ensure comfort whatever the season, there is double glazing throughout. The third property has a heat pump, electronic remote shutters, and sliding doors onto the terrace from all rooms.
All this is located less than ten minutes drive from the regional hub of Pamiers which has all key amenities and a recently renovated city centre. The village of Bézac is a few hundred meters down the hill. The surrounding area has plenty of tracks and trails for exploring on foot or by bike. The Ariège is a popular destination for adventure sports like rafting and canyoning; the ski station of Mont d’Olmes is just over an hour away with hikes in the Pyrenees even closer. To travel further afield, Toulouse is accessible in under an hour, Carcassonne 1h10 minutes, the coast under 2 hours and Andorra is 1h30 to the south.
This property offers a spacious modern home with additional rental possibilities or multi-family living, in a breathtaking location boasting both the peace and quiet of the countryside with all key services within reach. Come and discover it for yourself, book a visit now.
The property is laid out as follows:
Main house, Ground floor:
Entrance 5.5 m2
Living room 69 m2
Kitchen 41 m2
WC 2.4 m2
Utility room 12 m2
Office 14.5 m2
Garage/Games room 52 m2
WC 1.9 m2
First floor:
Bedroom 12.6 m2
Bedroom 13.6 m2
Mezzanine 12.3 m2
Bathroom 3.4 m2
Master Bedroom 24.6 m2
Bathroom 9.6 m2
Pool house:
Kitchen/Diner/Living room 35.7 m2
Corridor 3.3 m2
Utility Room 2.3 m2
WC 1.5 m2
Bathroom 4.2 m2
WC 1.1 m2
Bedroom 13.4 m2
Bedroom 11.8 m2
Third house:
Entrance hall 12.3 m2
Corridor 12 m2
Kitchen 25 m2
Living room 55 m2
Bedroom 31.2 m2
Bathroom 9.5 m2
WC 1.9 m2
Utility room 5.7 m2
Floorplans available upon request
------
Information about risks to which this property is exposed is available on the Géorisques website : https://www.georisques.gouv.fr
[Read the complete description]
















 Brochure
 Map
Map Contact us



 Good condition
 SWIMMING POOL
 MOUNTAIN VIEW
 BUSINESS POTENTIAL
 PANORAMIC VIEW
 Ref. : A43685NIL09
|
Ref. : A43685NIL09
| 