7 rooms
- 4 Beds
- 2 Baths
| Floor 272m²
| Ext 6,581m²
€397,300
- £329,084**
7 rooms
- 4 Beds
- 2 Baths
| Floor 272m²
| Ext 6,581m²
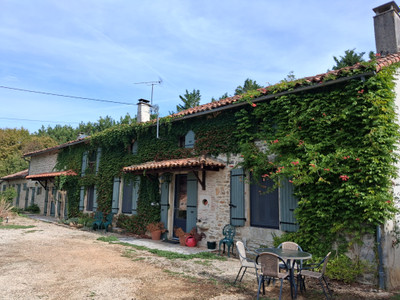
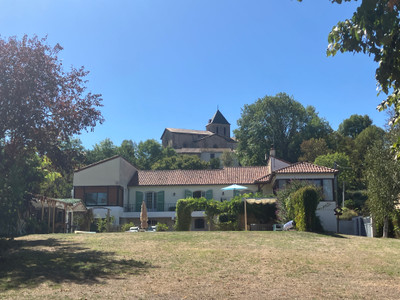
Beautiful 4-bed stone house with outbuidings and large garden, 10 minutes from Loudun, 20 minutes from Chinon
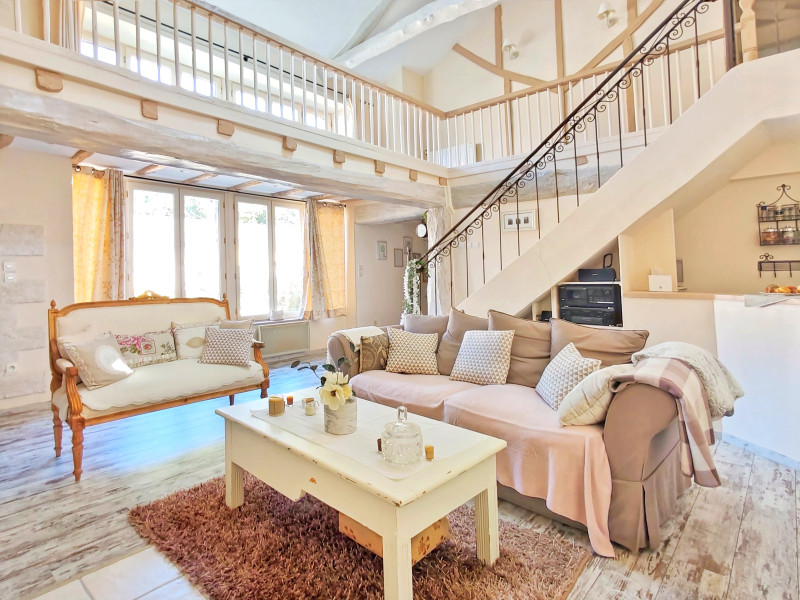
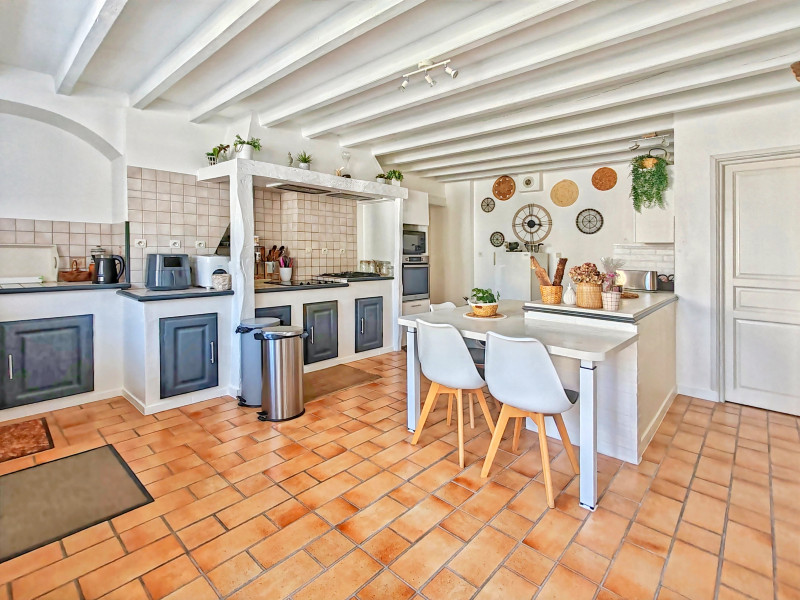
This beautiful property stands out for its generous proportions and abundant natural light. The main house features a spectacular double-height living room with fireplace, overlooked by a mezzanine on two sides, as well as an kitchen with opening into an inviting dining area. The sleeping quarters comprise 4 bedrooms and 2 bathrooms, conveniently laid out between the ground floor (2 bedrooms and 1 bathroom) and the upper floor. A practical utility room provides direct access to the double garage.
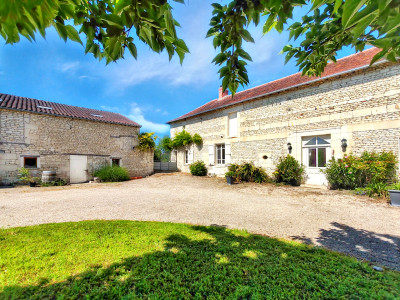
Adjoining the house is a former wine press. On the other side of the courtyard, you will find several outbuildings equipped with electricity (two of which have water connections), perfect for developing holiday cottages (gîtes) or workshops, including a former bakery with its original dovecote.
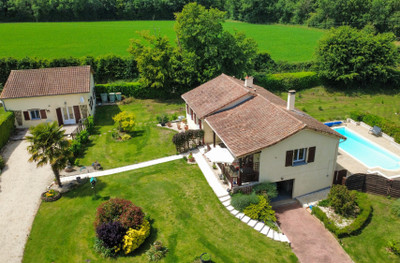
Thoughtfully landscaped, the paved inner courtyard is secured by an electric gate and features a well with a pump. To the rear, a vast mature garden includes a vegetable patch, and various fruit trees.
Discover this stunning property, thoughtfully designed to offer generous, light-filled living spaces throughout.
The main house comprises:
Ground Floor: A spacious entrance hall (17 m²) leading to a warm and welcoming living room (27 m²) featuring a fireplace, enhanced by a cathedral ceiling and mezzanine above. There is also a lovely kitchen (27 m²) open to the dining room (19 m²), two comfortable bedrooms (12.5 m² and 28.5 m²), a bathroom (5.5 m²), a separate WC with an ante-room for the washbasin (4 m² combined), and a separate utility room (14 m²).
First Floor: A mezzanine over two sides of the living room below (18 m²), a corridor (15 m²) giving access to two exceptionally generous additional bedrooms (24 m² and 20 m²), a landing area set up as a cozy reading nook (9 m² at floor level), an office (8.5 m² floor area),a walk-in wardrobe/dressing room (10 m² at floor level), a WC, and a second bathroom (13 m² at floor level).
Outbuildings & Great Development Potential:
A double garage connects directly to the utility room. Extending from the main house, a former wine press offers 66 m² of ground-floor space, with the potential to convert an equivalent area on the upper floor.
Across the courtyard, several outbuildings equipped with electricity (two of which have water connections)—most featuring an upper floor—open up fantastic prospects for a holiday cottage (gîte) project or workshops, including a former bakery with a dovecote above the bread oven.
Grounds & Exterior:
Pass through the electric gate to discover a vast paved courtyard, beautifully enhanced with flower beds and a lawned area. A functional well with a pump makes watering the landscaped gardens effortless. To the rear, the grounds extend into a large garden featuring a vegetable patch, a selection of fruit trees, and an expansive lawn.
A complete property with rare features, ideal for a large family or a hospitality/gîte business project!
------
Information about risks to which this property is exposed is available on the Géorisques website : https://www.georisques.gouv.fr
[Read the complete description]













 Brochure
 Map
 Contact us


 BUSINESS POTENTIAL
 CHARACTER PROPERTY

 Ref. : A45287JMR86
|