10 rooms
- 6 Beds
- 3 Baths
| Floor 265m²
| Ext 18,154m²
€785,000
- £650,216**
10 rooms
- 6 Beds
- 3 Baths
| Floor 265m²
| Ext 18,154m²
Exceptional 5-bedroom character home with independent gîte, pool, 1.8 ha and panoramic views near Carcassonne
Beautifully presented character property comprising a spacious five-bedroom main house and an independent one-bedroom gîte, set in an elevated position with exceptional 360° views.
Complete with a swimming pool, approximately 1.8 hectares of land and the atmospheric remains of an old windmill, it offers excellent flexibility as a family home, guest property or tourism project.
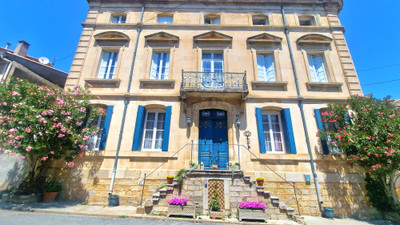
This beautifully restored former miller’s house occupies a commanding position above the village of Rouffiac-d’Aude, surrounded by approximately 18,154 m² of land and enjoying uninterrupted panoramic views in every direction.
Reached via its own private driveway, the property immediately creates a strong sense of arrival. Beside the parking area stand the evocative remains of an old windmill, reflecting the history and distinctive character of the site.
THE MAIN HOUSE
The main house is spacious, welcoming and tastefully decorated in an elegant French country style. Its flexible accommodation can be enjoyed as a large family residence or used for holiday rentals, with the independent annex providing separate owners’ accommodation.
Ground floor:
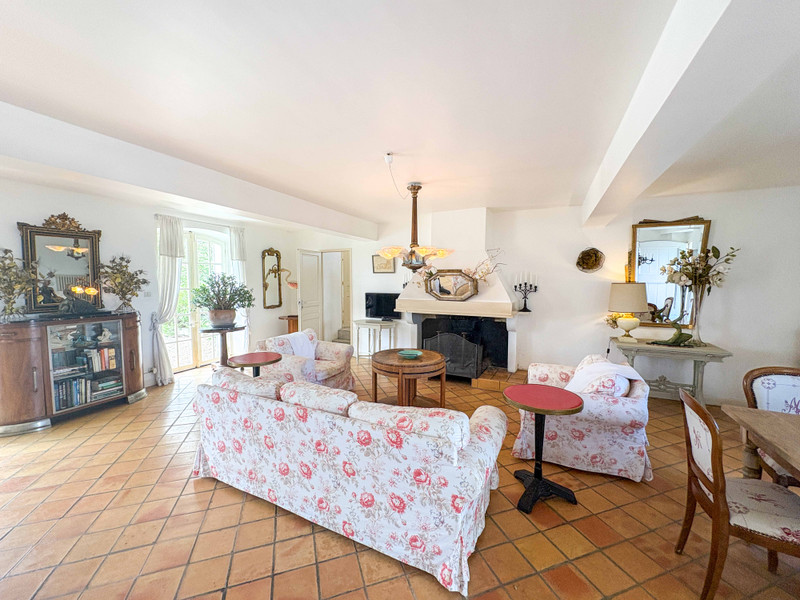
The impressive, light-filled living room measures approximately 52 m² and features a fireplace and glazed doors opening directly onto the pool terrace. This generous room provides ample space for relaxing and entertaining.
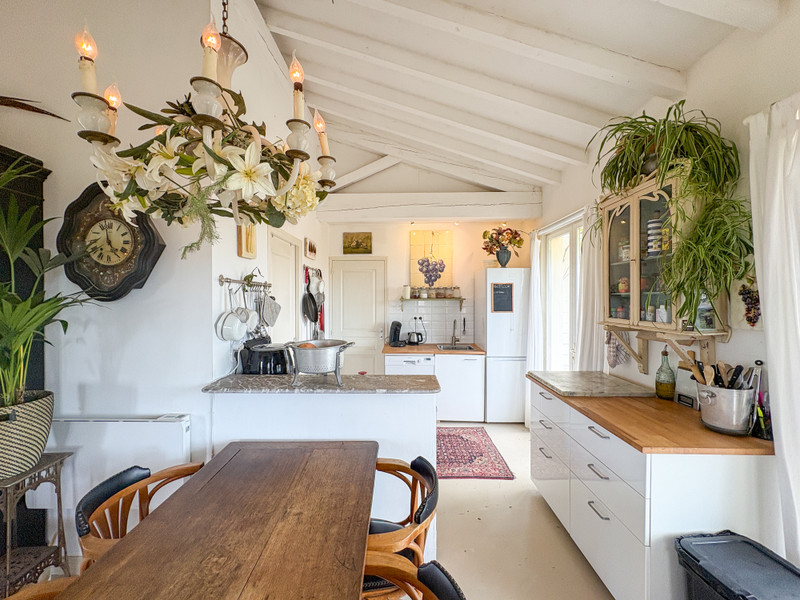
A separate dining room of approximately 15 m² also benefits from doors opening outside, while the adjoining kitchen measures approximately 15 m².
The original entrance hall, now also used as a practical secondary kitchen, measures approximately 12 m² and includes a WC.
Also on this level is a bedroom of approximately 14 m² with direct access outside, together with a spacious bathroom of approximately 14 m² comprising a bath, separate shower and WC. This arrangement allows for comfortable ground-floor living.
An attached garage/barn of approximately 14 m² includes useful mezzanine storage.
First floor:
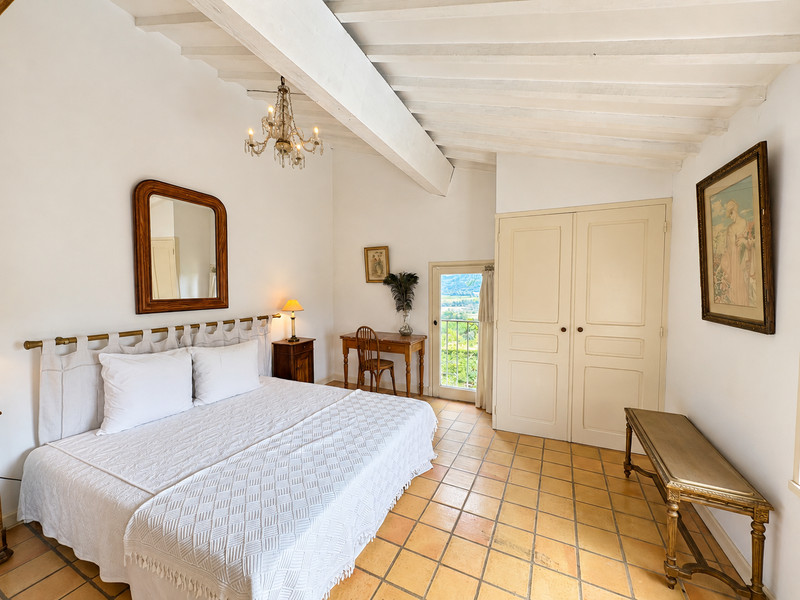
A spacious landing of approximately 15.5 m², enhanced by a characterful vaulted timber ceiling, leads to four individually styled bedrooms of approximately 18 m², 18 m², 16 m² and 9 m². Each room enjoys attractive countryside views.
This floor also includes a bathroom and a separate WC.
THE INDEPENDENT GITE
It comprises a triple-aspect open-plan living and dining room of approximately 28 m², featuring a beautiful vaulted ceiling, together with a separate kitchen of approximately 8 m².
The bedroom measures approximately 14 m² and has glazed doors opening onto its own private garden. A bathroom of approximately 8 m² completes the accommodation.
OUTSIDE
The property stands within approximately 1.8 hectares of sloping grounds, giving it privacy, space and its exceptional elevated outlook.
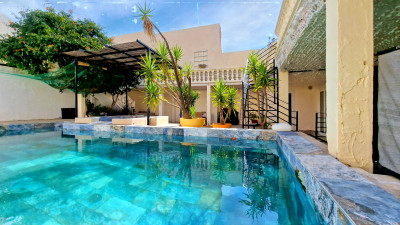
The swimming pool and surrounding terrace enjoy the magnificent open views and have previously been reserved exclusively for holiday guests. There are several areas for outdoor dining, relaxing and enjoying the peaceful setting.
The remains of the historic windmill provide an unusual architectural feature and a memorable focal point on arrival.
The combination of a spacious five-bedroom main house and an independent one-bedroom gîte offers excellent flexibility and strong rental potential.
The property could work equally well as a large family home with private guest accommodation, a multigenerational residence, or the basis for a holiday-letting or tourism project, subject to the relevant regulations.
LOCATION
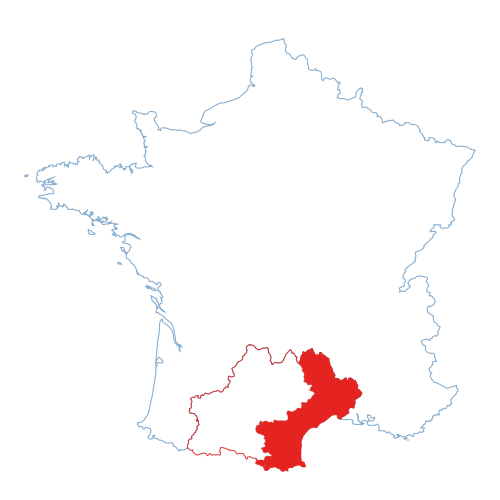
The property is situated at Rouffiac-d’Aude, conveniently positioned between the historic fortified city of Carcassonne and the lively town of Limoux.
Carcassonne, its international airport and the A61 autoroute are all easily accessible. Mediterranean beaches can be reached in approximately one hour, while the Pyrenean ski resorts and the Spanish border are also within comfortable driving distance.
A rare opportunity to acquire an elegant and highly versatile property offering complete privacy, exceptional views and proven holiday-rental appeal in one of the most attractive parts of the Aude.
------
Information about risks to which this property is exposed is available on the Géorisques website : https://www.georisques.gouv.fr
[Read the complete description]





















 Brochure
 Map
Map Contact us



 Good condition
 SWIMMING POOL
 BUSINESS POTENTIAL
 CHARACTER PROPERTY
 PANORAMIC VIEW
 Ref. : A45597CST11
|
Ref. : A45597CST11
|