8 rooms
- 4 Beds
- 1 Bath
| Floor 140m²
| Ext 1,353m²
€217,499
(HAI) - £180,154**
8 rooms
- 4 Beds
- 1 Bath
| Floor 140m²
| Ext 1,353m²
€217,499
(HAI) - £180,154**

Ref. : A48034NAM87
|
NEW
|
EXCLUSIVE
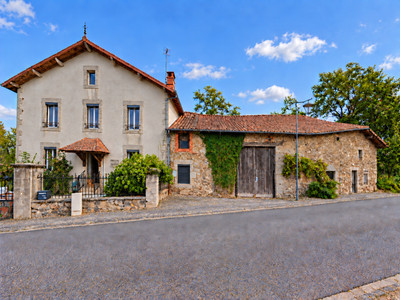
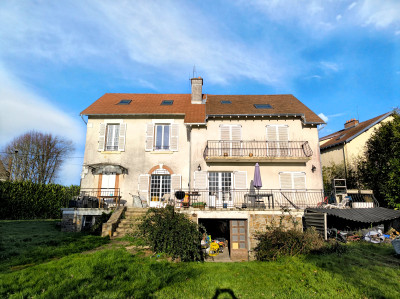
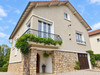
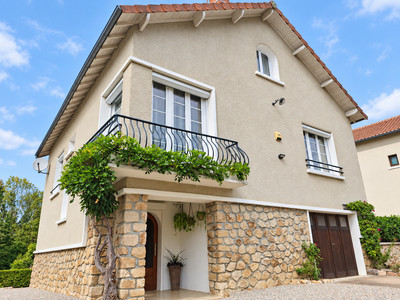
Attractively designed Detached 4 bed house, large garden. Excellent local amenities, lovely suburban setting.
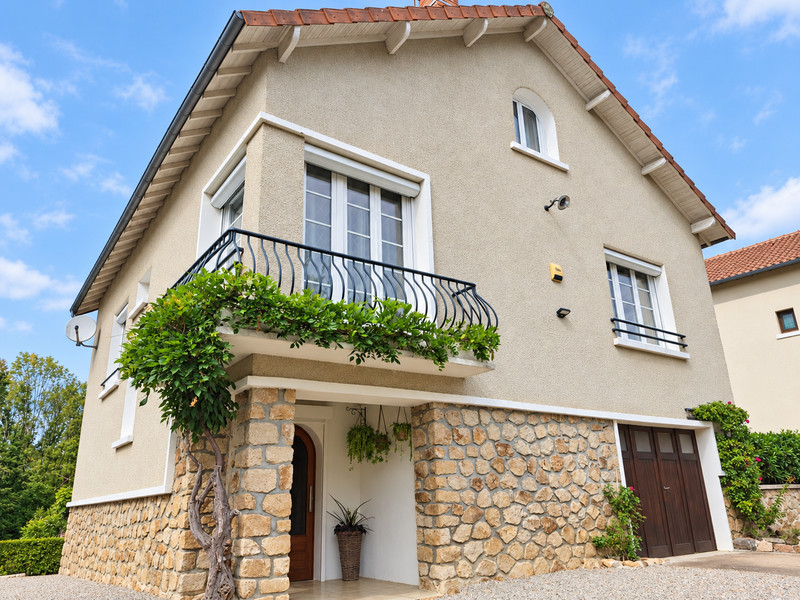
This inviting four-bedroom house combines traditional character with contemporary touches, complemented by an attractive planted garden and outdoor seating areas. We see double gates to the front, greeting the driveway and on to the garage. There's also ample parking for a motorhome, caravan or guest parking.
The property enjoys a convenient suburban setting, with no directly facing neighbours, a pleasant sense of privacy while remaining close to everyday amenities. The heart of the village is just two minutes walk away.
Six minutes away by car, the attractive larger town of Saint-Junien offers supermarkets & services, alongside restaurants and bars. Indoor & outdoor swimming pools provide opportunities for leisure, while the popular Saturday morning market is a lovely place to browse local produce and enjoy the town’s lively atmosphere.
An appealing location for those seeking privacy at home with the convenience of village amenities and a bustling town close by.
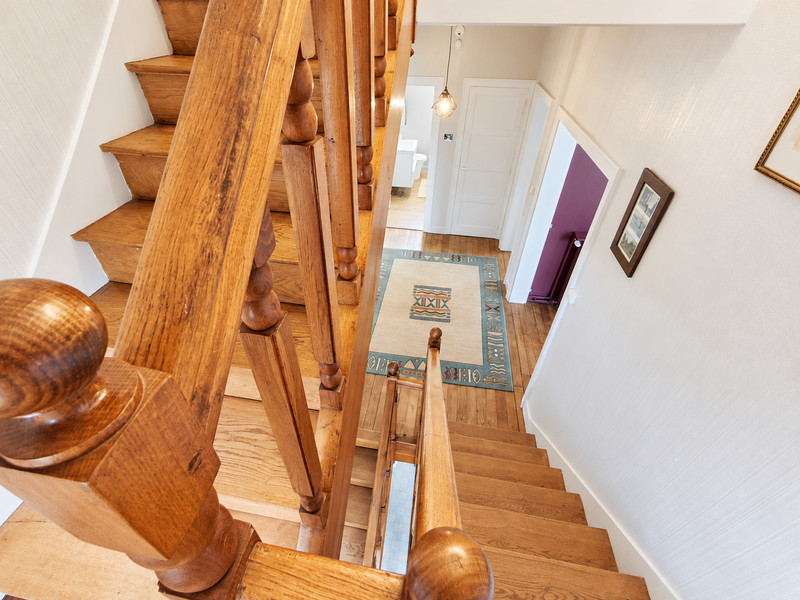
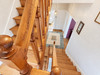
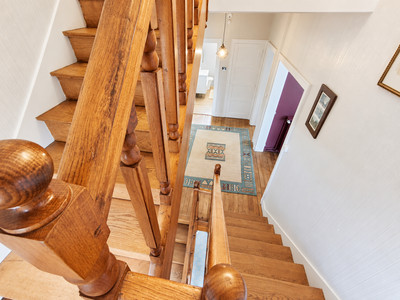
The ground floor opens into an entrance hall and offers a versatile range of spaces, including a soundproofed music studio and a room currently used for treatments, with an accompanying cloakroom and WC. A practical workshop benefits from a water supply, sink and utility area, with a door opening directly onto the garden. This level also houses the hot water cylinder and the equipment for the heat pump central heating system. Up the stairs to..
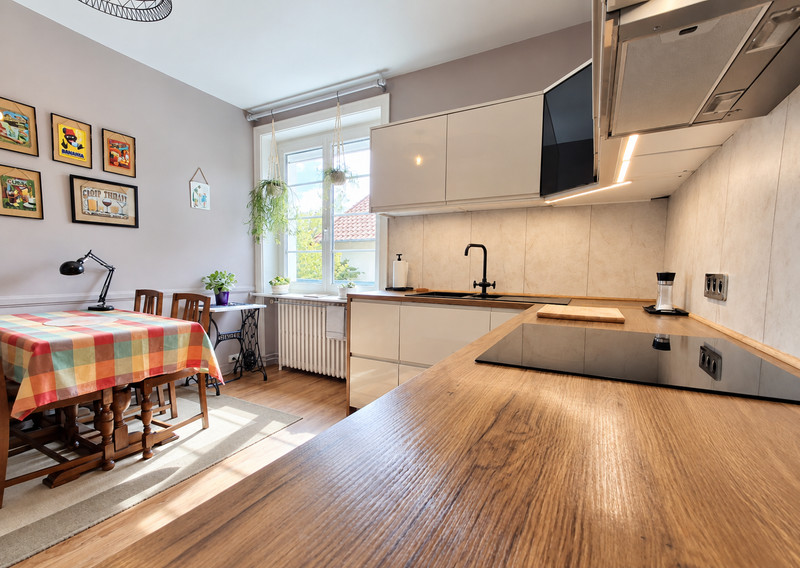
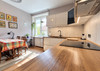
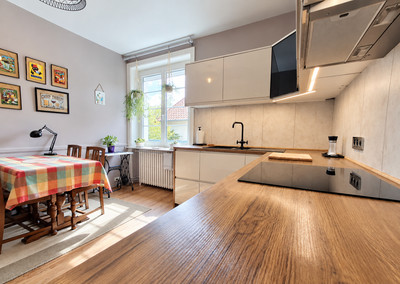
The bright, thoughtfully designed kitchen combines contemporary fittings with a warm, welcoming feel. Sleek cabinetry in soft neutral tones is complemented by wood-effect worktops and a coordinating splashback, creating an attractive and practical space for cooking and entertaining.
Integrated appliances include a fridge, freezer, alongside an electric hob, oven & extractor. The layout provides ample worktop space for food preparation, while discreet recessed lighting above the counters adds a delicate glow to the working areas.
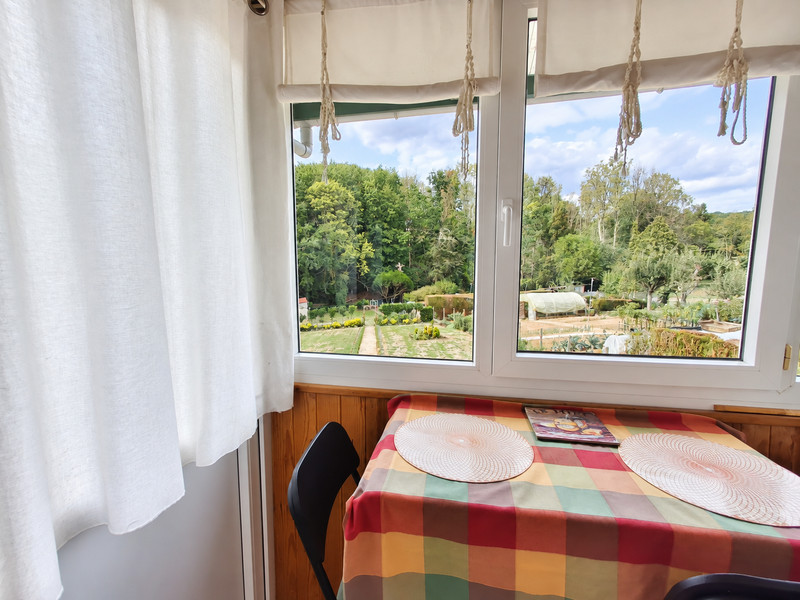
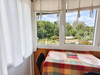
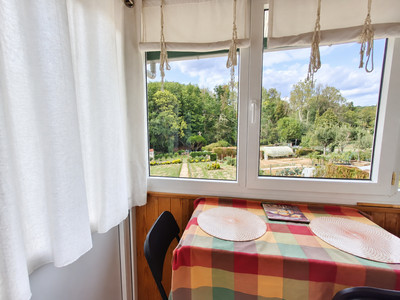
A large window brings natural light into the room, and there is space for a dining table, ideal for relaxed everyday meals. The adjoining gallery-style breakfast balcony room provides a charming additional spot for morning coffee or a leisurely breakfast, overlooking the garden.
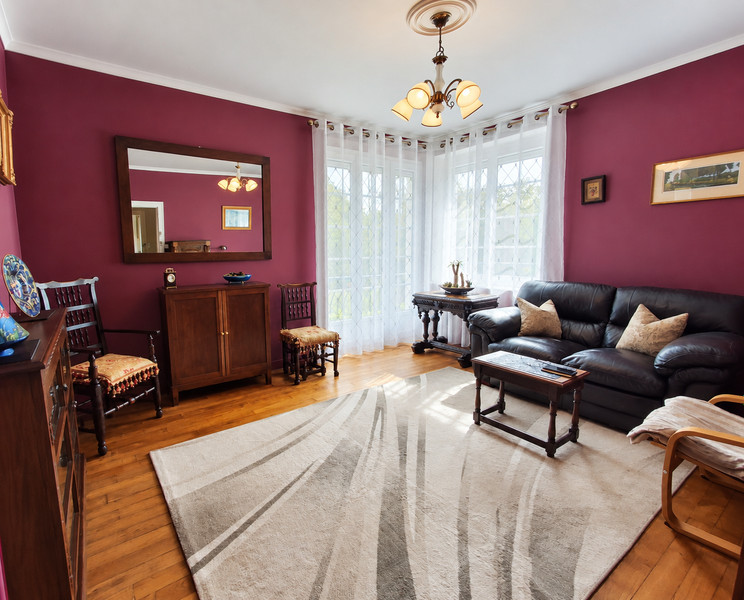
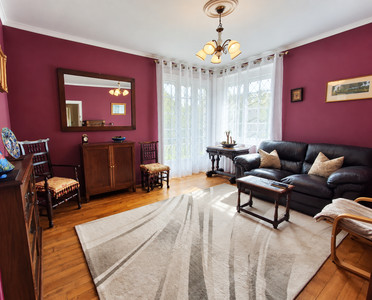
The living room offers a welcoming space to relax, with room for comfortable seating and a warm, homely atmosphere. Ideal for quiet evenings or spending time with family and friends, it provides an inviting setting for everyday living. The corner windows open on to a wrap around balcony that is blessed with a generous wisteria decoration.
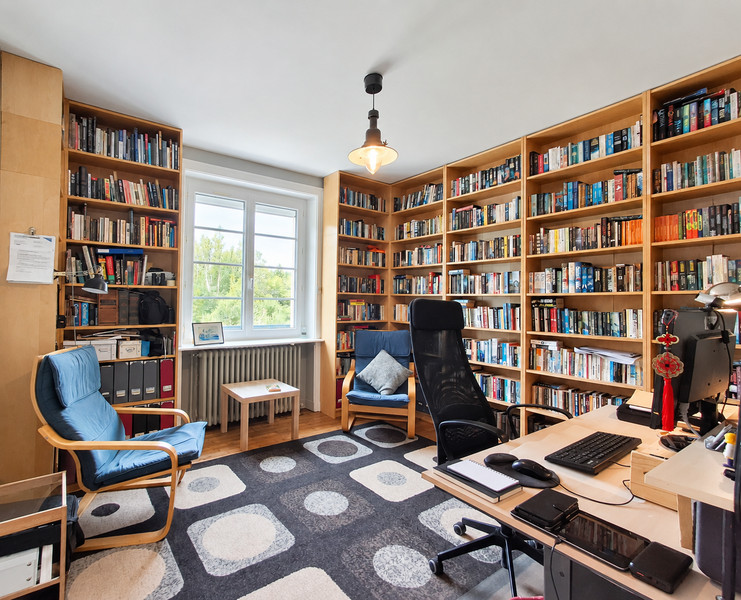
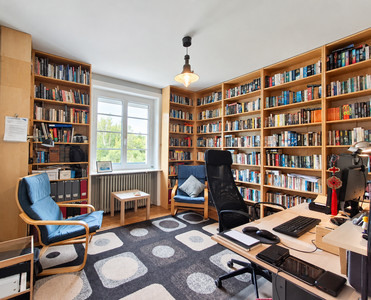
Currently arranged as a library and study, the fourth bedroom offers a versatile space with fitted storage. It can easily be returned to use as a bedroom, providing comfortable accommodation for family or guests.
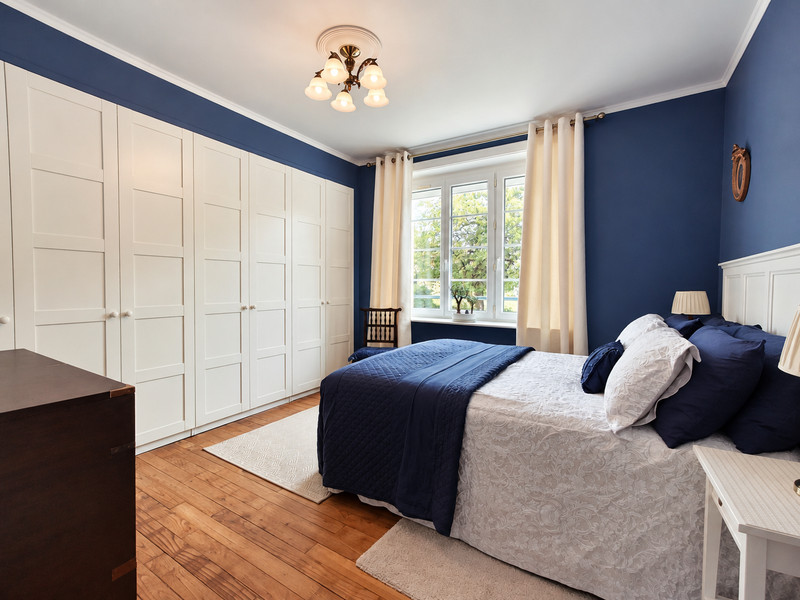
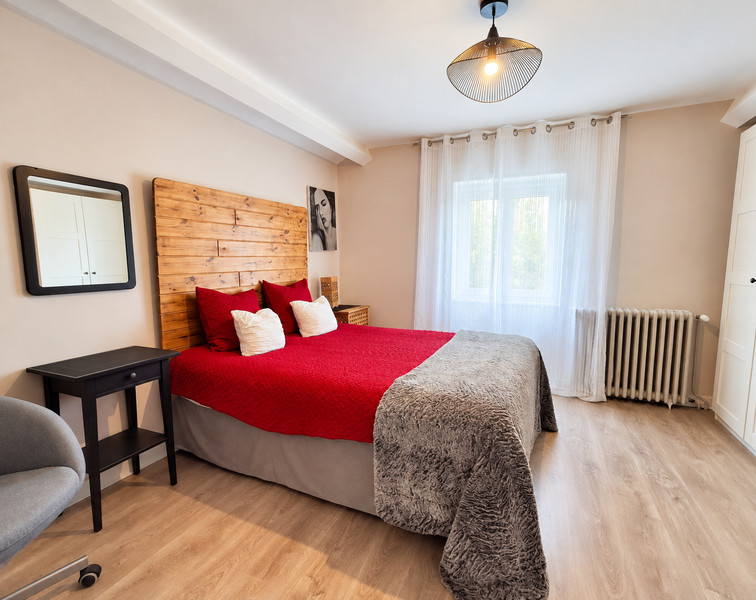
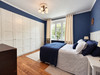
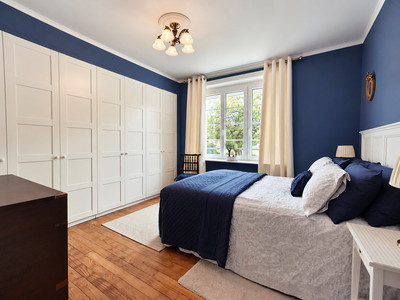
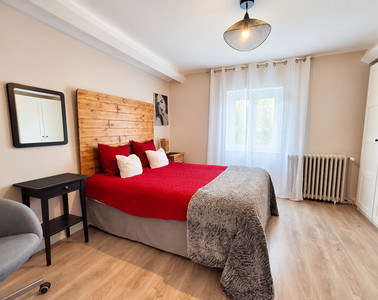
The beautifully decorated bedroom is well presented as a calm space. There's no shortage of storage with, wall to wall & floor to ceiling fitted wardrobes.
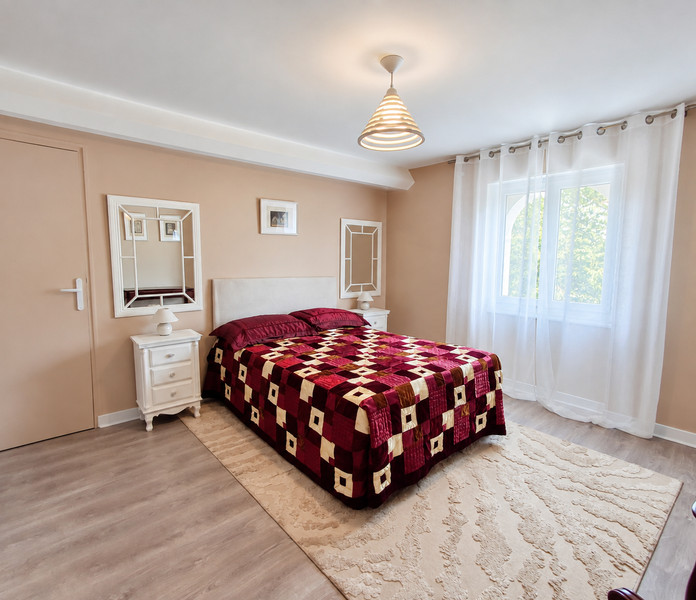
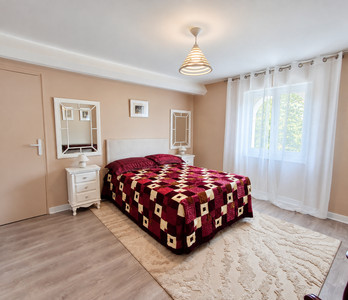
On the 2nd floor we have 2 well proportioned bedrooms, with storage options. Both bedrooms are fully decorated and ready to enjoy.
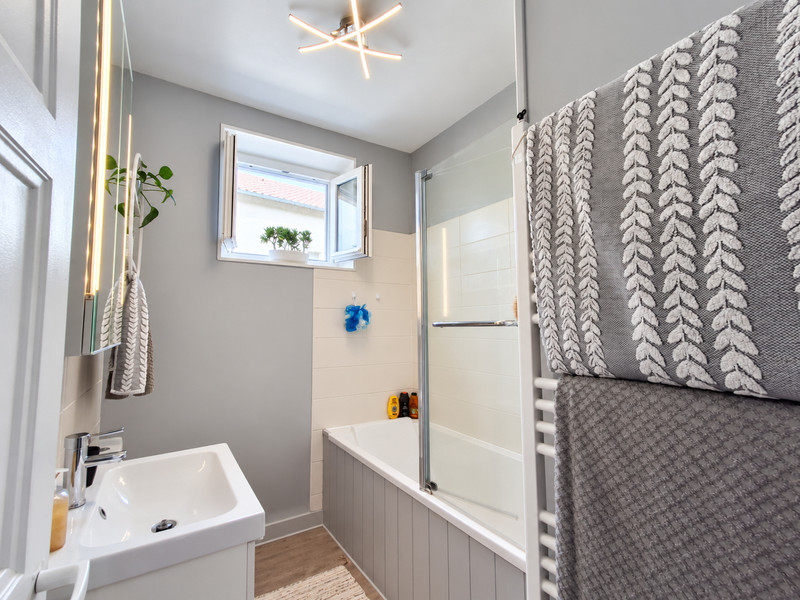
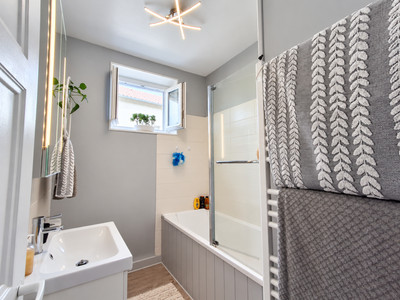
There's also a cloakroom toilet & sink on this floor.
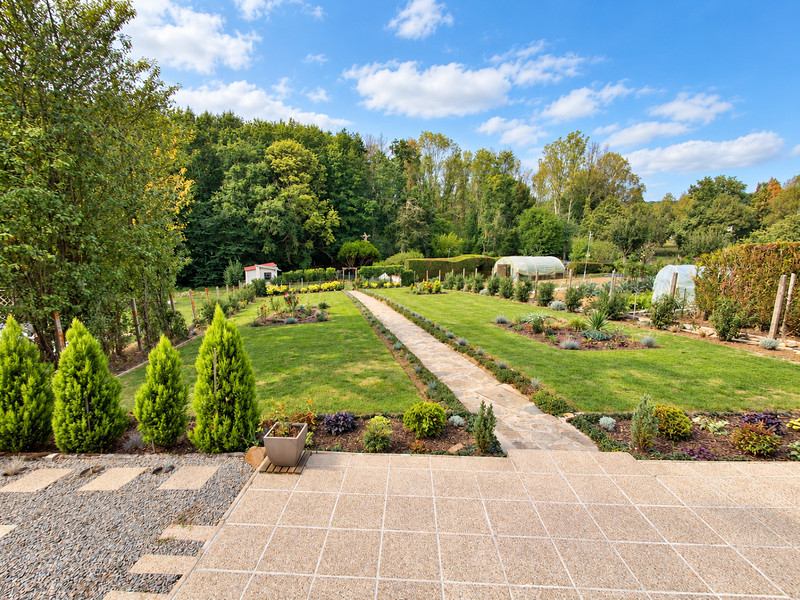
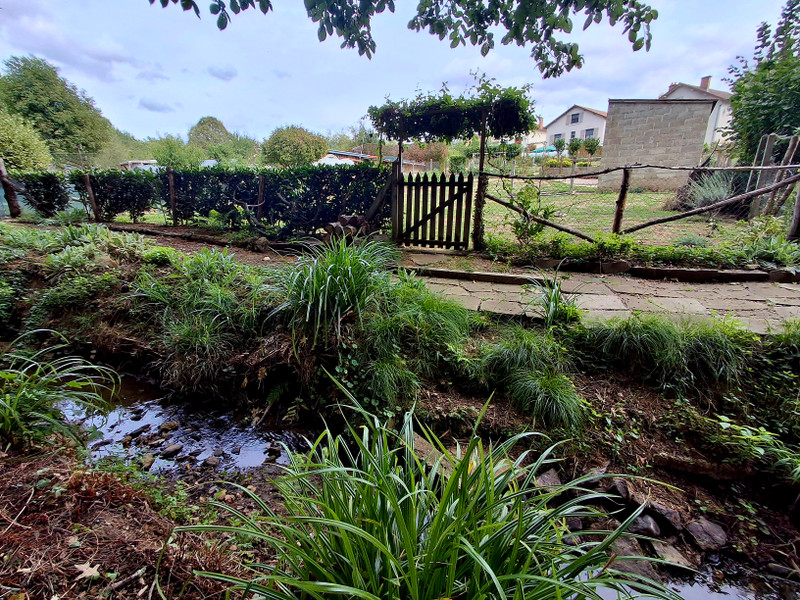
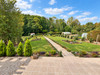
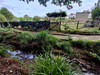
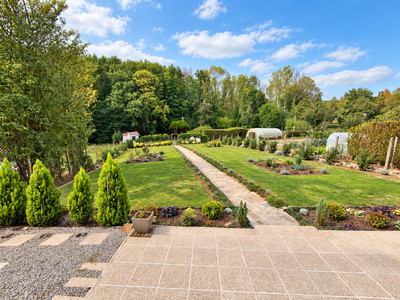
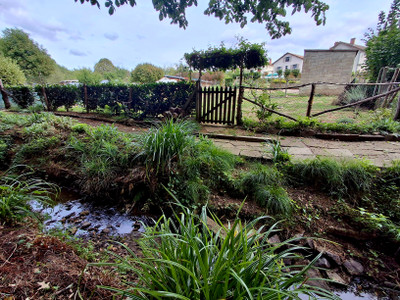
The garden stretches out before you with a central path which leads to varies vegetable areas and the brick workshop & shed. At the foot of the garden we find a freshwater spring with private access, thus creating a charming retreat. An intimate sitting area offers a peaceful spot to unwind, read a book or enjoy a quiet moment surrounded by greenery.
Modernised throughout by the current owners, this welcoming home is ready to move straight into, with no renovation work required. Offering turnkey convenience, it allows new owners to simply unpack, settle in and enjoy their surroundings from day one.
Ground floor:
Entrance hall - 13m2
Treatment room - 18m2
Music room - 12m2
Workshop - 29m2
1st floor:
Landing - 5m2
Kitchen/diner - 14m2
Living room - 17m2
Library/bedroom 4 - 14m2
Bedroom 1 - 13m2
2nd floor:
Landing - 5m2
Bedroom 2 - 14m2
Bedroom 3 - 13m2
Limoges airport - 20 minutes
Saint-Junien - 6 minutes
------
Information about risks to which this property is exposed is available on the Géorisques website : https://www.georisques.gouv.fr
[Read the complete description]
















 Brochure
 Map
Map Contact us




 Good condition
 BUSINESS POTENTIAL