11 rooms
- 4 Beds
- 3 Baths
| Floor 257m²
| Ext 23,463m²
€466,400
(HAI) - £386,319**
11 rooms
- 4 Beds
- 3 Baths
| Floor 257m²
| Ext 23,463m²
€466,400
(HAI) - £386,319**

Ref. : A47985REM87
|
NEW
|
EXCLUSIVE
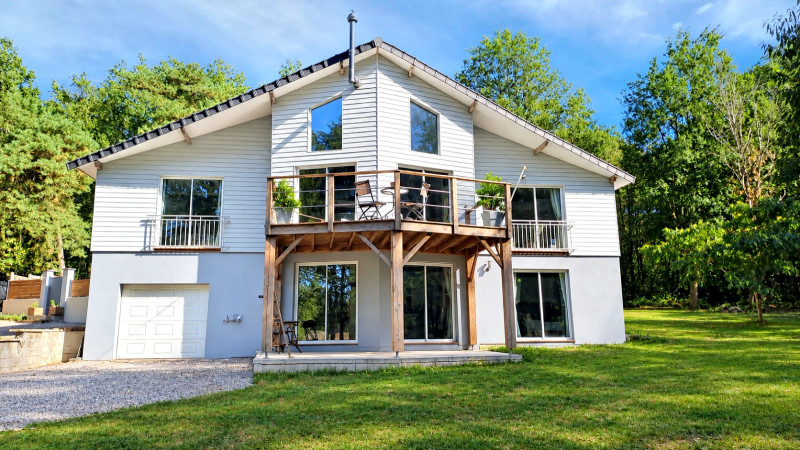
Stunning modern 4 bedroom property with cinema room/bar and over 2 hectares of land
Stunning 4-Bedroom Country Property with Extensive Grounds
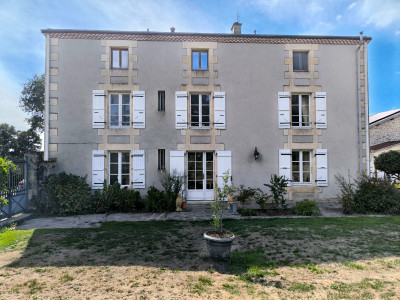
This impressive property offers 4 bedrooms and 3 bathrooms, complemented by a spacious kitchen/diner and comfortable lounge, providing generous living space for family life and entertaining.

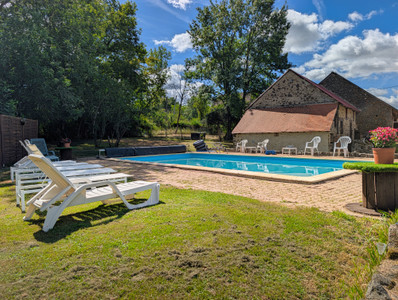
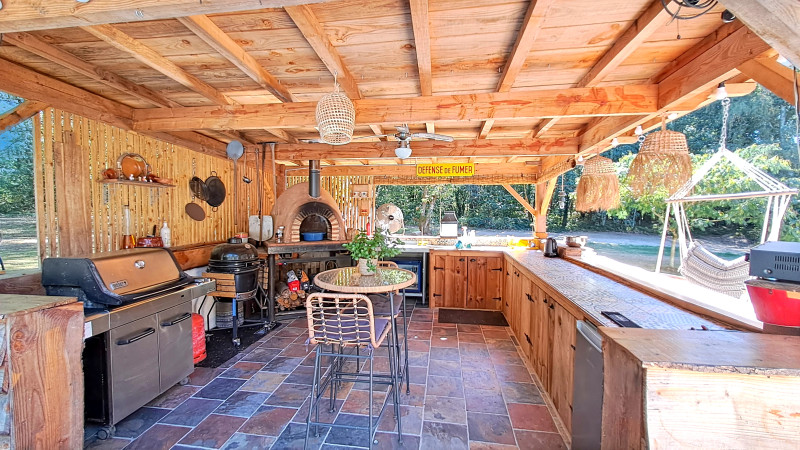
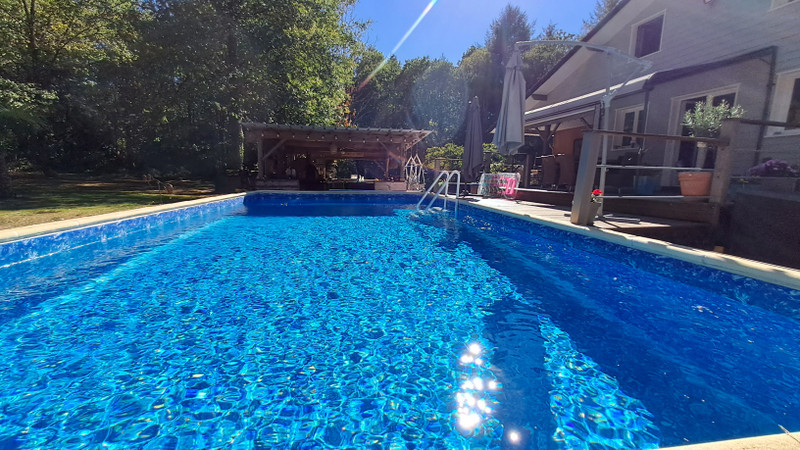
A standout feature is the dedicated cinema room with bar, creating the perfect space for relaxing and entertaining guests. Outside, the property benefits from an above-ground swimming pool, summer kitchen, and approximately 3 hectares of land, including areas of woodland, offering privacy, space and a wonderful connection with nature.
The property also includes a garage and extensive grounds, making it an ideal opportunity for those seeking a substantial country home with excellent leisure and entertaining facilities.
Exceptional Property with over 2 Hectares of Land, Pool and Extensive Entertaining Space
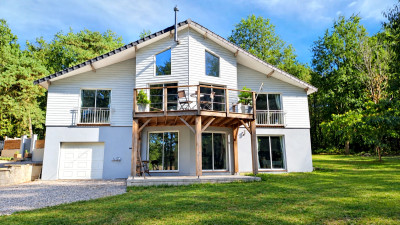
Set in a secluded and private position at the end of its own private drive, yet just a 3-minute drive from the popular small town of Saint-Mathieu, this substantial property Built in 2010, offers an impressive combination of generous accommodation, extensive grounds and excellent facilities for family life and entertaining.
The property sits within approximately 3 hectares of land, incorporating areas of woodland and providing a wonderful sense of privacy and space.
First Floor
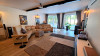
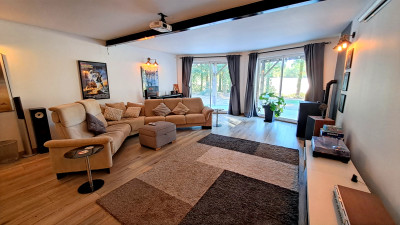
The main living accommodation is located on the first floor and includes a superb 27m² kitchen/diner, providing a spacious and sociable area for family meals and entertaining. The impressive 37m² lounge offers a generous and comfortable living space.
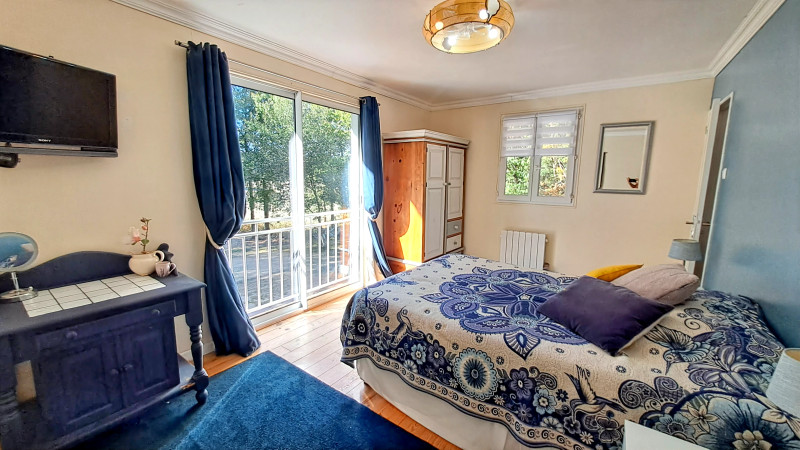
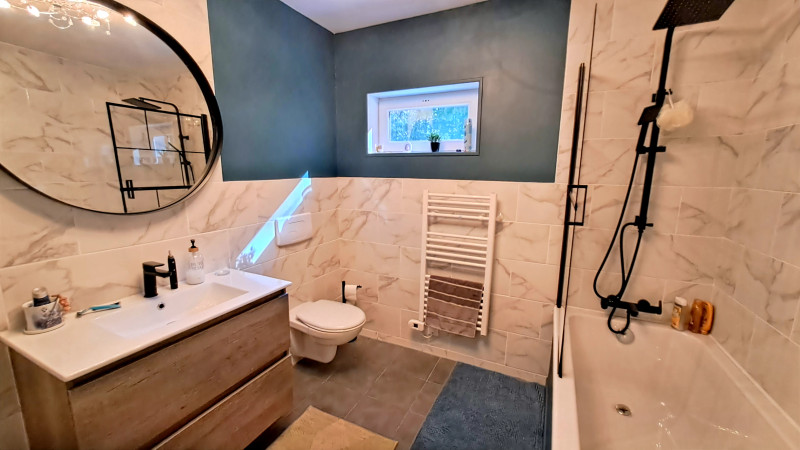
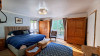
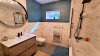
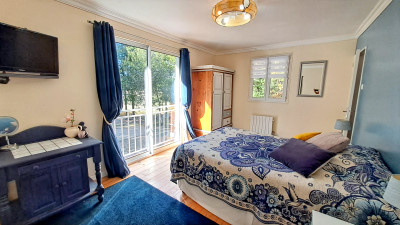
The 20m² principal bedroom features a 4m² dressing room, built-in wardrobes and doors opening directly onto a balcony. The bedroom benefits from a spacious 8m² en-suite bathroom, equipped with both a bath and separate shower.
A 9m² entrance room provides a welcoming approach to the accommodation.
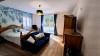
There are two further bedrooms on this floor. Bedroom 2 measures approximately 7m², while Bedroom 3 is a generous 15m² and has patio doors leading directly onto the balcony, as well as a private 2m² en-suite WC.
A separate 4m² shower room completes the accommodation on this level.
Ground Floor
The ground floor provides a wealth of additional accommodation and practical space.
A substantial 45m² garage offers excellent space for vehicles, storage, workshop use or potential further development, subject to any necessary permissions.
There is a spacious 20m² hallway/office area, providing a versatile space that could be used as a homeoffice, study or additional reception area.
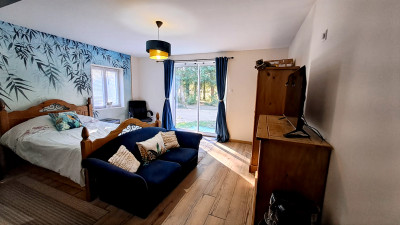
Bedroom 4 is an exceptional 30m² room, offering considerable flexibility and benefiting from its own 7m² en-suite bathroom, complete with both bath and shower.
One of the property's major attractions is the impressive 36m² cinema room with bar, creating a fantastic dedicated entertainment space for family movie nights, watching sport or entertaining friends.
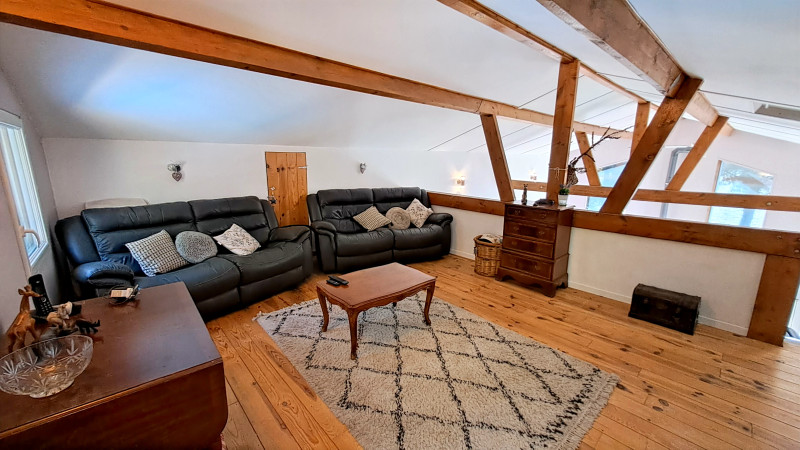
Mezzanine
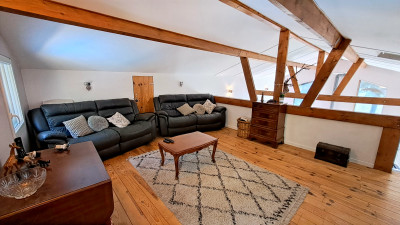
A 23m² mezzanine level provides an additional TV and relaxation area, overlooking or connecting with the accommodation below and offering another versatile living space.
Outside
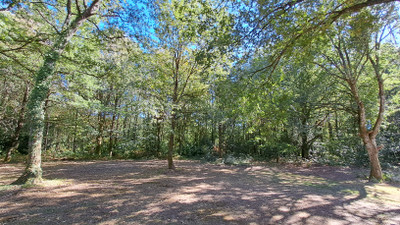
The outdoor space is particularly impressive. The property enjoys approximately 3 hectares of land, with a mixture of open areas and woodland, providing privacy, space and numerous possibilities for outdoor activities.
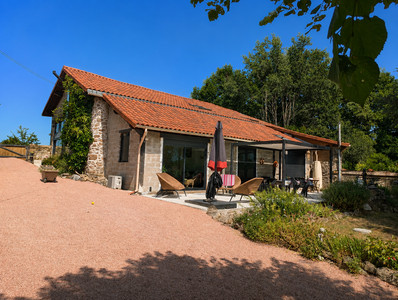
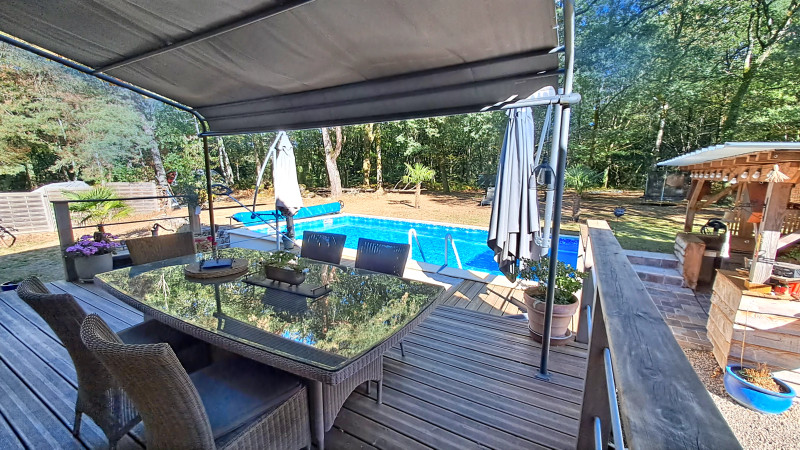
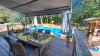
A 4m x 8m above-ground swimming pool creates an excellent summer leisure area, while a 9m x 4m terrace with pergola provides an ideal setting for outdoor dining and relaxing.
The fully equipped summer kitchen is designed for entertaining and includes a pizza oven, bar and additional facilities, making it a superb extension of the living accommodation during the warmer months.
The property is approached via a private drive leading from the road to the secluded plot, giving a real feeling of privacy while remaining remarkably convenient for local amenities.
Location
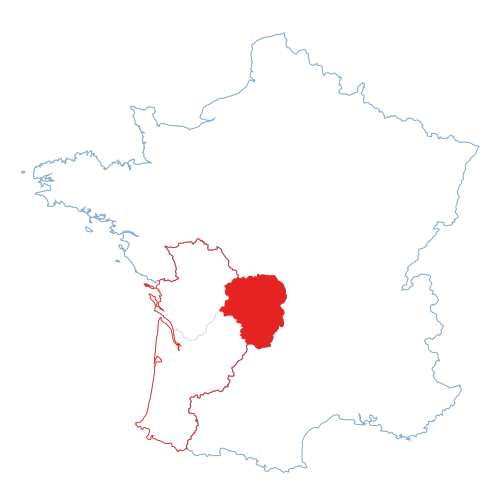
Despite its peaceful and private setting, the property is only approximately 3 minutes by car from Saint-Mathieu, where you will find a range of local amenities including shops, schools and the popular lake.
This is a substantial and highly versatile property offering a rare combination of space, privacy, extensive land and exceptional entertaining facilities, while still being conveniently located for everyday amenities.
------
Information about risks to which this property is exposed is available on the Géorisques website : https://www.georisques.gouv.fr
[Read the complete description]
























 Brochure
 Map
Map Contact us









 BUSINESS POTENTIAL