4 rooms
- 2 Beds
- 3 Baths
| Floor 68m²
| Ext 17m²
€540,000
- £447,282**
4 rooms
- 2 Beds
- 3 Baths
| Floor 68m²
| Ext 17m²
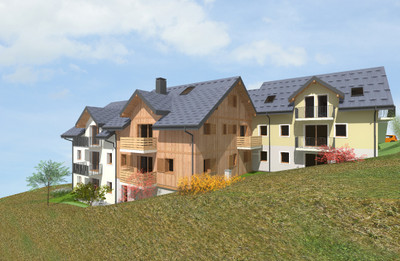
Brand-New 68 m² two bedroom apartment with 3 bathrooms, private garden & storage in Bozel ; Reduced Notary Fee
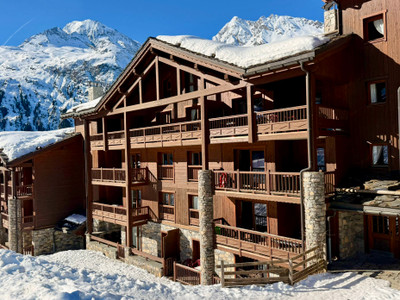
Completed in 2026, this attractive apartment is part of a quite intimate residence of just four homes, each with it’s own storage room & garden area. Finished to a high standard, the property presents a rare opportunity to acquire a brand-new quality home in a peaceful setting, only 100m to the free ski bus & town centre and within 9 km to over 1,000 km of groomed ski slopes across two of the world's largest ski areas.
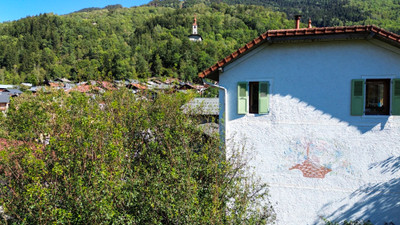
Bozel is a thriving year-round alpine village with shops, restaurants, schools and a beautiful lake and leisure area. Ideally positioned between two world-class ski domains, Courchevel/3 Valleys offers 600 km of ski pistes, while Champagny provides direct access to the 425 km Paradiski area. The free ski bus reaches Le Praz, Courchevel, in 15 minutes (9 km), while Champagny is just 5.5 km away.
With year-round activities and the Vanoise National Park nearby, Bozel combines an authentic village lifestyle with excellent rental and investment potential.
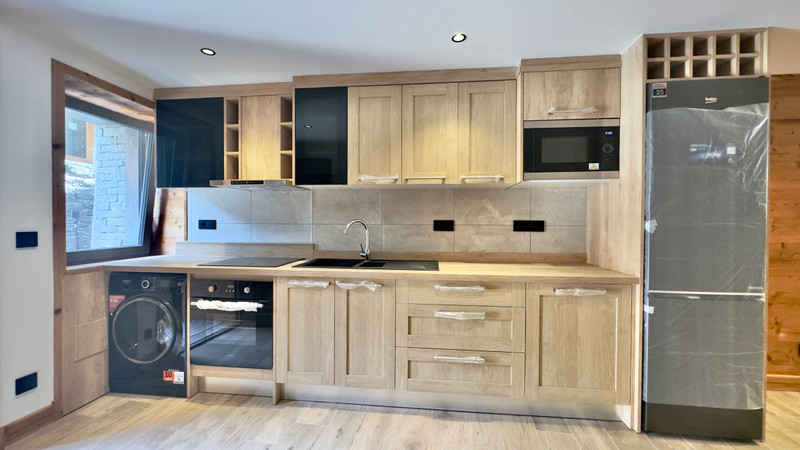
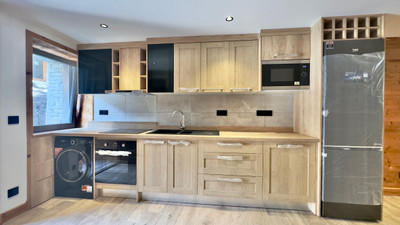
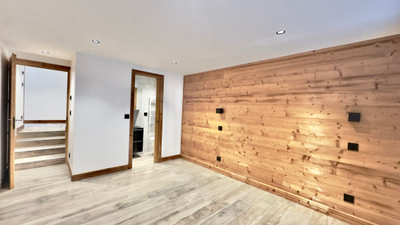
The apartment offers underfloor heating throughout, with individual wall-mounted control units. The kitchen is fully equipped with quality appliances. Both double bedrooms are equipped with wall-mounted individual bedtime reading lights, en-suite bathrooms, built-in closets / shelves and pre-installed wall-mounted TV hookup. There is an additional open space which can be used as an office or guest area with a private connecting bathroom.
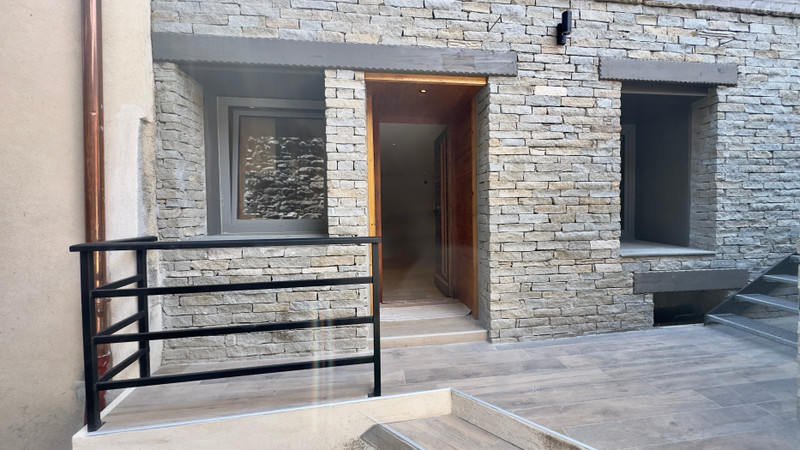
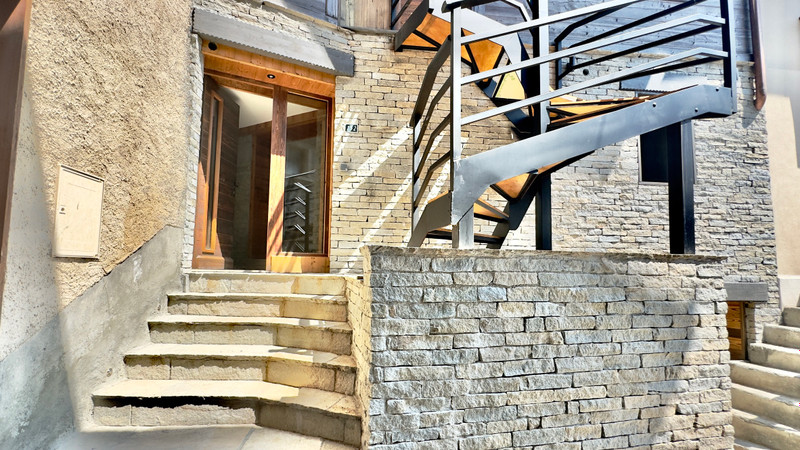
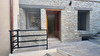
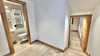
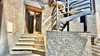
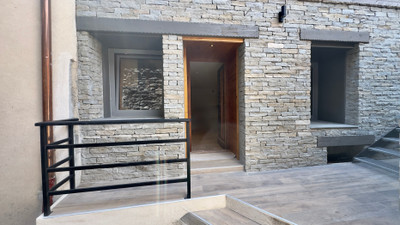
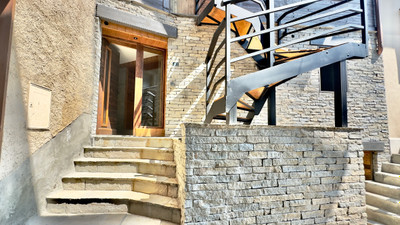
The apartment has two independent entrances, the formal entrance is accessed on the west side of the building via an exterior stone staircase. The secondary entrance is on the ground level on the east side, opening directly into the kitchen & main living area.
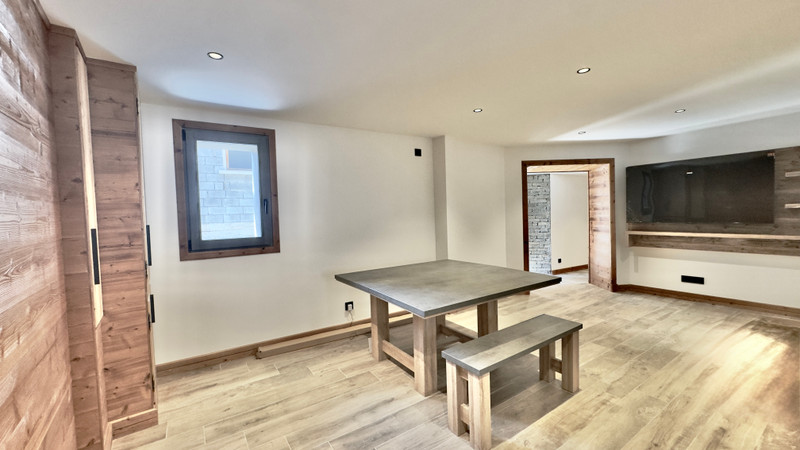
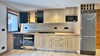
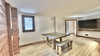
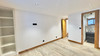
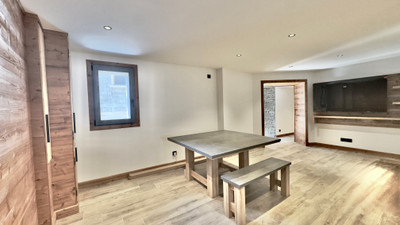
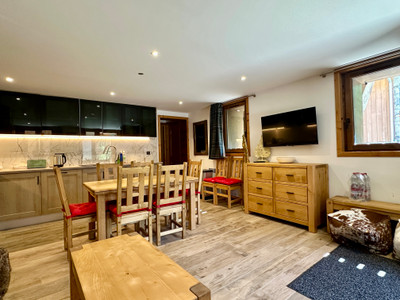
The open-plan kitchen is fully equipped, including an XXL washer/dryer & dishwasher, and has an east facing window. The living and dining area has built-in closets, a west facing window and the living area has been equipped with an extra large flat-screen smart TV.
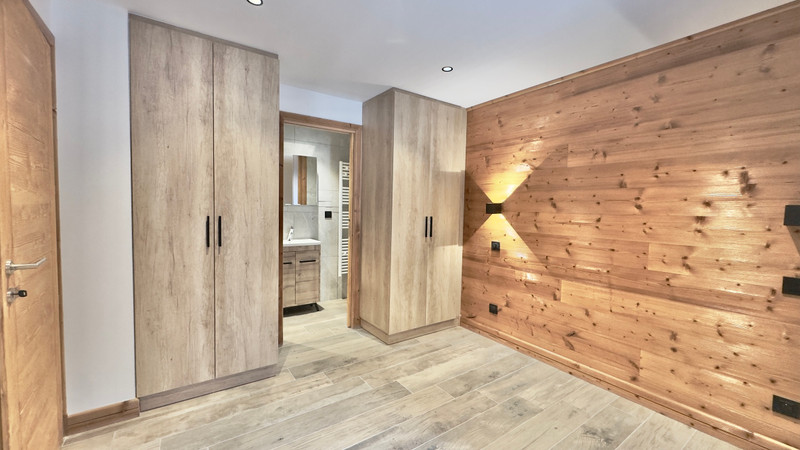
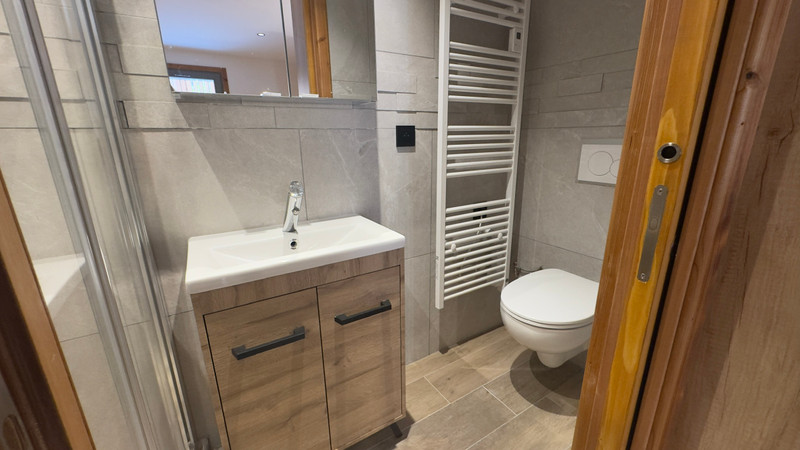
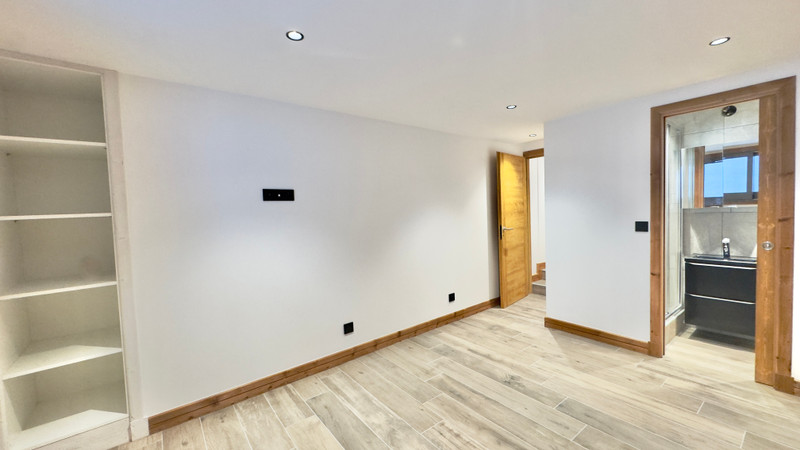
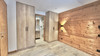
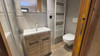
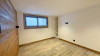
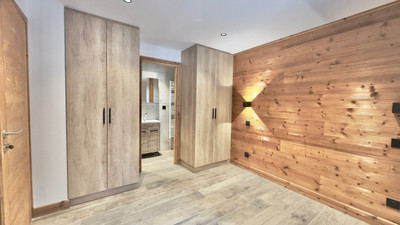
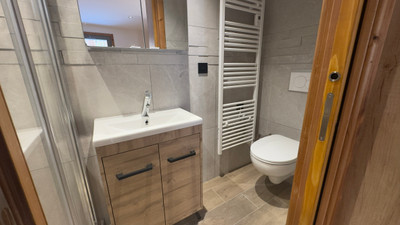
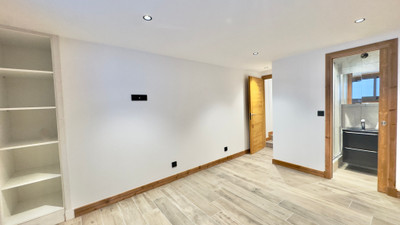
There is a double bedroom with an east facing window, 2 built-in closets and an ensuite bathroom equipped with a shower, washbasin, towel heater & a Japanese style smart toilet. There are individual bedtime reading lights and pre-installed wiring for a wall mounted TV.
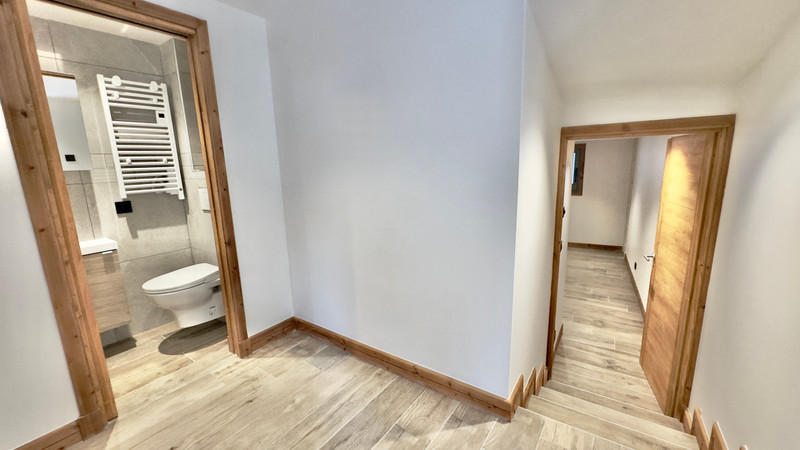
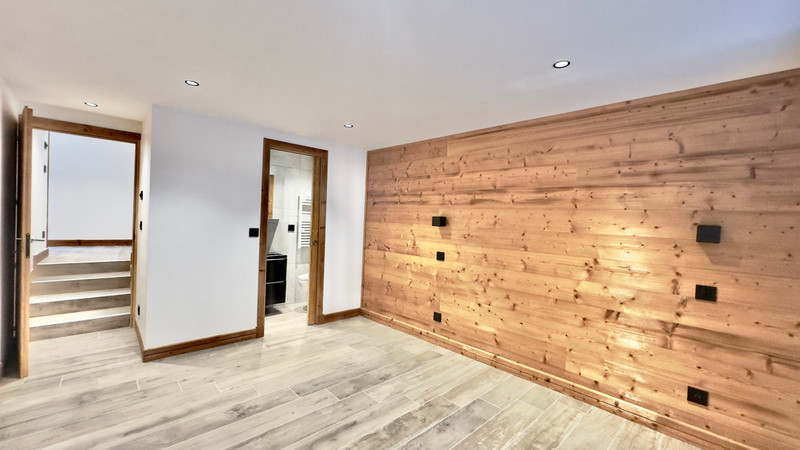
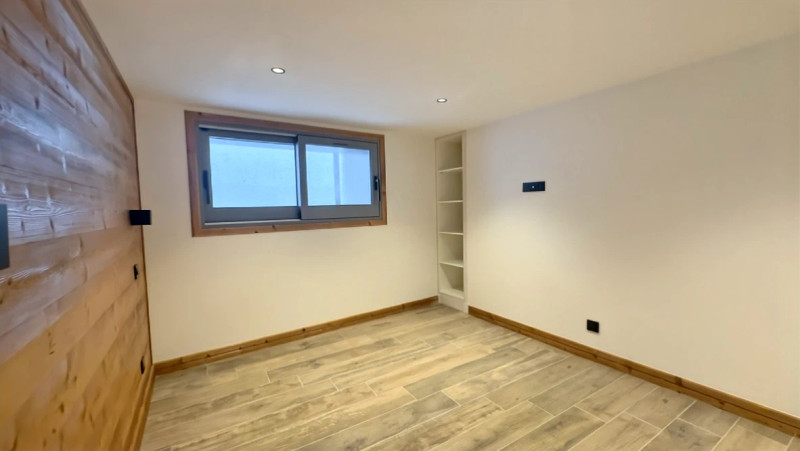
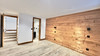
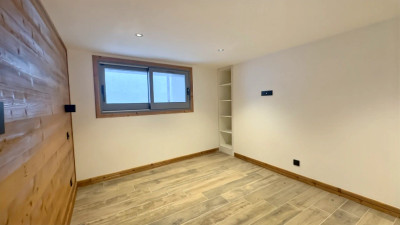
The second bedroom is set off from the main living area, down a few stairs. There is a west facing window, built-in shelving and an ensuite bathroom equipped with a shower, washbasin, towel heater & a Japanese style smart toilet. There are individual bedtime reading lights and pre-installed wiring for a wall mounted TV.
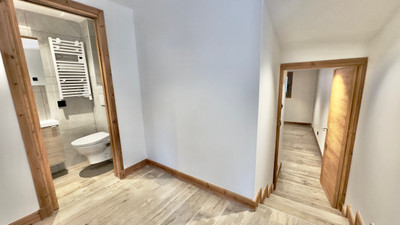
The formal entrance on the west side of the building opens to the main living area to the right and a small multifunctional area with an ensuite bathroom equipped with a shower, washbasin, towel heater & a Japanese style smart toilet.
Measurements :
Hallway: 8.07 m²
Kitchen / Living area : 29.89 m²
1st Bedroom : 13.23 m²
Shower room/WC 1: 1.87 m² (floor area: 2.10 m²)
2nd Bedroom : 10.78 m²
Shower room & WC 2 : 1.58 m²
Shower room & WC 3 : 2.56 m²
Total : Usable space : 67,98 m² / Floor space : 69,28 m²
Storage room : 4 m²
Garden area : 16,60 m²
Distances :
Free ski bus & village centre, shops & cafés - 100 m
Champagny-en-Vanoise / Paradiski ski lifts - 5.5 km
(w/450 km of ski runs)
Le Praz, Courchevel / 3 Valleys ski lifts - 8 km
(w/600 km of ski runs)
Moûtiers Bus & TGV Station – 14 km
Chambéry Savoie Mont Blanc Airport - 98 km
Lyon-Saint Exupéry Airport - 174 km
Geneva International Airport - 176 km
------
Information about risks to which this property is exposed is available on the Géorisques website : https://www.georisques.gouv.fr
[Read the complete description]












 Brochure
 VT
VT Map
Map Contact us



 New Build
 BUSINESS POTENTIAL
 Ref. : A47761SM73
|
Ref. : A47761SM73
|