10 rooms
- 5 Beds
- 2 Baths
| Floor 206m²
| Ext 168,535m²
€750,000
€650,000
(HAI) - £538,395**
10 rooms
- 5 Beds
- 2 Baths
| Floor 206m²
| Ext 168,535m²
€750,000
€650,000
(HAI) - £538,395**
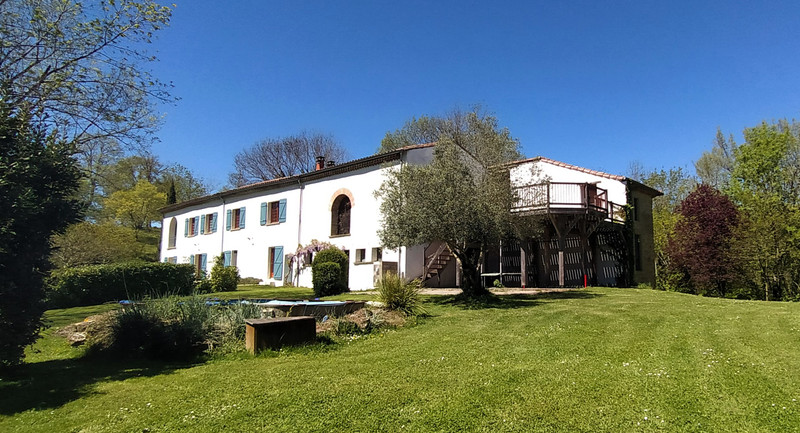
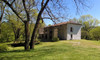
Charming renovated farmhouse on 16 hectares with outbuildings, beautiful surroundings and great potential
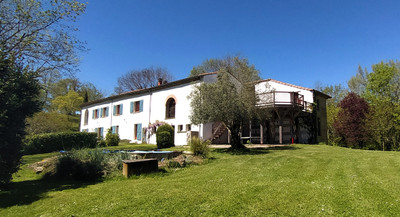
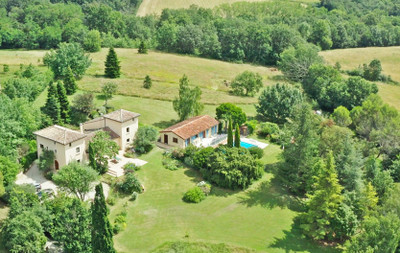
This character farmhouse combines many sought-after qualities: a tastefully renovated home, a peaceful setting with no overlooking neighbours, more than 16 hectares of adjoining land, impressive outbuildings and excellent development potential.
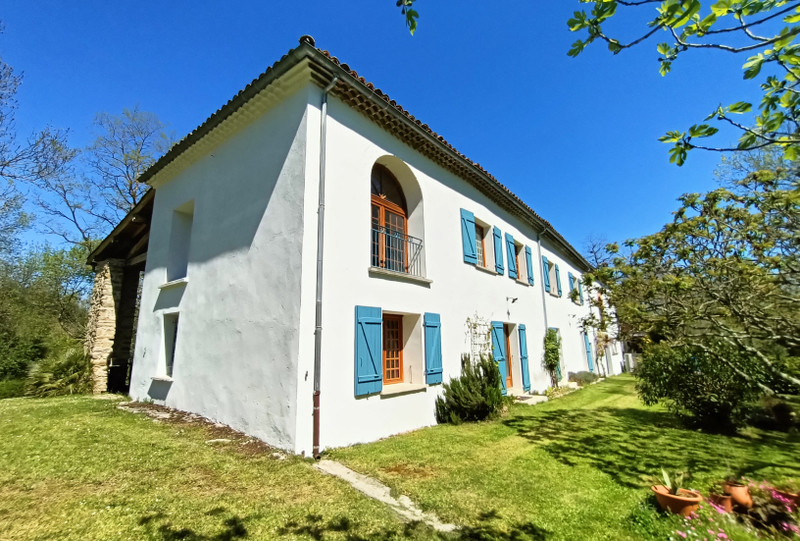
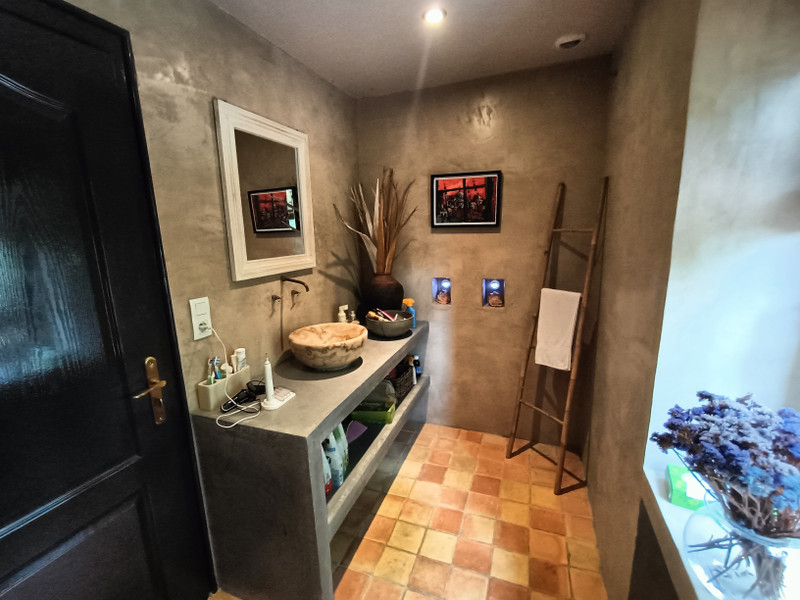
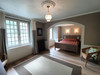
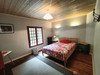
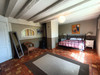
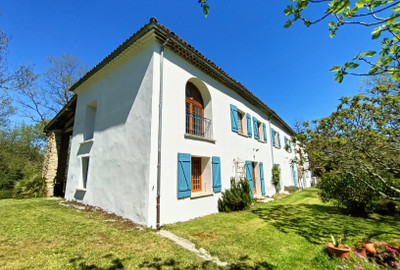
The main house offers around 199 m² of living space with five bedrooms including one on the ground floor, two lounges, a kitchen and two bathrooms. The property is attractive inside and out and has a warm family atmosphere.
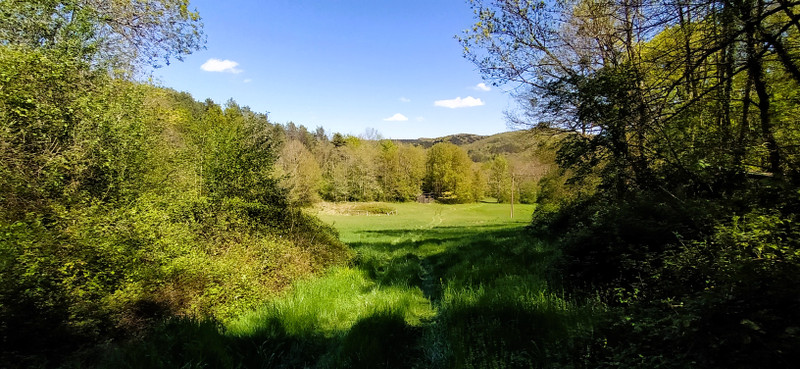
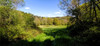
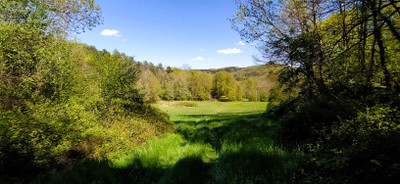
Surrounded by meadows and woodland, the setting is peaceful and ideal for horses or a nature-based lifestyle.
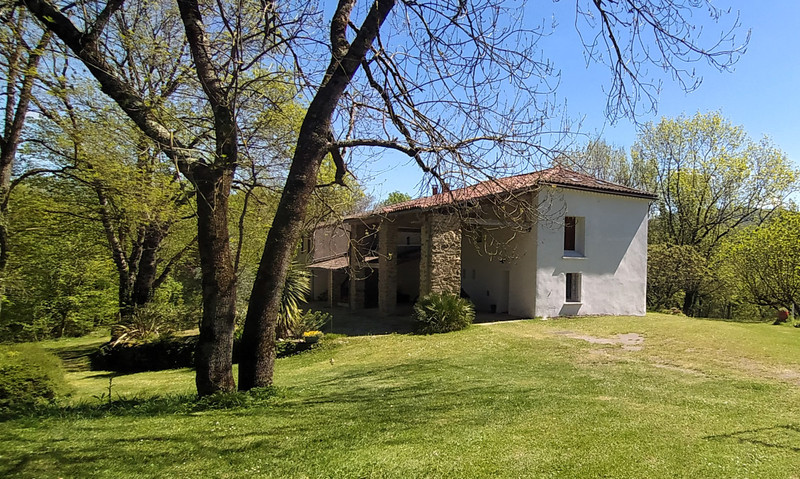
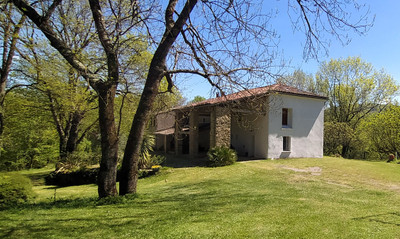
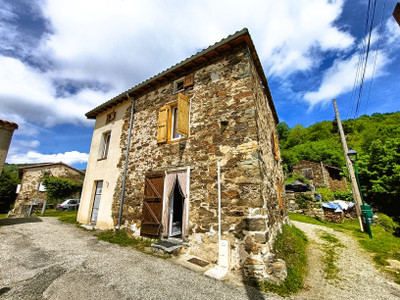
The second building includes a large garage, workshop, utility room, former cheese dairy and several large areas still to convert. The buildings have already been cleared out, making it easy to appreciate the quality of the structure and imagine future projects.
Some properties immediately give off something particular. This place is one of those that leave you with the feeling of having found a rare balance between authenticity, comfort and space.
This former farmhouse is organised around two distinct buildings. The first houses the main residence, fully and carefully renovated. The second offers an interesting set of outbuildings, already largely prepared to accommodate future projects.
The main house today shows a finished, coherent renovation. The whole is harmonious, warm and very pleasant to live in. The materials, the proportions and the choices made preserve the soul of the original build while bringing the comfort expected today. The property also has its own well, an element always appreciated for maintaining the grounds or for more self-sufficient projects.
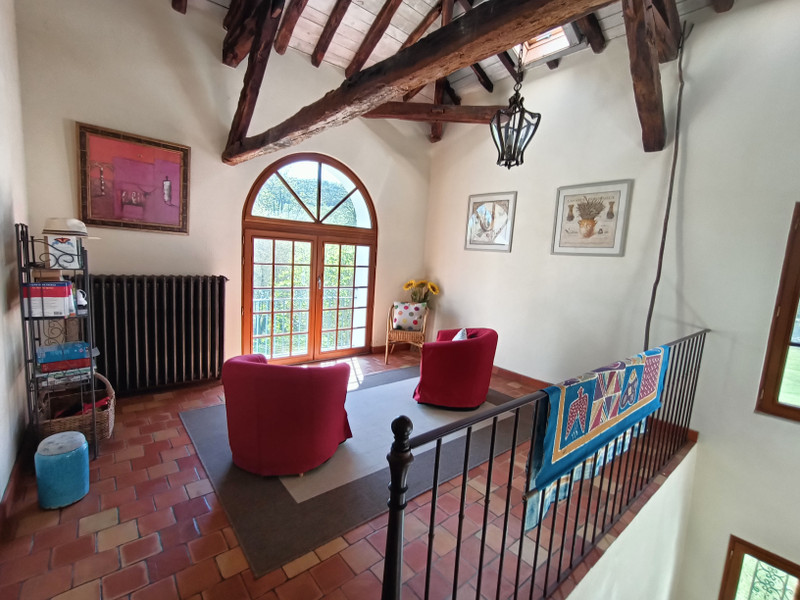
It offers around 199 sqm of living space spread over two floors.
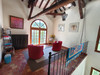
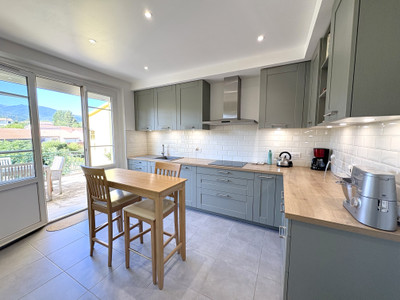
On the ground floor, the 8.8 sqm entrance leads to a ground-floor bedroom of nearly 15 sqm — a real asset today, as these layouts are so sought after — a 13.1 sqm kitchen, a 7.2 sqm hallway, and a spacious living room of almost 44 sqm offering very generous proportions and a convivial atmosphere. A utility/storage/WC area completes this floor with an additional 6.6 sqm.
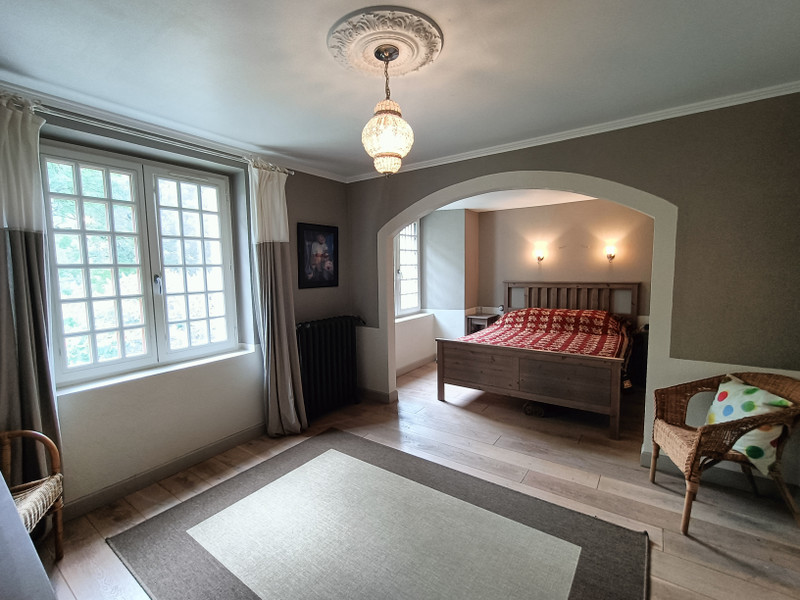
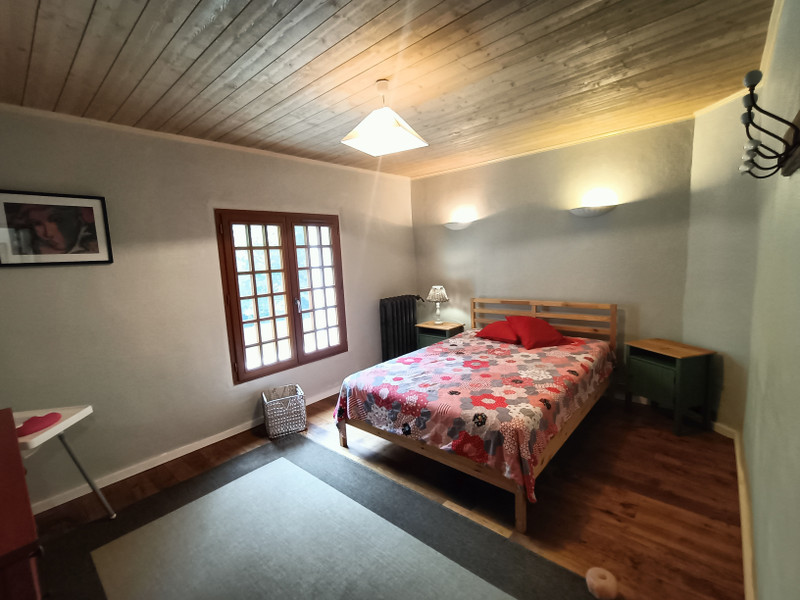
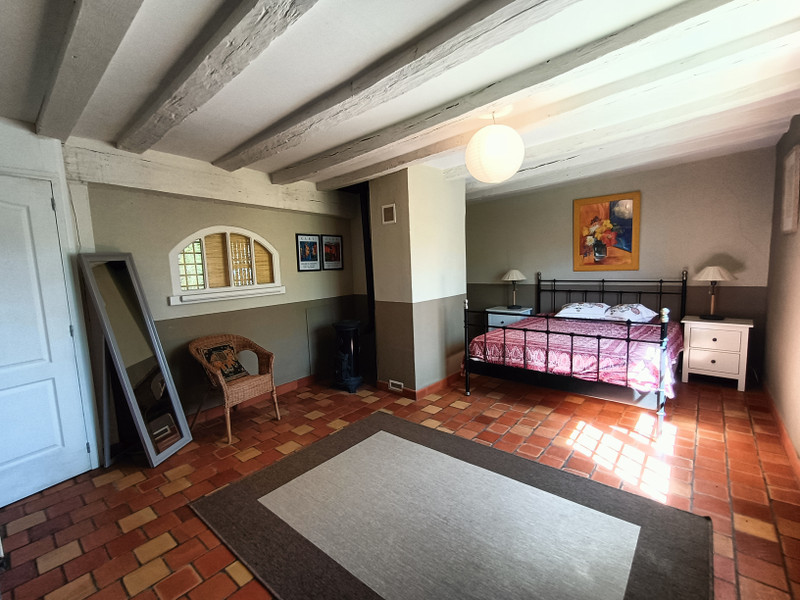
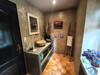
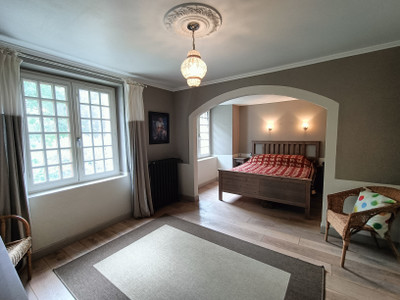
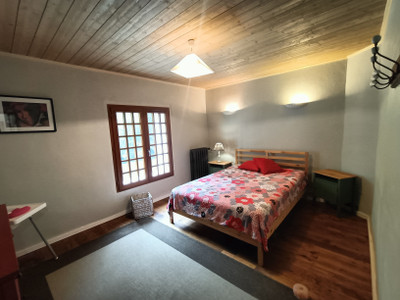
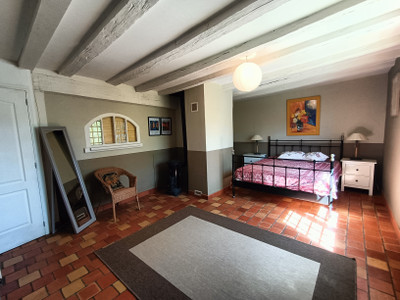
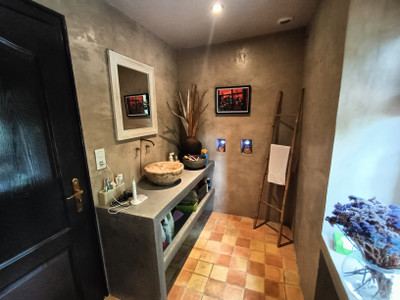
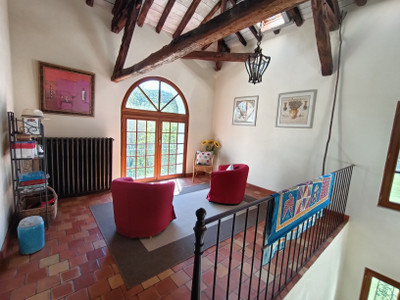
Upstairs there is a small sitting room of 9.9 sqm, four generously sized bedrooms (23.6 sqm, 13.1 sqm, 18 sqm and 12.9 sqm), two bathrooms of 4.5 sqm and 6.6 sqm, a 6.6 sqm dressing room, and a landing of over 9 sqm. The number of bedrooms and the good distribution of space immediately give this property an obvious family vocation, where everyone can easily find their place.
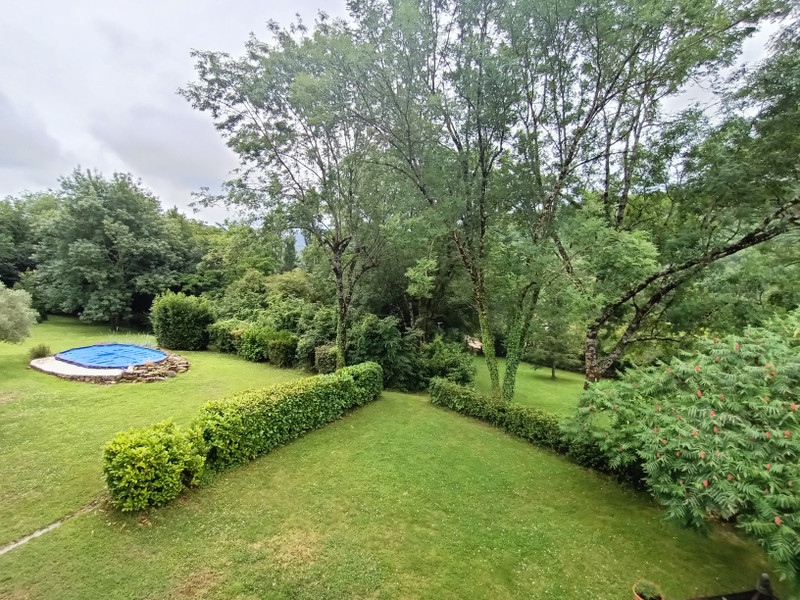
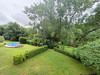
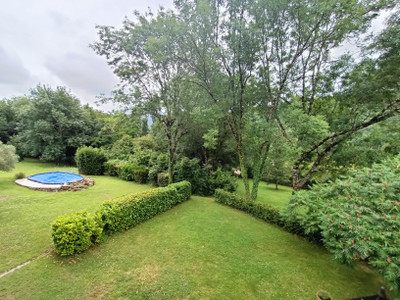
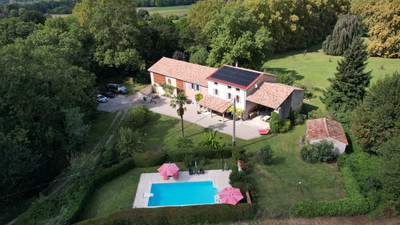
Outside, the property benefits from an appealing setting. The surroundings are made up of meadows, moorland and woods that encircle the farmhouse and reinforce this sense of tranquillity and chosen seclusion. The total absence of overlooking neighbours, the adjoining pastures, the care given to the grounds and the gentleness of the landscape all contribute to the charm of the place.
The total land holding comes to over 16 hectares, including around 12,000 sqm directly surrounding the buildings. The land is made up of meadows, moorland and woods, mostly adjoining the property. This configuration will naturally appeal to buyers looking for space, whether to keep horses, develop a nature-based activity, or simply enjoy a genuine haven of peace.
The second farm building is a real asset and offers close to 294 sqm. It includes a large garage of nearly 56 sqm, a 21 sqm shed, a 13.5 sqm technical room, over 90 sqm of storage space in total, and a former cheese-making room of around 29 sqm. These additional spaces are practical for everyday use and already offer many possible uses.
Several large volumes remain to be converted: a 12.8 sqm entrance, a large ground-floor room of 35.8 sqm, and three spaces upstairs of 48.7 sqm, 55.7 sqm and 21.1 sqm.
And this is probably where this property becomes truly singular. Rarely has the word "potential" carried so much meaning. Unlike many properties where it often conceals heavy, hard-to-grasp renovation work, the spaces here have already been largely cleared and stripped back. This makes it possible to see immediately the quality of the walls, the soundness of the structures, and to easily picture new layouts without the feeling of taking on an opaque or insurmountable project.
The terrace built in front of the barn contributes greatly to this capacity for projection. It is a well-executed addition that showcases the building and naturally opens the way to ambitious, coherent projects: guest accommodation, a hospitality business, an events space, workshops, a retreat venue, or a large, evolving family home.
The garage could also evolve easily according to needs, while the lean-to already shelters several vehicles, or even a motorhome.
Lastly, the location offers a very preserved rural environment while remaining close to main roads and amenities. This balance between accessibility and immersion in nature is today a sought-after criterion.
It's the kind of property you're glad to come home to after a day's work, and hard to imagine leaving once settled in. A rare place, capable of appealing equally to families in search of space and to buyers with a project in mind: equestrian activities, tourist accommodation, wellness retreats, family or friend gatherings, or simply the search for a calmer life in contact with nature.
------
Information about risks to which this property is exposed is available on the Géorisques website : https://www.georisques.gouv.fr
[Read the complete description]












 Brochure
 Map
Map Contact us



 SWIMMING POOL
 BUSINESS POTENTIAL
 CHARACTER PROPERTY
 PANORAMIC VIEW
 Ref. : A47324NNK09
|
Ref. : A47324NNK09
| 