9 rooms
- 5 Beds
- 2 Baths
| Floor 260m²
| Ext 340m²
€350,000
- £289,905**
9 rooms
- 5 Beds
- 2 Baths
| Floor 260m²
| Ext 340m²
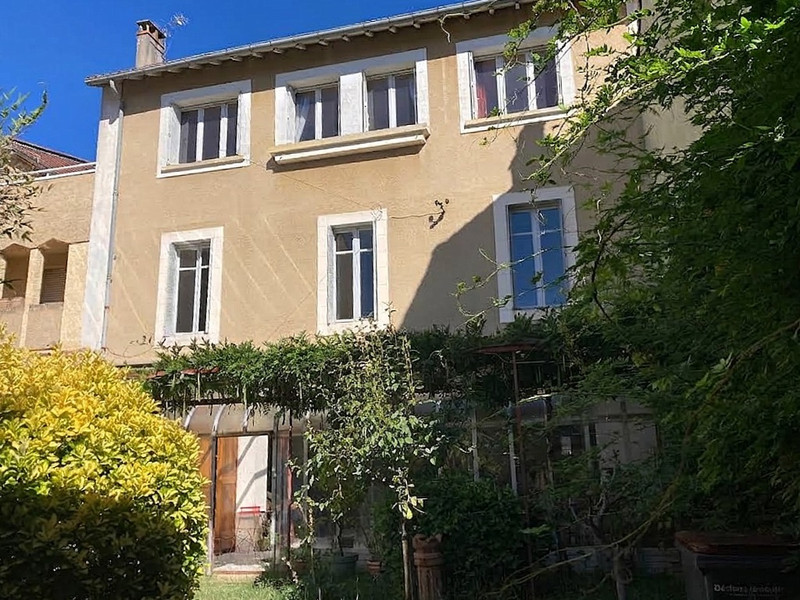
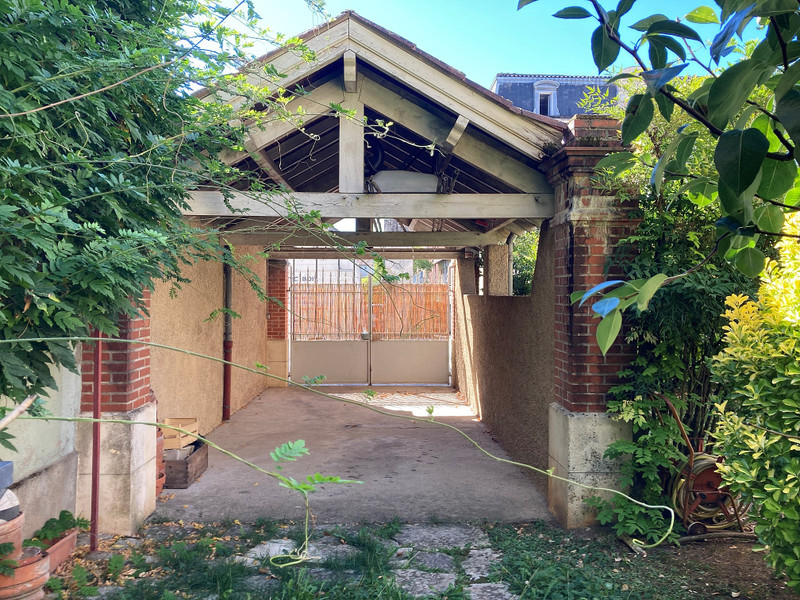
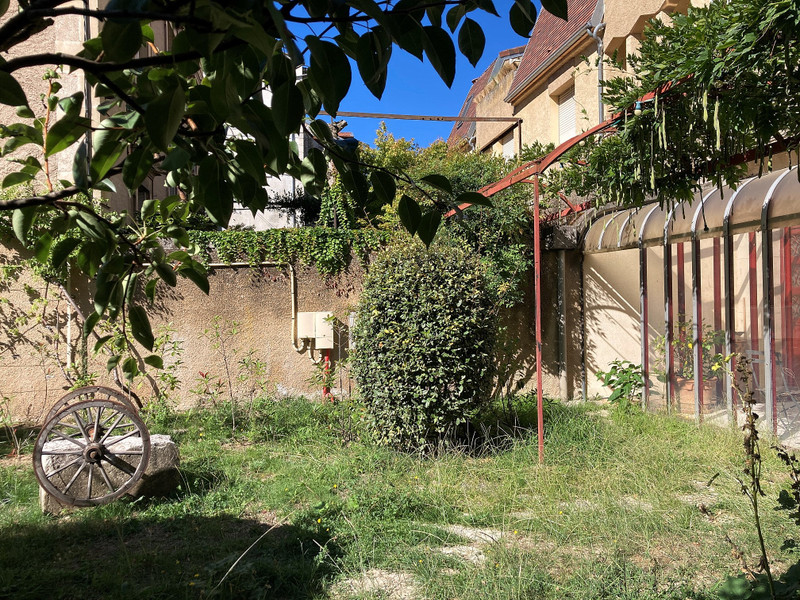
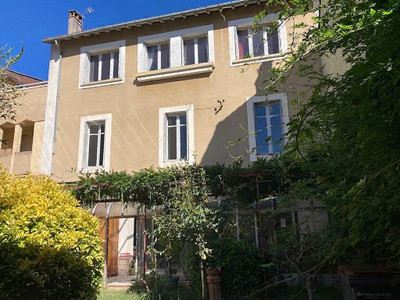
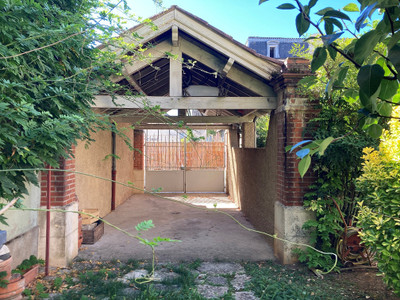
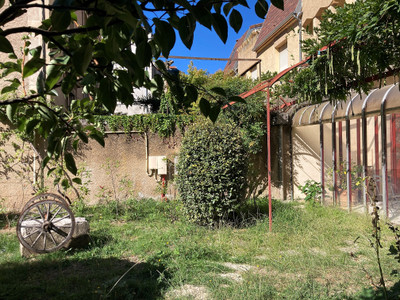
Townhouse of 260 m², potential for an elevator, with garden and semi-open garage
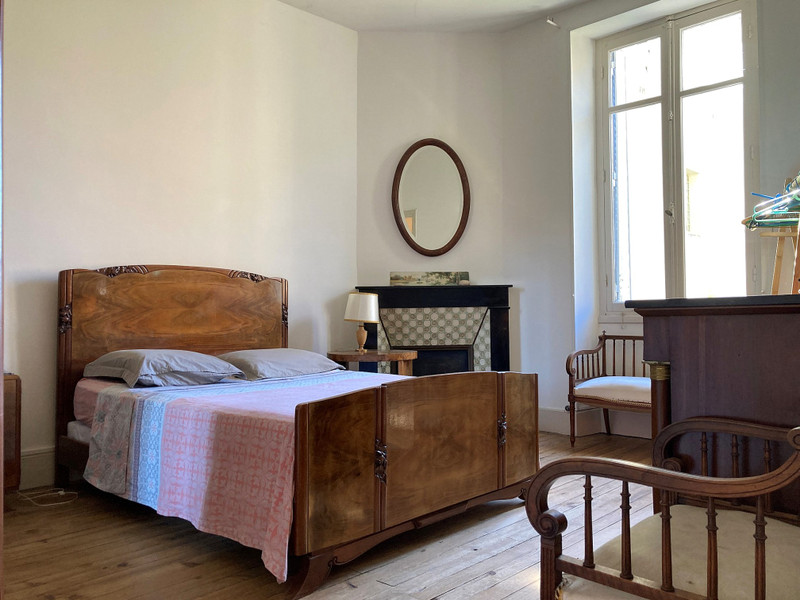
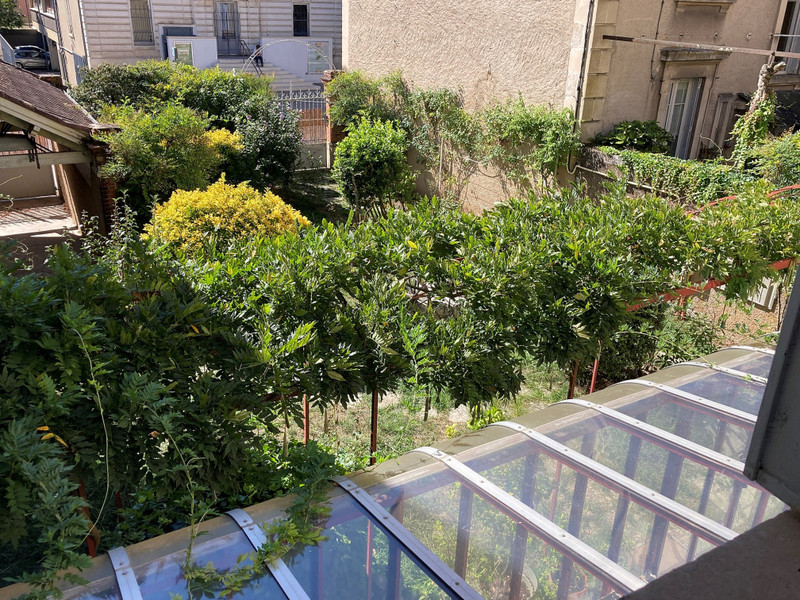
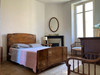
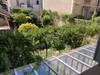
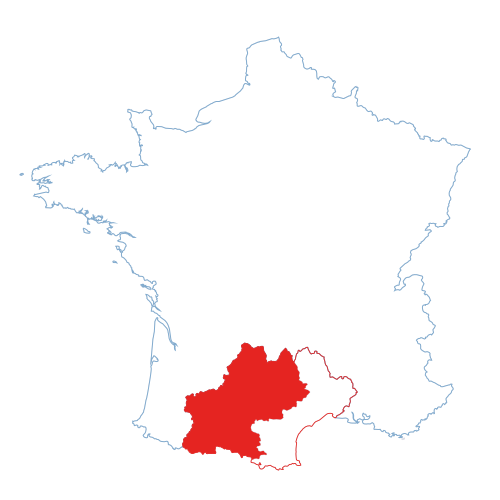
In the heart of downtown Cahors, an unusual property with a garden and carport, featuring the potential to be divided into two duplex apartments and to install an elevator. Offering nearly 260 m² of living space across 9 rooms, including 5 bedrooms facing the garden.
In the heart of downtown Cahors, an unusual property with a garden and carport, featuring the potential to be divided into two duplex apartments and to install an elevator. Offering nearly 260 m² of living space across 9 rooms, including 5 bedrooms facing the garden.
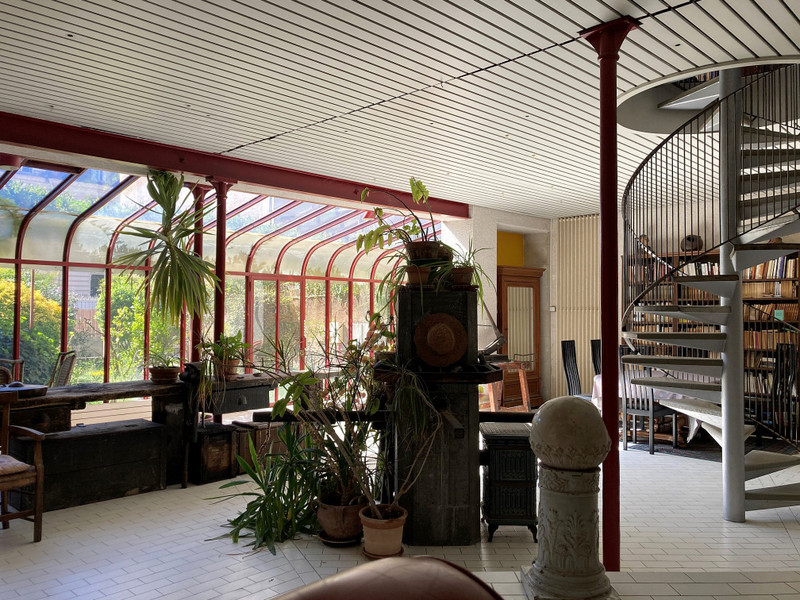
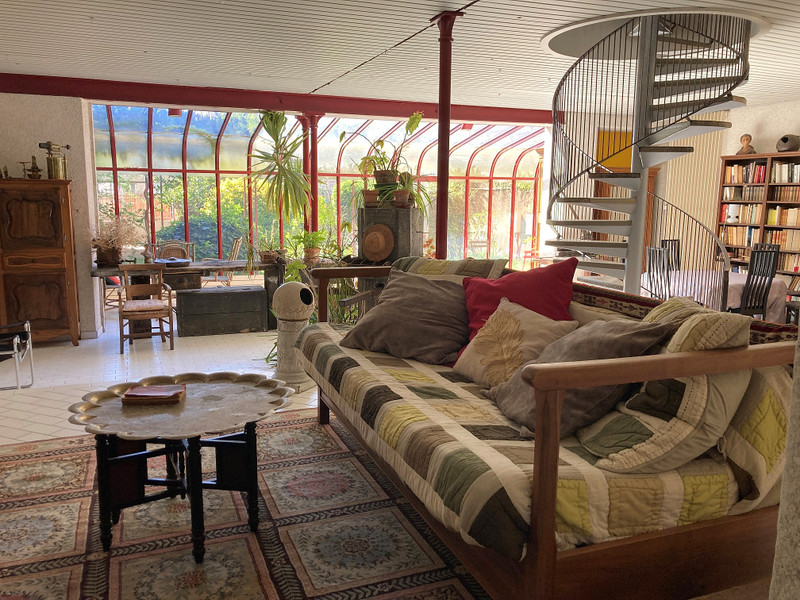
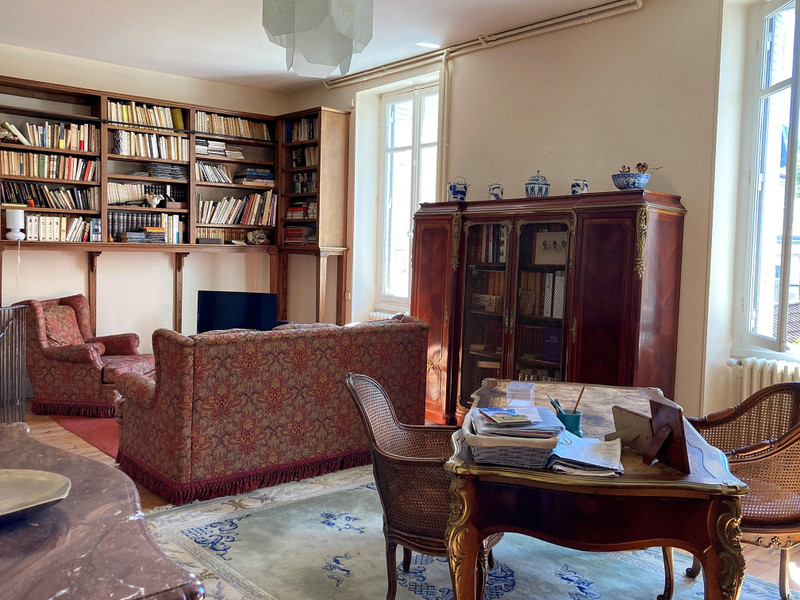
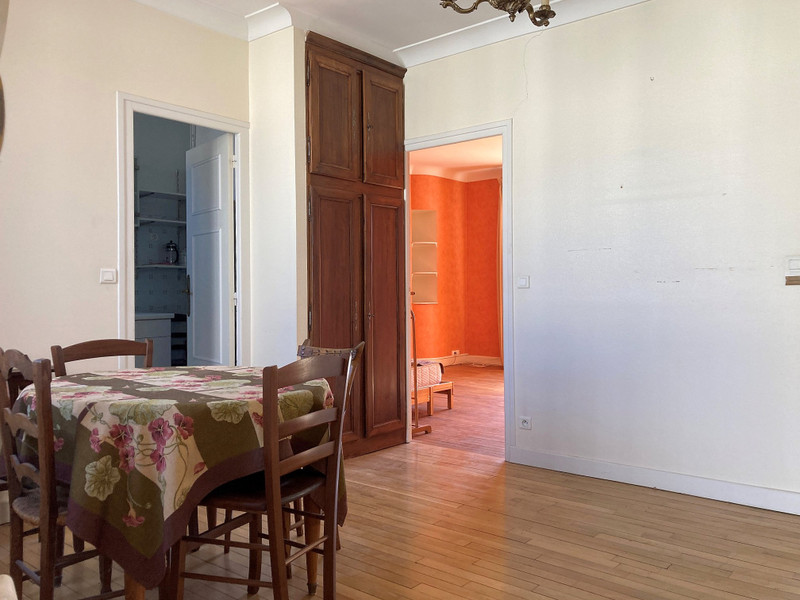
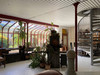
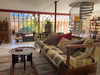
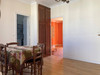
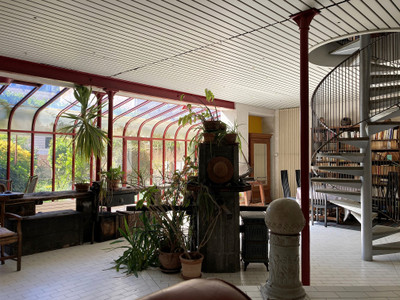
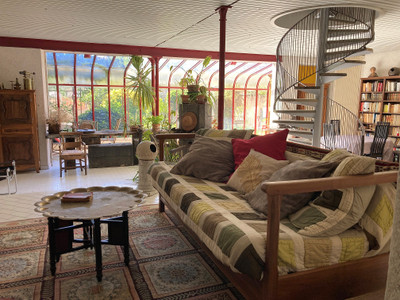
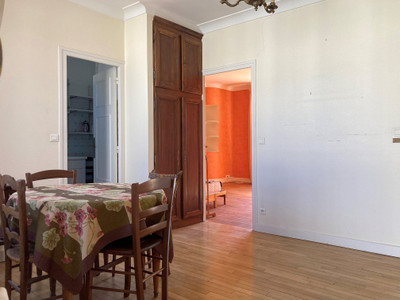
Ground floor: 90 m² living and dining room, shower room, and toilet.
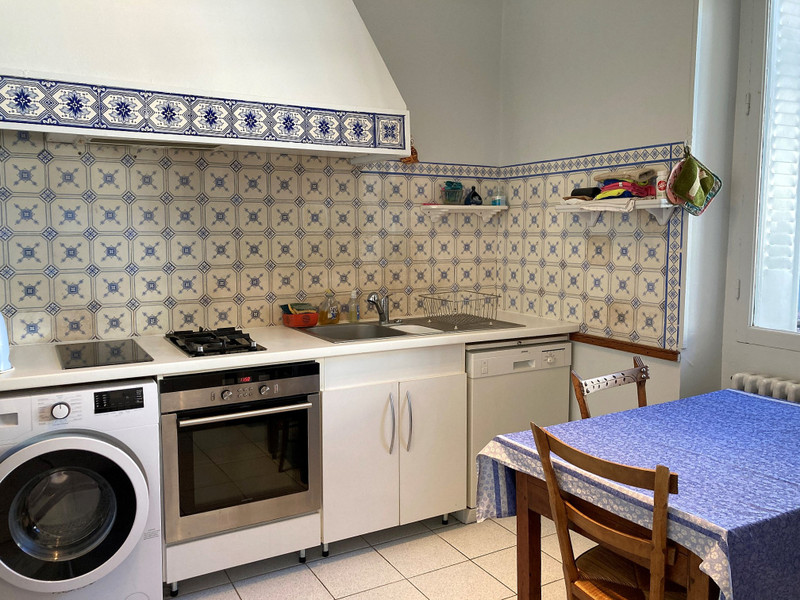
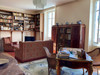
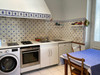
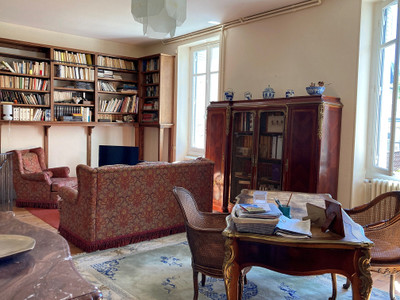
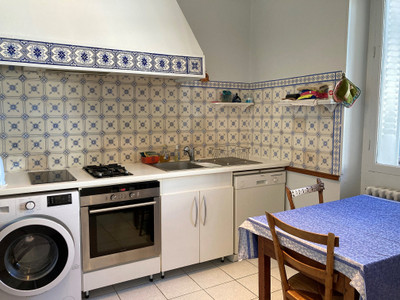
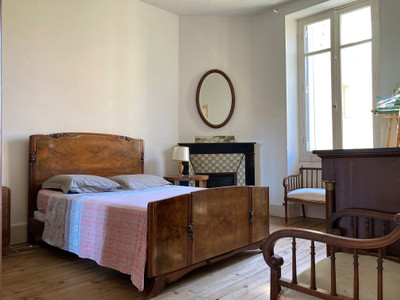
First floor: 32 m² living room, 10 m² kitchen, two bedrooms (12 m² and 15 m²), bathroom, and toilet.
Second floor: 17 m² living area, kitchen, two 16 m² bedrooms, and bathroom.
Third floor: 30 m² converted attic with a shower.
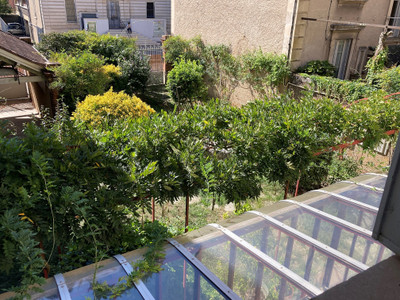
Terrace and two balconies at the rear.
------
Information about risks to which this property is exposed is available on the Géorisques website : https://www.georisques.gouv.fr
[Read the complete description]












 Brochure
 Map
Map Contact us



 Habitable
 Ref. : A47881FEV46
|
Ref. : A47881FEV46
|