12 rooms
- 7 Beds
- 6 Baths
| Floor 300m²
| Ext 15,000m²
€795,000
- £658,499**
12 rooms
- 7 Beds
- 6 Baths
| Floor 300m²
| Ext 15,000m²
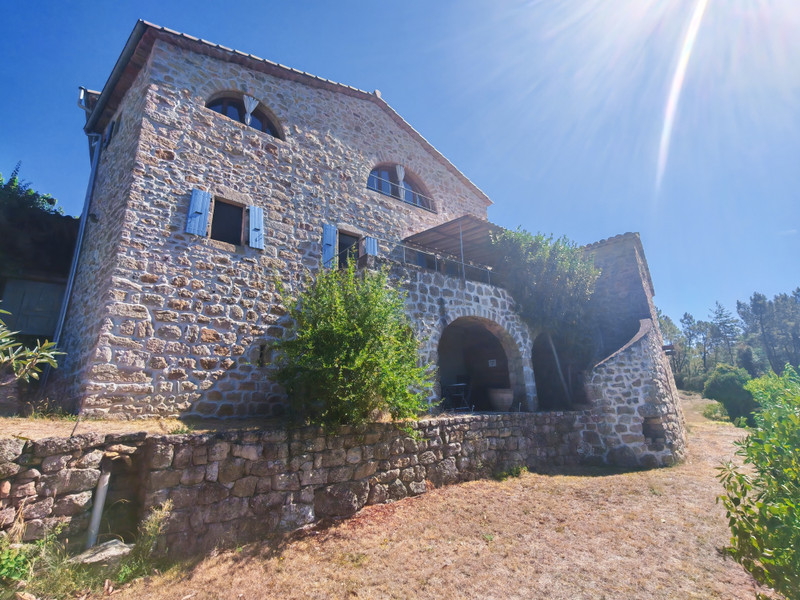
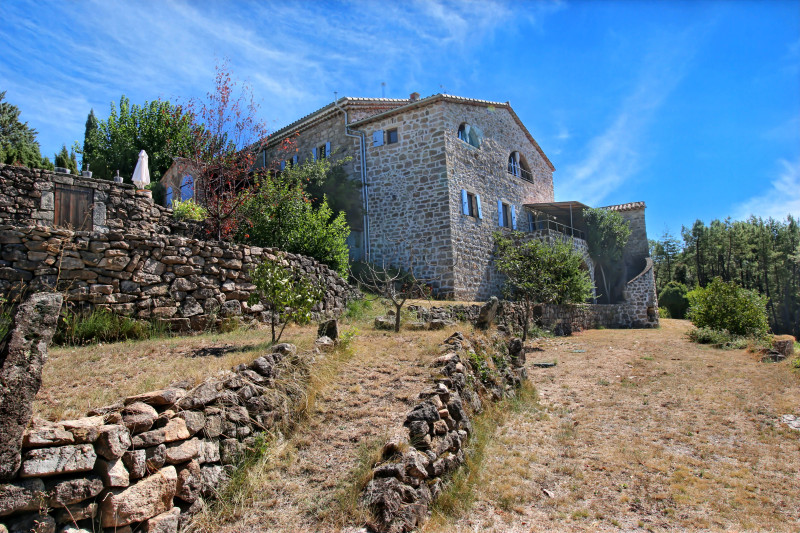
Magnificent Large 300 m² Natural Stone Mas in the Southern Ardèche
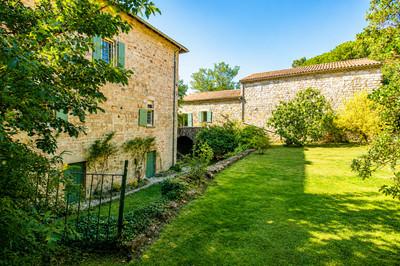
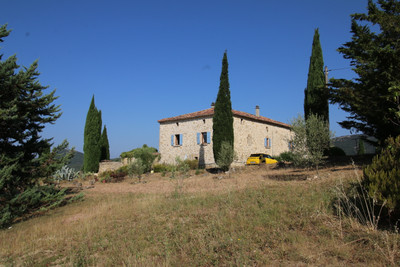
This stunning 300 m² stone mas set on 1.5 hectares between Les Vans and Ruoms (Southern Ardèche) offers versatile layout options. The main residence features 5 bedrooms (3 with en-suite bathrooms), including 2 rooms with independent access suitable.
The estate also features 2 fully equipped guest houses with private terraces, a secluded 5x10 m pool with a veranda, a customizable tower house, a workshop, and an outdoor kitchen with a bread/pizza oven.
Well-maintained with a new roof (2020), 6 kW solar system, and compliant septic tank, the property includes furniture for the guest rooms and guest houses. A turn-key opportunity perfect for a spacious country home with a tourism project possibility.
Magnificent Large 300 m² Natural Stone Mas in the Southern Ardèche
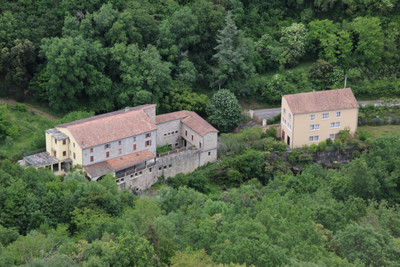
Situated in a small hameau between Les Vans and Ruoms — in the highly sought-after southern region of the Ardèche — lies this beautiful, renovated estate set on 1.5 hectares of land. The property features an exceptionally flexible layout offering numerous possibilities: from a spacious family home with 5 bedrooms to a combination of private living with 2 guest rooms and 2 independent accommodations. A unique opportunity to host guests in complete privacy.
Layout of the Main House
You enter the property at street level, where you will also find a spacious parking area and a detached bicycle storage shed. From the entrance, you access two independent guest rooms with private entrances, an office with stairs leading to the basement, and access to the dining room with an adjoining open-plan kitchen (45 m²). A door from the dining room opens onto the balcony, which also has a separate entrance near the front door.
The first room includes its own private bathroom and direct access to the same balcony.
From the open kitchen, you step into the generous living room 28 m² equiped with a wood stove. An open staircase takes you to the upper floor, where three bedrooms are located: the master suite with its own private bathroom and walk-in closet, and two bedrooms that share the bathroom accessible from the landing.
Guest houses, Swimming Pool and Outdoor Areas
From the balcony, a natural stone staircase leads down to the lower section of the garden. On this level, there are several cellars, the laundry room, and the stairs connecting to the office. Here you will also find:
Guest house 1: Suitable for 2 to 4 guests, fully equipped with a bedroom, bathroom and its own private terrace.
Swimming Pool: The pool (5 x 10 meters) is also located on this level and offers total privacy with no overlook, complemented by a sun terrace and a covered veranda.
One level lower is a second guest house for 2 guests. This features a charming living space in the vaulted stone section of the house, bathroom and also has its own private terrace.
Outbuildings and Additional Features
Tower House: This standalone tower house, attached to the main building, has a separate cellar on the lowest level and an entrance above leading to the attic floor.
Workshop & Outdoor Kitchen: Opposite the main entrance sits a charming detached workshop. Located on the same level is a detached outdoor kitchen featuring an authentic bread oven.
Key Features at a Glance:
*Authentic natural stone mas set on 1.5 hectares of land
*Spacious main house with 5 bedrooms (3 with private bathrooms), 2 of which can be used as guest rooms with private entrances
*2 fully equipped guest houses with private terraces
*5 x 10 m swimming pool with complete privacy, sun terrace, and veranda
*Detached tower house (ready to be customized to your preference)
*Detached workshop and outdoor kitchen with an authentic oven
*Ample parking area and separate bicycle shed
*Multiple cellars and numerous cozy seating spots throughout the garden
*Roof renewed in 2020
*Solar panels (6 kW, covering roughly half of the energy consumption)
*Recent septic tank (fosse septique), fully compliant with regulations
*Includes furniture for the guest rooms and guest houses
This versatile domain with its unique layout must be seen in person to fully appreciate its charm and possibilities. We would be delighted to show you around during a viewing!
------
Information about risks to which this property is exposed is available on the Géorisques website : https://www.georisques.gouv.fr
[Read the complete description]


















 Brochure
 Map
Map Contact us



 Good condition
 SWIMMING POOL
 MOUNTAIN VIEW
 BUSINESS POTENTIAL
 PANORAMIC VIEW
 Ref. : A44942MKF07
|
Ref. : A44942MKF07
|