4 rooms
- 3 Beds
- 2 Baths
| Floor 92m²
| Ext 431m²
€415,000
- £343,745**
4 rooms
- 3 Beds
- 2 Baths
| Floor 92m²
| Ext 431m²
Modern, Energy-Efficient Home in Sought-After Village with Mountain Views
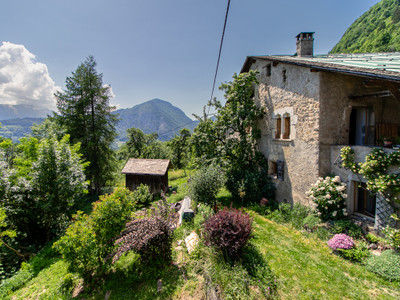
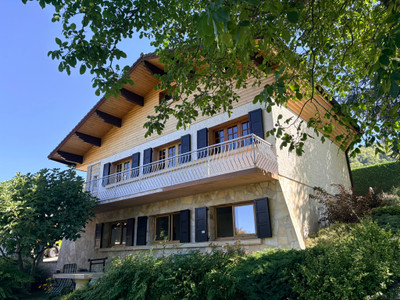
Set in the sought-after village of Cons-Sainte-Colombe, this modern family home combines contemporary comfort, energy efficiency and a peaceful countryside setting. Built in 2015 and rated B for energy performance, the property benefits from an air-source heat pump for heating and hot water plus modern insulation and windows. The 431 m² plot includes a private rear garden, terraced areas and garden shed.
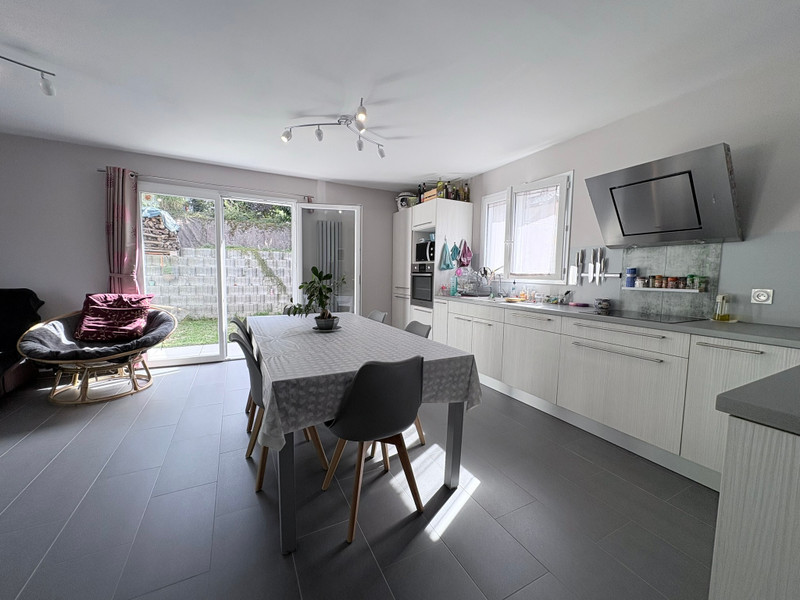
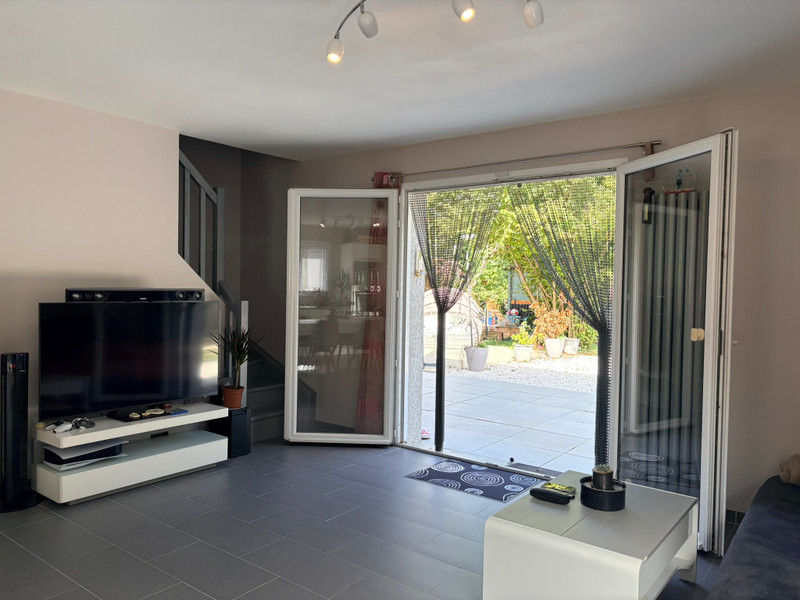
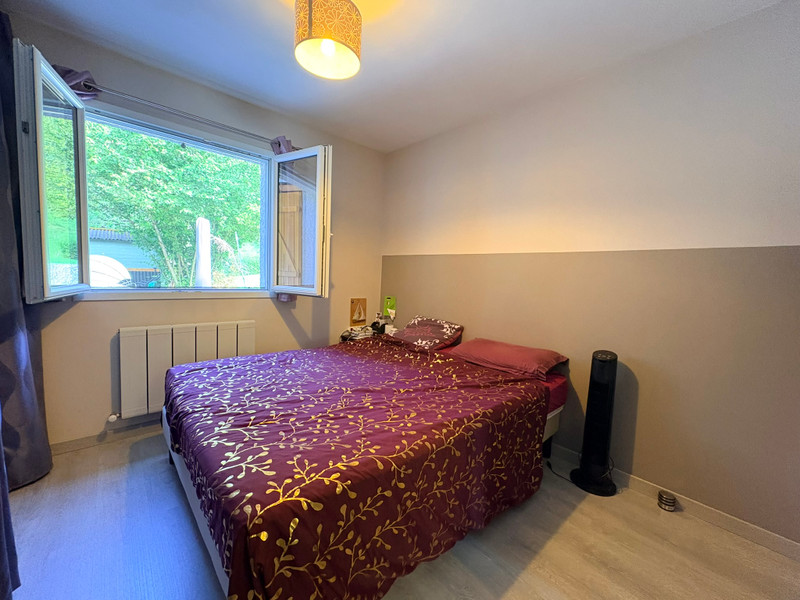
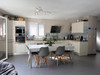
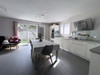
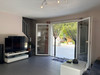
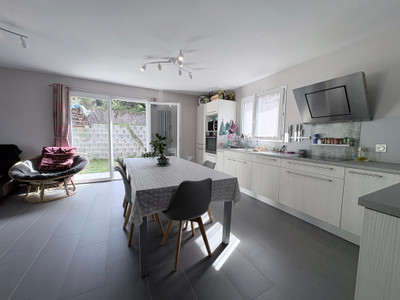
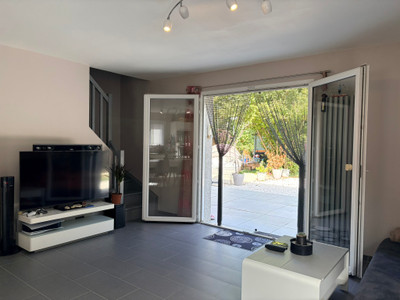
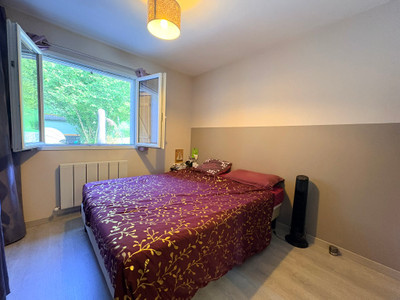
Two sets of glazed doors open from the spacious open-plan kitchen, living and dining area onto the terraces. The ground floor also offers a bedroom with en-suite shower room, utility room and WC, while upstairs are two generous bedrooms, a home-office area and family bathroom. With covered parking for two cars plus space for two more, the property is just minutes from Faverges, 10 minutes from Lake Annecy and 40 minutes from Annecy itself. With easy access to hiking, cycling and renowned ski resorts this is a home combining modern efficiency and an exceptional quality of life.
Located in the highly sought-after village of Cons-Sainte-Colombe, this modern family home combines contemporary comfort and energy efficiency with the charm and tranquillity of a countryside setting. Bright and spacious throughout, the property enjoys mountain views and a peaceful outlook, while remaining just 5 minutes from the shops and services of the nearby town of Faverges-Seythenex.
Built in 2015, the house offers excellent year-round comfort and an impressive B-rated energy performance. An air-source heat pump provides efficient heating and hot water, while modern insulation and high-performance windows further contribute to the property's energy efficiency.
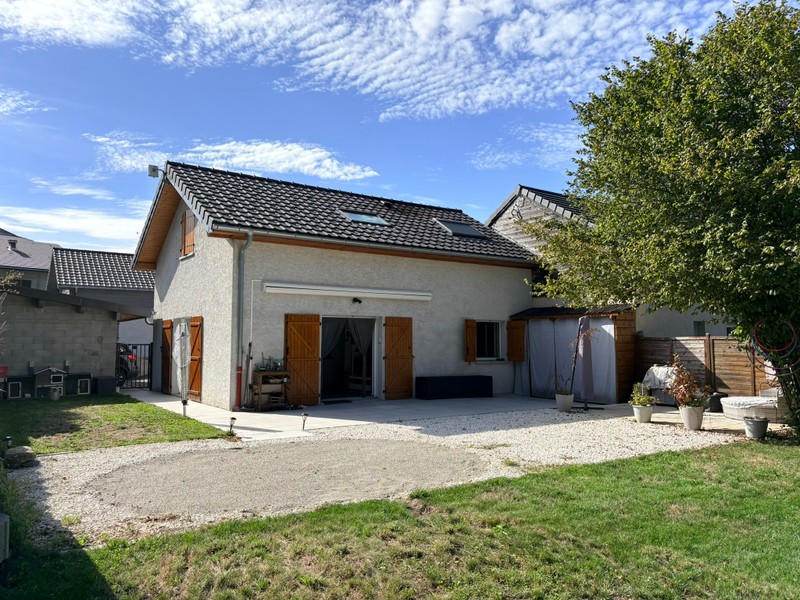
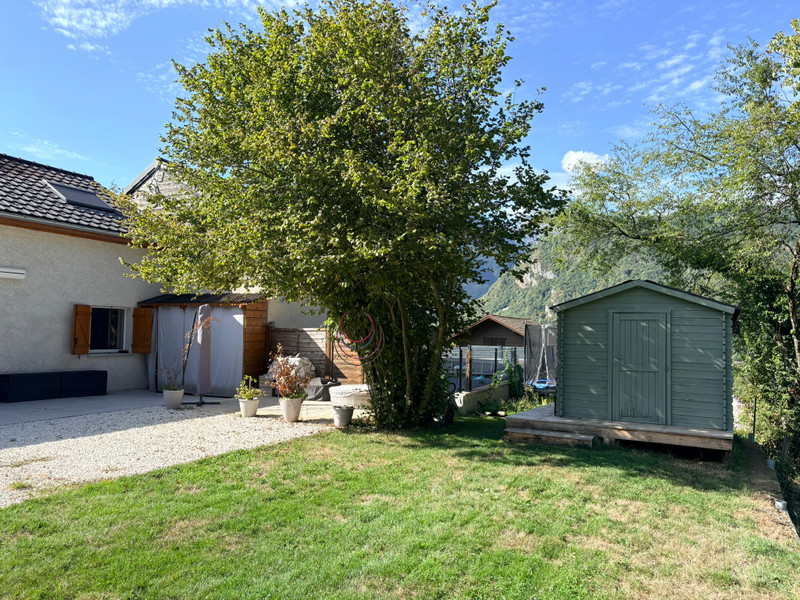
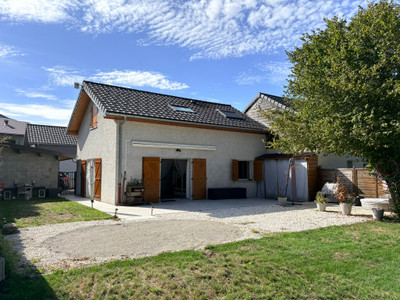
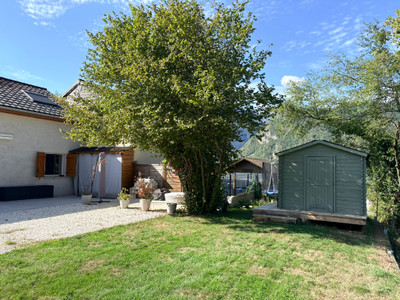
Set on a generous 431 m² plot, the property benefits from a private rear garden opening onto the surrounding countryside, creating a particularly peaceful and picturesque setting. Terraced areas provide plenty of space for outdoor dining, summer barbecues and entertaining family and friends. Two sets of large glazed doors open directly from the living areas onto the terrace and garden, connecting indoor and outdoor living during the warmer months.
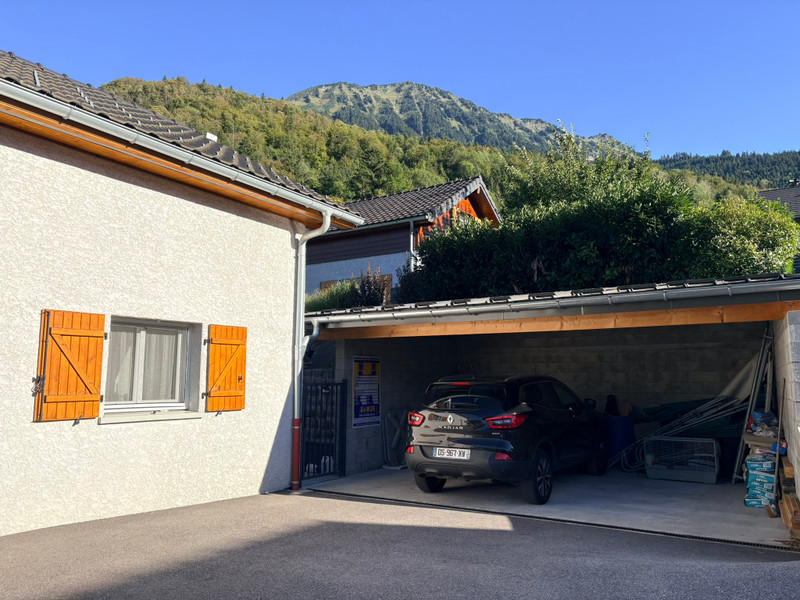
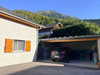
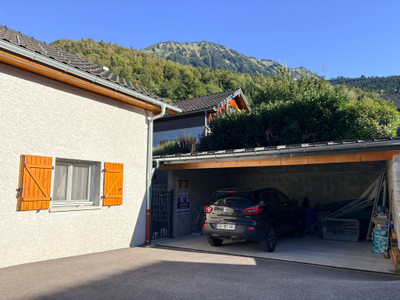
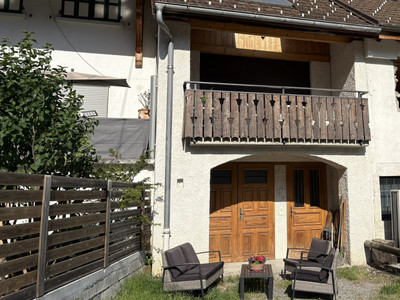
To the front of the property, a generous carport provides covered parking for two cars, together with useful storage space for a motorbike, bicycles or outdoor equipment. There is also private parking for a further two vehicles.
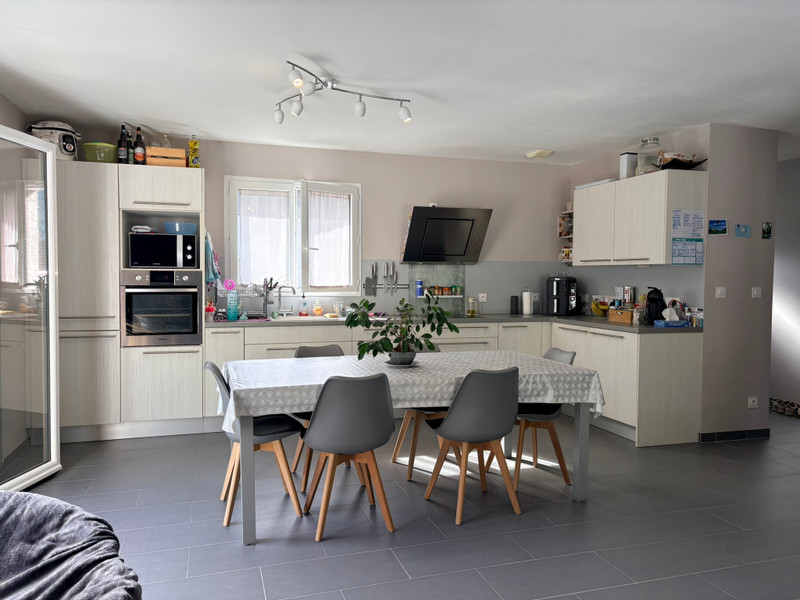
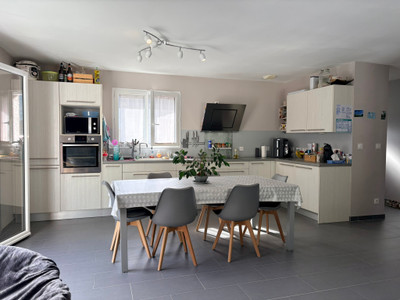
The entrance opens into a welcoming hallway leading to a bright open-plan kitchen, living and dining area of over 35 m². The contemporary fitted kitchen includes integrated appliances and the generous living space is ideal for both everyday family life and entertaining. The ground floor also benefits from a bedroom with en-suite shower room, a good-sized utility room and a separate WC.
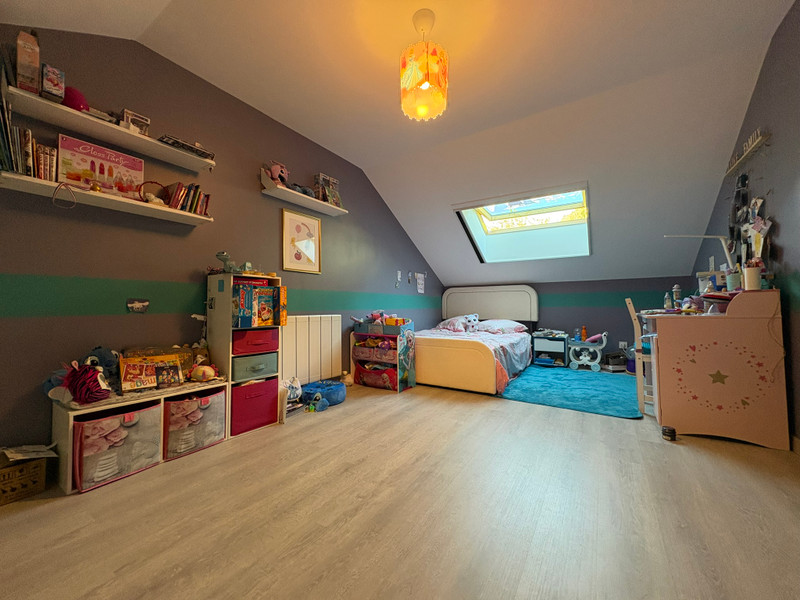
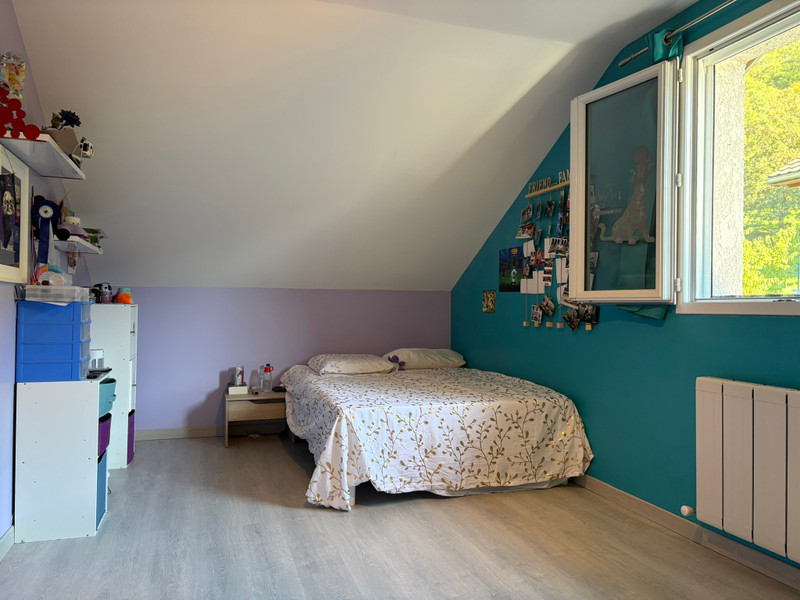
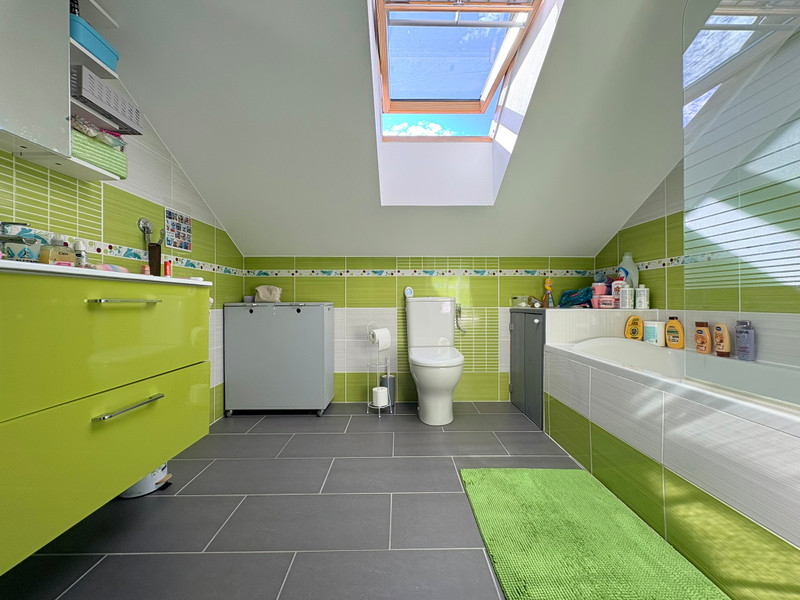
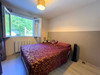
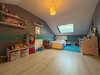
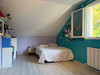
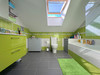
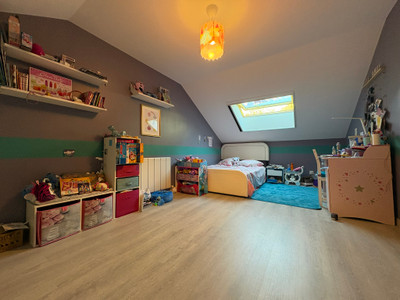
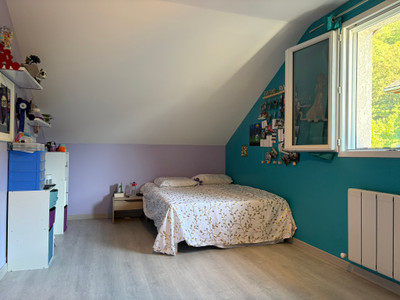
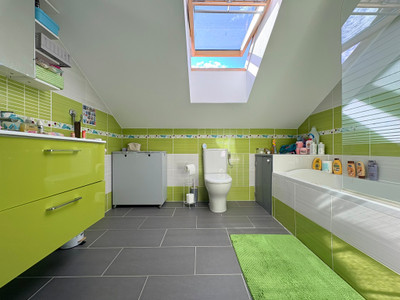
Stairs rise from the living area to the first-floor landing, which provides a pleasant additional space, perfect as a home office or reading area. There are two further generously sized bedrooms, each measuring over 18 m² including the areas beneath the eaves. These spaces have been cleverly used to create useful built-in storage. A spacious family bathroom with bath/shower, WC and washbasin completes the first floor.
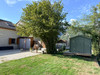
Outside, the tiled rear terrace provides an ideal setting for al fresco dining and relaxing during the warmer months. A further gravelled seating area and attractive lawn create a pleasant garden, while a large garden shed provides ample additional storage.
The property benefits from an air-source heat pump supplying both heating and hot water, with radiators throughout the house. With its DPE rating of B, the property offers excellent energy efficiency alongside modern comfort and the appeal of village living.
The house is just a few minutes' walk from the village school and the school bus stop serving older children. The centre of Faverges, less than 3 km away, offers a comprehensive range of shops, restaurants, services and transport links.
For those who enjoy an active outdoor lifestyle, Lake Annecy is approximately 10 minutes away, offering swimming, cycling, hiking and a wide range of mountain activities throughout the year. Annecy can be reached in around 40 minutes, while renowned ski resorts including La Clusaz and Le Grand-Bornand are approximately 45 minutes away. Geneva International Airport is just over an hour's drive.
This is a rare opportunity to acquire a modern, energy-efficient and comfortable family home in one of the area's sought-after villages. With mountain views, a peaceful countryside setting, a generous garden and excellent access to local amenities, Lake Annecy and the surrounding mountains, this property offers an ideal combination of modern living and Alpine lifestyle.
------
Information about risks to which this property is exposed is available on the Géorisques website : https://www.georisques.gouv.fr
[Read the complete description]












 Brochure
 Map
Map Contact us



 MOUNTAIN VIEW

 Ref. : A45196LUB74
|
Ref. : A45196LUB74
|