7 rooms
- 4 Beds
- 3 Baths
| Floor 173m²
| Ext 830m²
€595,000
- £492,839**
7 rooms
- 4 Beds
- 3 Baths
| Floor 173m²
| Ext 830m²
Elegant Contemporary Home with Pool, Guest Apartment & Panoramic Views over Périgueux
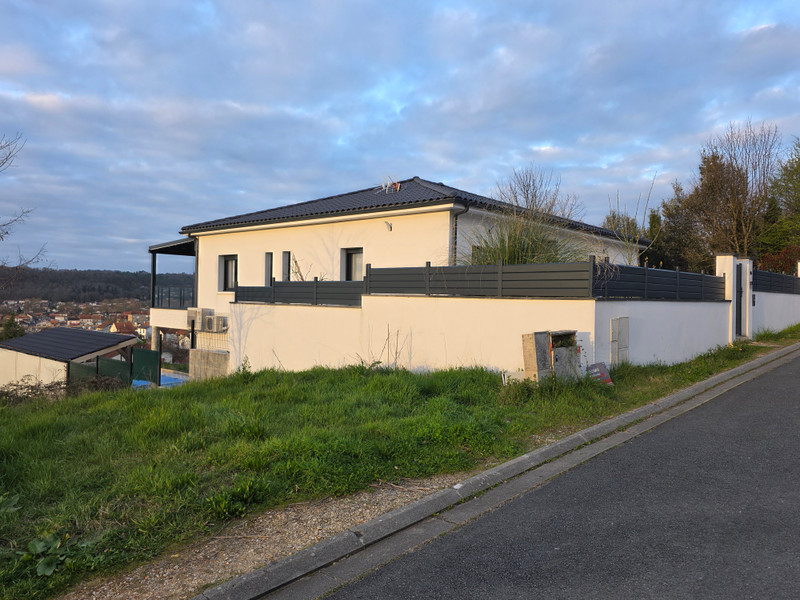
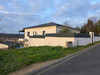
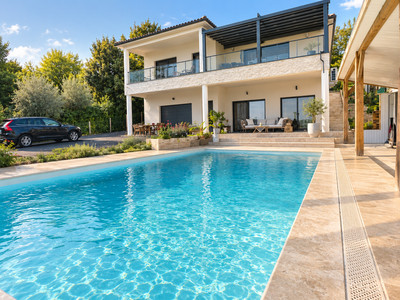
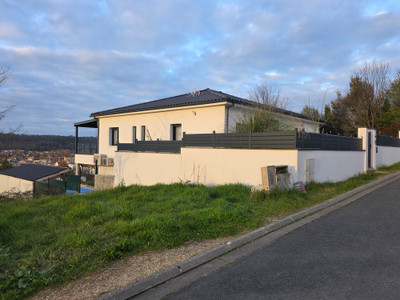
Built in 2022, this superb contemporary home offers approximately 173 m² of living space, complemented by attractive outdoor areas and a large garage of over 107 m².
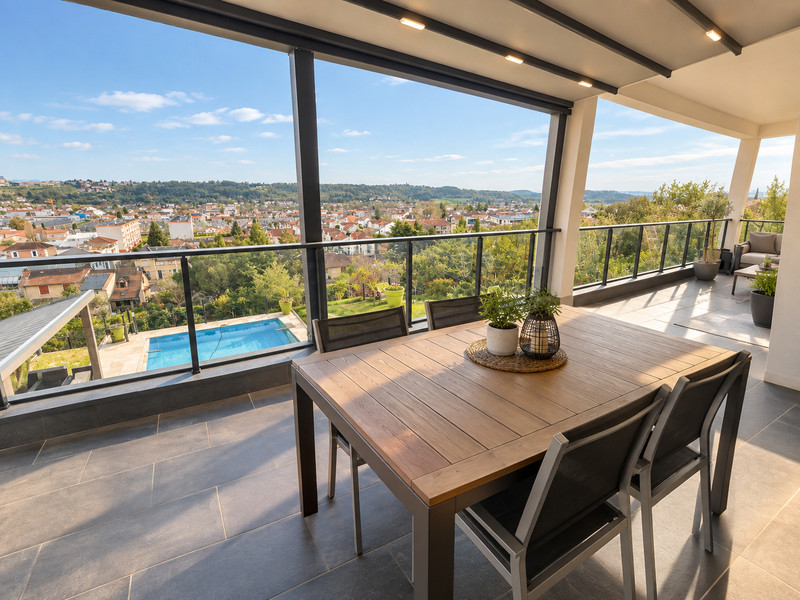
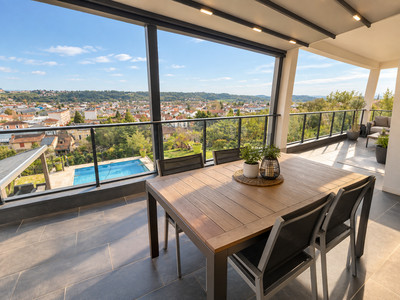
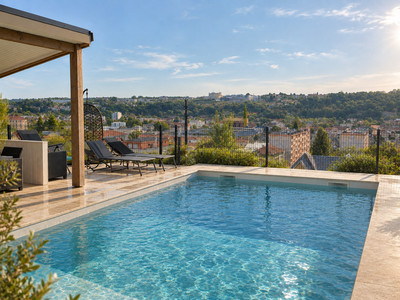
Set in a quiet cul-de-sac on the heights of Boulazac, the property enjoys remarkable elevated views over Périgueux while remaining just minutes from the town centre and local amenities.
The main house features 4 bedrooms, including a master suite, as well as an office, 3 shower rooms, 3 WCs and 2 kitchens. A particularly valuable feature is the independent 1-bedroom apartment on the garden level, ideal for accommodating guests or relatives, running a professional activity or generating rental income.
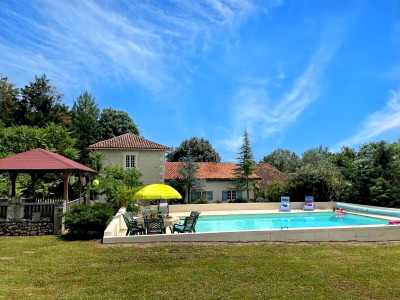
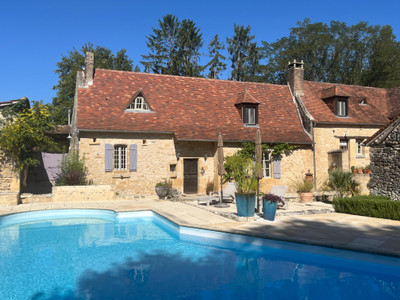
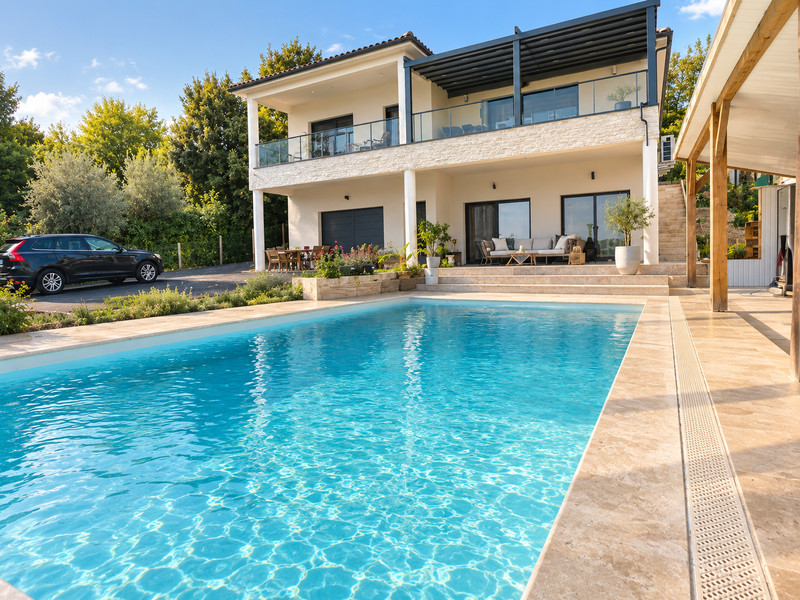
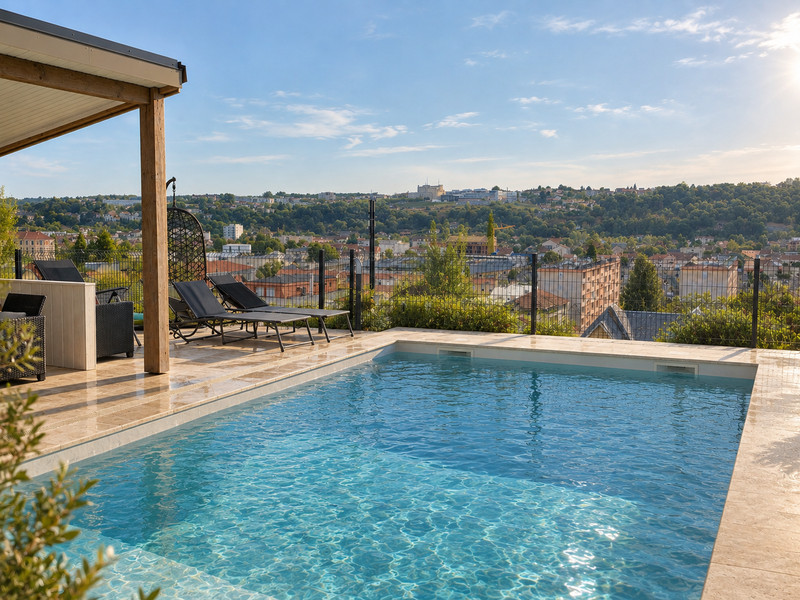
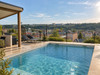
Outside, the property benefits from an 8 x 4 m saltwater swimming pool with liner, a pool house with shower, a large travertine terrace, a spacious balcony and an enclosed plot of approximately 930 m².
In terms of comfort, the property is equipped with an air-to-air heat pump, aluminium-framed windows ...
This modern 2022-built home with swimming pool and independent apartment is arranged as follows:
Set on an enclosed plot with a remotely operated sliding gate.
Ground Floor / Main Living Level
The entrance provides direct access to the various living areas and bedrooms.
Entrance: 4.36 m²
A practical entrance providing easy access to both the living and sleeping areas.
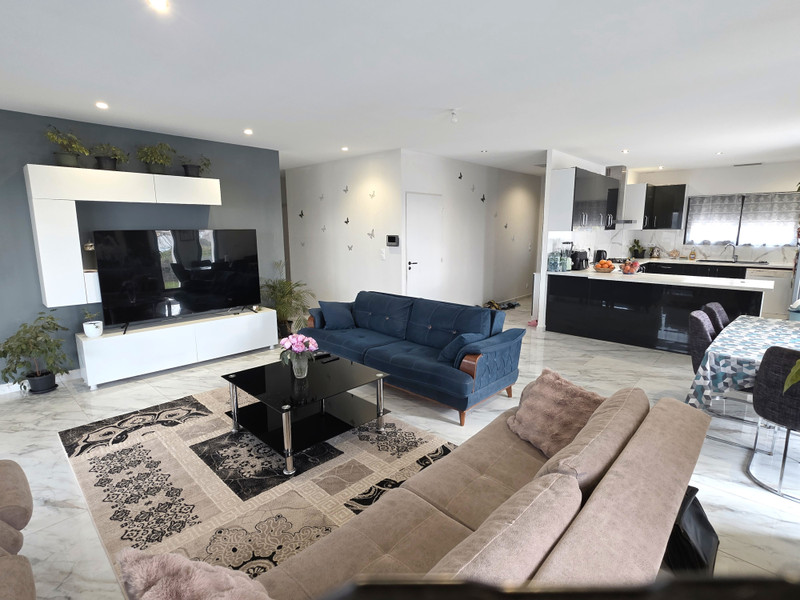
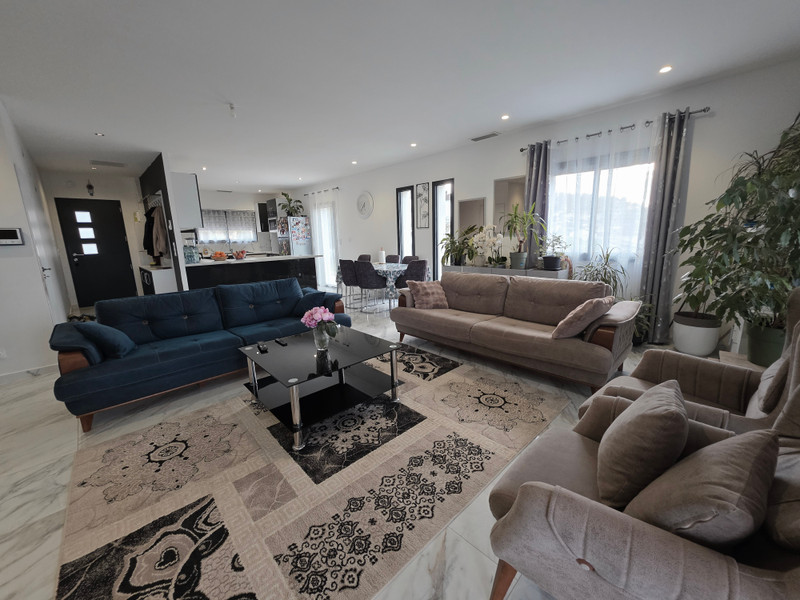
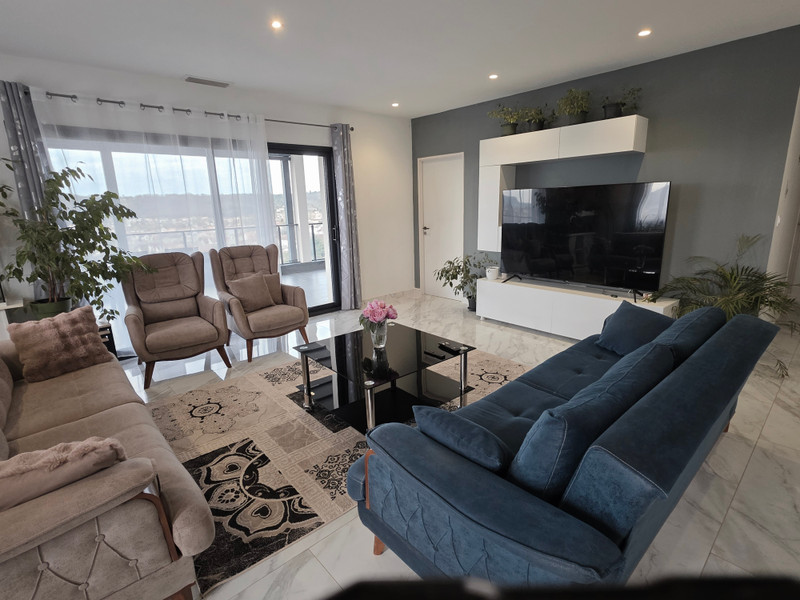
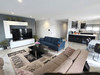
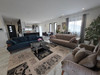
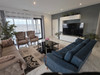
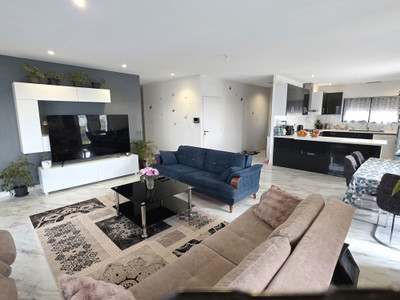
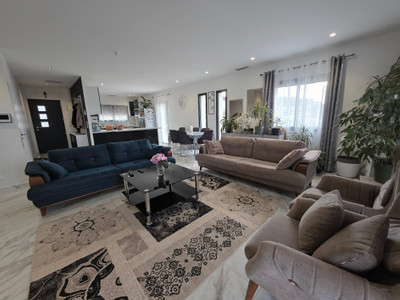
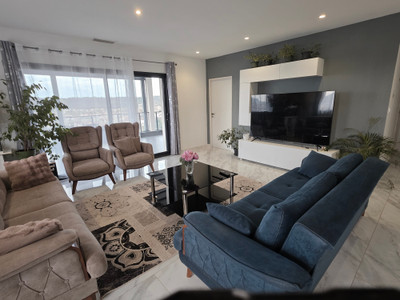
Living / Dining Room: 43.26 m²
A spacious and light-filled living area, offering ample room for both a comfortable lounge and a large dining area.
Large openings provide easy access to the outside and make the most of the property's elevated position and views.
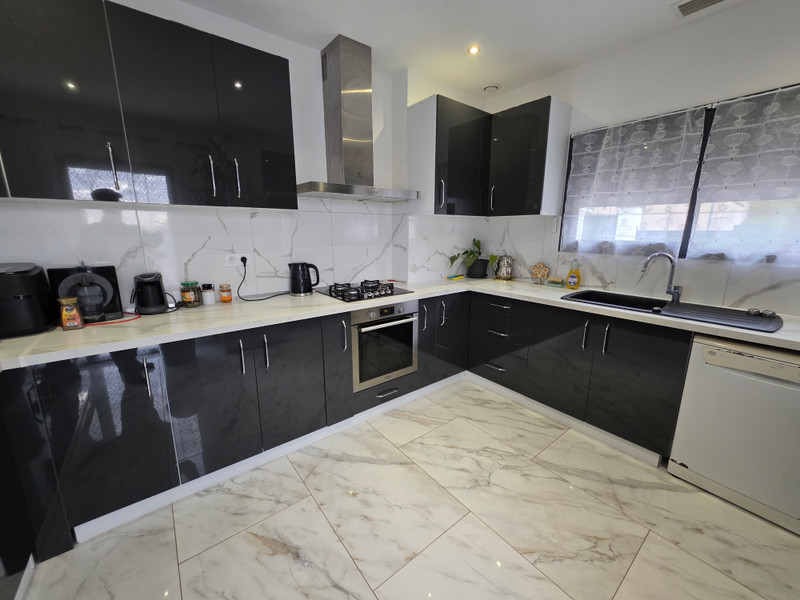
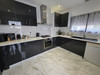
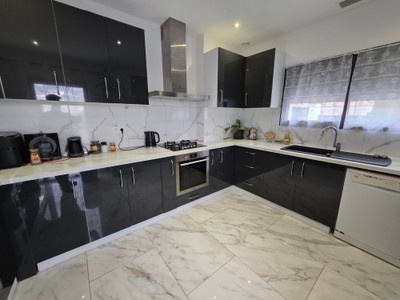
Kitchen: 10.25 m²
A bright, open-plan and practical kitchen, perfectly suited to everyday living.
Utility Room: 3.99 m²
A useful storage and utility area conveniently located next to the kitchen.
Office: 8.28 m²
A separate room ideal for working from home, a professional office or potentially an occasional bedroom.
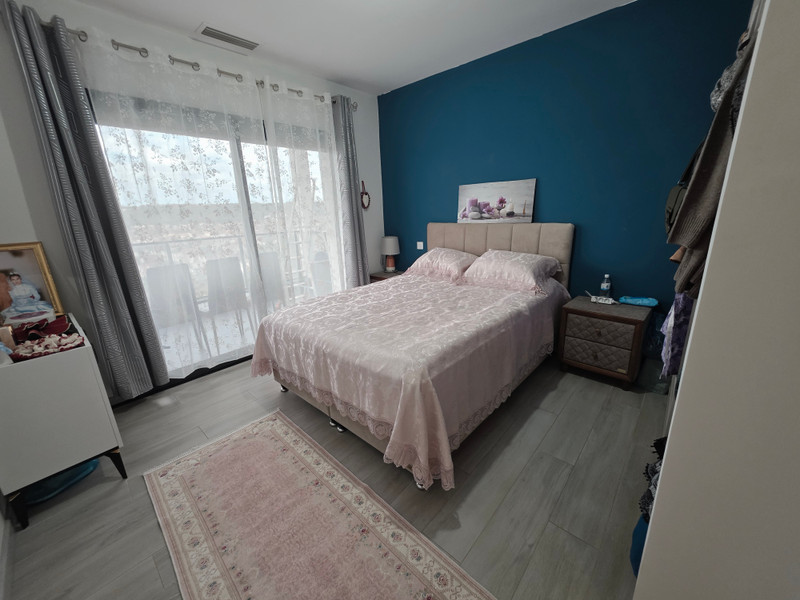
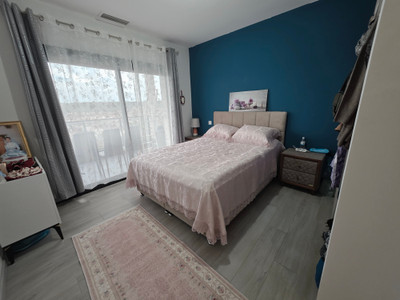
Master Suite: 15.49 m²
A generous principal bedroom with a layout designed to create a comfortable and private suite.
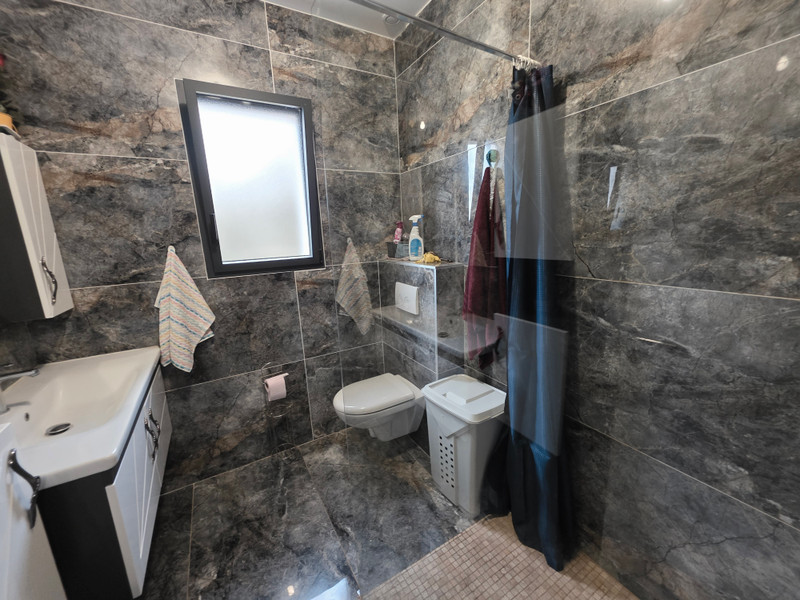
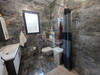
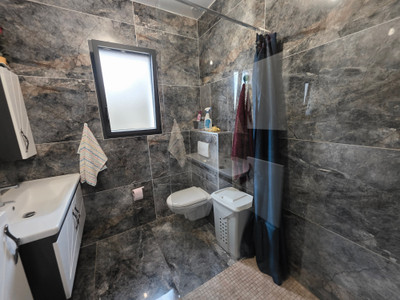
En-suite Shower Room: 4.93 m²
Private shower room with twin washbasins and a walk-in shower area.
Dressing Room: 2.62 m²
Separate dressing room serving the master suite.
Hallway: 7.55 m²
Circulation area providing access to the bedrooms and bathrooms.
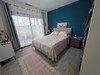
Bedroom 1: 11.82 m²
A comfortable and bright bedroom, easily furnished.
Bedroom 2: 11.82 m²
A second bedroom of similar proportions, ideal for a child, teenager or guest bedroom.
Bathroom: 5.83 m²
Separate WC: 1.36 m²
Independent One-Bedroom Apartment – Garden Level
One of the property's key features.
This independent apartment offers complete privacy from the main house. It is particularly well suited to accommodating family or friends, creating a separate professional space or generating independent rental income.
Living Room / Kitchen: 15.83 m²
A pleasant living space incorporating the property's second kitchen.
Bedroom: 9.61 m²
A separate bedroom with its own windows and natural light.
Shower Room: 4.30 m²
Additional hallway / circulation areas
Independent apartment: approximately 41 m²
Outside
Terrace: 35.66 m²
A large terrace facing the views, providing an ideal setting for outdoor dining and entertaining.
Finished in natural travertine, the terrace offers an elegant and timeless finish.
Large Balcony
At the main living level, a spacious balcony extends the living areas and provides an excellent vantage point overlooking Périgueux.
Swimming Pool: 8 x 4 m
A generous 8 x 4 m swimming pool with saltwater treatment and liner.
The pool is complemented by a covered pool house with a shower, particularly convenient during the summer months.
Land: approximately 930 m²
An enclosed plot offering plenty of outdoor space while remaining relatively easy to maintain.
The property enjoys a particularly pleasant setting in a quiet cul-de-sac on the heights of Boulazac.
Garage & Additional Areas
Garage: 107.79 m²
Almost large enough to qualify as a flat for cars, although sadly the planning department probably wouldn't let you rent it to a student.
The impressive 107.79 m² garage provides extensive possibilities: parking for several vehicles, storage, workshop, DIY space or further conversion potential, subject to the necessary permissions.
A staircase also provides access to the different levels of the property.
------
Information about risks to which this property is exposed is available on the Géorisques website : https://www.georisques.gouv.fr
[Read the complete description]












 Brochure
 Map
Map Contact us



 New Build
 SWIMMING POOL