
My properties red circle favorite
avatar support
9-18h - Mon. to Sat. +33 (0)5 53 60 84 88 International
avatar support
click for phone number
9-18h - Mon. to Sat.
+33 (0)5 53 60 84 88
My properties red circle favorite Search icon close icon navigation

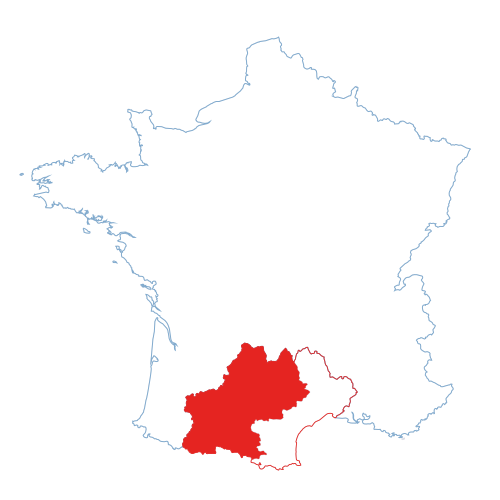
House in L'Isle-en-Dodon, Haute-Garonne, Midi-Pyrénées (Occitanie)

icon flag France favorite white bouton share

13 rooms - 5 Beds - 3 Baths | Floor 320m² | Ext 172,459m²

€475,000 - £393,443**

13 rooms - 5 Beds - 3 Baths | Floor 320m² | Ext 172,459m²

€475,000 - £393,443**

icon flag France favorite white
icon brochureBrochure
icon mapMap icon brochureBrochure

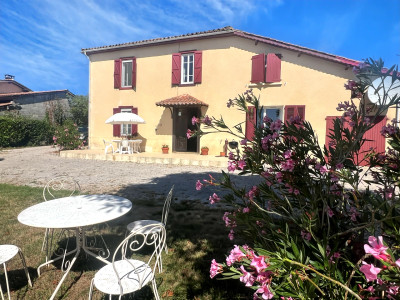
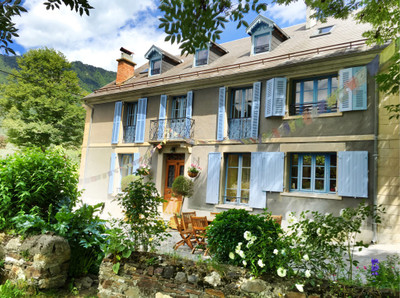
1 hour 10 from Toulouse, house to be renovated, approx. 320 m² of living space set on 17 HA of meadows, views

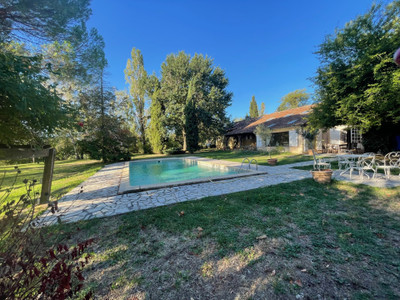
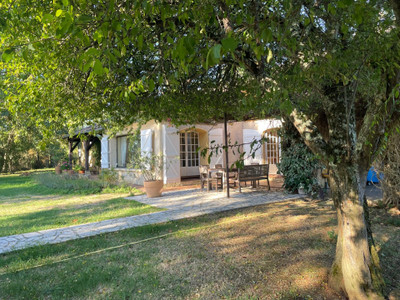
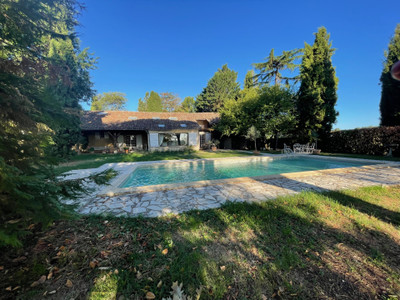
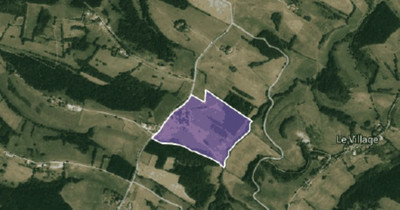
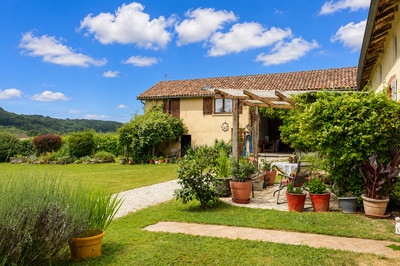
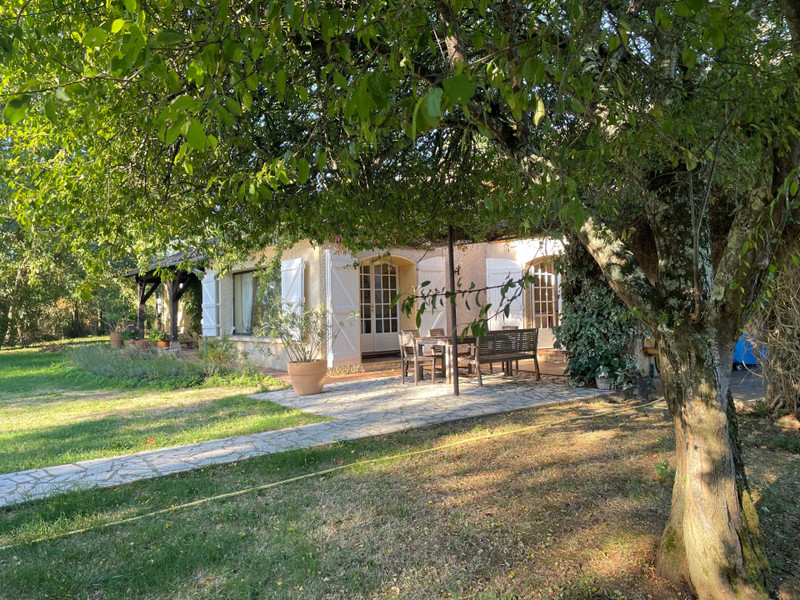
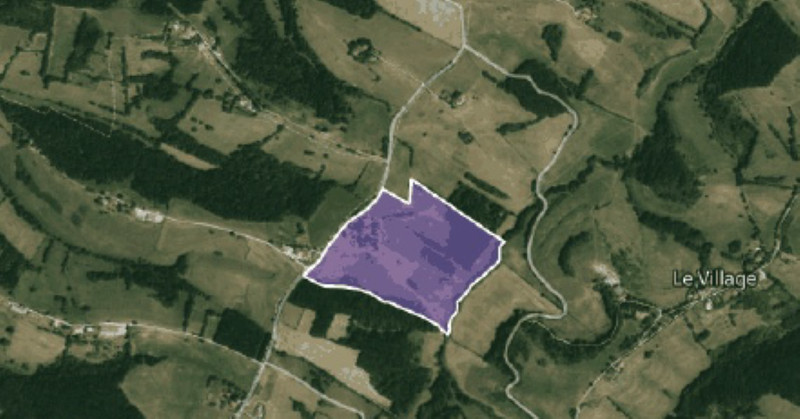
In Haute-Garonne department (31) : A country house set amongst 17 hectares of meadows, situated on a hilltop in wooded surroundings.
This former farmhouse was fully renovated 30 years ago and is now in need of modernisation.
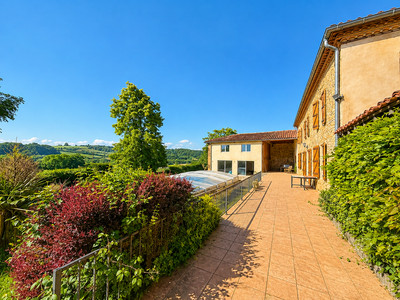
It comprises a main building housing the main residence, an annexe, a two-car garage, a workshop and storage areas.
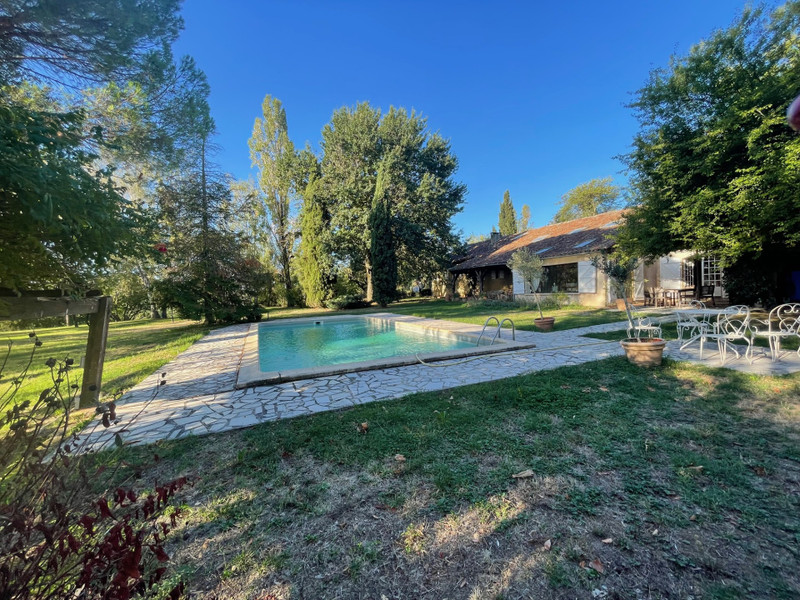
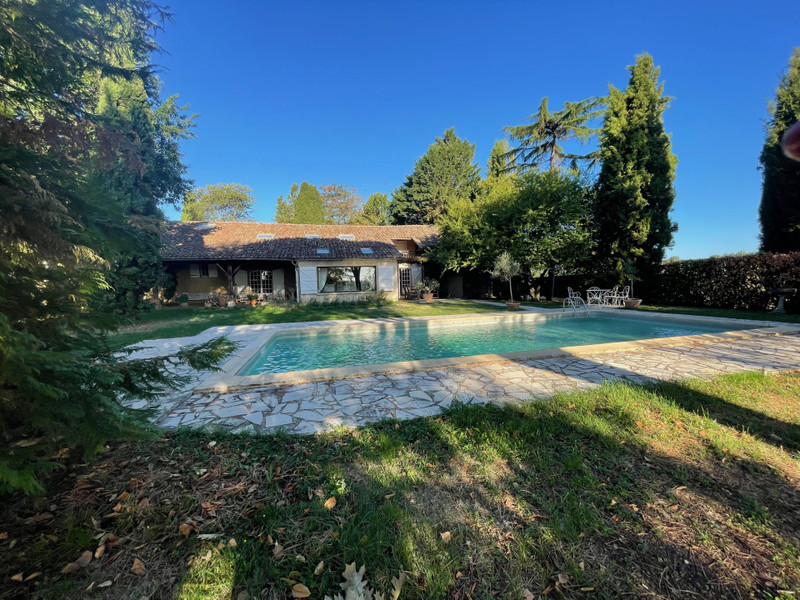
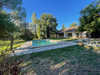
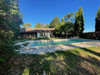
A swimming pool, an orchard and a former vegetable garden.

Layout of the house (1 m² = 1 sqm)

Ground floor:
- entrance hall: 4 m²
- pantry/storage room: 13.83 m²
- boiler room (oil-fired central heating/hot water tank): 3.95 m²
- toilet/washbasin: 2.91 m²
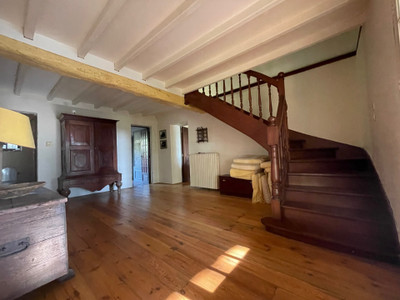
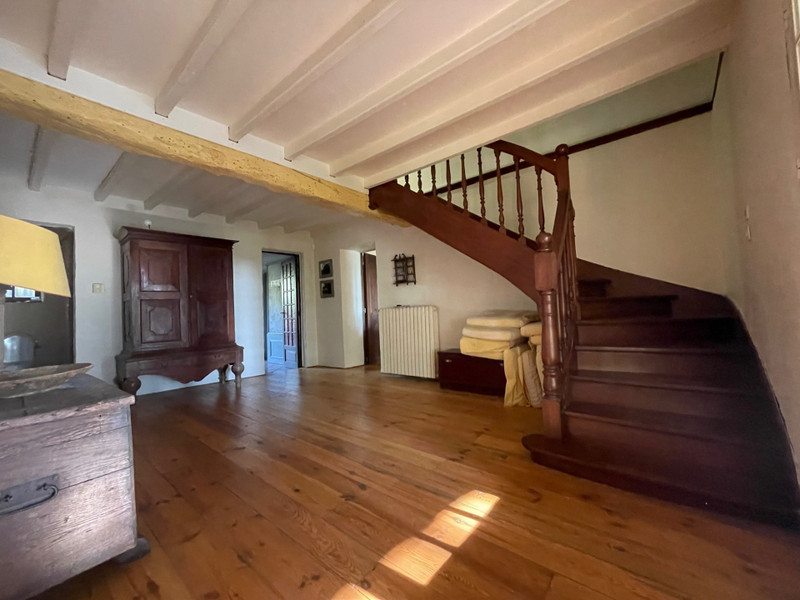
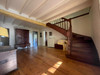
- Stairwell leading to the first floor: 20.16 m²
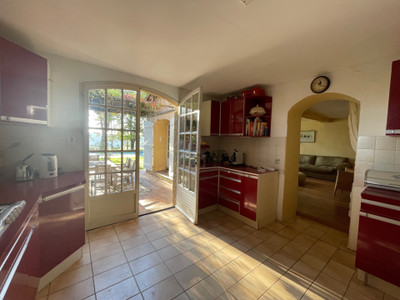
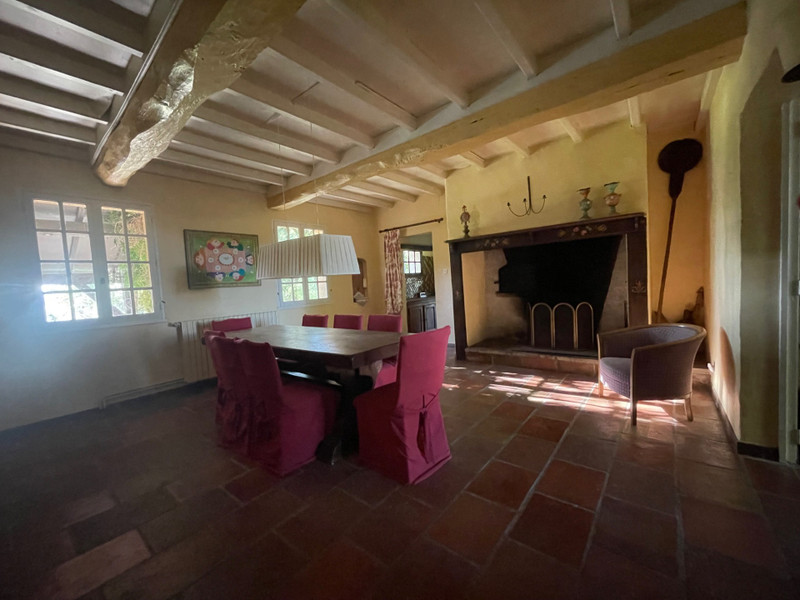
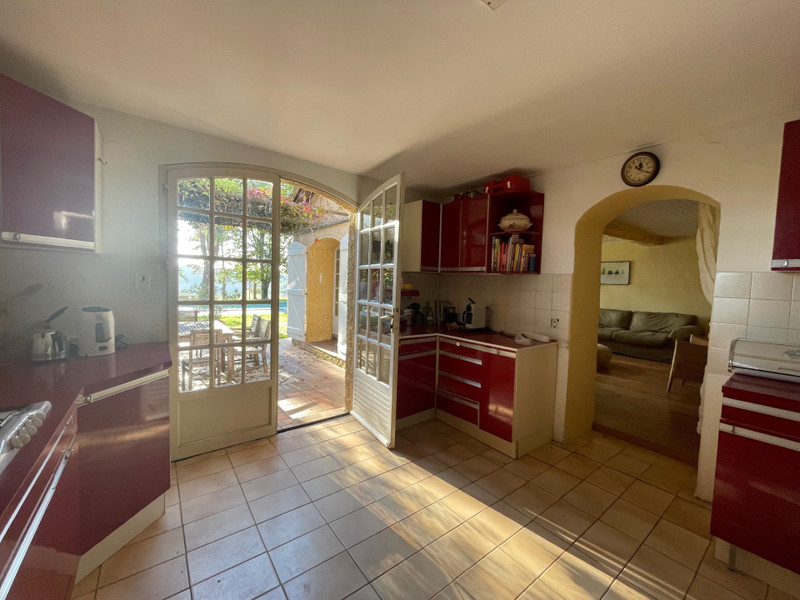
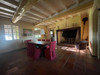
- Kitchen with small fireplace: 25 m²
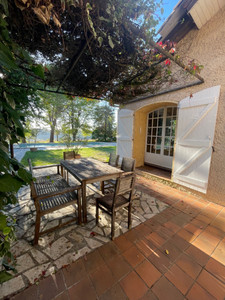
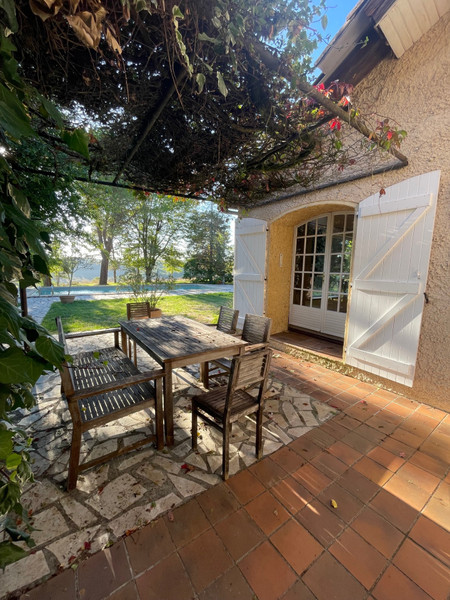
- Kitchen terrace with pergola: 18 m²
- Double garage: 47 m²
- Open-plan shed: 47.35 m²
- Storage room: 8.16 m²
- workshop (garden equipment): 14 m²
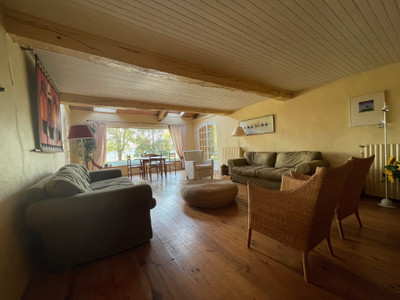
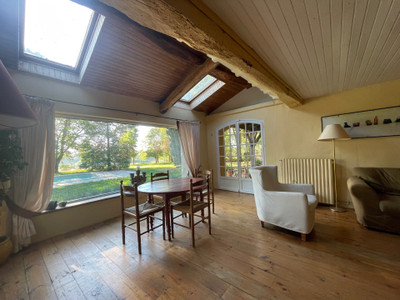
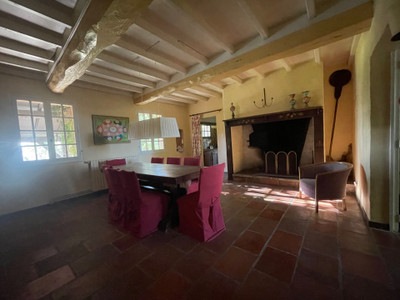
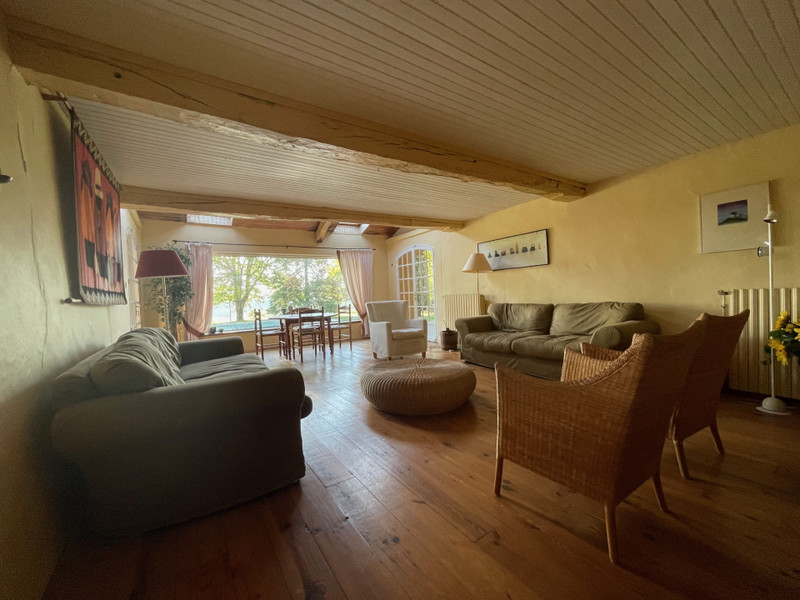
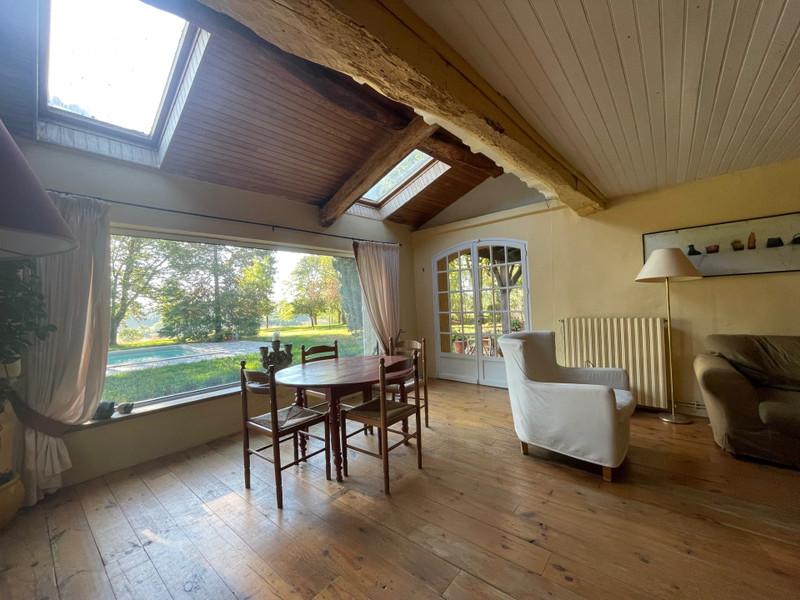
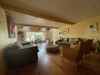
- living room with bay window: 40.74 m²
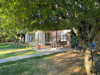
- covered terrace off the living room: 29.88 m²

First floor:
- landing (with cupboards): 14.09 m²
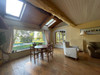
- bedroom 1 (attic-style with Velux window): 23 m²
- bedroom 2 (attic-style with Velux window): 11.33 m²
- Bedroom 3 (with fitted wardrobe and a 6 m² balcony shared with Bedroom 4): 25.52 m²
- Bedroom 4 (with a balcony shared with Bedroom 3): 18.08 m²
- Bathroom 1 (shower/bidet/washbasin/toilet): 8.61 m²
- Bathroom 2 (bath/washbasin): 6.81 m²

Attached annexe with access to the main house :
Ground floor :
- entrance hall/kitchen with wooden staircase: 20.59 m²
- bedroom: 15 m²
- en-suite bathroom: 7.16 m² (corner bath/washbasin/toilet/cupboard)

First floor:
- room with widow and Velux : 24.66 m²
- access to attic space of 37.34 m²

Additional spaces :
- room with 2 fuel oil tanks
- storage room
- woodshed
- children’s playhouse

12 m x 4.5 m chlorinated swimming pool with a diving pit
Septic tank (functional but non-compliant to new regulations)
Orchard
Vegetable patch
Mature trees

Single-glazed wooden window frames
Cast-iron radiators
Exposed beams
Wooden floors
Period fireplaces

Land surface : 17 HA 45

Distances to neighbouring towns with all amenities:
- L'Isle-En-Dodon: 10 minutes
- Aurignac: 20 minutes
- Boulogne-Sur-Gesse: 20 minutes
- Le Fousseret: 28 minutes
- Martres-Tolosane: 30 minutes
- Auch : 1 heure
- Toulouse: 1 hour 10 minutes


------
Information about risks to which this property is exposed is available on the Géorisques website : https://www.georisques.gouv.fr

[Read the complete description]

Ref. : A47447MAE31 | NEW

Hi,
I'm Martine,
your local contact for this Property

Martine Escourrou

Independent Sales Agent
SIREN: 378605075

AGENT'S HIGHLIGHTS

  • On top of a hill, view on Pyrenees mountains
  • Woodland, beautiful open views
  • Calm country settings, no nuisance
  • Ideal for horses
  • 10 mn from all amenities
French property for sale in L'Isle-en-Dodon, Haute-Garonne - €475,000 - photo 0
French property for sale in L'Isle-en-Dodon, Haute-Garonne - €475,000 - photo 1
French property for sale in L'Isle-en-Dodon, Haute-Garonne - €475,000 - photo 2
French property for sale in L'Isle-en-Dodon, Haute-Garonne - €475,000 - photo 3
French property for sale in L'Isle-en-Dodon, Haute-Garonne - €475,000 - photo 4

LOCATION

Features, Location, Financial informations and medias

Ref. : A47447MAE31 | NEW
  • House
  • Holiday Home
  • Country House
  • Family Home
  • icon square meter 320m2
  • icon garden 17,25 ha
  • icon room 13 rooms - 5 beds - 3 baths

* m² for information only

icon conditionTo be renovated
icon conditionHabitable

Energy Efficiency Rating (DPE)
made after July 1, 2021

Estimated annual energy costs
between €8130 and €11060 for 2021

icon swimming poolSWIMMING POOL
icon mountain viewMOUNTAIN VIEW
icon character propertyCHARACTER PROPERTY
icon panoramic viewPANORAMIC VIEW

Energy Efficiency Rating (DPE)
made after July 1, 2021

Estimated annual energy costs
between €8130 and €11060 for 2021

LOCATION

  • Isolated

region map icon mapMap

FINANCIAL INFORMATION

Price

€475,000
£393,443**

Agency Fees

paid by Vendor

Property Tax

From €1,643

** The currency conversion is for convenience of reference only.

FINANCIAL INFORMATION

Price

€475,000 - £393,443**

Agency Fees

paid by vendor

Property Tax

From - €1 643

** The currency conversion is for convenience of reference only

Energy efficiency ratings (DPE + GES)
made after July 1, 2021

Estimated annual energy costs
between €8130 and €11060 for 2021

Contact
Any questions about this property ?

Contact us
icon top scroll