4 rooms
- 3 Beds
- 1 Bath
| Floor 110m²
| Ext 166m²
€224,000
(HAI) - £185,539**
4 rooms
- 3 Beds
- 1 Bath
| Floor 110m²
| Ext 166m²
€224,000
(HAI) - £185,539**
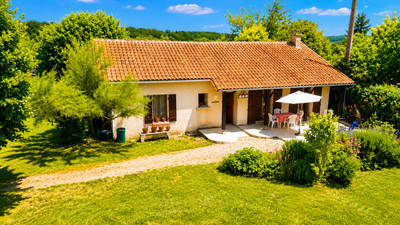
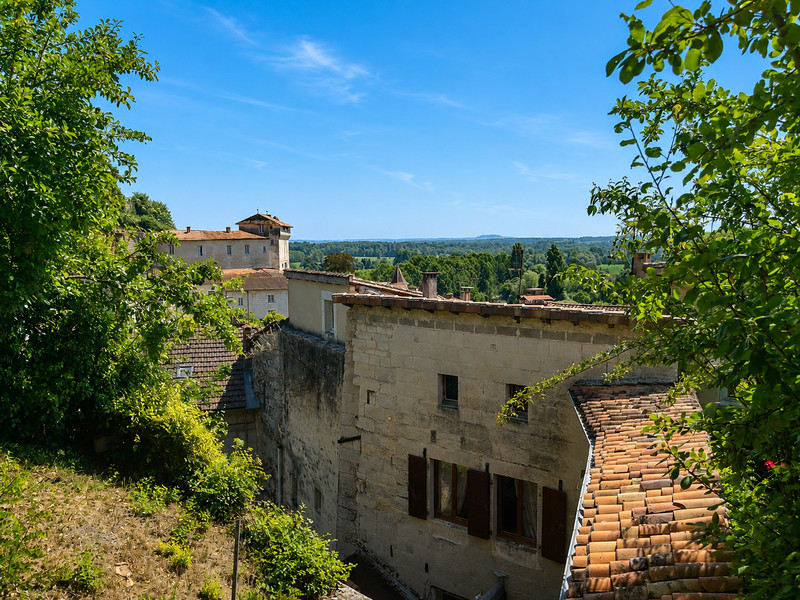
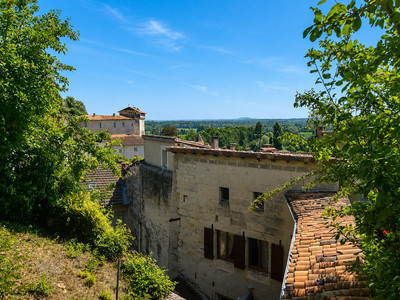
Charming 3 bedroom fully renovated house with garage and garden in the lovely village of Aubeterre-sur-Dronne
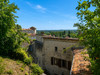
Village life right on your doorstep in this beautiful stone house, ideally located in the heart of Aubeterre-sur-Dronne, with its bars, restaurants, boutiques, shops and local amenities all within easy reach.
Set over three levels, this charming property offers all the comfort of a contemporary home, with no work required. It provides an enjoyable and easy quality of life, making it ideal as a permanent residence or a second home.
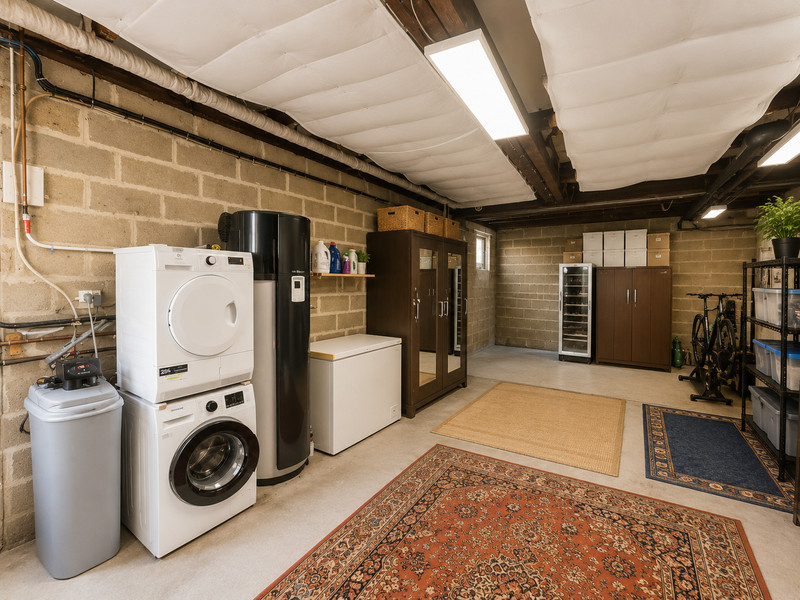
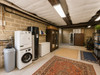
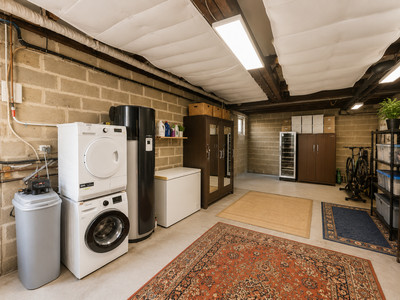
At street level, a double insulated garage provides covered parking, along with a utility area with a water softener, thermodynamic hot-water tank, laundry area and a BOSCH boiler, which takes over from the heat pump when temperatures are low.
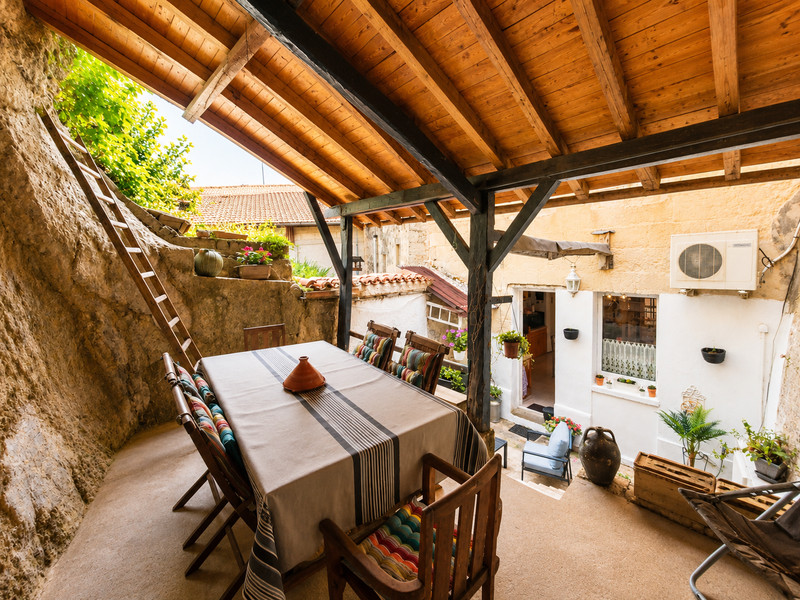
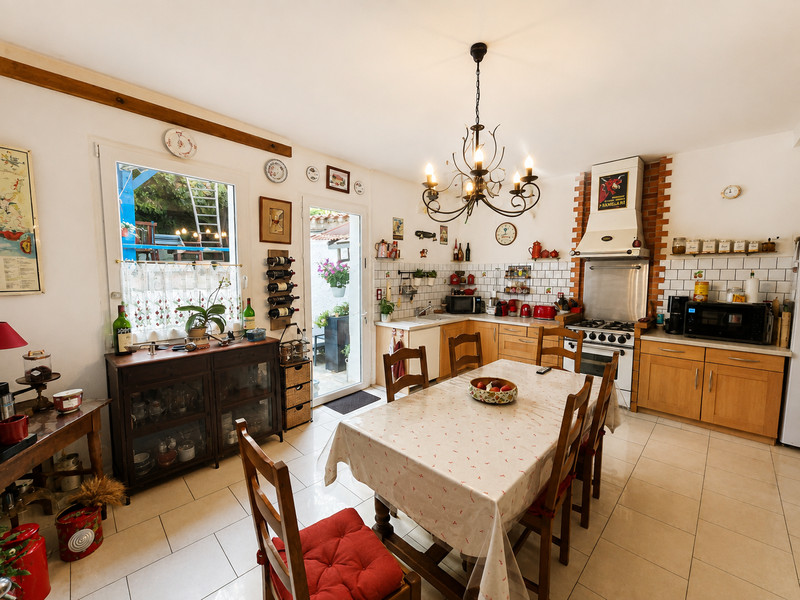
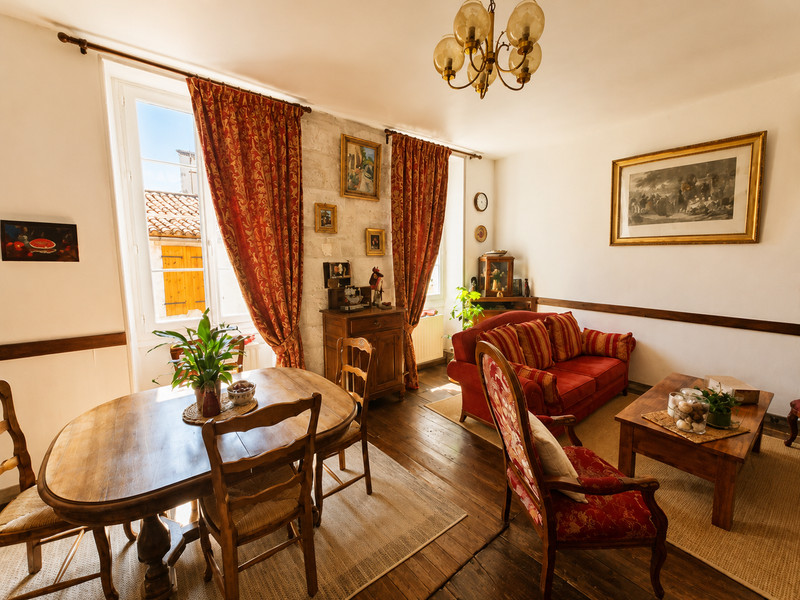
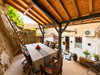
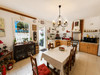
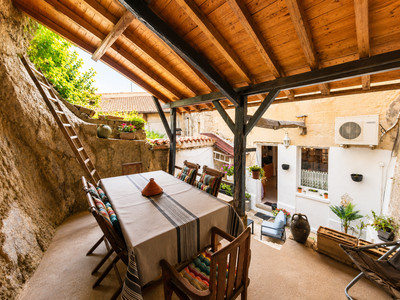
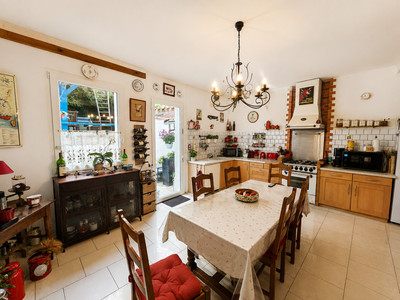
On the main living level, there is a living room, WC and a beautiful kitchen carved into the rock face, opening onto both covered and open terraces, with access to the elevated garden.
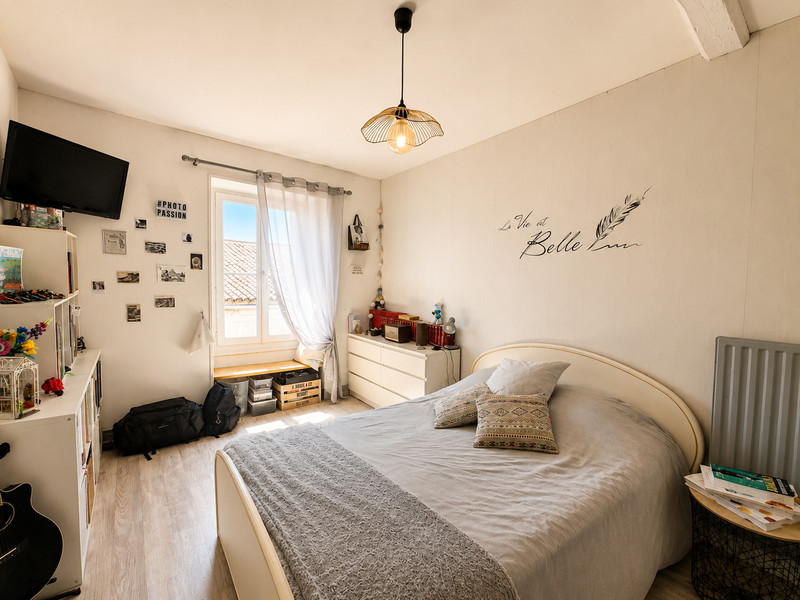
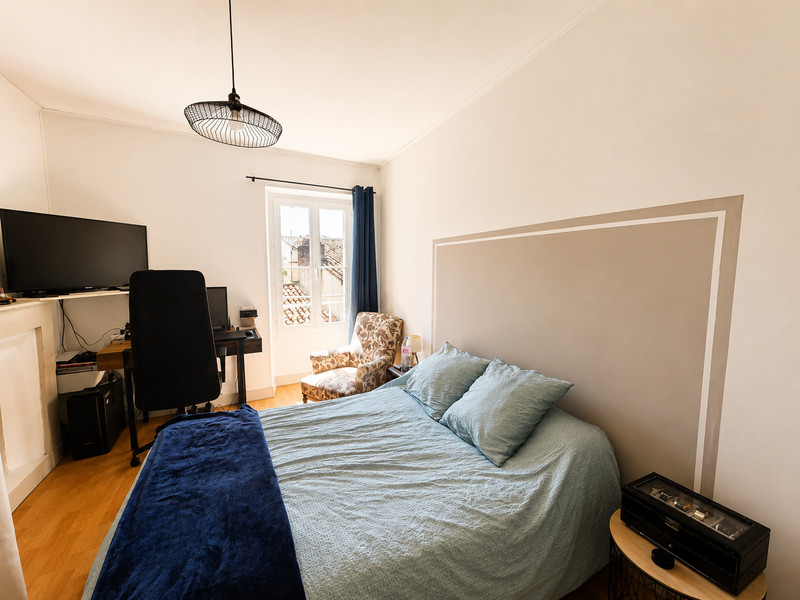
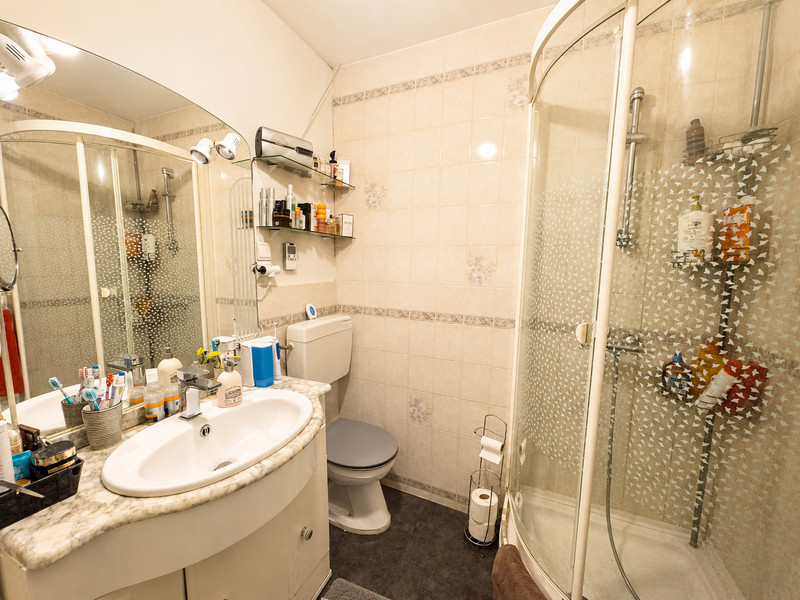
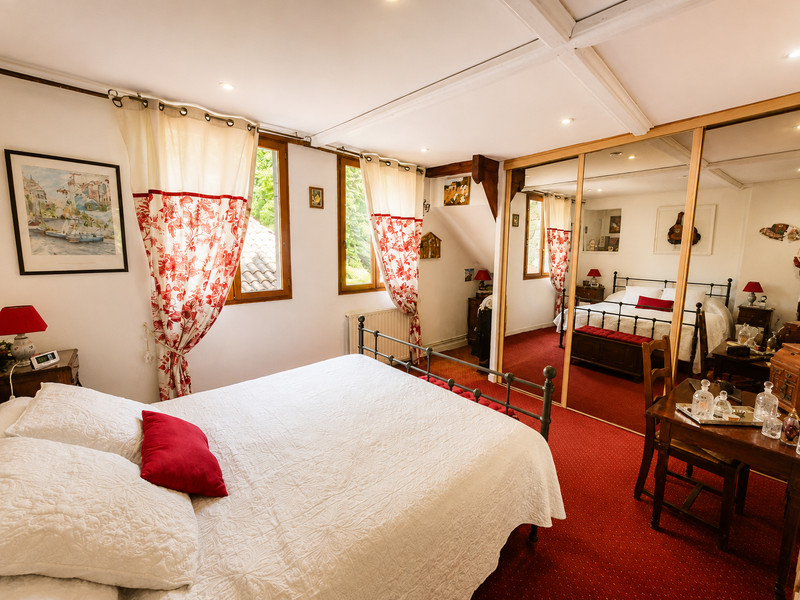
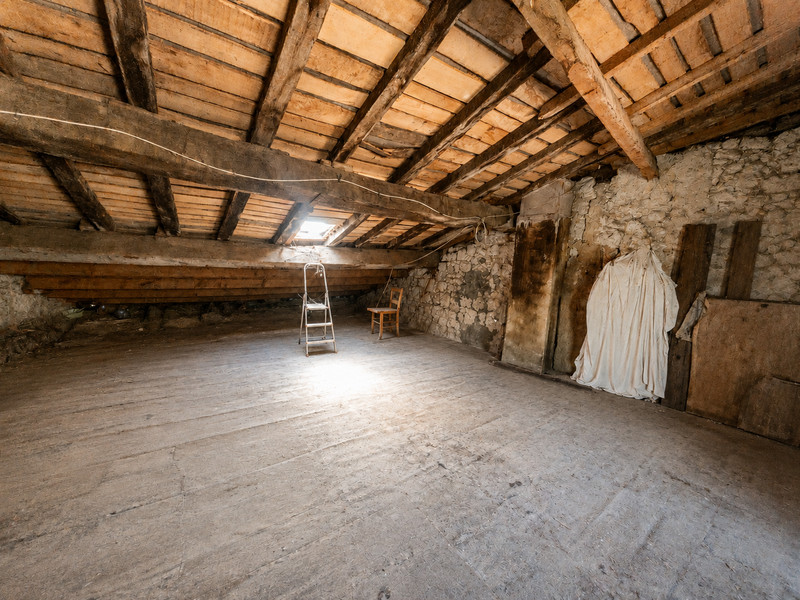
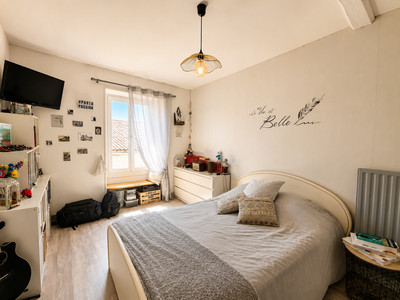
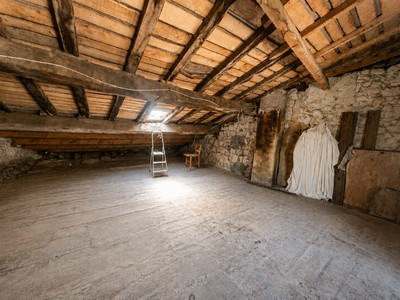
Upstairs, there are three beautiful air-conditioned bedrooms, a shower room with WC and a convertible attic ideal for axtra space.
The village of Aubeterre-sur-Dronne is renowned for its château, its unique underground monolithic church, its charming narrow streets, its riverside beach, and its many independent shops and local artisans.
This charming town house, with an EPC rating of B, combines the character and charm of the past with modern-day comfort. The property benefits from an air-source heat pump, air conditioning, central oil-fired heating, and double-glazed windows.
Street Level
Entrance hall with access to the garage and stairs leading to the main living level.
Double insulated garage of approximately 40 m².
Water softener.
Thermodynamic hot-water cylinder.
Utility/laundry area with water connection.
Boiler room.
Ground Floor
Landing: 3.6 m²
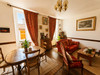
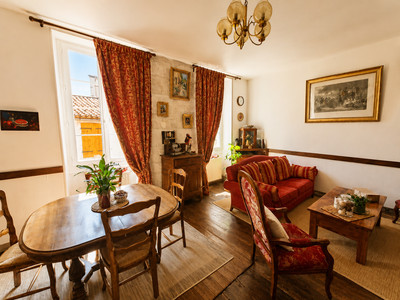
Living room: 26.1 m² — wooden flooring and two windows.
Kitchen: 24.8 m² — tiled floor, exposed stone wall, and door leading to covered and open terraces, with access to the elevated garden.
Hallway: 7.5 m²
WC: 0.6 m²
First Floor
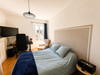
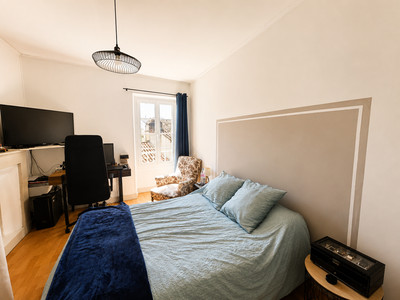
Bedroom 1: 12.5 m² — laminate flooring and two windows.
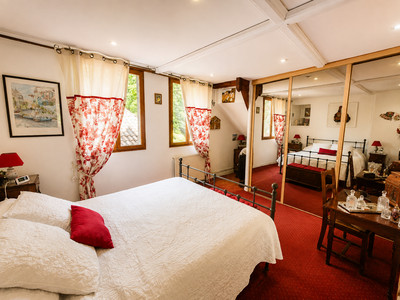
Bedroom 2: 12.5 m² — carpet and two windows.
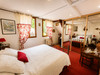
Bedroom 3: 17.6 m² — with dressing area and two windows.
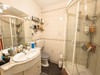
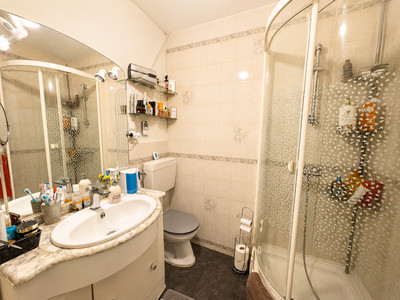
Shower room with WC: 3.5 m² — tiled walls.
Storage room: 4 m²
Second Floor
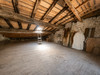
Convertible attic, offering excellent potential to create additional living space or another room.
This property offers a wonderful opportunity to enjoy the charm of a traditional village house while benefiting from modern comforts, right in the heart of the highly sought-after village of Aubeterre-sur-Dronne.
------
Information about risks to which this property is exposed is available on the Géorisques website : https://www.georisques.gouv.fr
[Read the complete description]













 Brochure
 Map
Map Contact us



 Habitable
 BUSINESS POTENTIAL
 CHARACTER PROPERTY
 PANORAMIC VIEW
 Ref. : A39669AAO16
|
Ref. : A39669AAO16
|