11 rooms
- 6 Beds
- 2 Baths
| Floor 185m²
| Ext 150m²
€162,955
(HAI) - £134,976**
11 rooms
- 6 Beds
- 2 Baths
| Floor 185m²
| Ext 150m²
€162,955
(HAI) - £134,976**
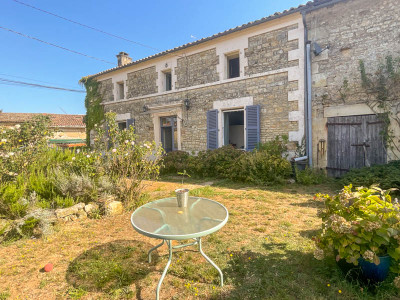
6 bedroom fully renovated town house with enclosed terrace.
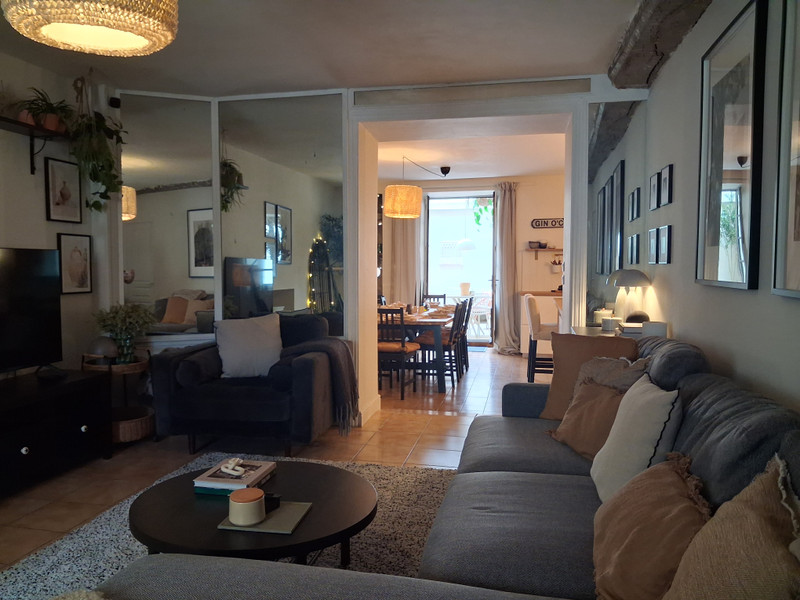
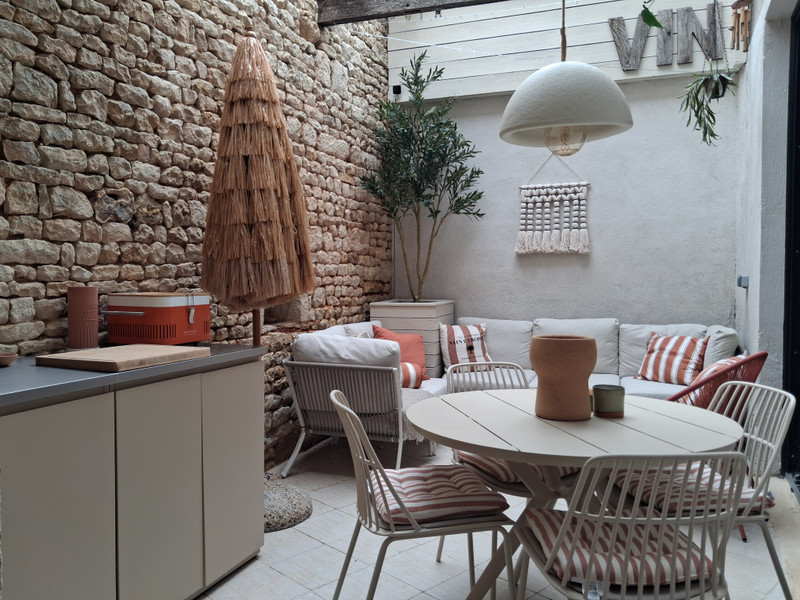
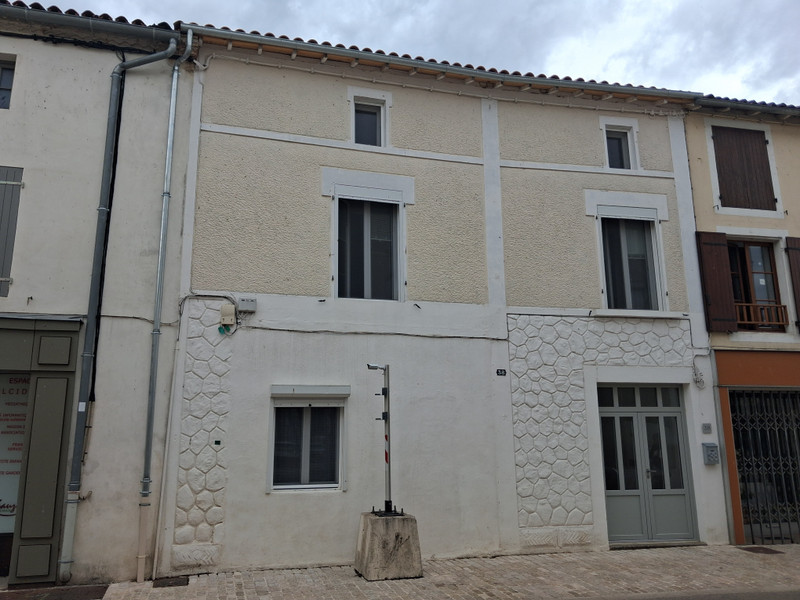
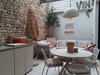
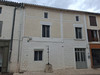
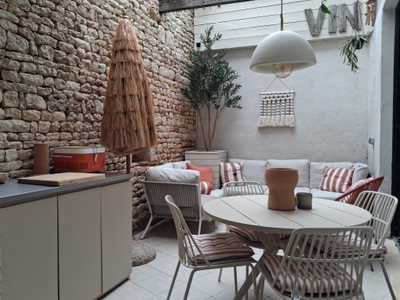
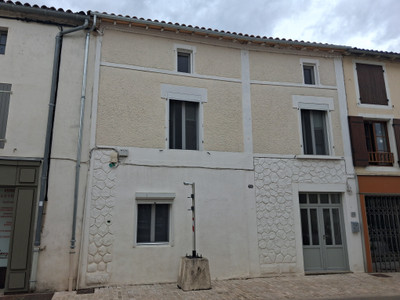
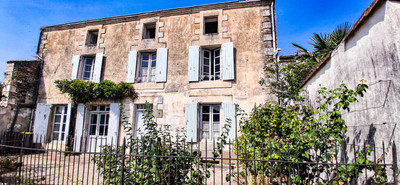
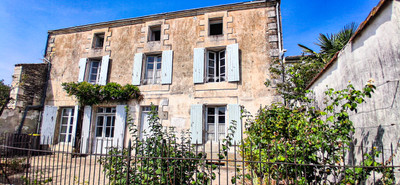
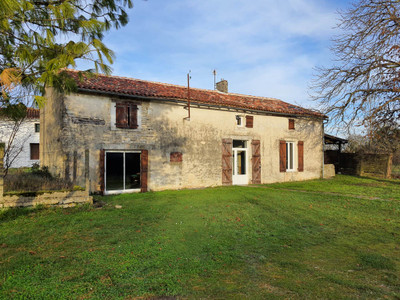
A deceptively spacious, 6 bedroom, 3 reception room house with enclosed terrace and additional games/chill out loft room. This house would fit family life without being crowded. The rear enclosed terrace gives nice outside space, perfect for relaxed evenings. No maintenance, perfect lock-up-and-leave. The modest exterior gives no clues as to what you will find inside.
A deceptively spacious, 6 bedroom, 3 reception room house with enclosed terrace and additional games/chill out loft room. This house would fit family life without being crowded. The rear enclosed terrace gives nice outside space, perfect for relaxed evenings. No maintenance, perfect lock-up-and-leave. The modest exterior gives no clues as to what you will find inside.
The current owners have meticulously renovated this house over the last 7 years, creating a chic town house with plenty of space and all the comforts of modern living, whilst keeping the character of an older property.
Works include a complete new roof April 2026, electrical rewire and new front and rear doors. The house has double glazed windows throughout, efficient ceramic electric radiators and two log burners.
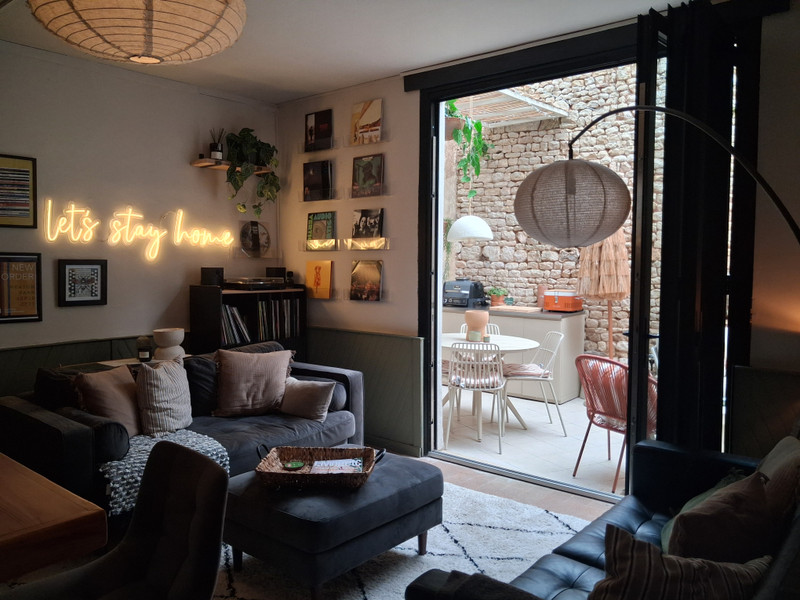
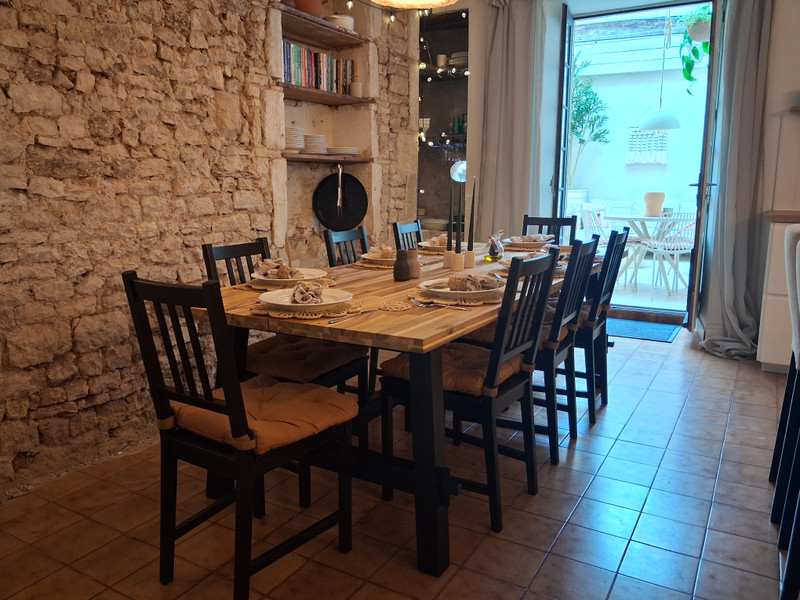
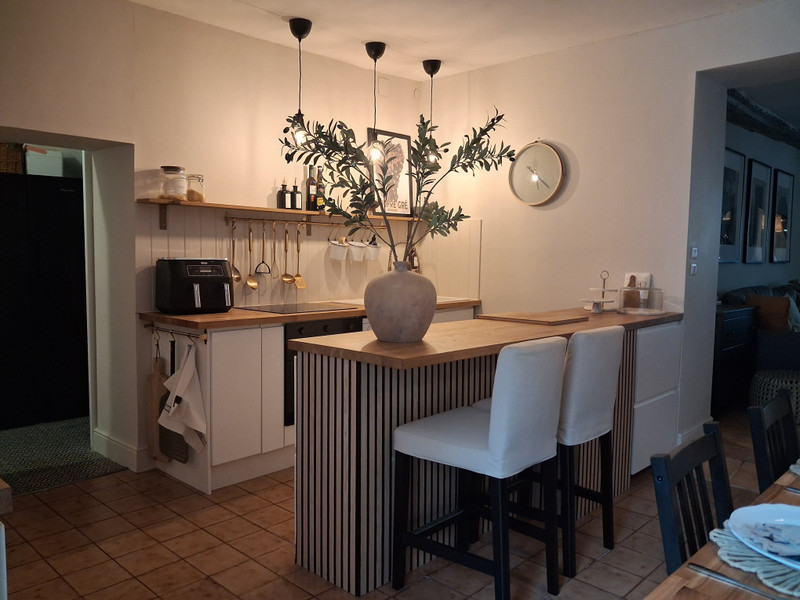
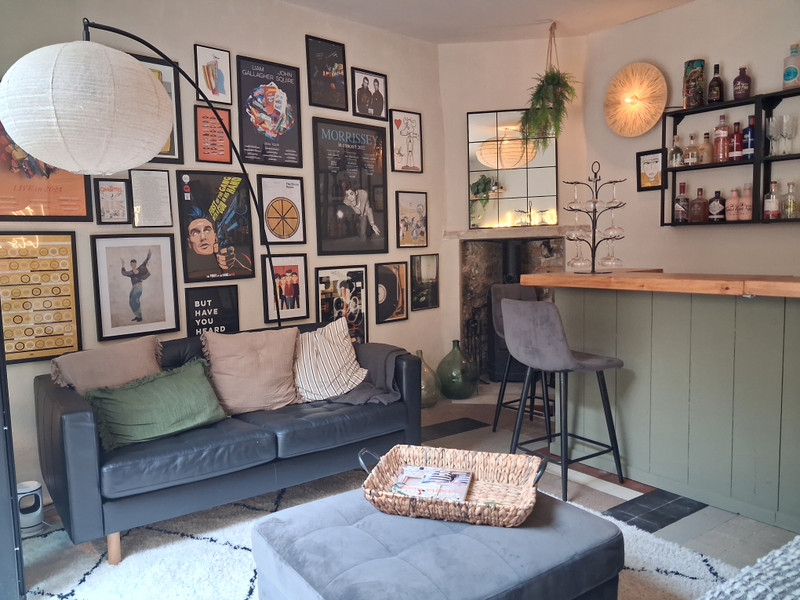
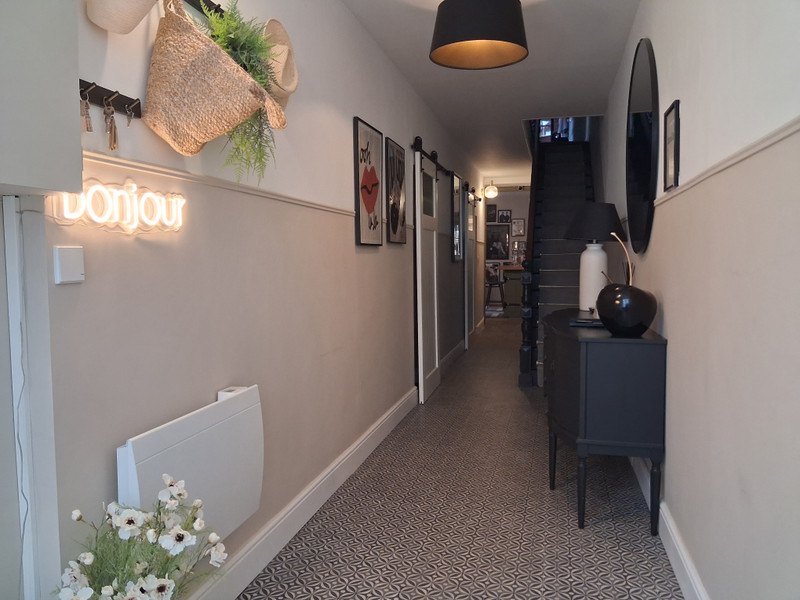
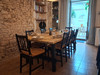
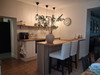
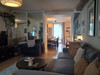
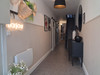
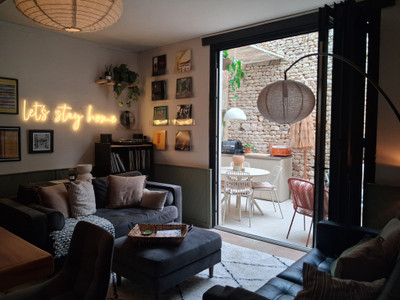
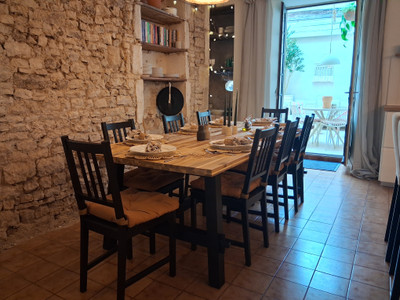
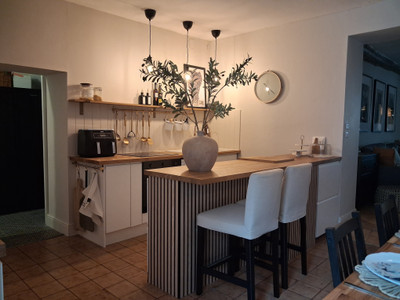
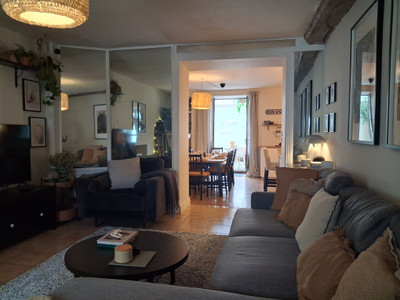
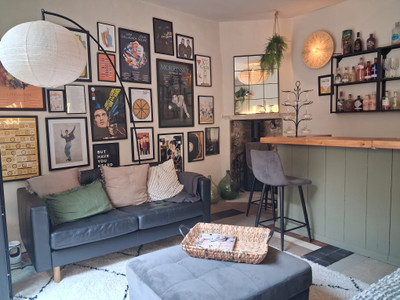
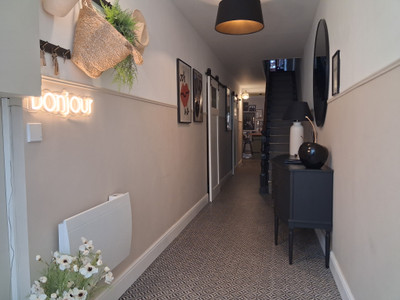
The new main entrance door takes you into the 12m long hallway, connecting the building front to back. The WC and laundry room is hidden behind roller sliding doors. Further along you come to the open plan kitchen dining room with exposed stone walls. From there you turn left to the main lounge or right into the terrace and snug/second lounge. A full height set of bi-fold doors connect the terrace to the snug, filling the room with natural light.
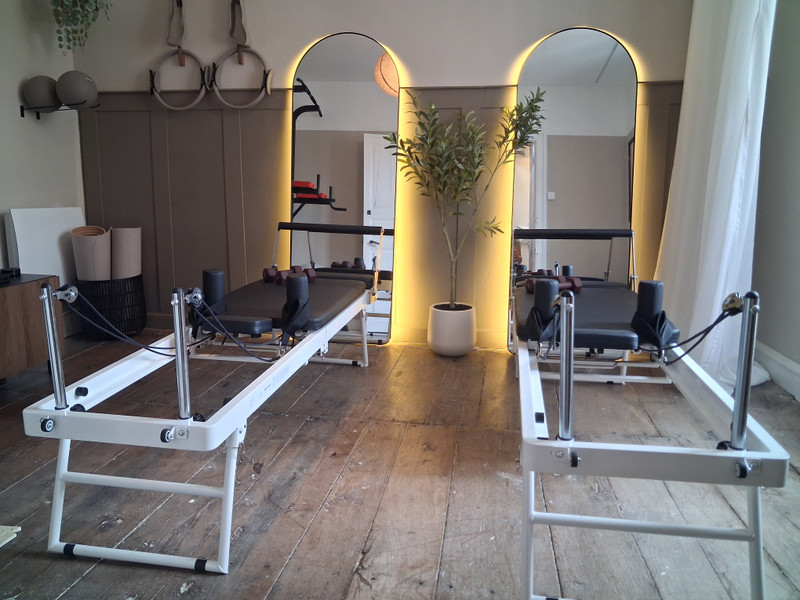
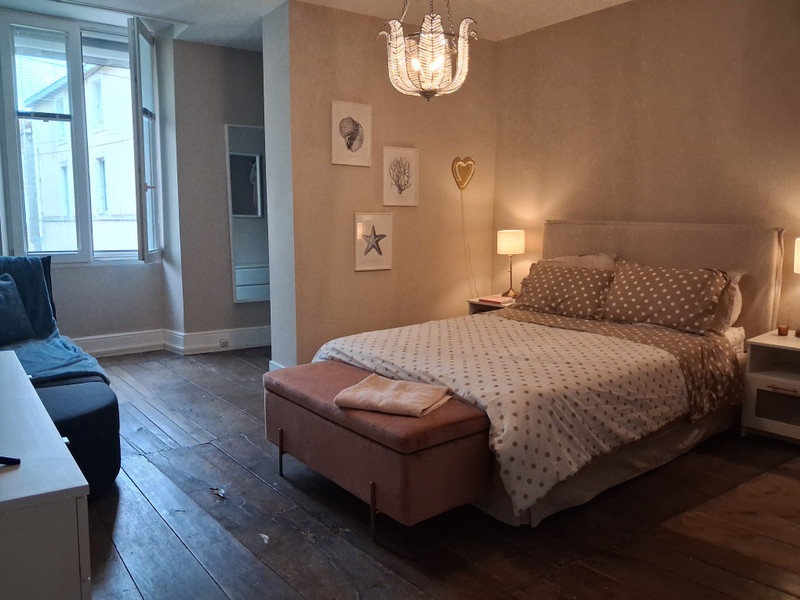
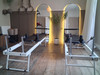
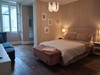
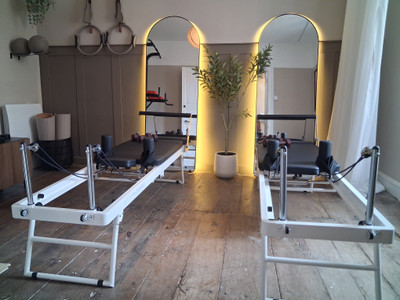
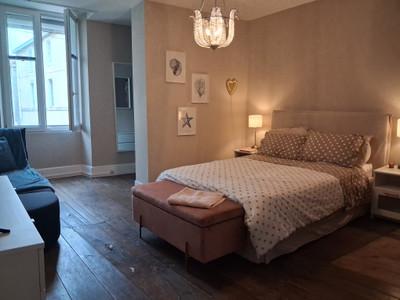
Back into the hallway you take the stairs to the first floor. 5 bedrooms (one currently used as a fitness room) and family shower room. The master bedroom to the front of the house has two walk in wardrobes and it's own ensuite bathroom. Bedroom 5 also has a mezzanine chill out area created.
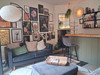
From the main hall on the first floor is a short flight of steps to the second floor where bedroom 6 is located, along with a 48m2 chillout/tv/games room has been created.
This is a house has be redesigned for family life.
Much of the furniture and decoration is also available for sale.
------
Information about risks to which this property is exposed is available on the Géorisques website : https://www.georisques.gouv.fr
[Read the complete description]












 Brochure
 Map
Map Contact us



 Ref. : A46887CHR79
|
Ref. : A46887CHR79
|