4 rooms
- 1 Bed
- 1 Bath
| Floor 98m²
| Ext 3,951m²
€110,000
- £91,113**
4 rooms
- 1 Bed
- 1 Bath
| Floor 98m²
| Ext 3,951m²

Ref. : A47246SOE36
|
NEW
|
EXCLUSIVE
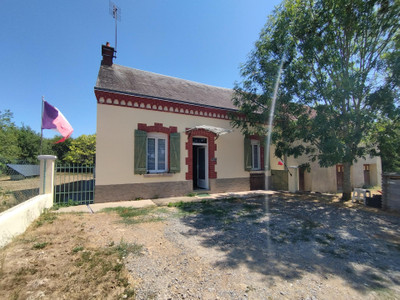
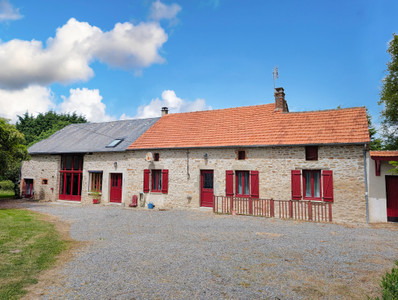
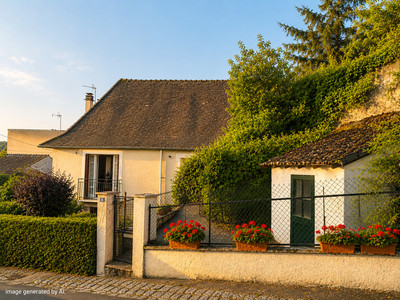
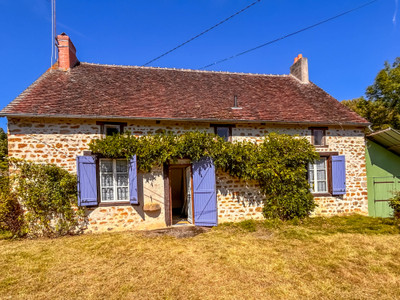
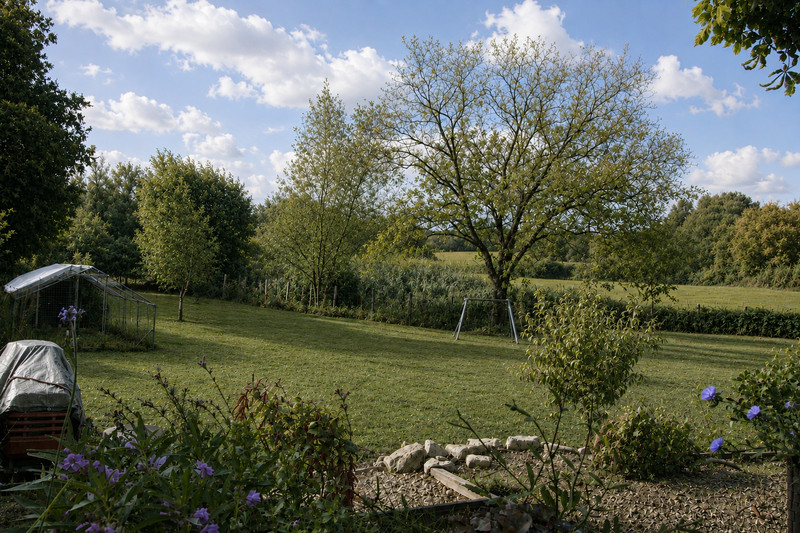
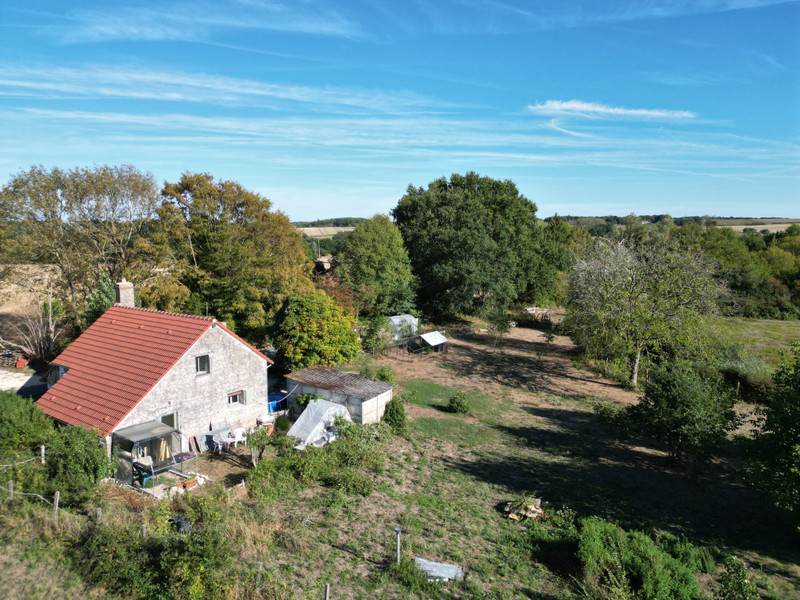
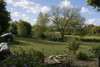
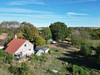
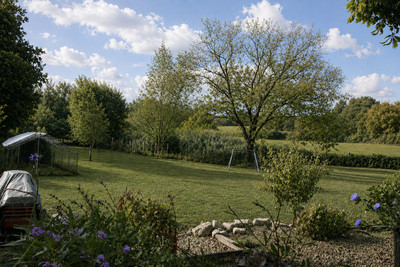
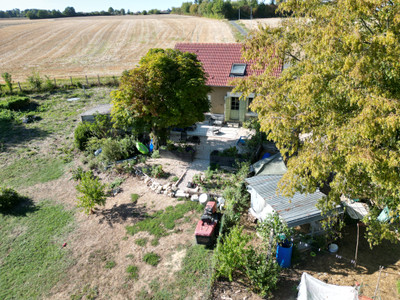
A lovely rural property with no near neighbours. Large garden and beautiful views over surrounding farmland.
This is a well presented family home in a quiet location. The nearest neighbours are approximately 240m (788 ft) away.
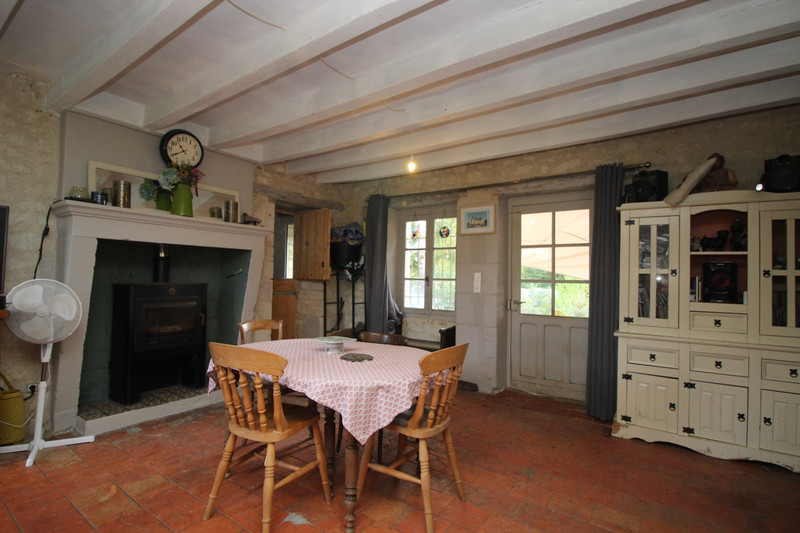
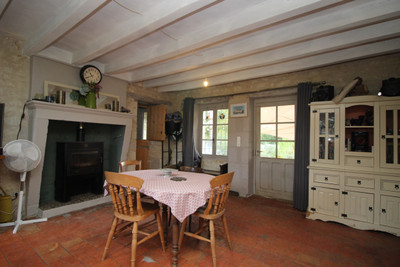
The property is heated by a woodburning stove, complemented by electric radiators. The generous living room provides ample space for seating and dining, while the spacious kitchen also offers plenty of room for everyday living. To the rear are a bathroom and useful utility room.
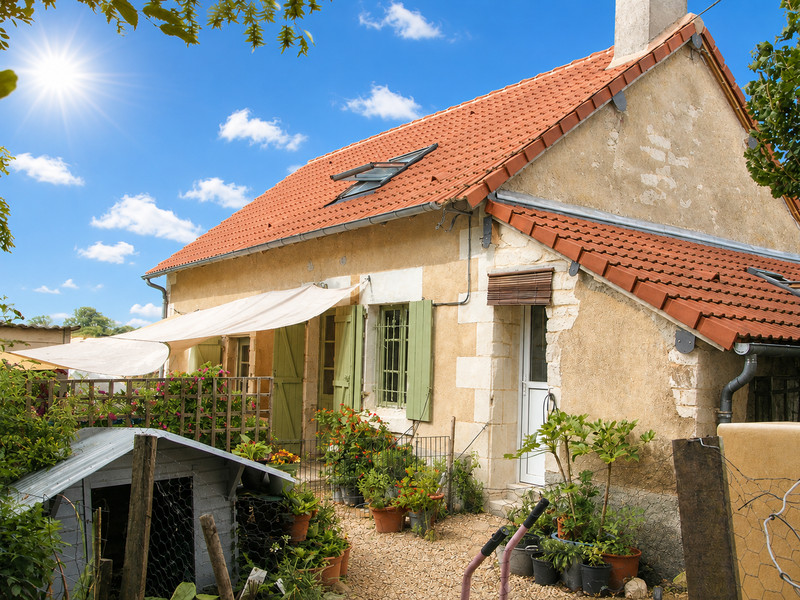
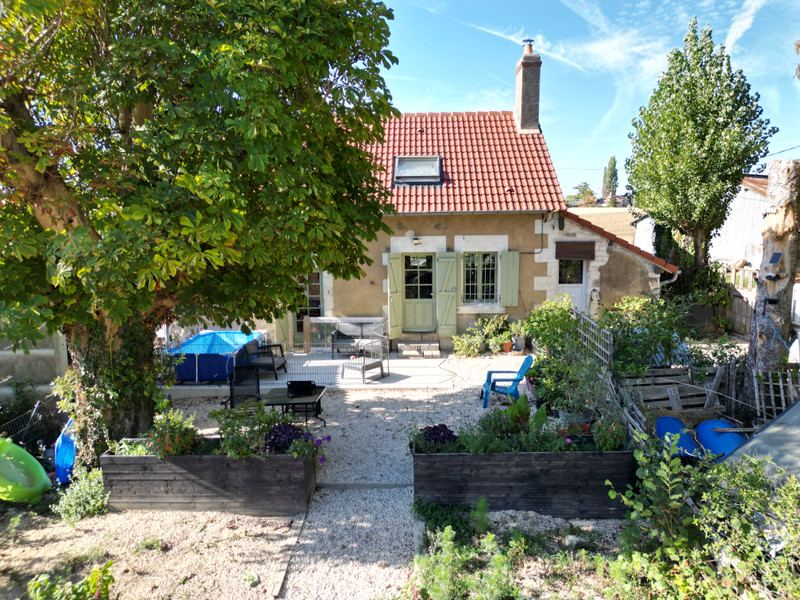
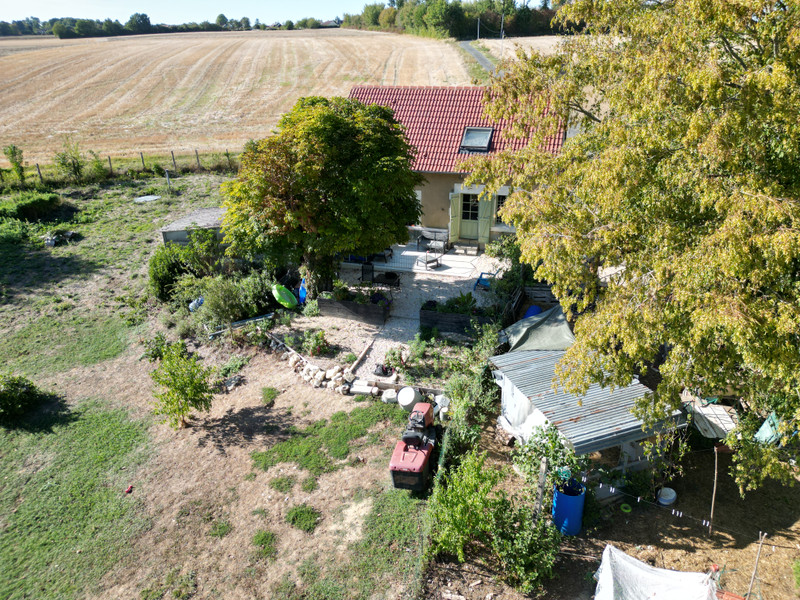
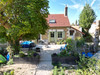
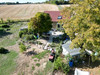
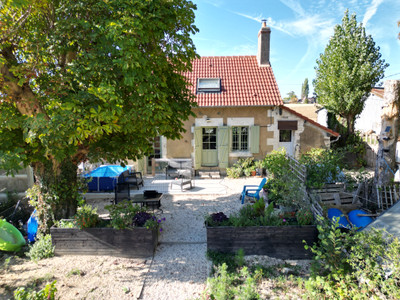
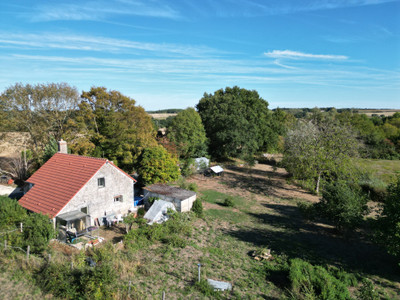
The outdoor space is a particular highlight. A newly laid terrace to the front provides space for seating and potential for a single-storey extension, subject to planning permission. The enclosed garden extends through a gravelled area with a well, past a pen for hens, to a large field with a fenced pond. Raised beds and a greenhouse provide plenty of space for growing vegetables, and the well provides water.
There is also a freestanding garage, large barn for storage and a section of woodland with space for a caravan. An ideal property for peaceful rural living and keeping animals.
The property is approached down a single track tarmaced lane from the village road. On arriving at the property, double gates lead into the garden and the parking area. There is also a separate pedestrian gate.
The house is entered via a large entrance hall/office area/boot room with a velux window (10.51 sq m). A stable door leads through to the living room.
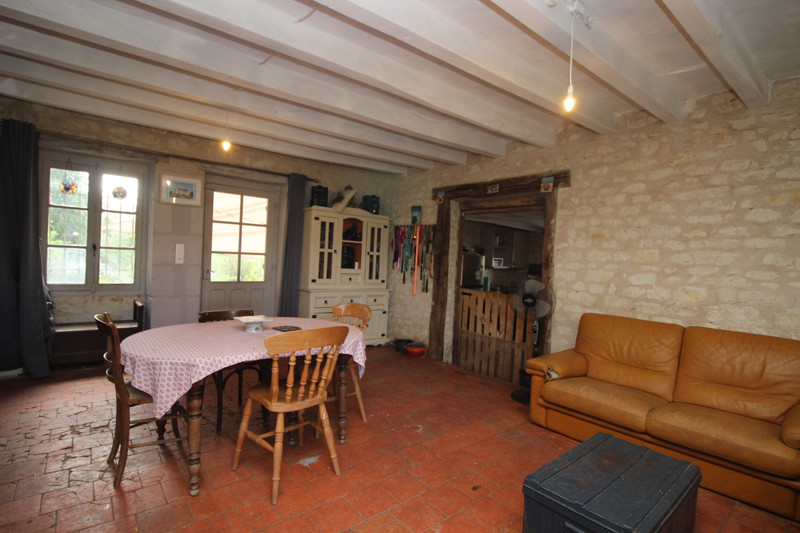
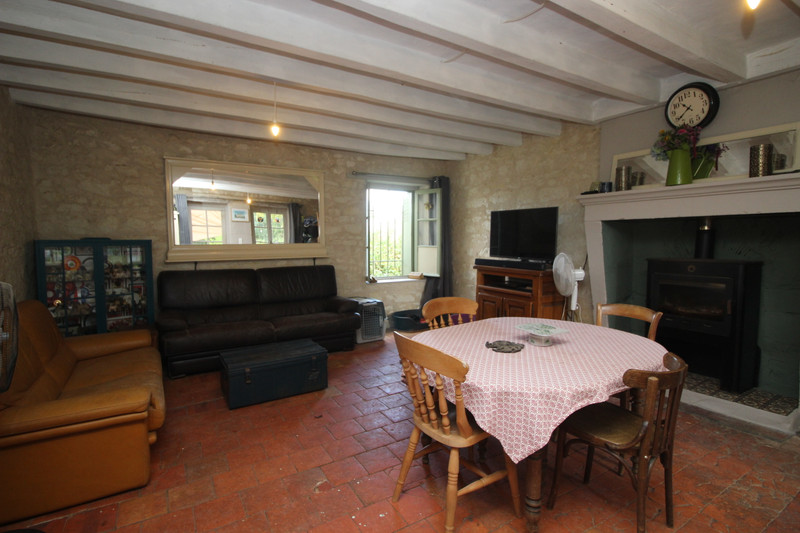
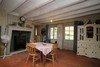
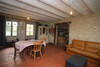
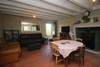
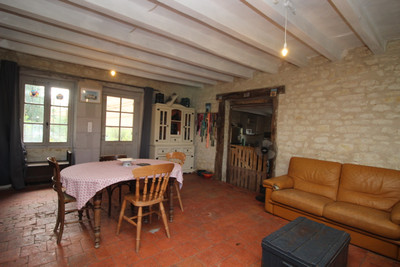
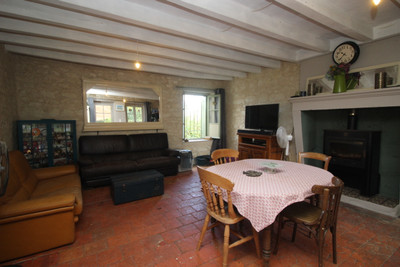
The living room (27.42 sq m) is dual aspect with views over the fields to the rear and the front of the property. There is a glazed door leading to the garden. The main focal point of the room is the large fireplace with woodburner. There is plenty of room for a dining table and chairs too.
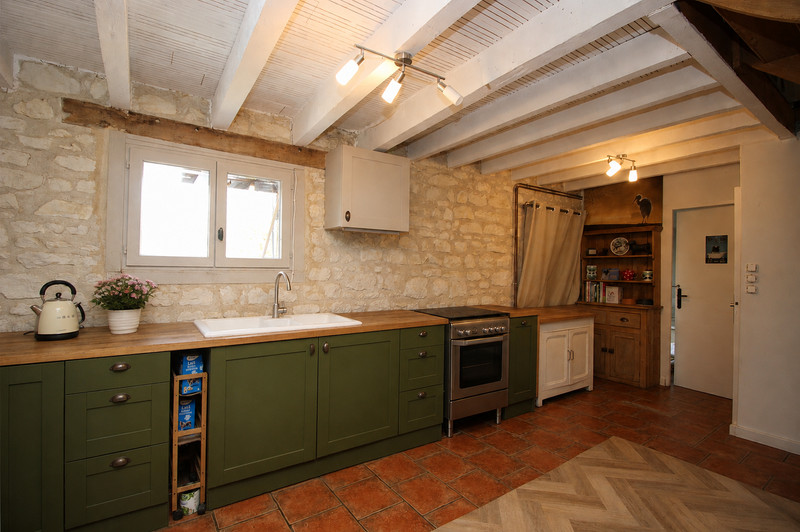
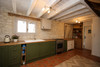
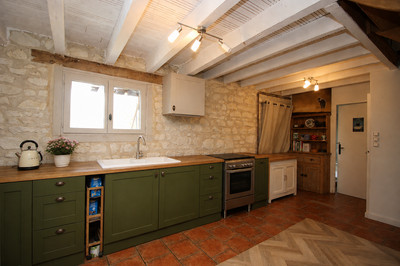
A step leads into the spacious kitchen (21.48 sq m). There is a door to the front of the property onto the terrace and another leading into the kitchen garden. The kitchen has a wide range of units and space for a range cooker. Windows above the kitchen sink look over the garden and on to the fields beyond - what a delight!
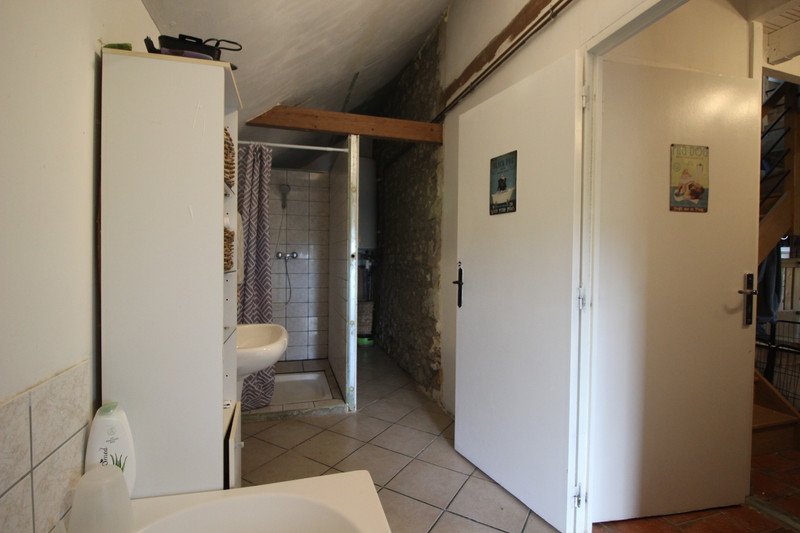
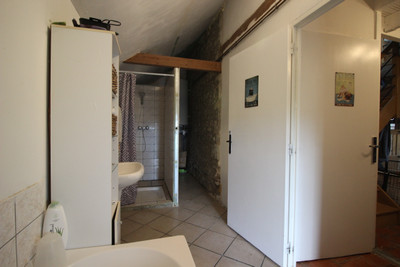
A WC is located at the rear of the kitchen just next to the bathroom. The bathroom (10.5 sq m) has a bath and separate shower. A dividing wall creates a utility area with plumbing for a washing machine and the electric water heater.
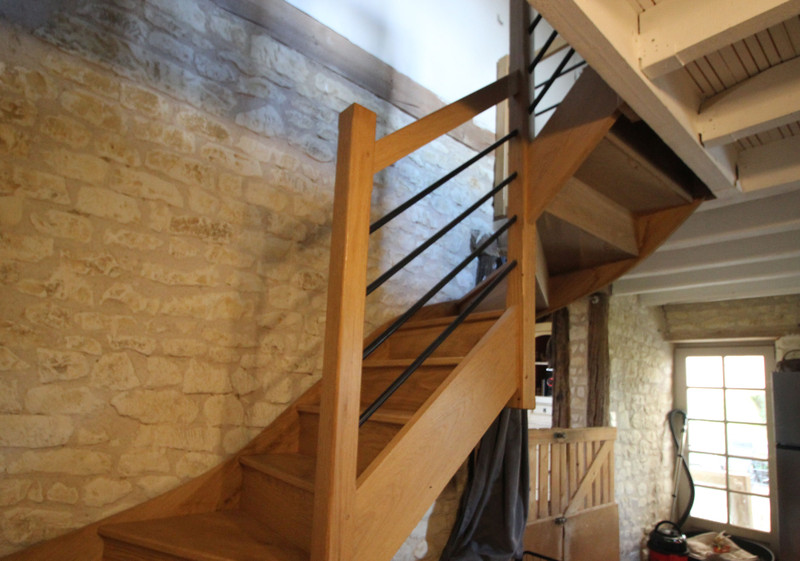
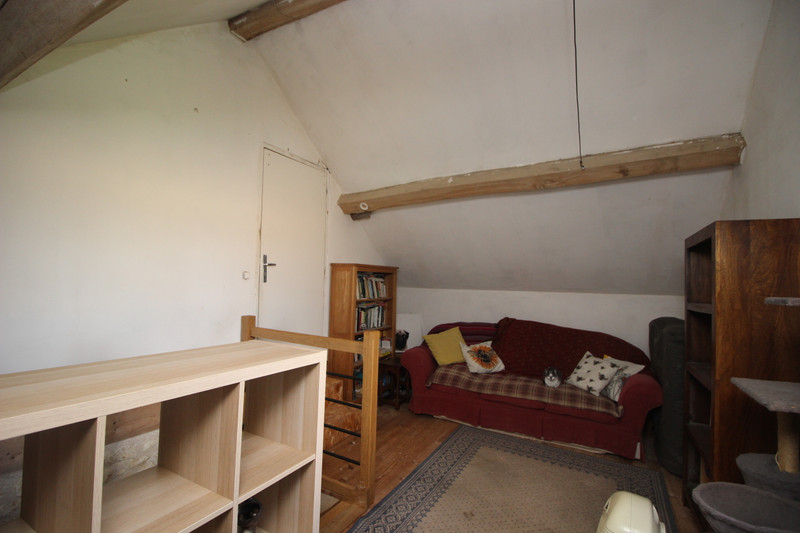
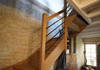
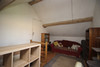
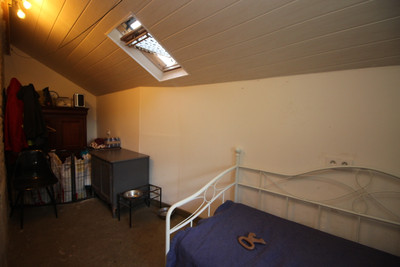
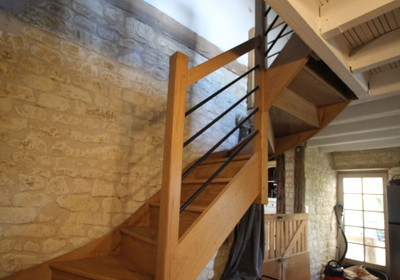
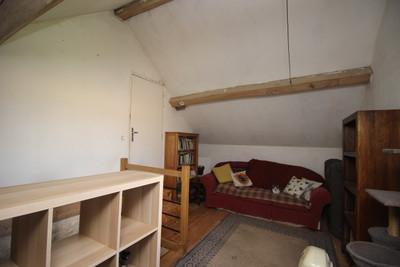
A lovely wooden staircase leads to the large landing/bedroom/library area (14.2 sq m). There is a window with views over the fields. The space is currently used as an occasional bedroom, office and reading area.
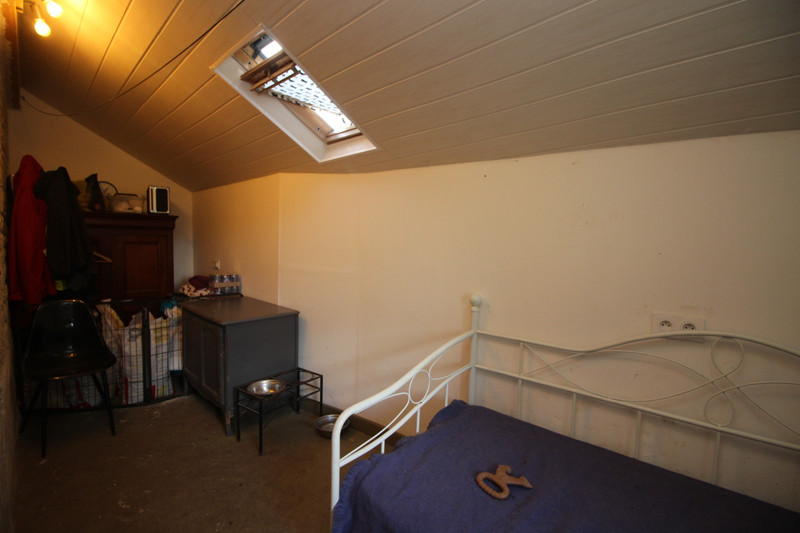
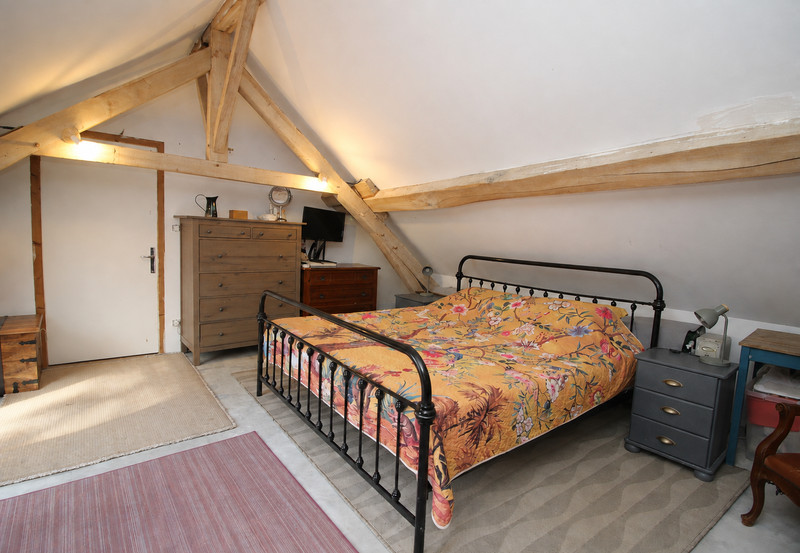
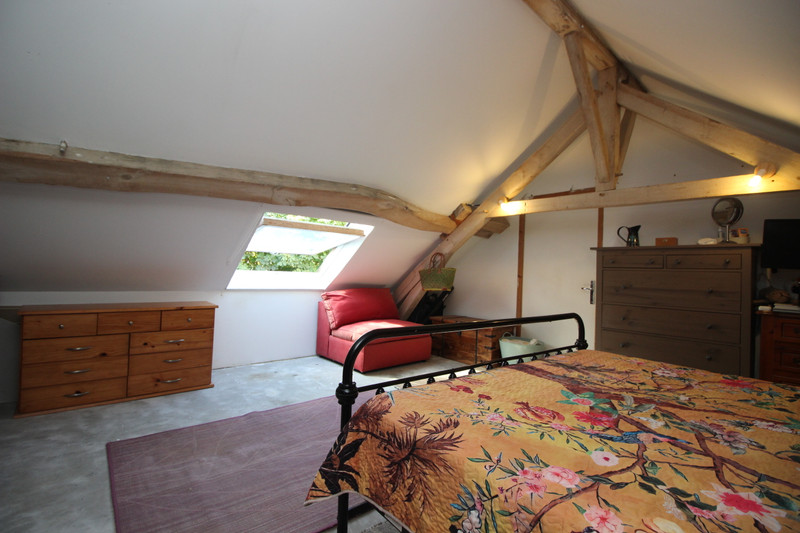
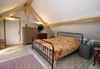
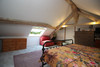
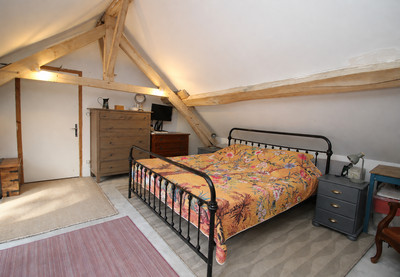
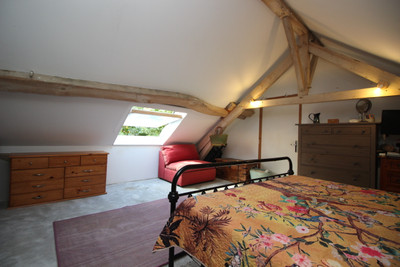
A few steps lead into the bedroom (13.7 sq m) with velux window. The room is very spacious and plenty of room for a large bed, storage and a seating area.
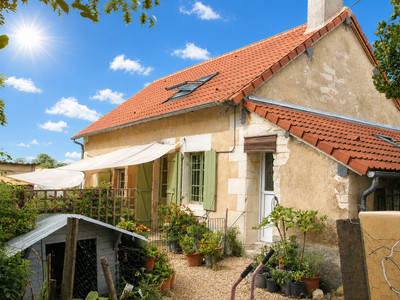
Immediately outside the front of the house, is a gravelled area and terrace. The terrace has been constructed with the possibility of adding a single storey extension.
On one side of the property stands a single garage with up-and-over door. On the other side of the property is a large metal barn (37 sq m).
(For rooms with a sloping ceiling, the habitable area is calculated based on a minimum height of 1.8 m).
Airports at Châteauroux (28km), Tours (96km) and Limoges (160km).
TGV trains at Châteauroux and Tours (St-Pierre-de-Corps).
Under 4 hrs drive from the port at Caen, 5 1/2 hrs from the Channel Tunnel at Calais.
------
Information about risks to which this property is exposed is available on the Géorisques website : https://www.georisques.gouv.fr
[Read the complete description]
Ref. : A47246SOE36
| NEW
| EXCLUSIVE












 Brochure
 Map
Map Contact us




 Good condition
 PANORAMIC VIEW