9 rooms
- 5 Beds
- 3 Baths
| Floor 270m²
| Ext 471m²
€95,000
(HAI) - £78,689**
9 rooms
- 5 Beds
- 3 Baths
| Floor 270m²
| Ext 471m²
€95,000
(HAI) - £78,689**

Ref. : A47091HAT19
|
NEW
|
EXCLUSIVE
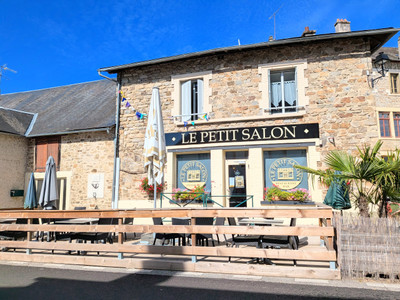
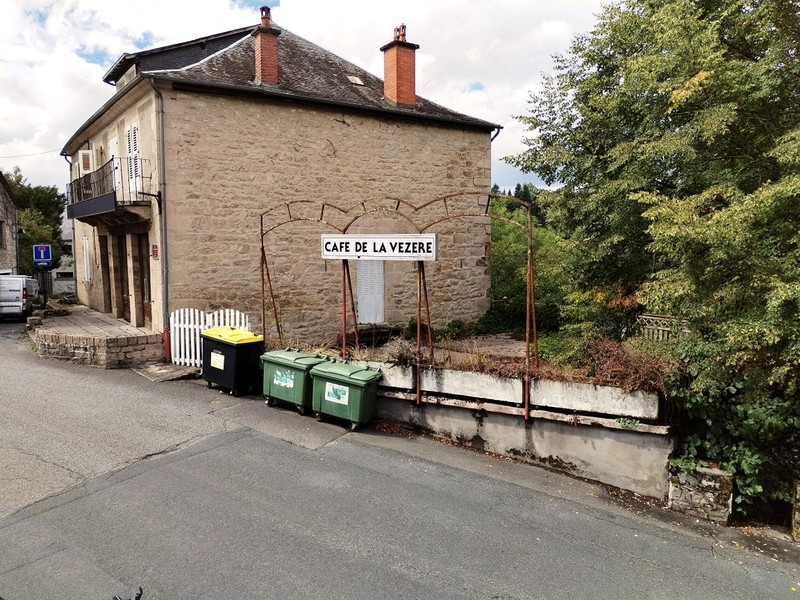
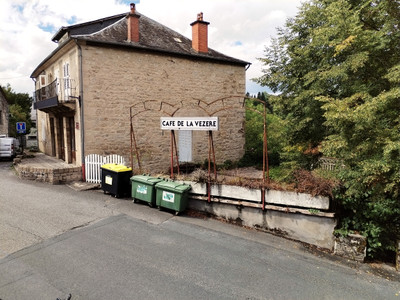
Bar and restaurant in a prime location with two terraces and two flats. In need of renovation.
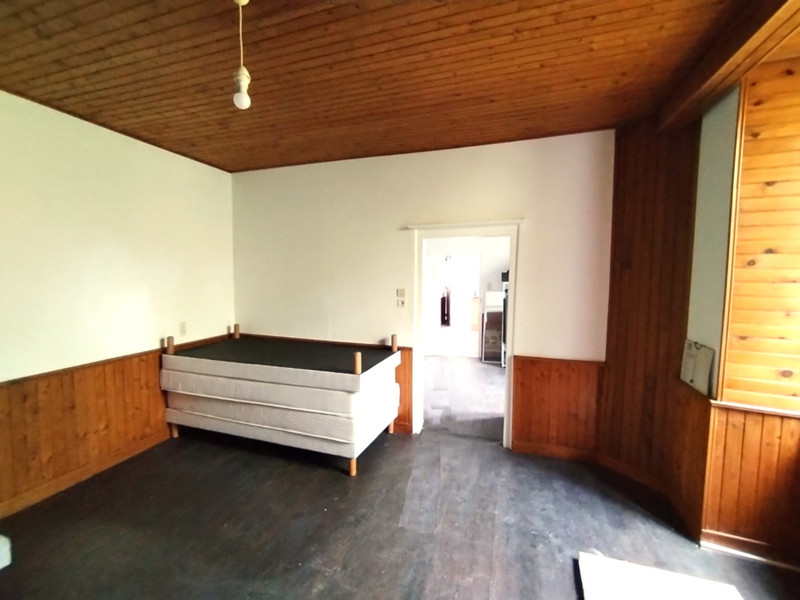
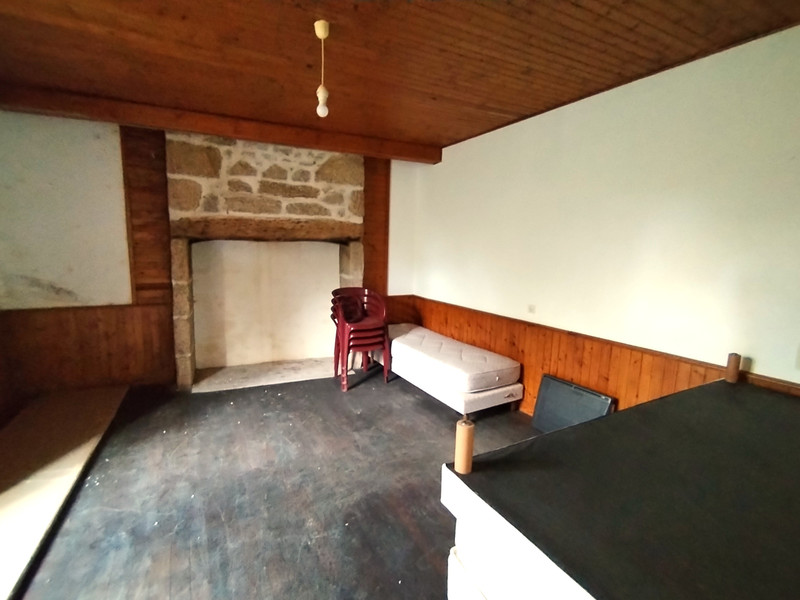
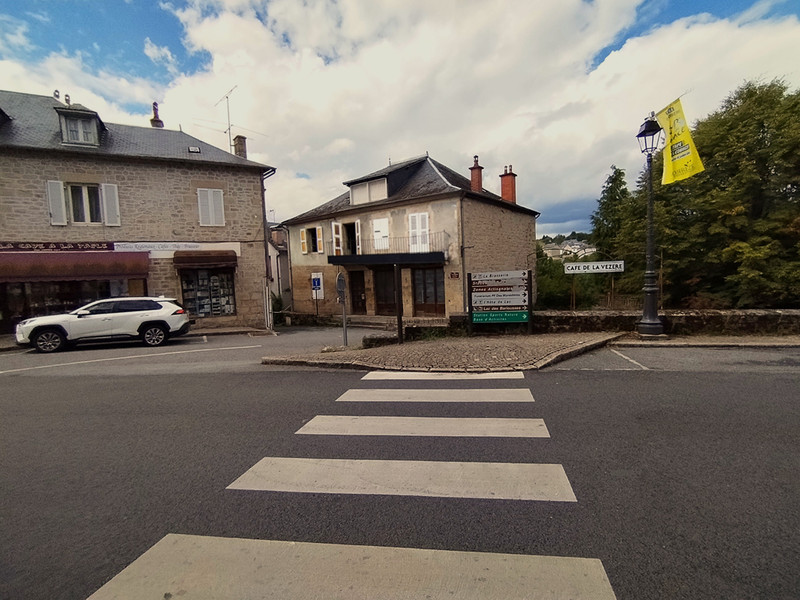
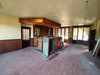
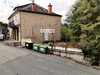
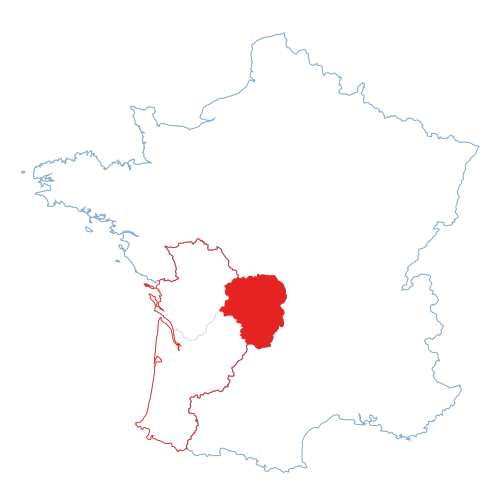
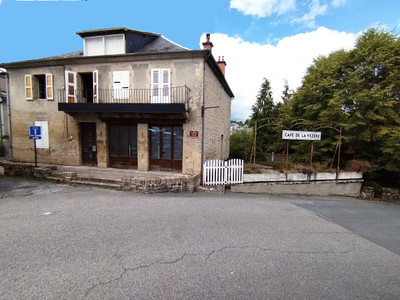
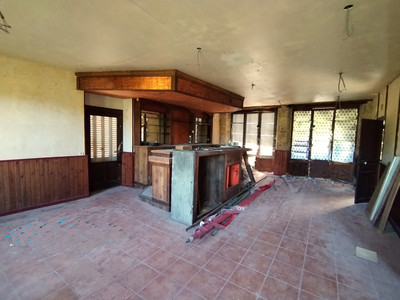
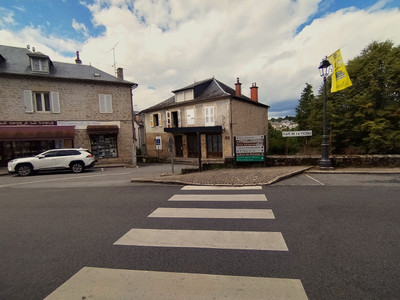
This unique property is situated in a prime location in the centre of the tourist town of Treignac. It comprises a café with two terraces and an apartment above it. A second apartment is accessed via a separate entrance. The whole property is in need of renovation but can therefore be completely customised to your own taste. On the ground floor is a café of approximately 90m². Next to the bar is a door leading directly onto the terrace, which is also approximately 90m².
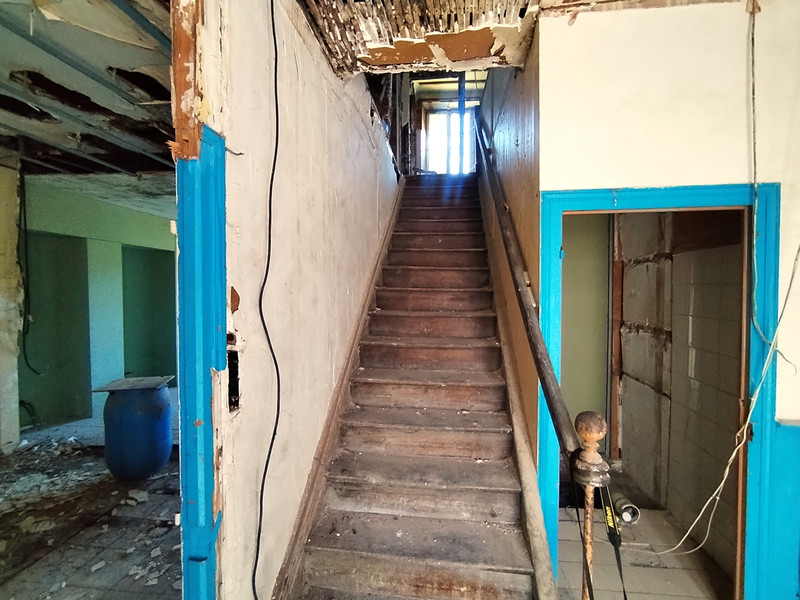
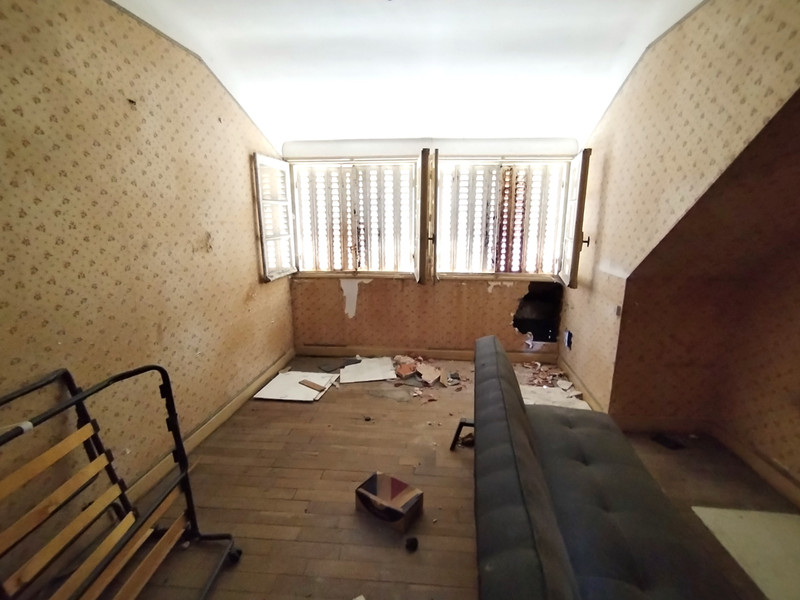
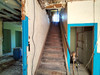
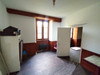
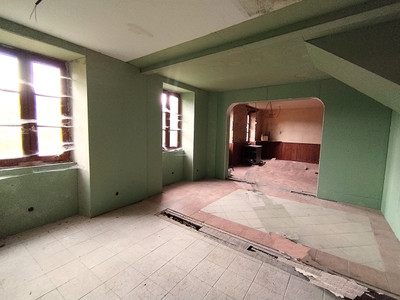
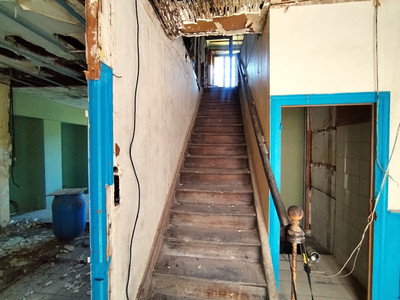
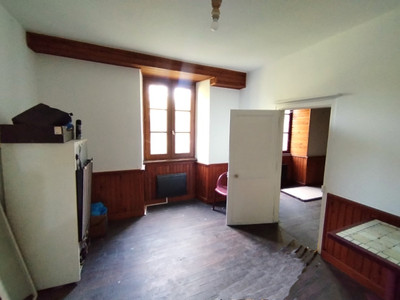
Through the café’s entrance, you reach the staircase leading to the first floor. This space needs to be re-planned. It was previously a three-bedroom flat. A staircase leads up to the loft.
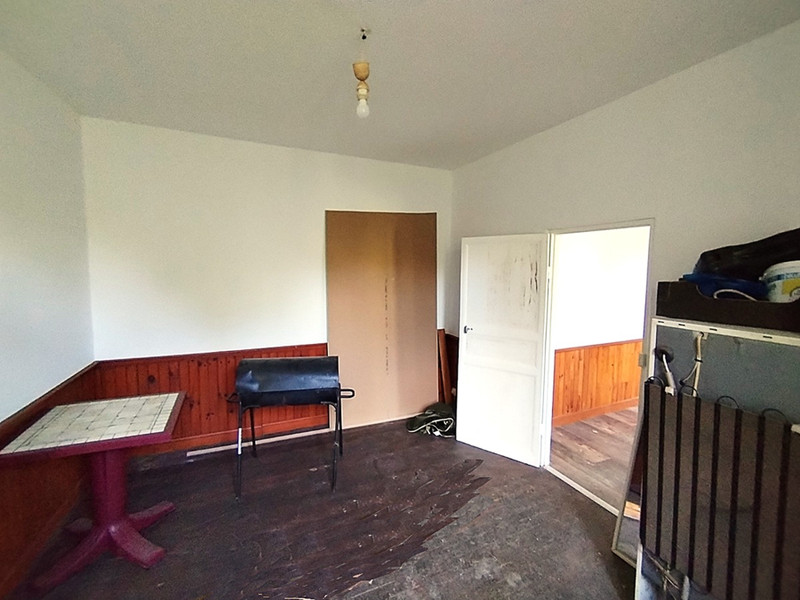
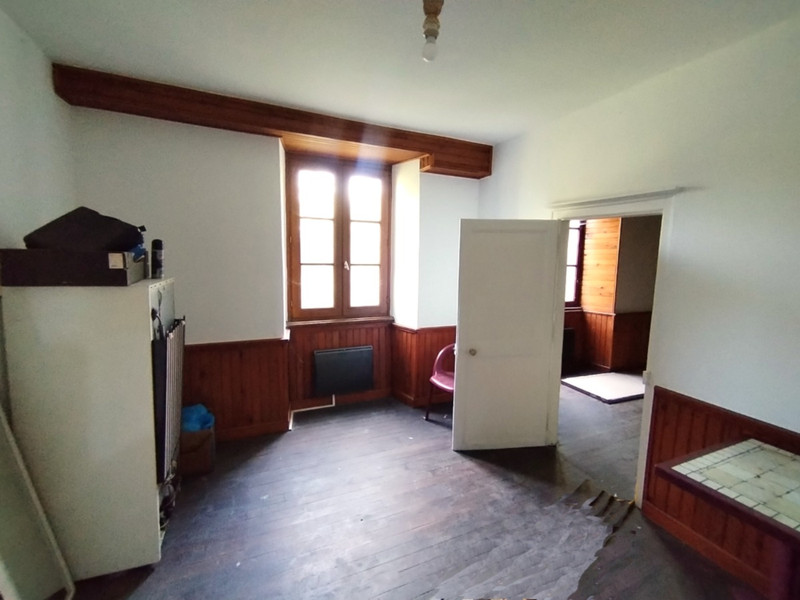
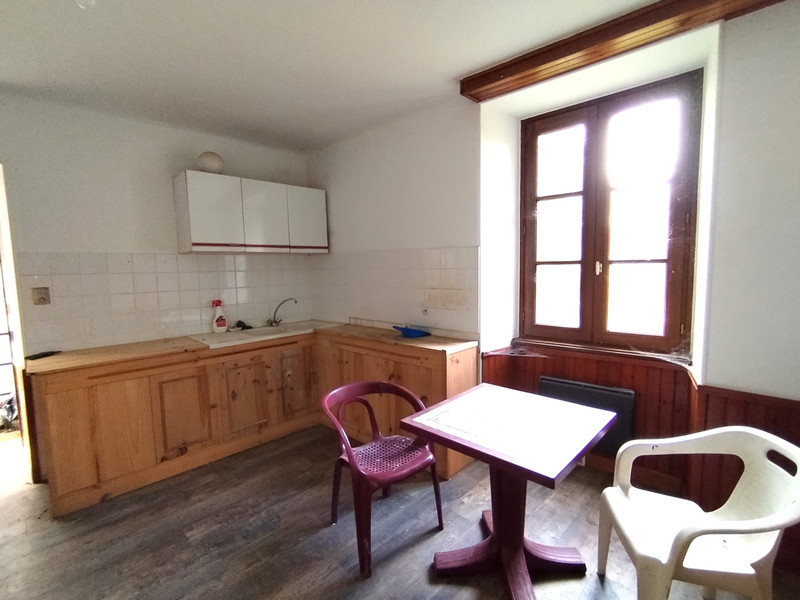
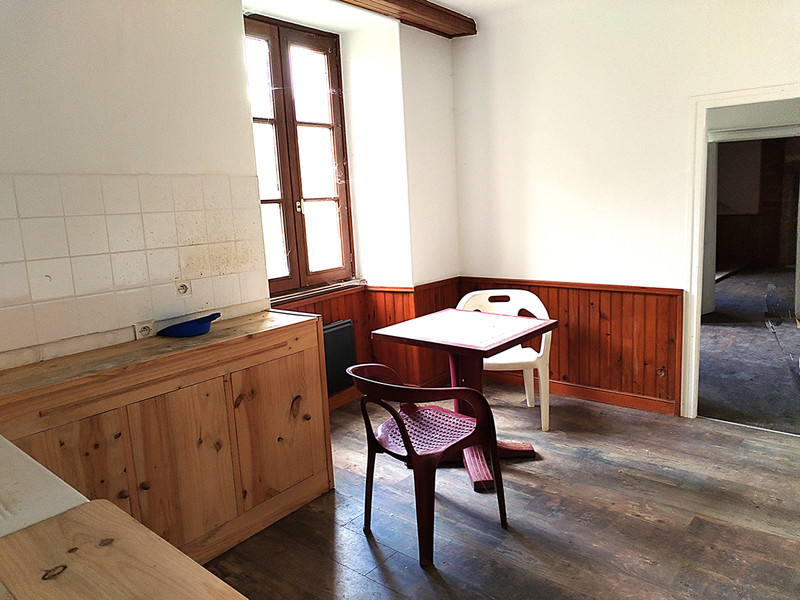
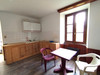
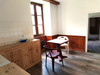
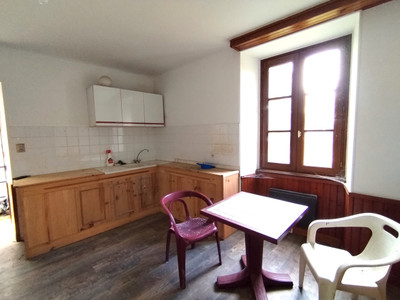
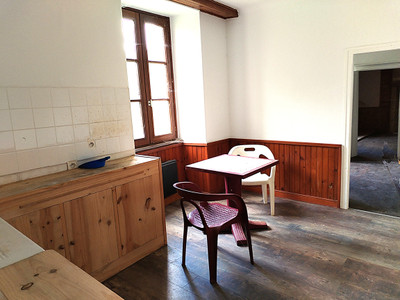
To the side of the café, a staircase leads to the entrance of the second flat. This measures approximately 50 m². It comprises a kitchen/hallway, a living room, a bedroom and a shower room. A versatile property offering a range of possibilities.
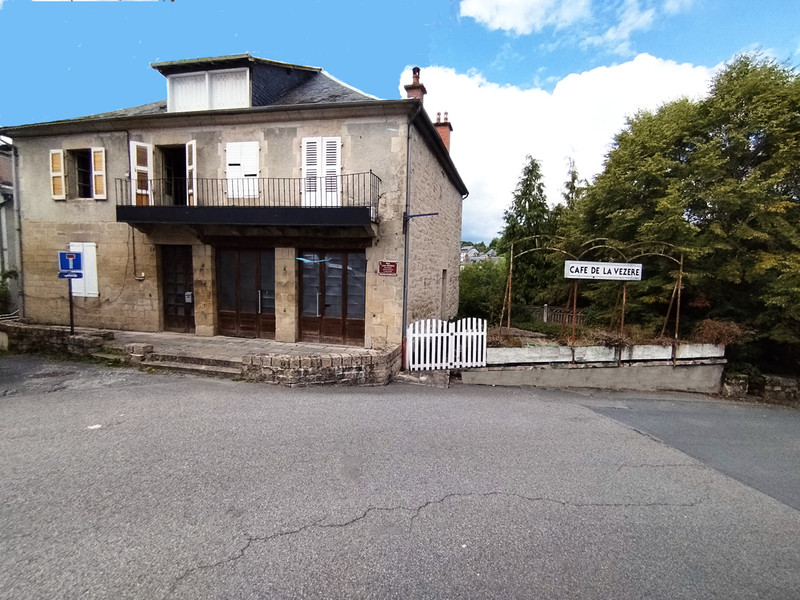
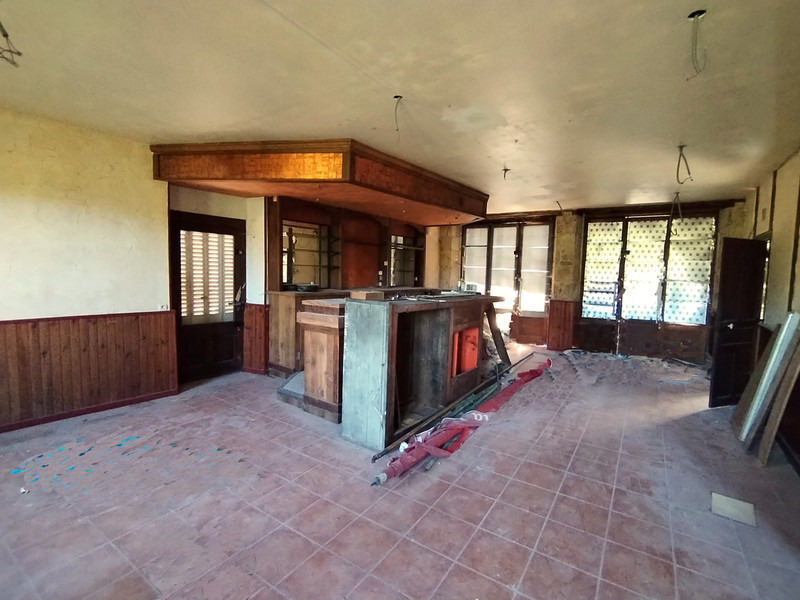
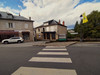
This former café is situated in a beautiful location in the centre of the tourist town of Treignac. It has two terraces, one of which is directly adjacent to the café. The building requires complete renovation, work on which has already begun.
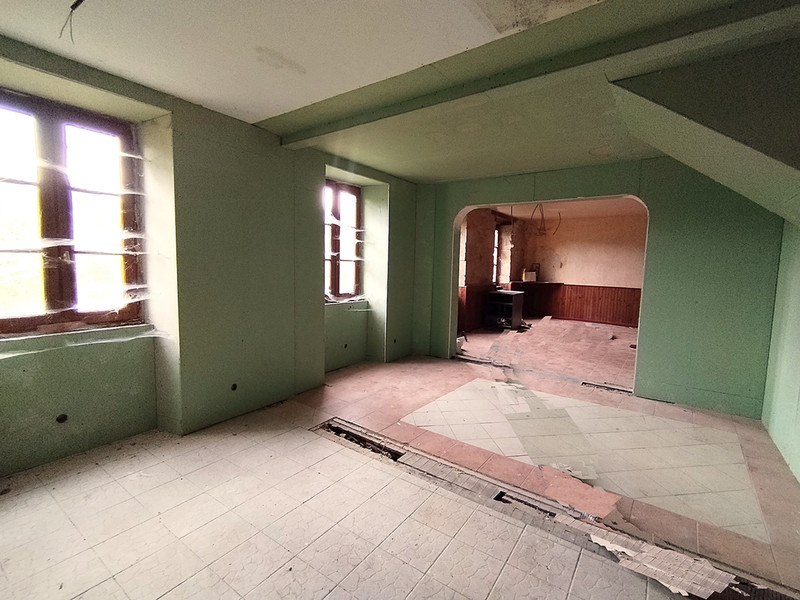
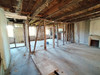
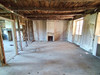
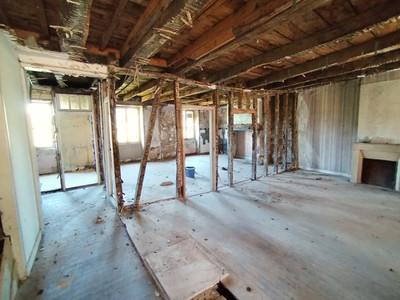
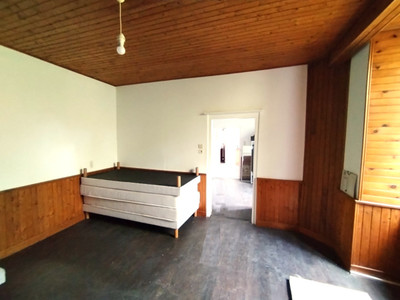
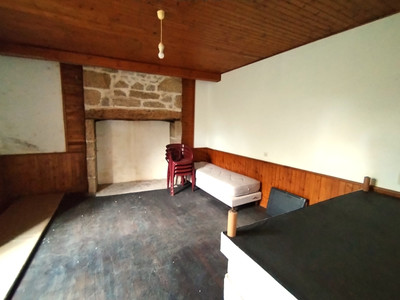
The ground floor, which houses the café, is a completely open-plan space (approx. 100 m²) that can be laid out as you see fit. The space is well suited as retail premises, a catering establishment or, for example, a fitness studio. The adjoining terrace measures approximately 70 m². Beneath this terrace is a second terrace of the same size.
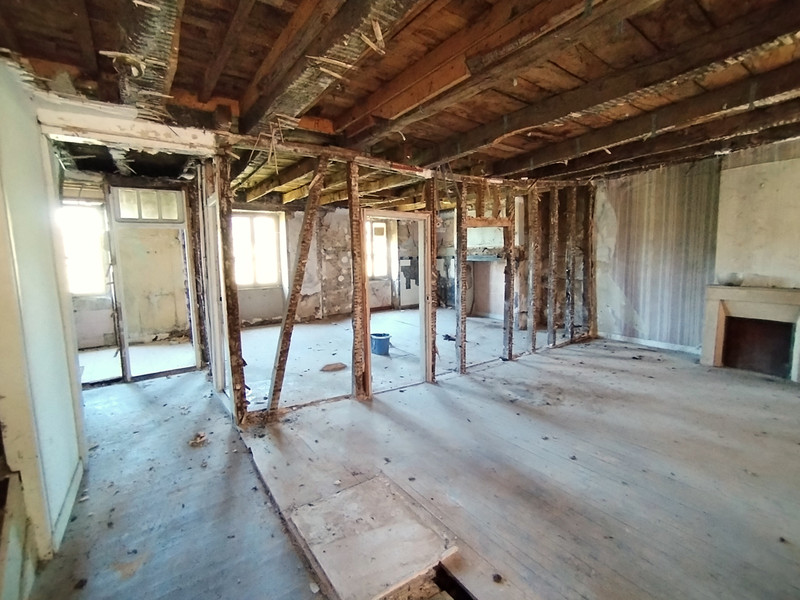
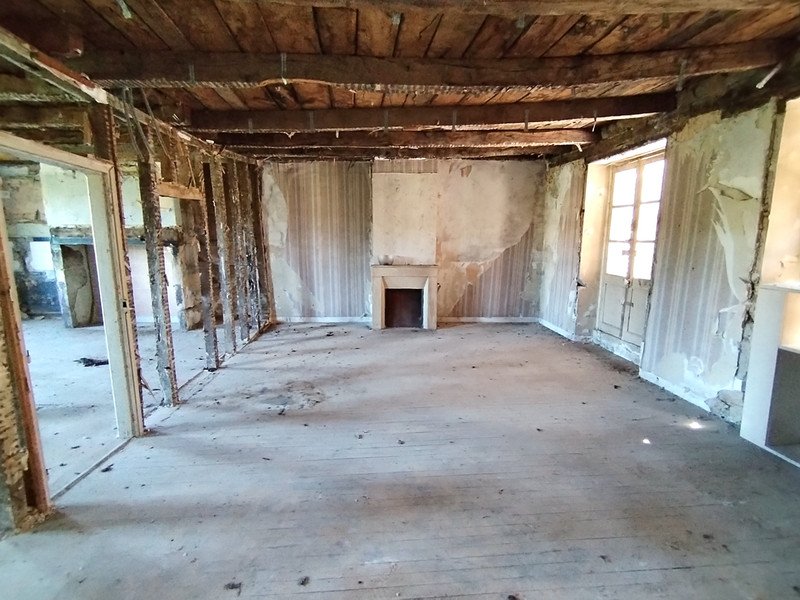
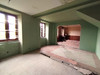
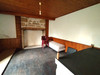
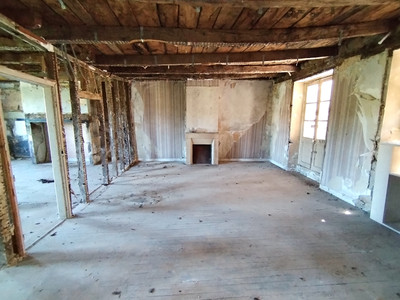
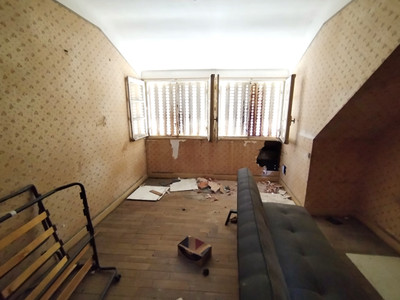
On the first floor, the framework of the original layout remains. This consisted of three bedrooms, a living room, kitchen, bathroom and study. The total floor area here is also approximately 100 m². In the loft, you will find a fourth bedroom.
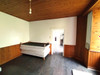
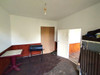
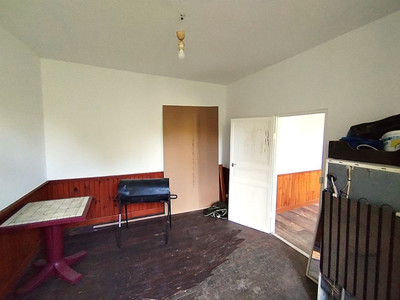
The entrance to the second flat is on the side of the building. Here, the layout remains intact. From the entrance, you enter the kitchen (approx. 11 m²). From the kitchen, you have access to the shower room (approx. 7 m²). And on to the living room (approx. 13 m²). You then reach the bedroom (approx. 18 m²). The total floor area of this flat is approximately 50 m².
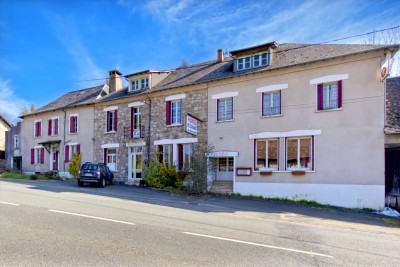
This property, comprising two flats and two terraces, is situated in the centre of Treignac. Here, you’ll be immersed in the charming daily life of a medieval town. Narrow streets, shops selling local delicacies and a lively atmosphere thanks to the variety of activities on offer. Here, modern comfort and historic charm go hand in hand. This property offers plenty of potential. Work and home life can be combined. The property provides space for a variety of business activities. These could include a catering establishment, a shop, business services or a fitness studio.
Just a few minutes’ drive away is the Lac des Bariousses, where many sporting activities are organised. Walking, cycling and mountain biking are all possible in this region, where tourism is warmly welcomed.
The nearest railway stations are Uzerche, Lacelle and Bugeat, all about a 15–20-minute drive away. Brive-la-Gaillarde, with its shops, hospitals and airport, is a 45-minute drive away. Limoges, with all its shops, hospitals and an international airport serving various destinations, is about 60 minutes away.
------
Information about risks to which this property is exposed is available on the Géorisques website : https://www.georisques.gouv.fr
[Read the complete description]












 Brochure
 Map
Map Contact us



 To be renovated
 BUSINESS POTENTIAL
 CHARACTER PROPERTY