7 rooms
- 4 Beds
- 3 Baths
| Floor 210m²
| Ext 9,940m²
€503,500
(HAI) - £417,049**
7 rooms
- 4 Beds
- 3 Baths
| Floor 210m²
| Ext 9,940m²
€503,500
(HAI) - £417,049**
Characterful 3-Bed House with Heated Pool, Land & Independent 1-Bed Tower, Siorac-de-Ribérac
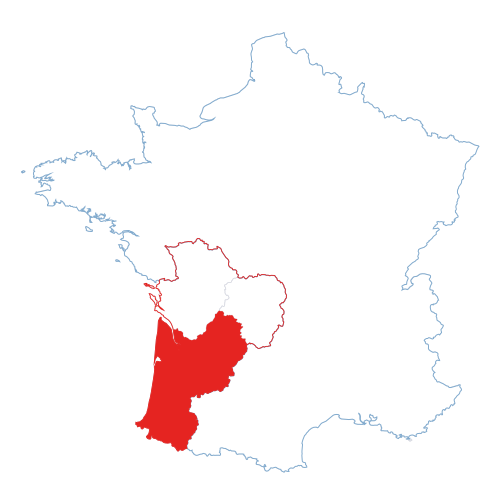
Set in a peaceful lane in Siorac-de-Ribérac, this characterful and well-maintained 3-bedroom property offers generous living space, a heated pool and attractive flat grounds with woodland.
The house includes a 24.92m² kitchen, useful utility rooms, a feature bar room and an impressive 74m² lounge/dining room with fireplace and garden access. Upstairs are a mezzanine, three bedrooms and a principal suite.
A separate tower, with its own entrance, provides a kitchen, bedroom and en-suite, ideal for guests, family, multi-generational living or potential gîte accommodation.
Outside, enjoy a covered dining terrace, barbecue, poolside gazebo, workshop and private parking. Close to Ribérac, Aubeterre and Lac de Jemaye.
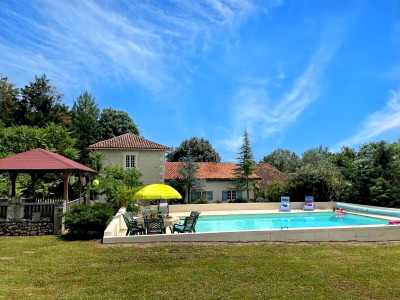
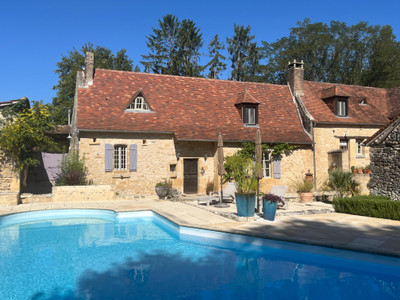

Tucked away in a peaceful little lane in Siorac-de-Ribérac, this impressive character property offers generous and versatile accommodation, beautiful flat grounds and a fantastic heated swimming pool, making it an ideal permanent home, holiday property or multi-generational family home.
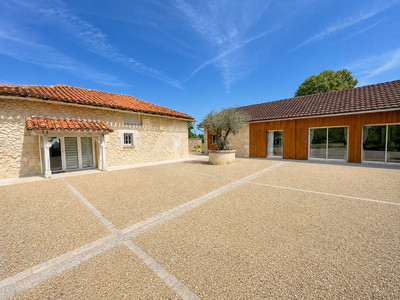
Approached through gates, the property has a gravelled driveway providing private parking and a real sense of arrival. The grounds are particularly appealing, combining open, flat areas with woodland, giving plenty of space for children, pets, entertaining and simply enjoying the peaceful surroundings.
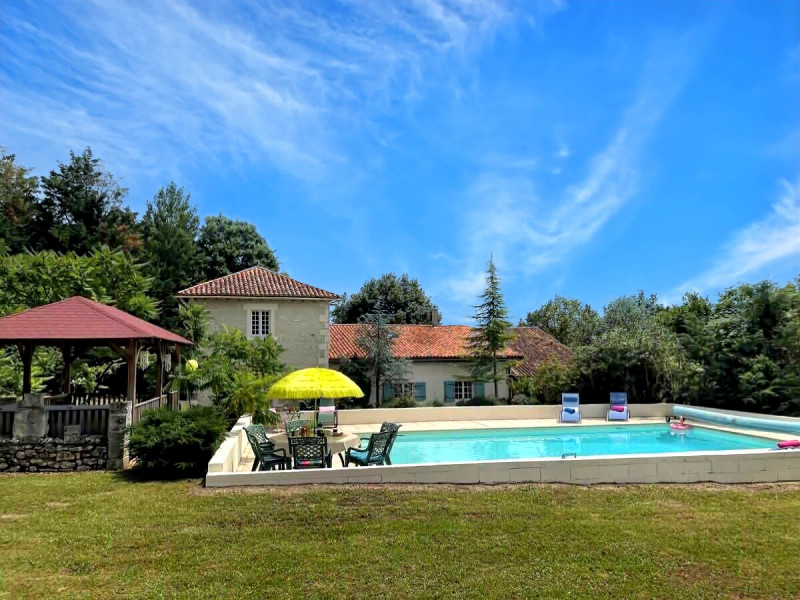
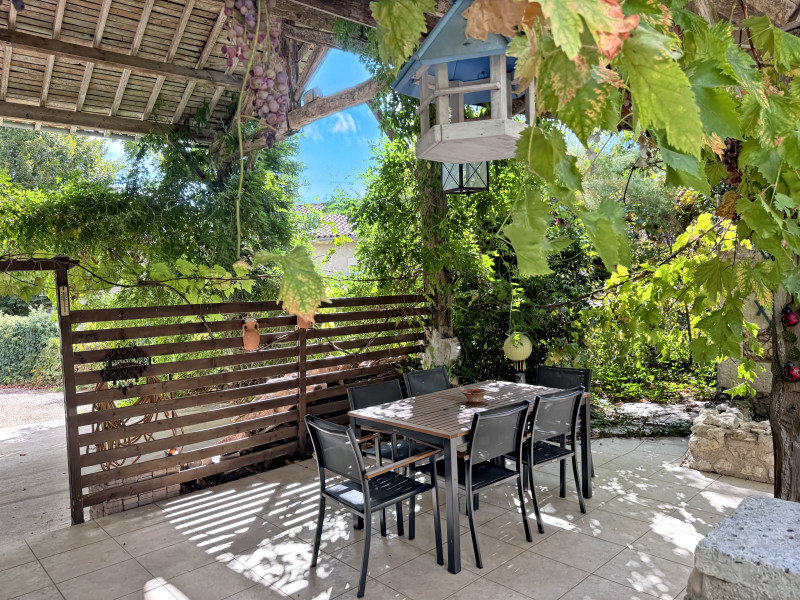
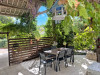
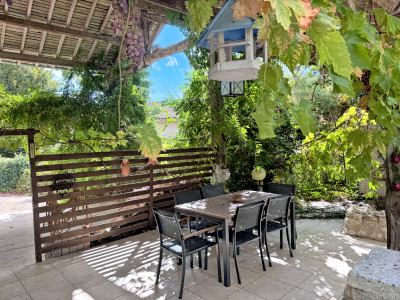
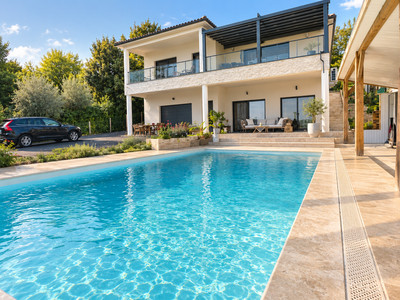
The outdoor space is centred around the heated swimming pool, with a covered gazebo and seating area positioned beside it, creating an excellent spot for summer lunches, drinks and relaxing while enjoying views across the land beyond. There is also a useful cabin/workshop-style building and a covered, plant-shaded dining terrace close to the house, complete with barbecue and access to the pool equipment/pump room.
The main house
The accommodation is full of character and interesting features, while having been well maintained throughout.
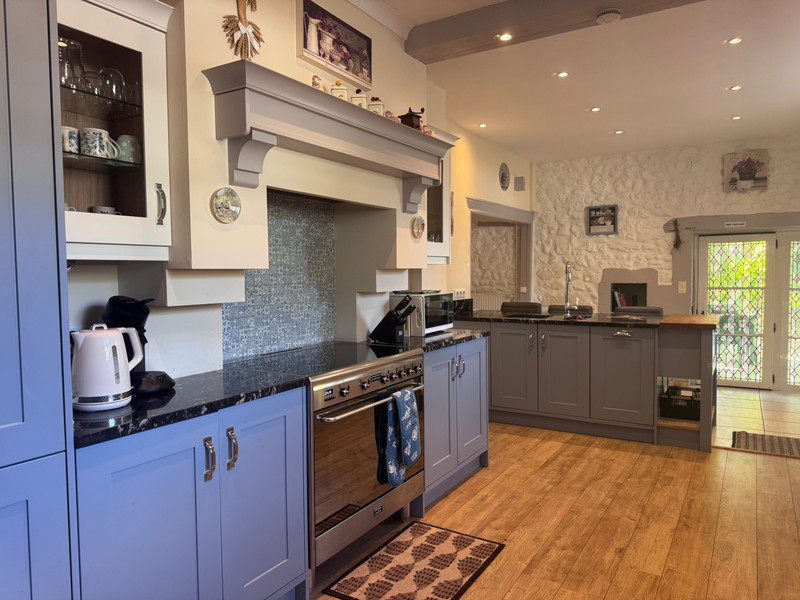
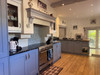
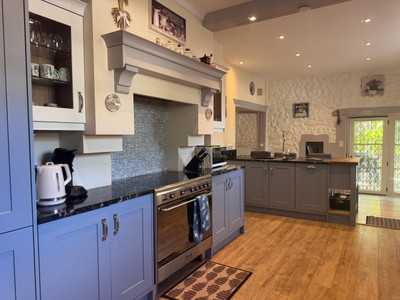
The main entrance leads from the covered outdoor dining terrace directly into the impressive 24.92m² kitchen. This is a particularly attractive room, with a lovely blue feature kitchen and a marble breakfast bar, creating a welcoming and practical heart to the house.
From the kitchen there is access to the utility/buanderie area, comprising three useful rooms totalling approximately 17.57m². There is space for the washing machine, boiler, household equipment and storage, together with access outside.
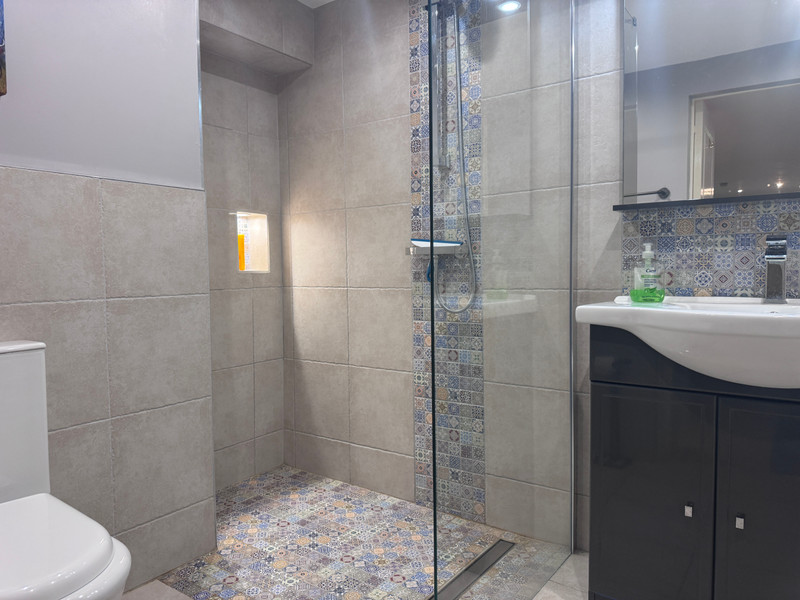
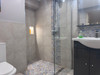
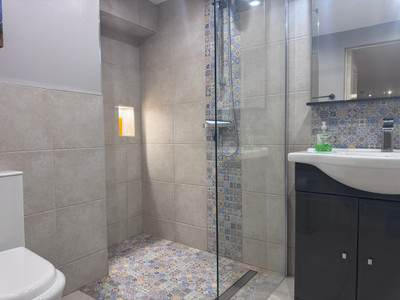
Also leading from the kitchen is a lovely 14.86m² tiled room with a feature bar, providing an additional reception or entertaining space. This leads to the downstairs shower room of approximately 4.19m², finished with attractive mosaic tiling.
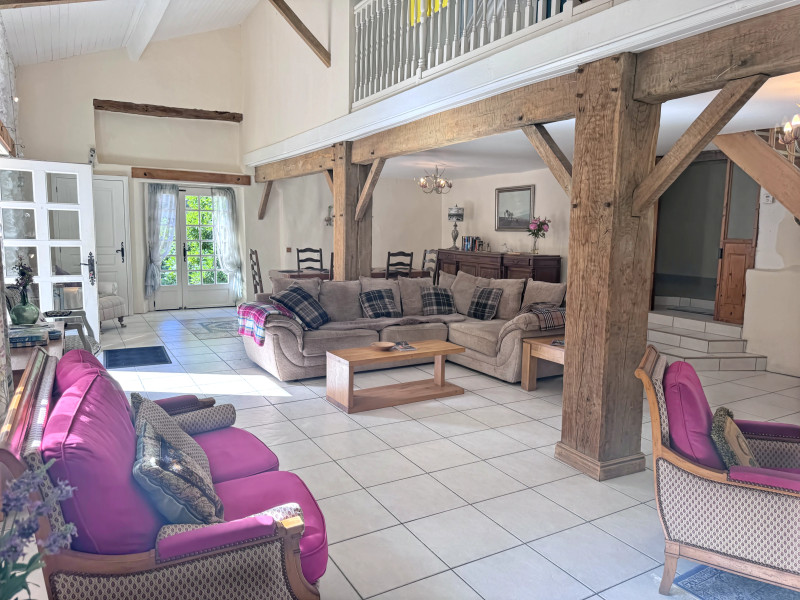
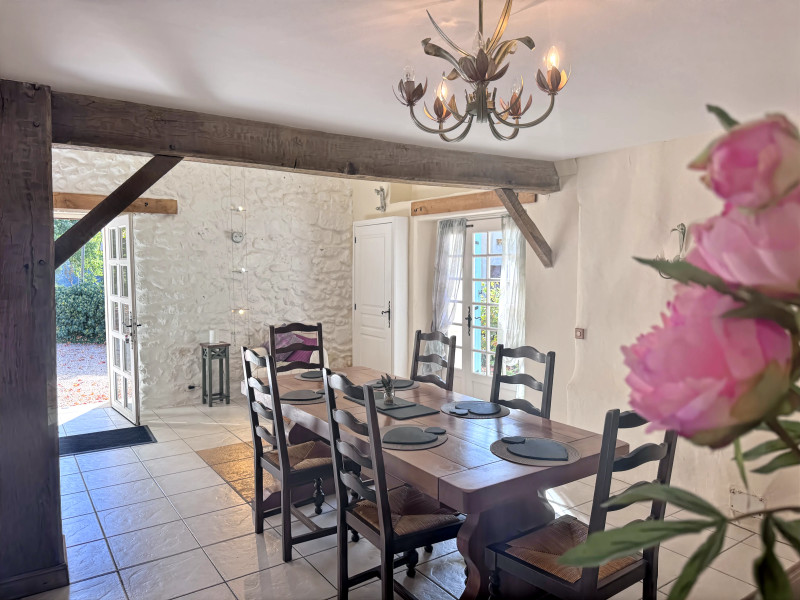
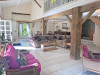
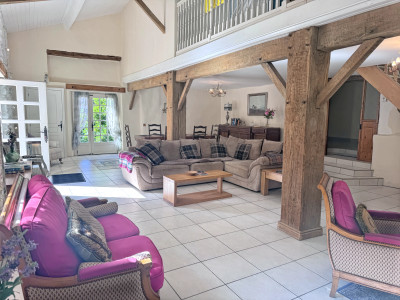
A beautiful feature door with glazed panels then leads, via a couple of steps, into what is undoubtedly one of the property's standout features – the 74.1m² lounge and dining room.
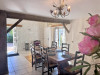
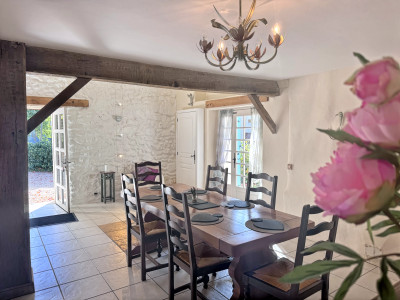
This exceptionally generous room has a wonderful sense of space, with a beautiful fireplace, numerous windows bringing in plenty of natural light and direct access outside. There is ample room for comfortable seating, dining and entertaining, making this a fantastic family and social space.
Upstairs
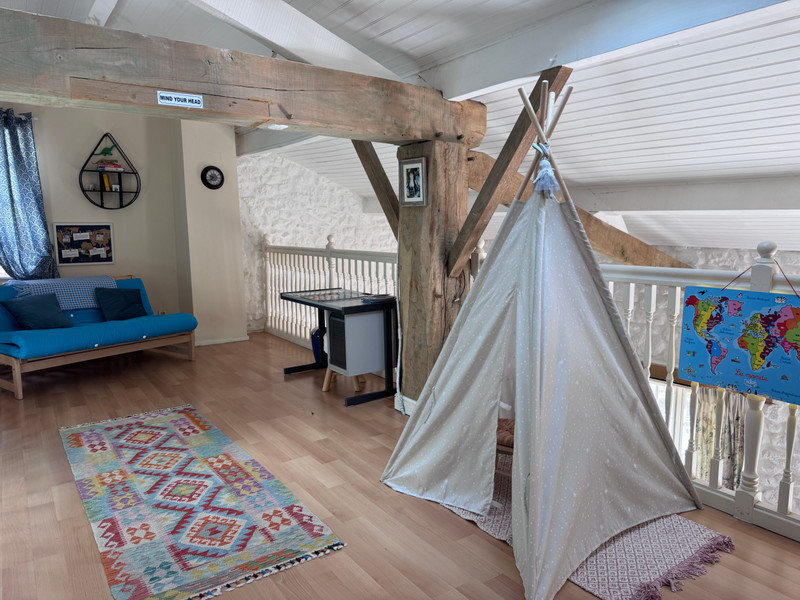
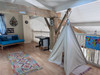
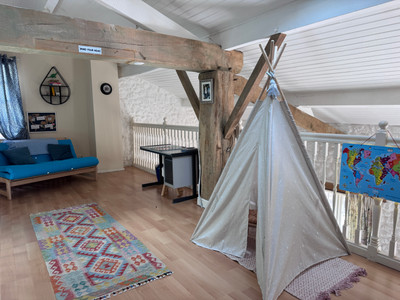
The staircase from the lounge leads to a spacious 24.25m² mezzanine, currently arranged as a playroom but offering considerable flexibility. It could make an excellent home office, reading area, games room or additional sleeping space if required, and benefits from a Velux window.
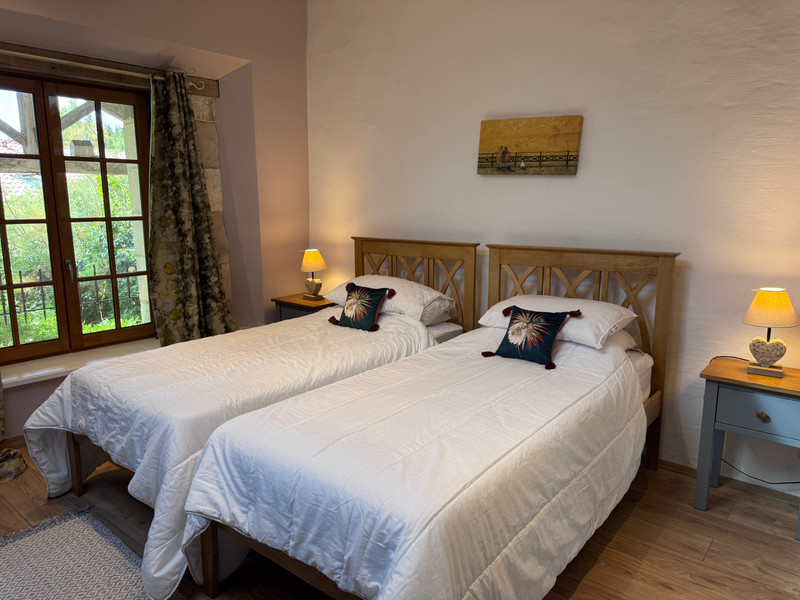
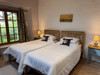
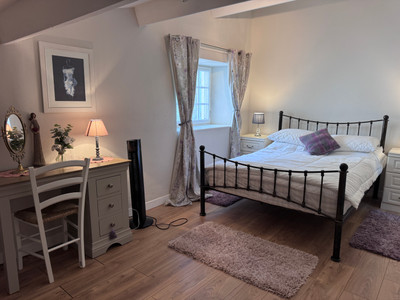
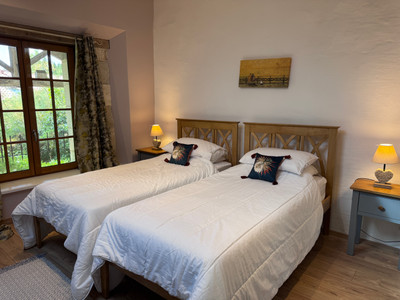
Bedroom One, accessed from the mezzanine, measures approximately 14.34m².
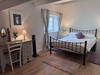
A few steps lead up to Bedroom Two, measuring approximately 12.59m², which has an attractive built-in raised bed arrangement with steps leading up to it – a particularly fun feature for children or guests.
There is also a separate WC with washbasin, measuring approximately 1.53m².
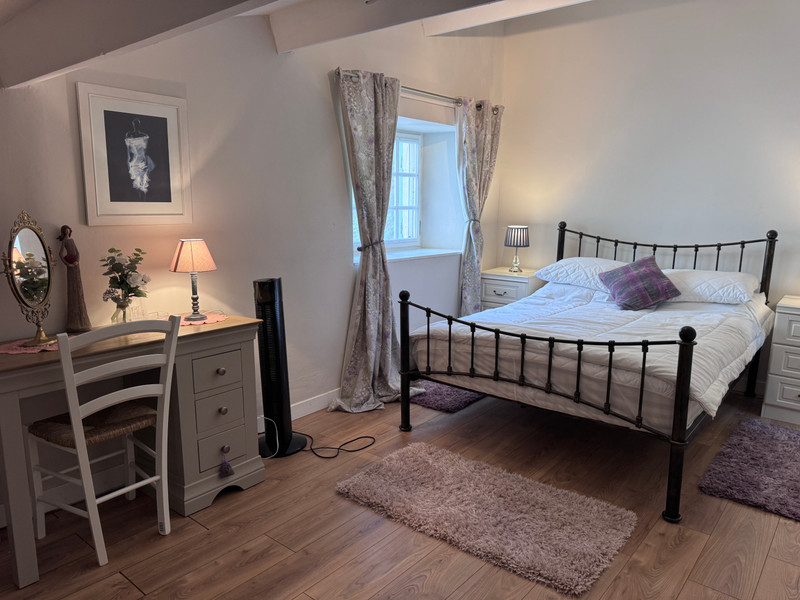
The principal bedroom is a generous 23.71m², creating a comfortable private retreat. This room incorporates an en-suite shower room together with built-in storage, providing a practical and spacious principal suite.
Separate tower accommodation
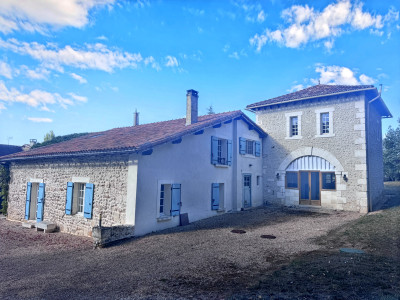
Adding another particularly interesting dimension to the property is the separate tower accommodation.
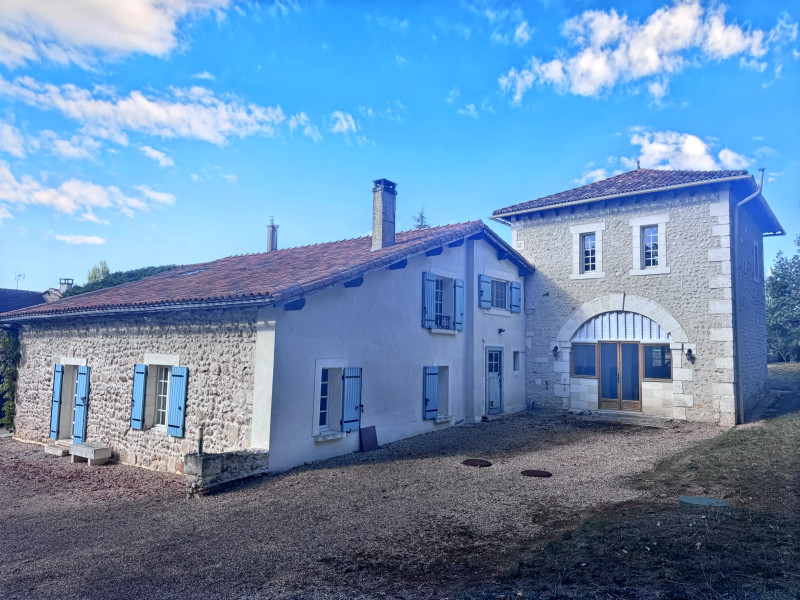
Although connected to the main building, the tower has its own independent entrance and is arranged over two floors, with a kitchen on the ground floor and a bedroom with en-suite shower room upstairs.
This is an extremely useful addition to the property and could suit a variety of buyers. It would work beautifully for visiting family or friends, provide a degree of independence for parents or older children, or potentially offer accommodation for guests as a small gîte, subject of course to any necessary permissions and requirements.
For anyone looking for a home suitable for multi-generational living, this independent accommodation is a particularly valuable feature.
Outside
The grounds are one of the property's great attractions. The land is predominantly flat and combines lawned/open areas with woodland, offering both usable garden space and a natural backdrop.
The heated swimming pool is ideally positioned for enjoying the warmer months, with the covered poolside gazebo providing a shaded place to sit and admire the views across the land. Together with the covered dining terrace and barbecue area, there are several different spaces for outdoor entertaining.
There is also useful additional storage/workshop/shed making the property practical as well as attractive.
The area
Siorac-de-Ribérac is a charming village in the Dordogne, situated at the edge of the Forêt de la Double and close to the Grand Étang de La Jemaye. The village itself has a pretty traditional character, with its Romanesque church, fountains and lavoirs, while local walking routes provide opportunities to explore the surrounding countryside.
The nearby town of Ribérac provides a good range of everyday amenities and is particularly well known for its Friday morning market, while the surrounding area offers plenty of opportunities for walking, cycling, canoeing and enjoying the River Dronne.
For days out, the Grand Étang de La Jemaye is particularly appealing, with its sandy beach, seasonal supervised swimming, walking trails, nature areas, children's facilities and water-based activities.
The beautiful village of Aubeterre-sur-Dronne, officially classified as one of Les Plus Beaux Villages de France, is also within easy reach. With its remarkable underground monolithic church, riverside leisure area, canoeing, restaurants and attractive village streets, it makes an excellent destination for a day out.
With its combination of character, exceptionally generous living space, independent accommodation, heated pool and attractive flat grounds, this is a property that offers genuine flexibility – whether as a permanent family home, a holiday residence or a home with potential for hosting family and guests. An early viewing is highly recommended to appreciate the space, character and setting on offer.
------
Information about risks to which this property is exposed is available on the Géorisques website : https://www.georisques.gouv.fr
[Read the complete description]












 Brochure
 Map
Map Contact us



 SWIMMING POOL
 BUSINESS POTENTIAL
 CHARACTER PROPERTY
 Ref. : A35818BD24
|
Ref. : A35818BD24
| 