| Floor 200m²
| Ext 329,622m²
€372,500
- £308,542**
| Floor 200m²
| Ext 329,622m²

Ref. : A45793RYS87
|
NEW
|
EXCLUSIVE
Unique Historic Estate: 33 Hectares with 7,4 Hectare Private Lake and House to renovate.
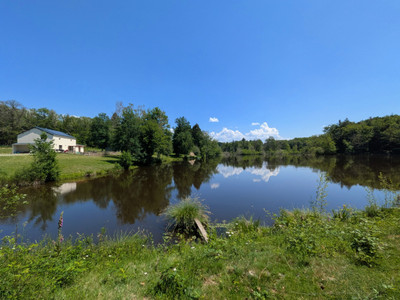
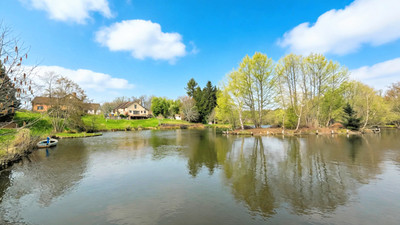
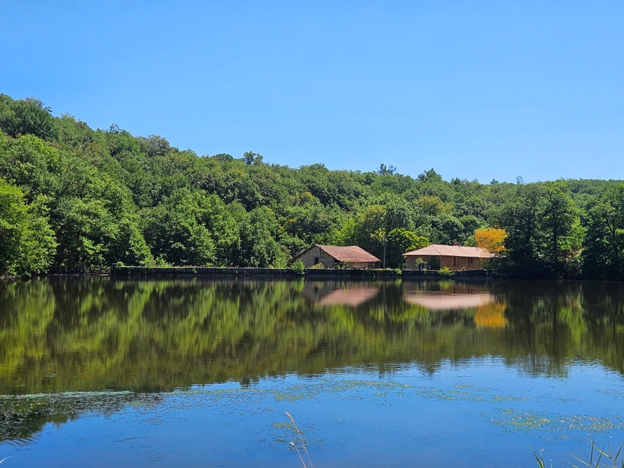
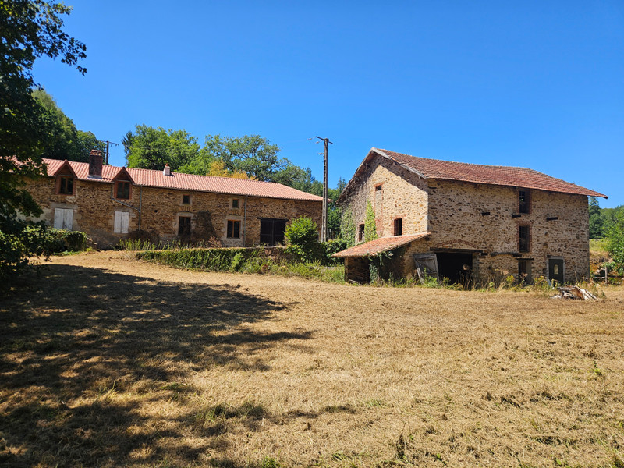
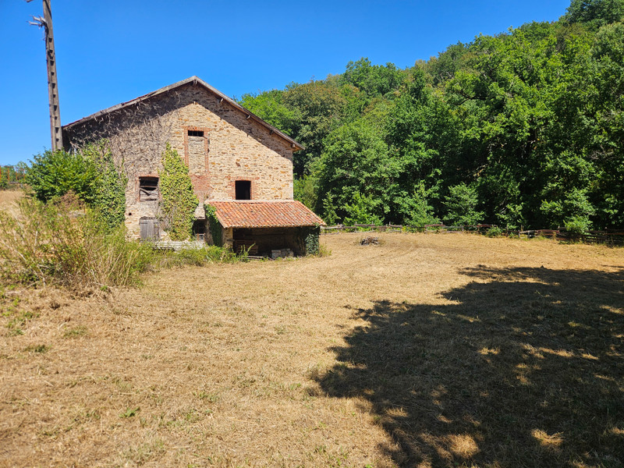
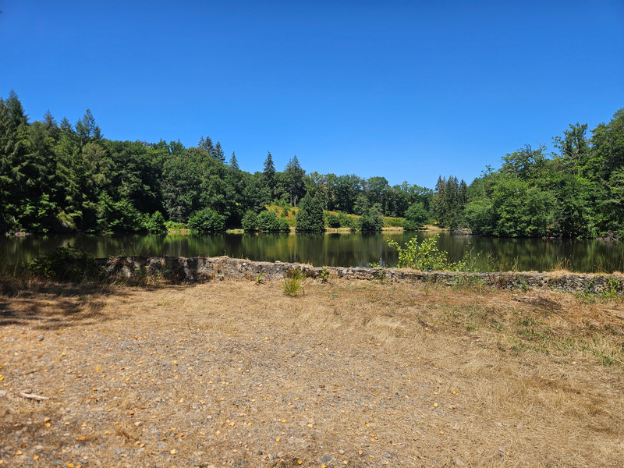
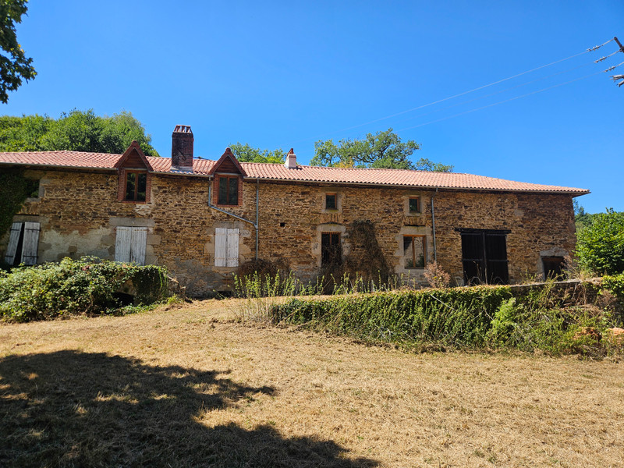
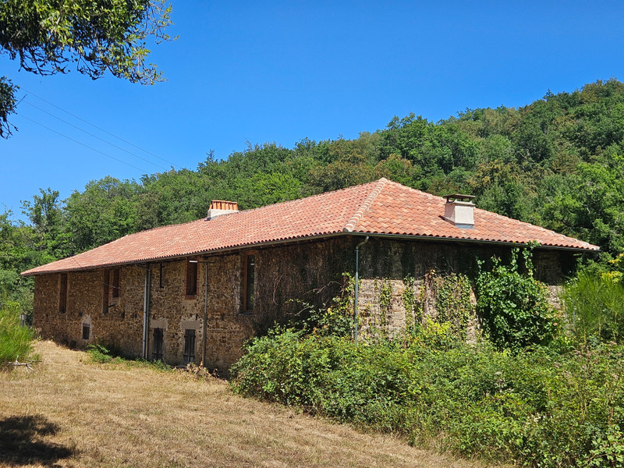
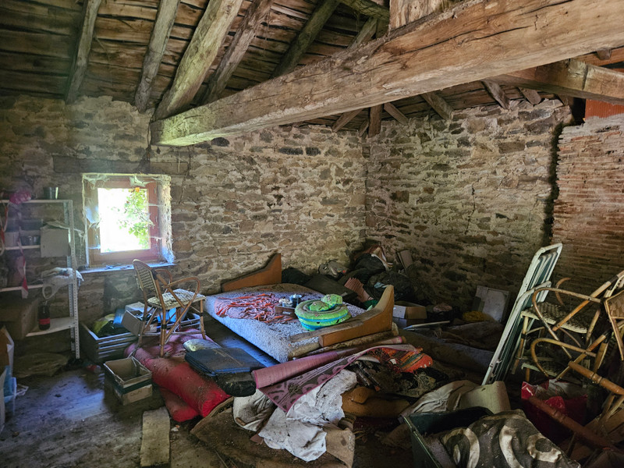
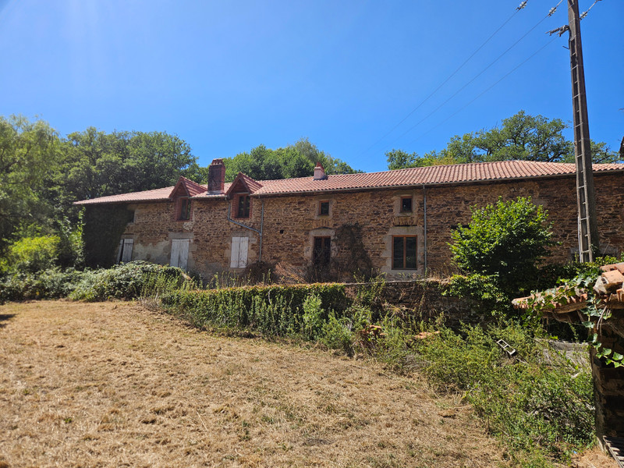
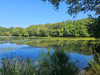
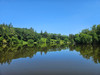
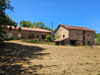
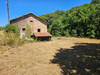
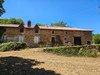
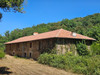
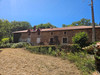
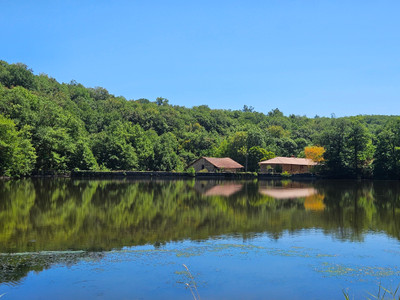
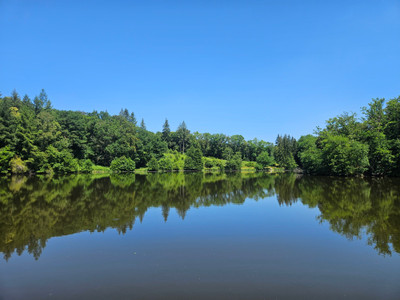
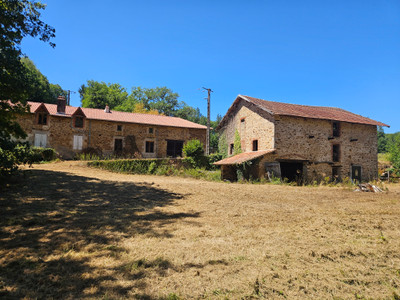
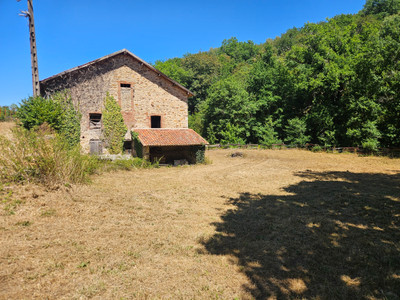
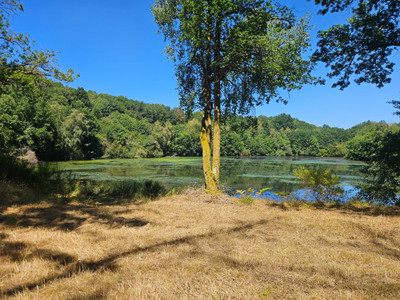
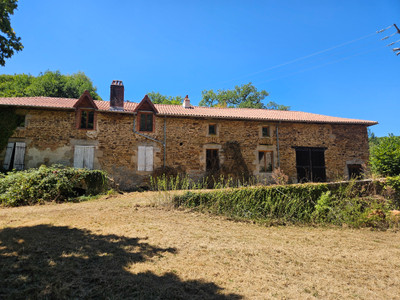
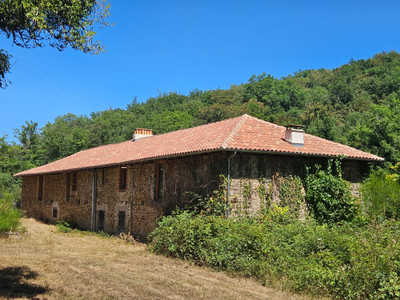
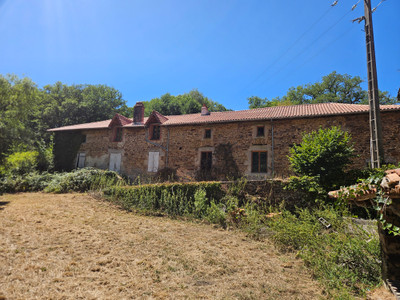
Set in the green countryside of Dournazac, this exceptional 33-hectare estate features an impressive private lake of approximately 7.4 hectares. The property includes a residential house (~200 m²) needing full renovation but benefiting from a recently renewed roof, an attached barn, and a large detached barn.
Historically significant, the former mill on the grounds holds rare "fondé en titre" water rights (dating back to before the French Revolution), with legally anchored hydro-power capability.
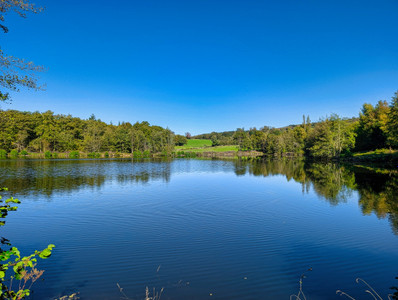
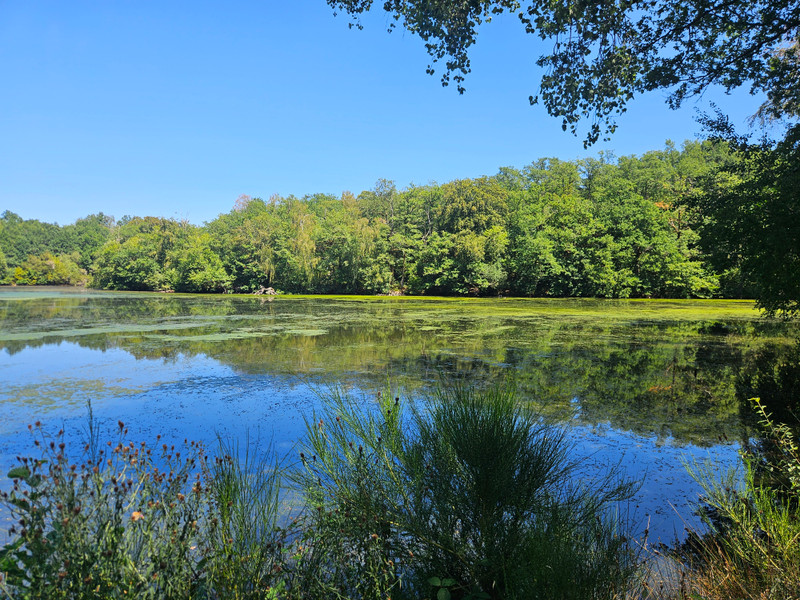
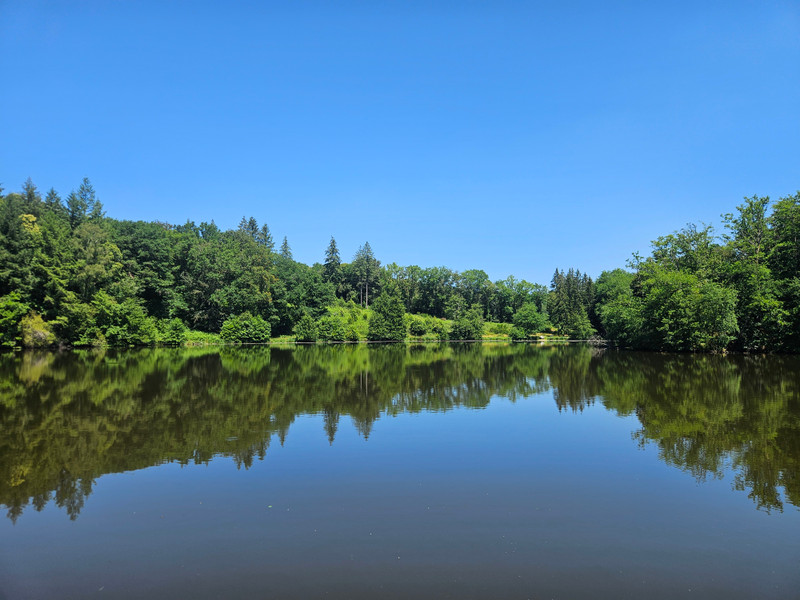
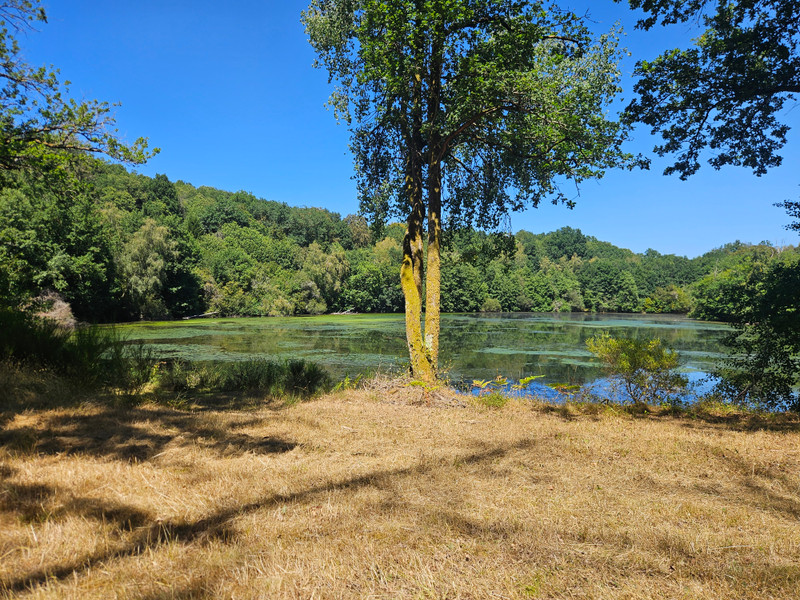
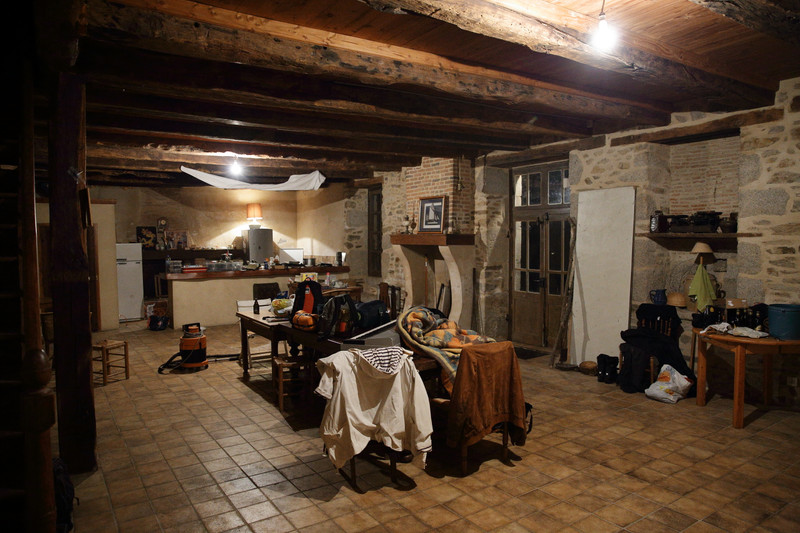
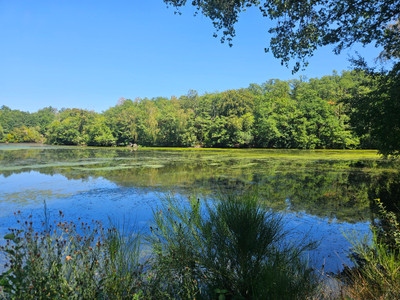
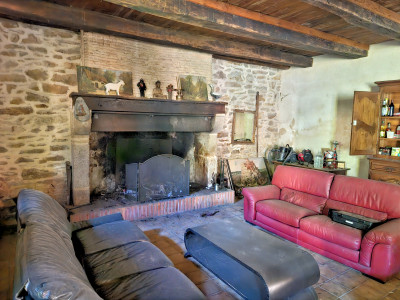
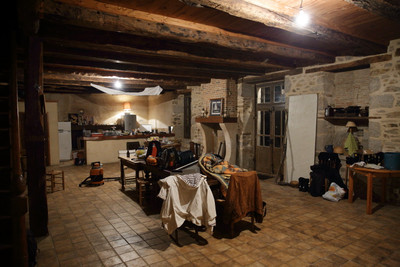
The S-shaped lake is surrounded by mature woodland, meandering streams, and a beautiful peninsula offering unobstructed panoramic views. The main house features a large living space with a grand open fireplace, multiple bedrooms, and further expansion potential upstairs. Electricity is connected; the water system needs repair. A unique restoration project offering unmatched space, privacy, and potential.
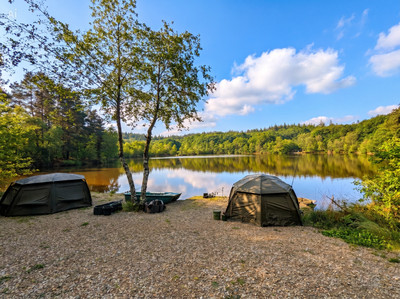
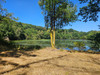
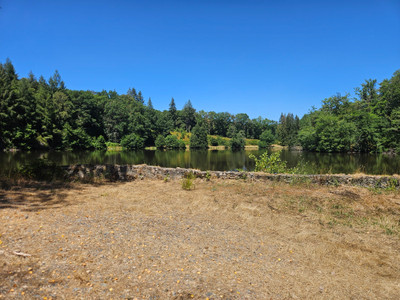
Rarely does a property of this scale and character reach the market. Hidden away in a idyllic, wooded setting, this impressive estate of over 33 hectares offers ultimate privacy, tranquility, and breathtaking natural beauty. The centerpiece of the estate is its majestic, S-shaped lake spanning approximately 7.4 hectares, complete with a dam, gentle streams, and a stunning peninsula offering panoramic, unobstructed views across the water and surrounding forests.
Historic Heritage: Hydro-Power & "Fondé en Titre"
This estate is steeped in history. Built on the site of ancient ironworks (anciennes forges), a watermill was later established here.
The site possesses a legally anchored hydro-power capacity (originally 15.7 kW under historic rights, with historical adaptations reaching up to 80–87 kW via the elevated dam). The installations are currently disused and permits/equipment would need modern updating.
The Main House: Characterful Basis with a New Roof
The main residence offers a generous floor area of approximately 200 m². Crucially, the roof has been completely renewed, providing a sound, dry structure for full internal restoration. The interior requires a complete renovation, yet retains authentic historic features throughout.
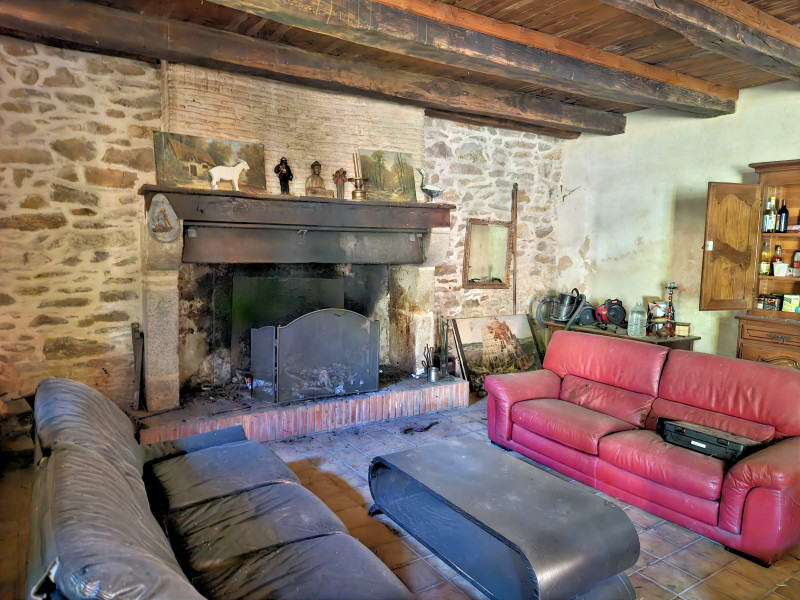
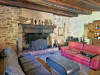
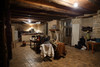
Ground Floor: Entering the home reveals a grand, open-plan living space combining the lounge, kitchen, and dining areas, highlighted by a large, classic open fireplace. This level also includes a toilet and direct access into the attached barn area.
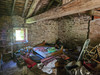
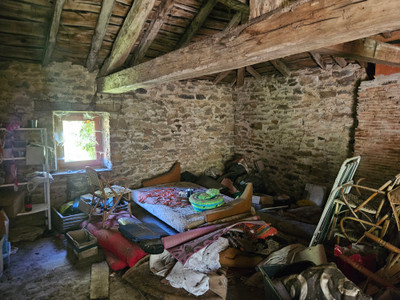
First Floor: Upstairs, you will find two spacious bedrooms plus three additional rooms that can be tailored to your requirements,ideal for extra bedrooms, bathrooms, or a home office.
Outbuildings & Grounds
Attached Barn: Connected directly to the house, ideal for expanding the living accommodation or creating an internal workshop/storage space.
Detached Barn: A substantial, separate outbuilding on the grounds offering endless possibilities.
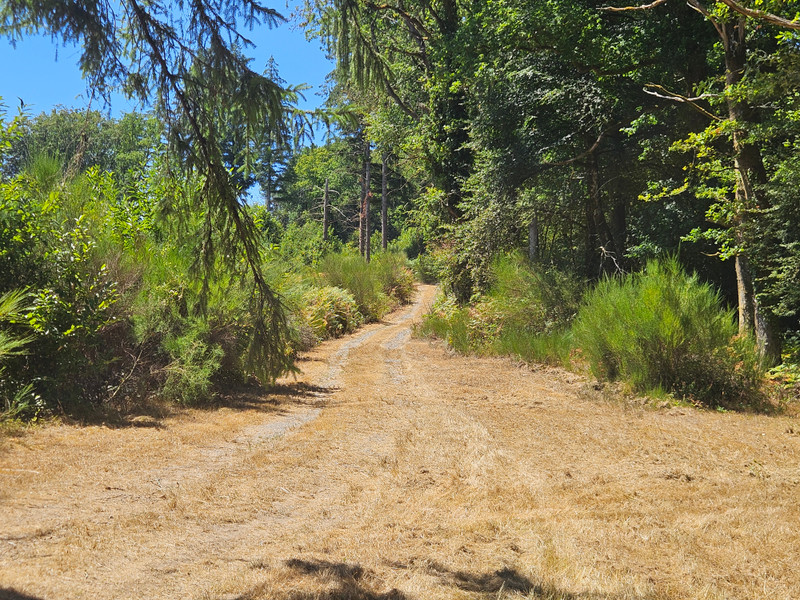
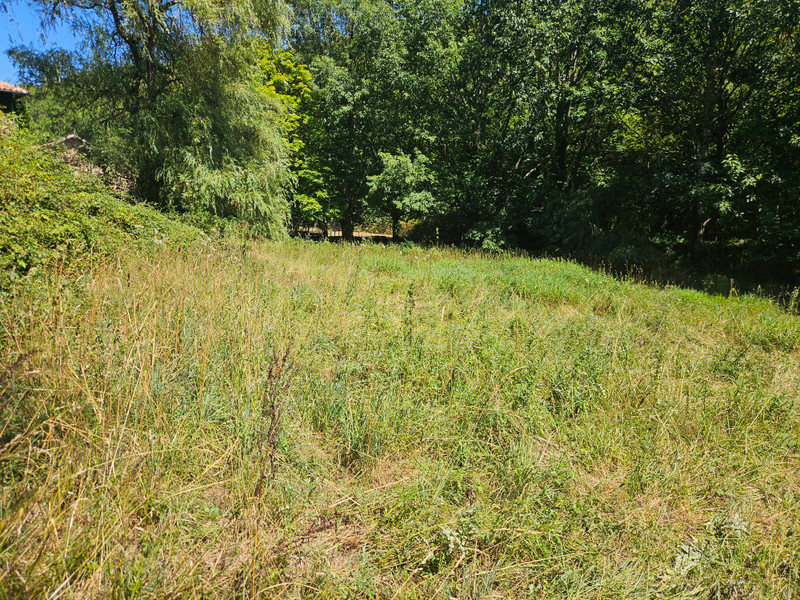
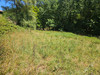
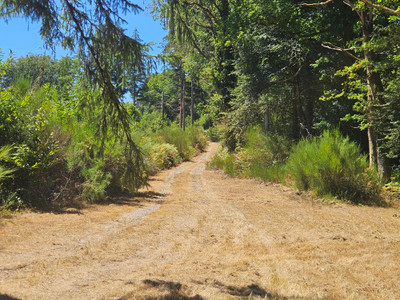
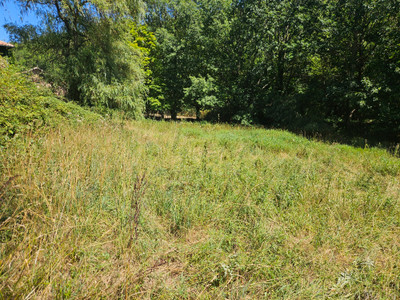
The grounds encompass 33 hectares of varied landscape, including mature woods, watercourses, and green banks surrounding the lake. Electricity is available on-site; the domestic water supply requires restoration.
A Project of Unparalleled Potential
This estate represents a dream opportunity for anyone seeking a large-scale restoration project in one of the region's most serene settings. Whether you envision a grand private sanctuary, an eco-friendly retreat, a rural tourism project, or restoring a historic watermill, the combination of land, a 7.4-hectare private lake, and a solid main building with a new roof provides a truly remarkable canvas.
------
Information about risks to which this property is exposed is available on the Géorisques website : https://www.georisques.gouv.fr
[Read the complete description]













 Brochure
 Map
Map Contact us



 To be renovated
 BUSINESS POTENTIAL
 CHARACTER PROPERTY