10 rooms
- 4 Beds
- 3 Baths
| Floor 154m²
| Ext 621m²
€295,000
(HAI) - £244,349**
10 rooms
- 4 Beds
- 3 Baths
| Floor 154m²
| Ext 621m²
€295,000
(HAI) - £244,349**
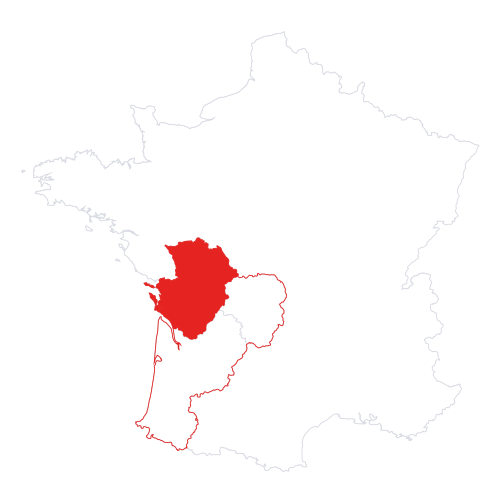
Renovated Farmhouse with Barns and Flexible Living Accommodation – Corme Royal, Charente-Maritime
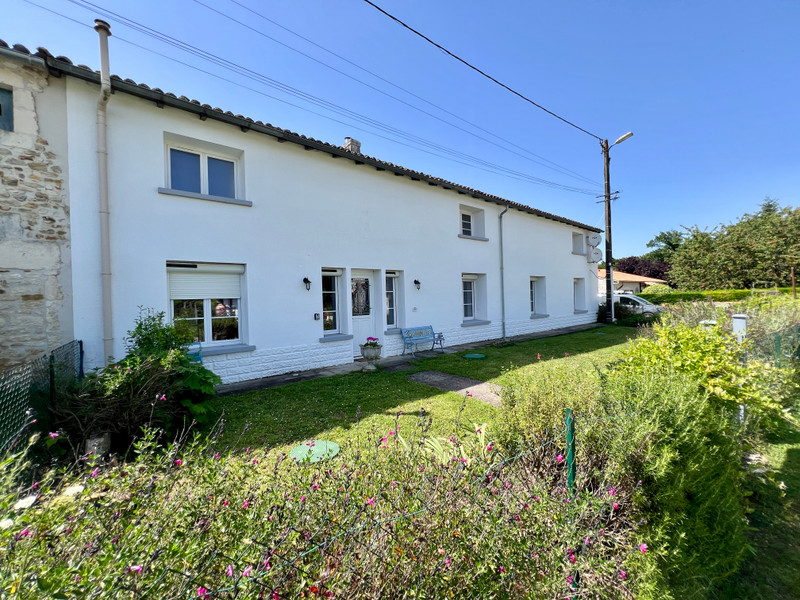
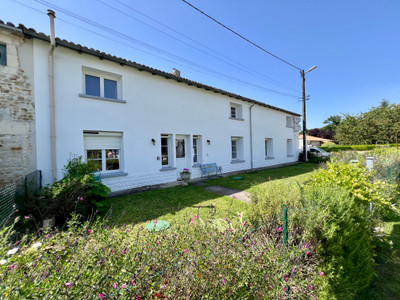
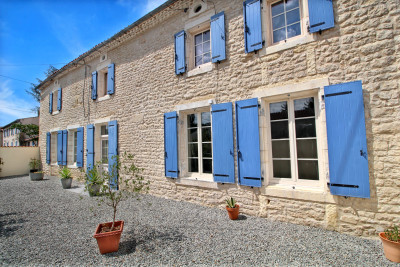
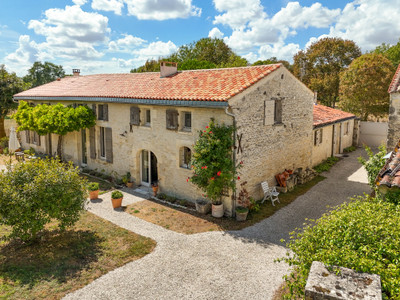
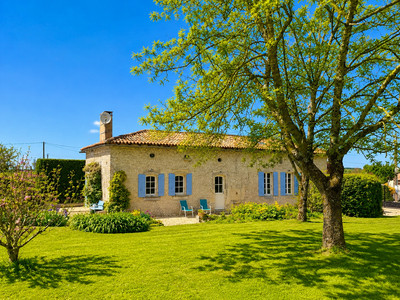
Located in the peaceful countryside of Corme-Royal, this charming renovated farmhouse offers approximately 154m² of comfortable living space, combining character features with modern energy efficiency.
The property comprises four bedrooms, including a principal bedroom with en suite shower room, along with two fitted kitchens providing flexible living options for guests, extended family, or potential separate accommodation.
Recent insulation and heating improvements have resulted in an excellent DPE rating of “B”, ensuring economical year-round living.
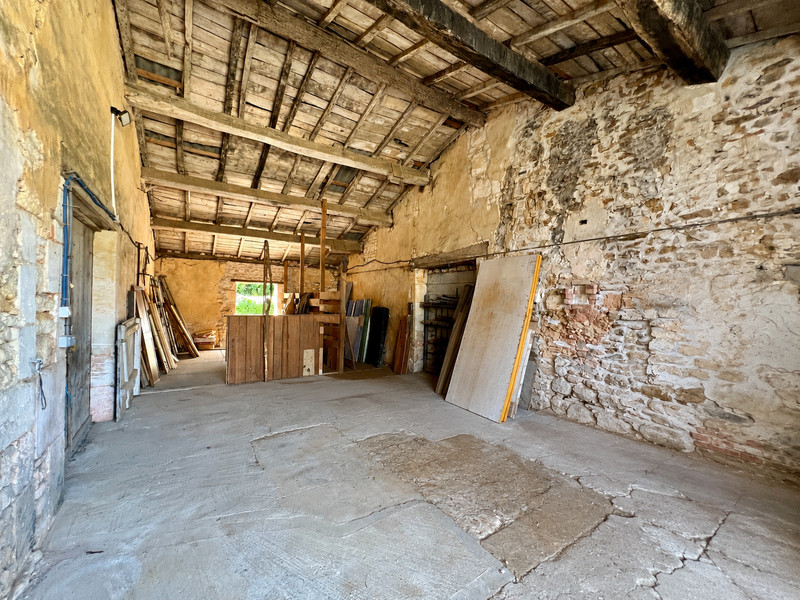
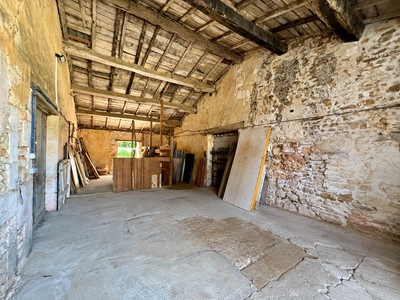
Attached barns and a large hangar provide extensive storage, workshop space, or potential for hobby farming or animals as there are two stables in the hangar.
Enjoy the tranquillity of the Charente-Maritime countryside whilst remaining conveniently close to the historic town of Saintes, the Atlantic beaches near Royan, and transport connections to Bordeaux.
The house in more detail:-
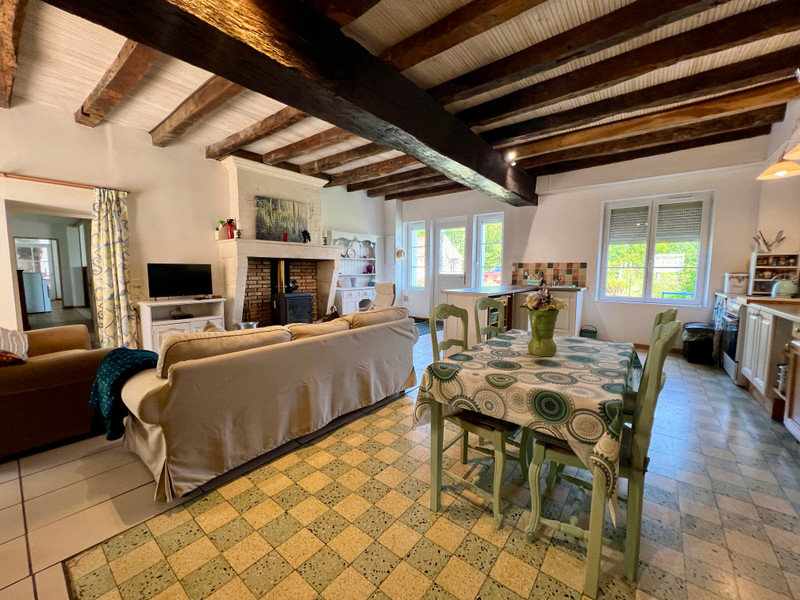
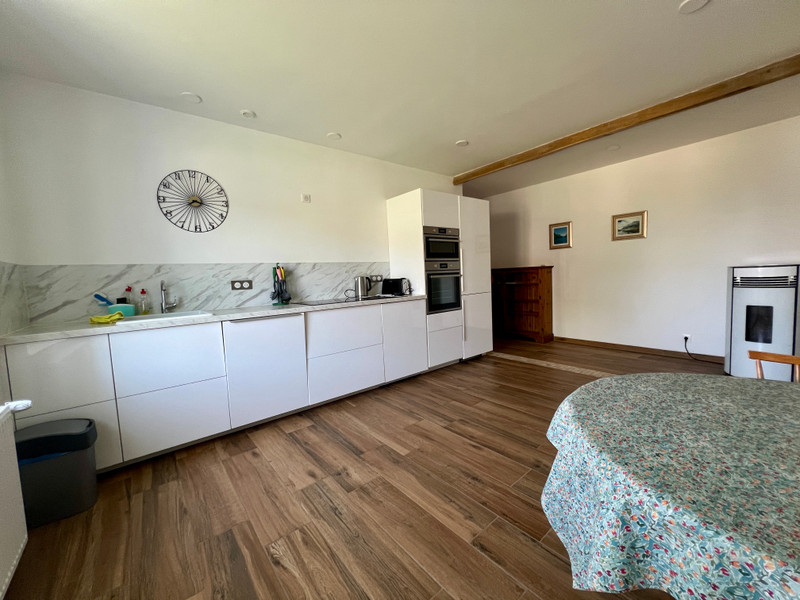
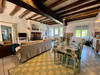
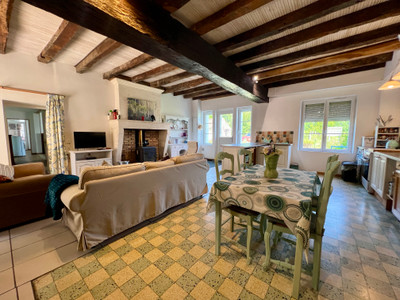
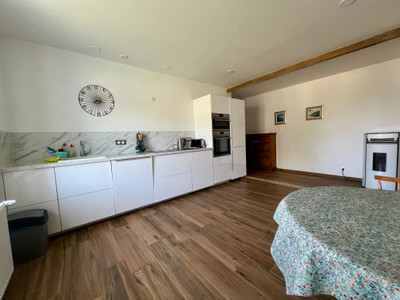
Kitchen/living room- 47m2 with tiled floor, open plan kitchen with dining area and living room. Charentaise fireplace with a woodburner . Beamed ceiling.
Corridor- 14m2 which leads to the downastairs living area.
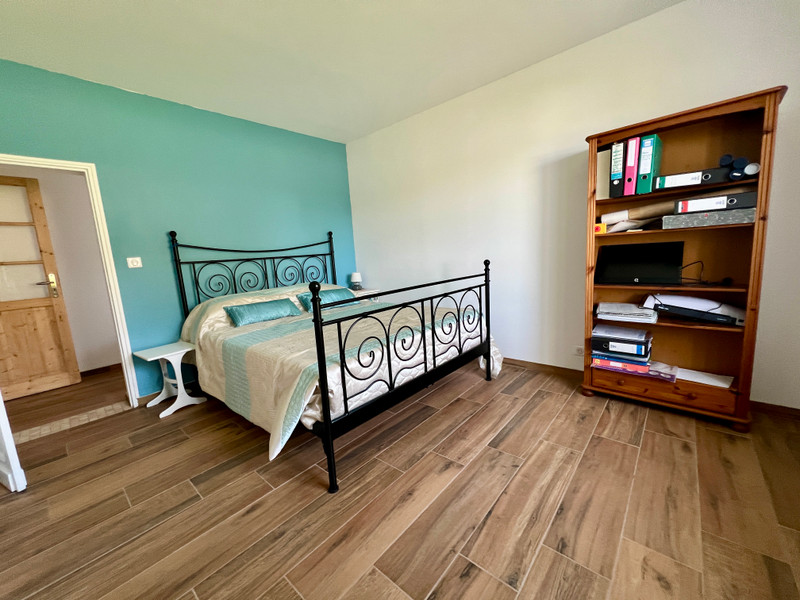
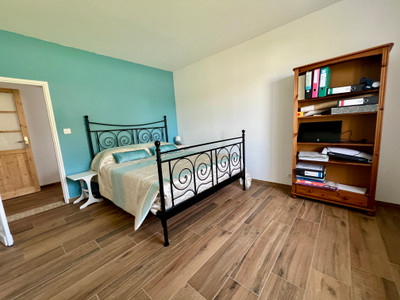
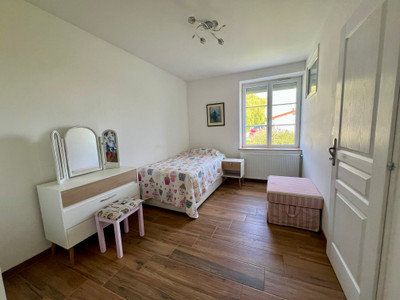
Bedroom 1- 12m2 with tiled floor, large window, with en -suite shower room - 4m2 with large shower, wash hand basin and W/C.
Shower room- 3m2 wit shower, wash hand basin and W/C.
Storage room- 3m2.
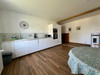
Kitchen- 16m2 with fitted kitchen units, tiled floor,integrated fridge/freezer, oven and microwave/grill.
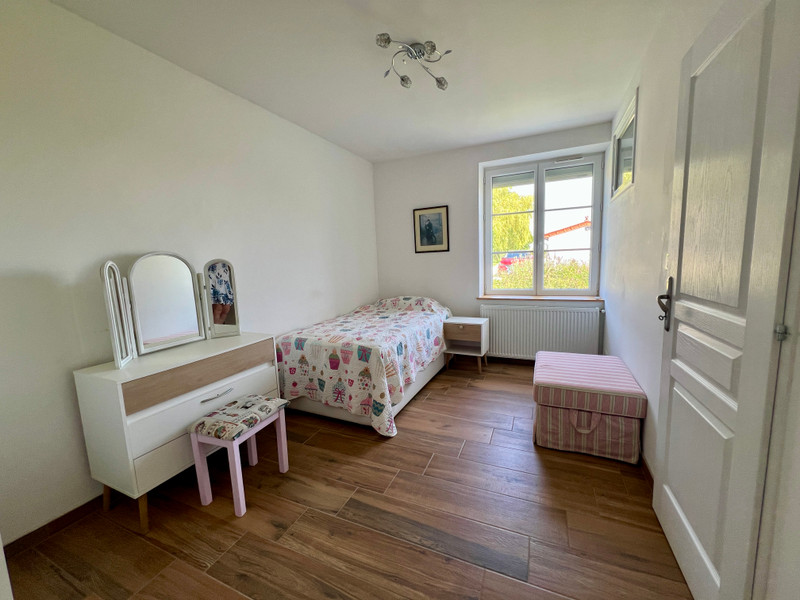
Bedroom 2 - 14m2 with tiled floor and large window.
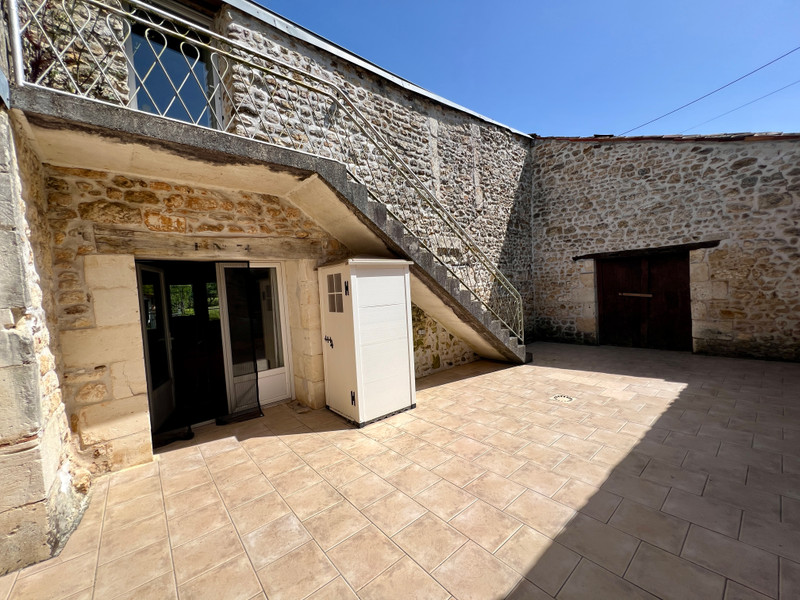
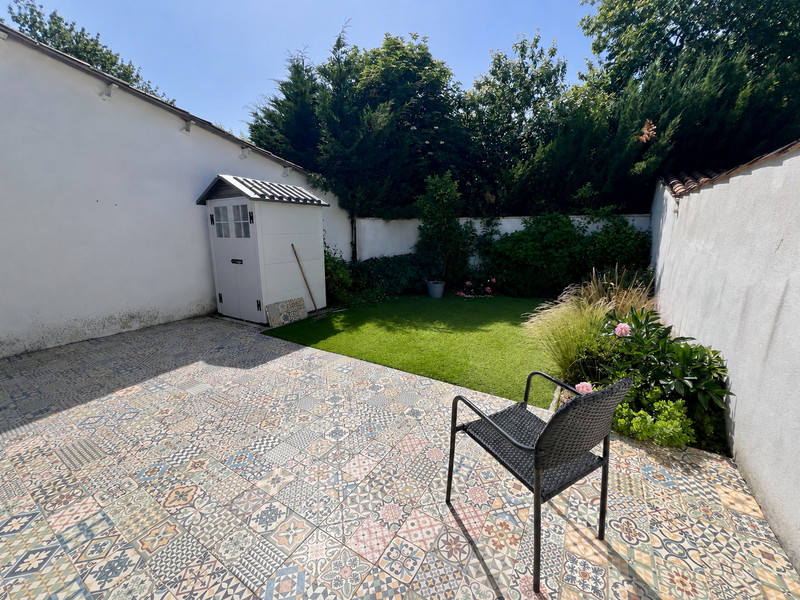
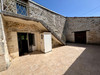
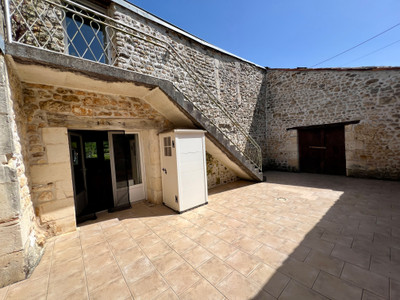
Inner courtyard- 35m2 ideal for breakfast.
First floor
Landing- 7m2 with wooden floor
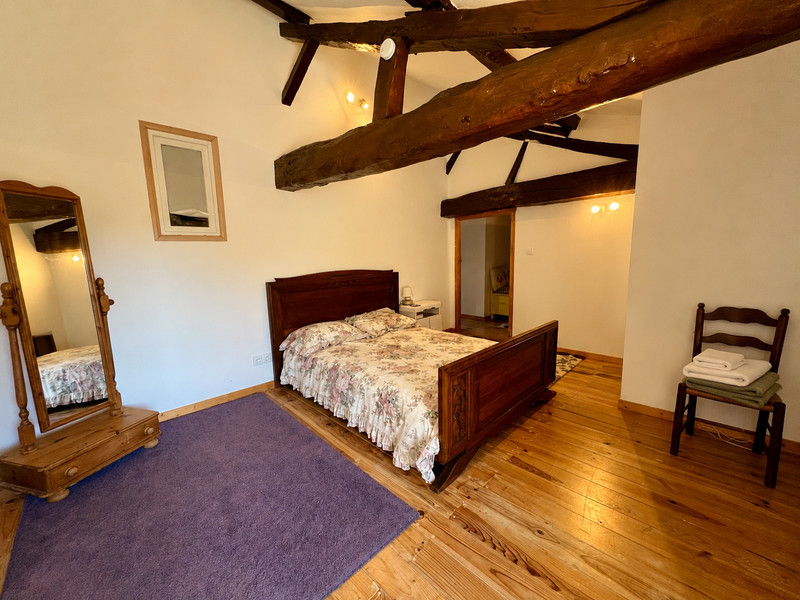
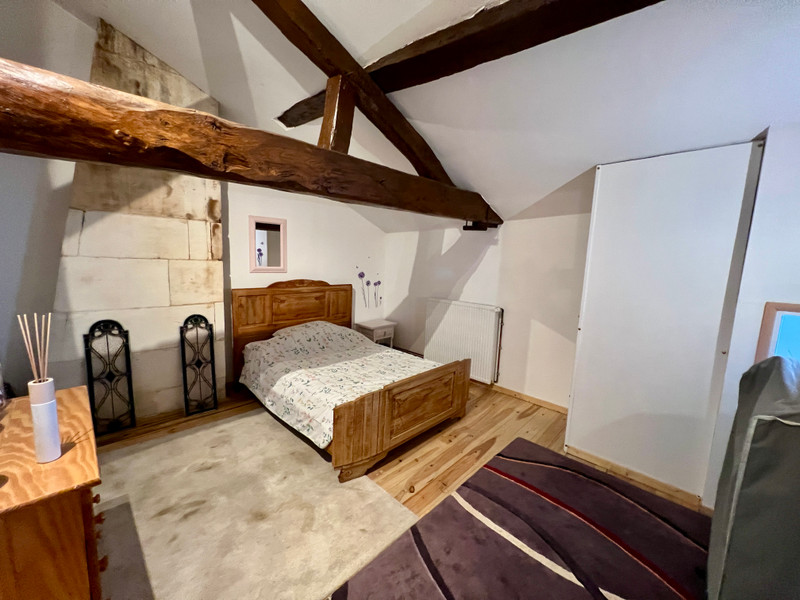
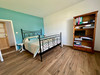
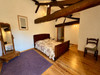
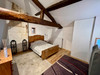
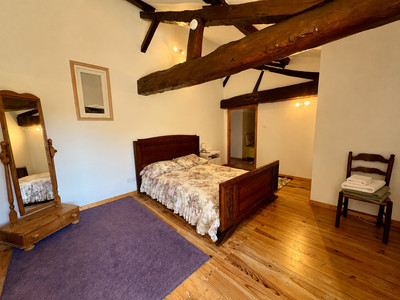
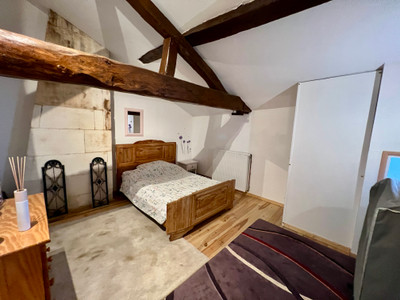
Bedroom 3- 14m2 with wooden floor, beams and door with stone steps to acces the courtyard.
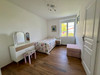
Bedroom 4- 16m2 with wooden floor.
Shower room- 6m2 with tiled floor, shower, wash hand vasin and W/C.
Outbuildings
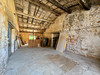
Barn- 75m2 with concrete floor housing the technical equipment for the air source heat pump.
Mezzanine- 70m2 with wooden floor
Hangar- 65m2 with concrete floor and 2 stables with equine flooring.
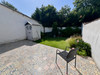
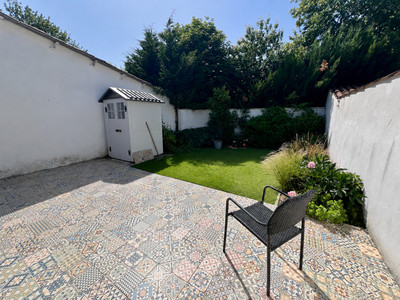
Access to a small garden to the rear of the hangar with tiled terrace.
Parking and garden to the fron tof the property.
House is fully double glazed and centrally heated.
Drainage is provided by a conforming fosse septique .
All measurements are approximate.
------
Information about risks to which this property is exposed is available on the Géorisques website : https://www.georisques.gouv.fr
[Read the complete description]












 Brochure
 Map
Map Contact us



 Good condition
 BUSINESS POTENTIAL
 CHARACTER PROPERTY
 Ref. : A20425EB17
|
Ref. : A20425EB17
|