6 rooms
- 4 Beds
- 2 Baths
| Floor 130m²
| Ext 6,659m²
€259,000
- £214,530**
6 rooms
- 4 Beds
- 2 Baths
| Floor 130m²
| Ext 6,659m²
Characterful 4-bedroom home with land of 6,659m², outbuildings & development potential in the Vendée
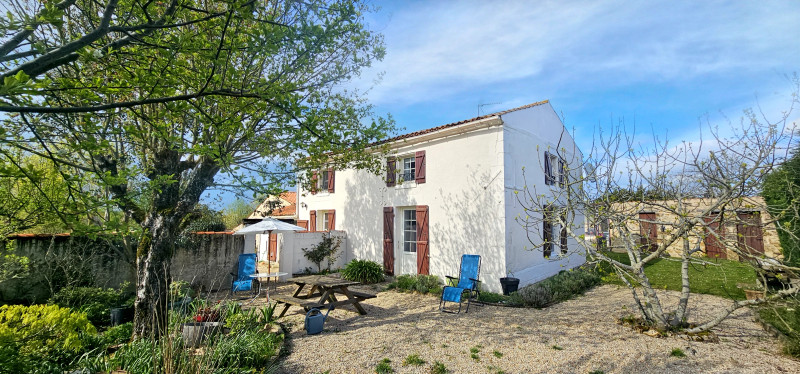
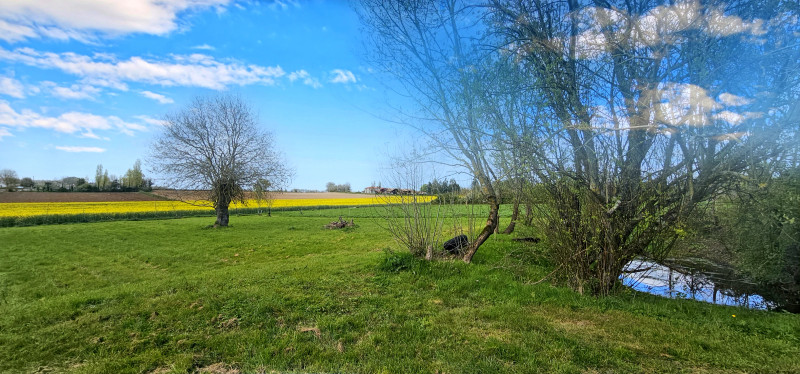
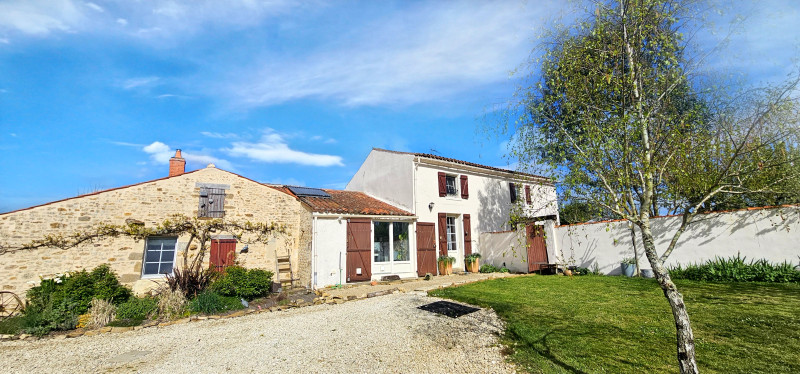
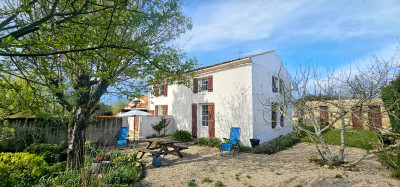
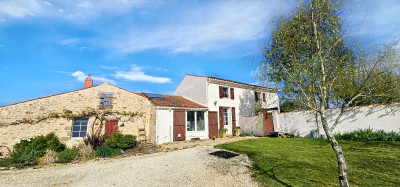
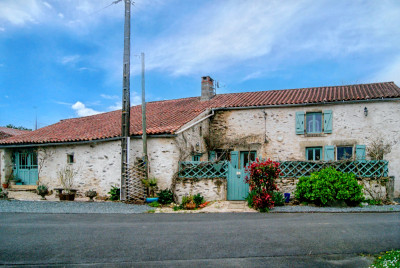
A charming and versatile country property in the heart of the Vendée, combining a beautifully maintained four-bedroom stone house with extensive grounds, outbuildings and an additional building offering exciting renovation potential. Set in a peaceful rural village, the property enjoys a wonderfully tranquil setting while remaining within easy reach of everyday amenities in L’Hermenault and the larger town of Fontenay-le-Comte. The surrounding area is renowned for its attractive countryside, historic towns and relaxed pace of life, with the Atlantic coast and its sandy beaches also readily accessible for days by the sea. With approximately 6,659m² of land, a pond, vegetable gardens, covered outside kitchen terrace and plenty of space for outdoor living, this is an appealing opportunity for anyone seeking a characterful French home with room to develop, in a beautiful and well-connected part of the Vendée.
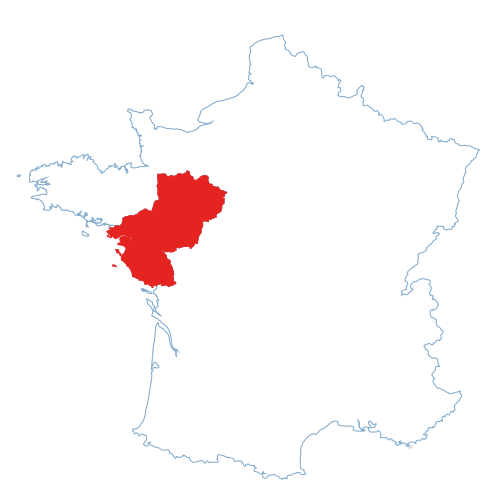
Set in the peaceful village of Saint-Martin-des-Fontaines, this attractive Vendée property offers an appealing blend of traditional character, comfortable accommodation and exciting further potential.
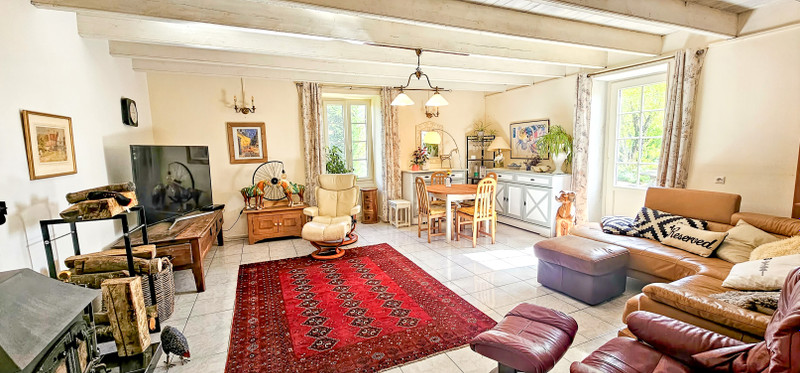
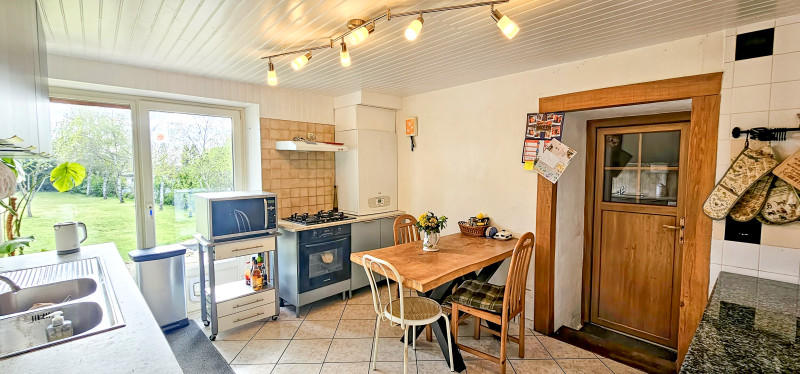
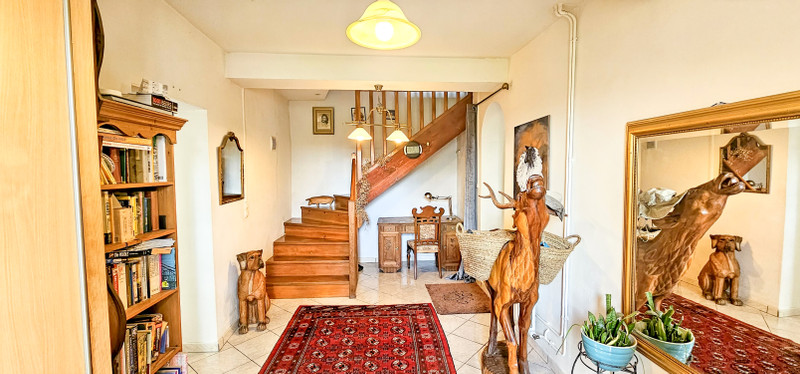
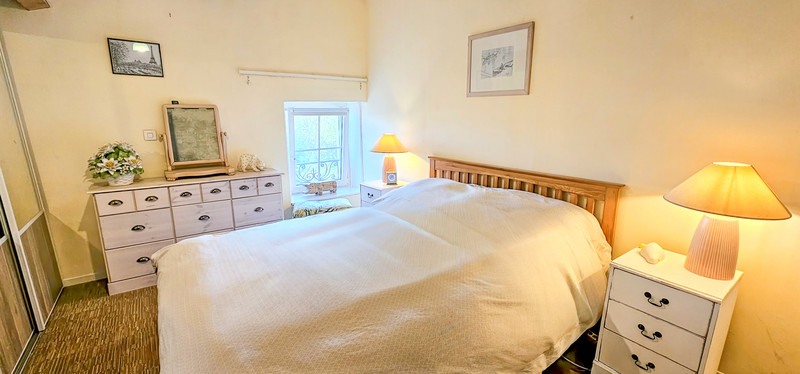
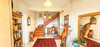
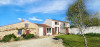
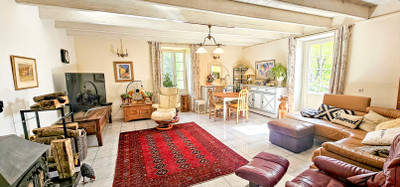
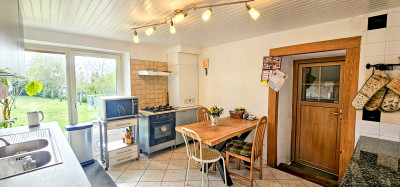
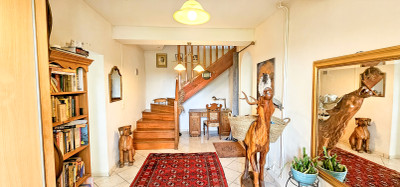
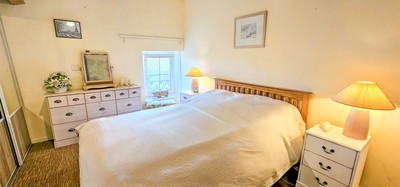
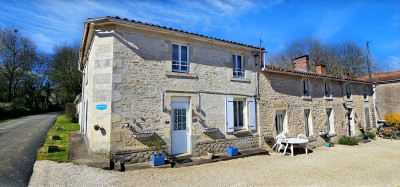
The main stone house provides approximately 130m² of living space and has been thoughtfully renovated while retaining plenty of its original charm. On approaching the house you will find a sweeping parking area under shading trees. The ground floor, a generous entrance hall leads into a welcoming 33m² living room with a wood-burning stove. The fully equipped 13m² kitchen has a useful adjoining pantry, while a full bathroom with shower and WC plus a 15m² bedroom provide the convenience of single-level living.
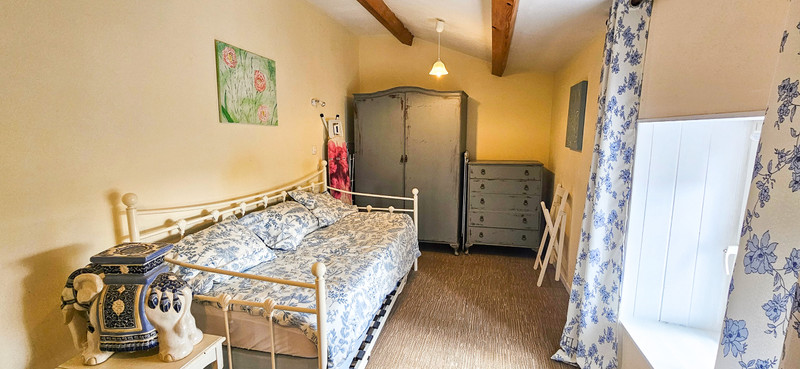
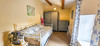
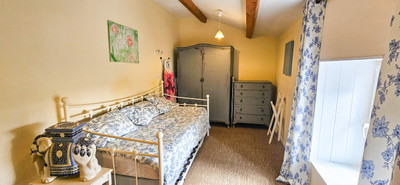
Upstairs, a landing gives access to three further bedrooms measuring approximately 14.5m², 15.4m² and 8m², together with a shower room and WC.
Outside, the property really comes into its own. A spacious 31m² outisde kitchen, complete with a working bread oven, provides a wonderful space for relaxed lunches, entertaining or enjoying the garden whatever the weather.
The property also benefits from an attached 20m² garage and several additional outbuildings of around 20m².
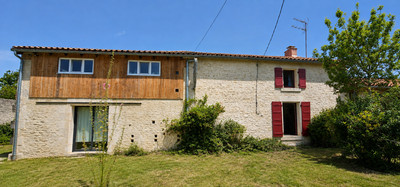
A particularly interesting feature is the additional former house, offering approximately 90m² of floor space plus an upper level. Currently used for storage, it offers scope for a future project, subject to the necessary permissions and structural considerations. Potential uses could include a workshop, garage, stables, or additional accommodation or a complete renovation project. The structure does require careful assessment, as previous tree growth has caused parts of the building to crack.
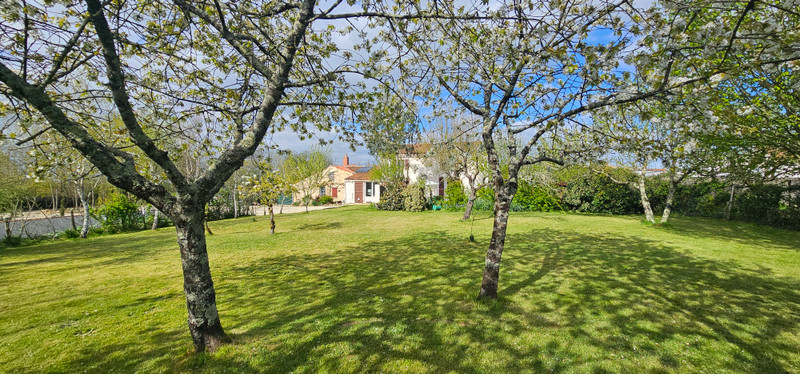
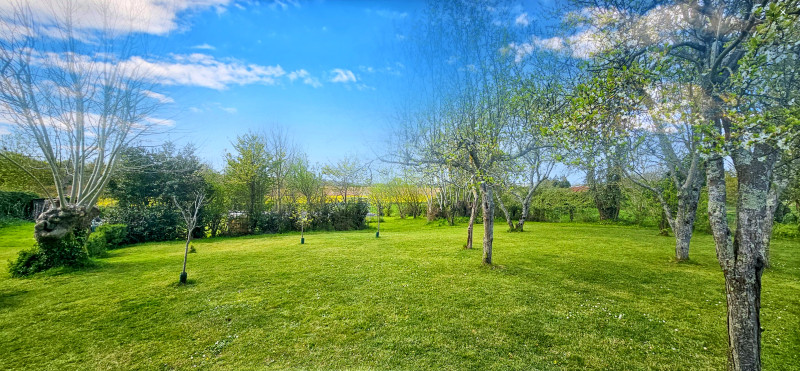
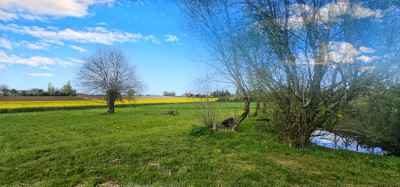
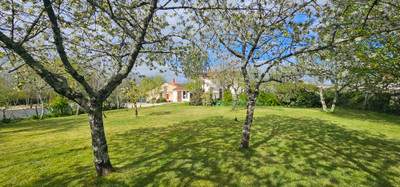
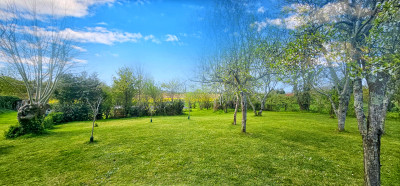
The extensive grounds total approximately 6,659m² and include a spacious courtyard, landscaped garden, established trees, productive vegetable patches and a meadow of around 3,300m² with a pond. There is also a working well, with pump and piping attached, making the outdoor space particularly attractive for those looking for land, gardening opportunities or simply room to enjoy the peace and privacy of the countryside.
The house has economical town gas central and water heating, double glazing, fibre-optic internet and mains drainage.
Location and distances
The property is approximately 11 km from Fontenay-le-Comte, where you will find a comprehensive range of shops and services, including supermarkets, hypermarkets, medical facilities, schools, restaurants and other everyday amenities.
Within 200 meters is an award wining restaurant/bar.
For essentials, L'Hermenault is approximately 3 km away and offers a convenience store, bakers, pharmacy, restaurant, medical services and other local facilities.
The Vendée coast is also within easy reach, with the nearest beach at L'Aiguillon-la-Presqu'île approximately 40 km away. Several beaches around La Tranche-sur-Mer are approximately 43–47 km away.
La Rochelle is approximately 53 km by road, while La Rochelle–Île de Ré Airport is approximately 46 km from Saint-Martin-des-Fontaines.
Niort and its TGV station are approximately 50 minutes away, while La Rochelle and its TGV station are around an hour away, making the property practical for both permanent living and holidays.
This is a characterful property with generous land, comfortable existing accommodation and genuine potential for further development. It would suit those looking for a peaceful rural base in the Vendée while remaining within convenient reach of shops, services, the coast and transport links.
All measurements are approximate
------
Information about risks to which this property is exposed is available on the Géorisques website : https://www.georisques.gouv.fr
[Read the complete description]

















 Brochure
 Map
Map Contact us



 Good condition
 BUSINESS POTENTIAL
 Ref. : A46615MGA85
|
Ref. : A46615MGA85
| 