7 rooms
- 5 Beds
- 5 Baths
| Floor 342m²
| Ext 7,439m²
€750,000
- £621,225**
7 rooms
- 5 Beds
- 5 Baths
| Floor 342m²
| Ext 7,439m²
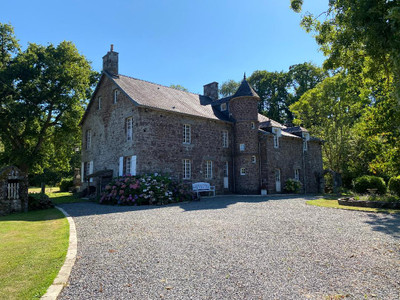
Elegant 4-Bedroom Maison de Maître in Brittany with Gîte Potential, Private Pond & Near Mont-Saint-Michel
Luxury Maison de Maître with approximately 270 m² of living space, four en-suite bedrooms and a separate 72 m² one-bedroom gîte, set within 7,500 m² of landscaped gardens with a private pond.
Three stone outbuildings have planning permission for conversion into two one-bedroom gîtes and one two-bedroom gîte, offering scope to develop a boutique hospitality business.
The main house combines original architectural features with quality finishes, while the independent gîte is ready to rent.
With terraces, mature trees and peaceful surroundings, the property offers several possibilities, from an elegant family home with supplementary rental income to a larger guest accommodation project.
Located in Trans-la-Forêt, approximately 12 km from Pontorson and 20 km from Mont-Saint-Michel, it is well placed for exploring Brittany and Normandy, with access to regional rail services, Rennes Airport and Saint-Malo ferry port.
Luxury Maison de Maître with Gîte and Boutique Hospitality Potential
Trans-la-Forêt, Brittany | Near Pontorson and Mont-Saint-Michel
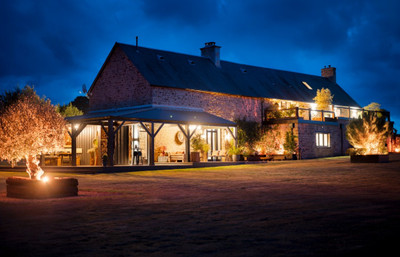
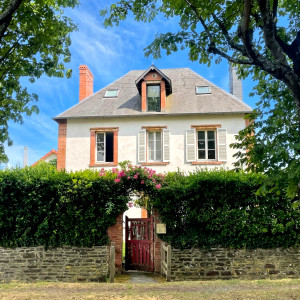
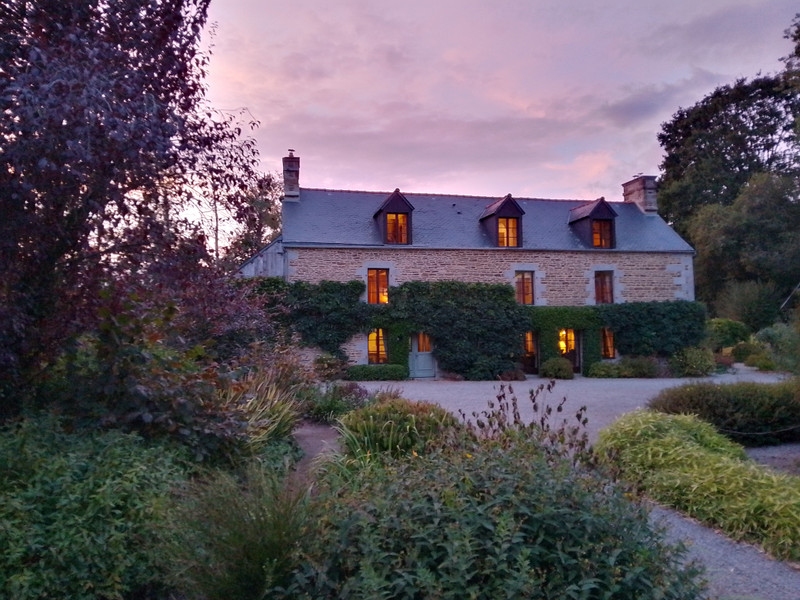
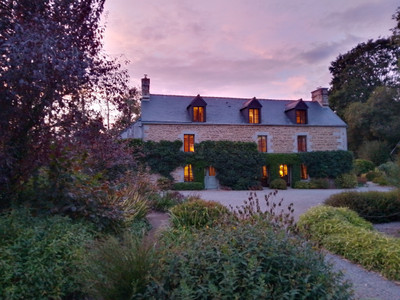
Set behind a private drive in peaceful surroundings, this elegant wisteria-clad Maison de Maître combines historic charm, refined interiors and exciting hospitality potential. The main house offers approximately 270 m² of living space, with four en-suite bedrooms, alongside a separate 72 m² one-bedroom gîte and three stone outbuildings with planning permission for conversion into additional accommodation.
The property sits within approximately 7,500 m² of landscaped gardens, with a private pond, mature trees, terraces and secluded places to relax. Whether you are looking for a substantial family home, a property with holiday rental income or a larger guest accommodation project, the existing layout offers considerable flexibility.
An elegant home with space to welcome family and guests
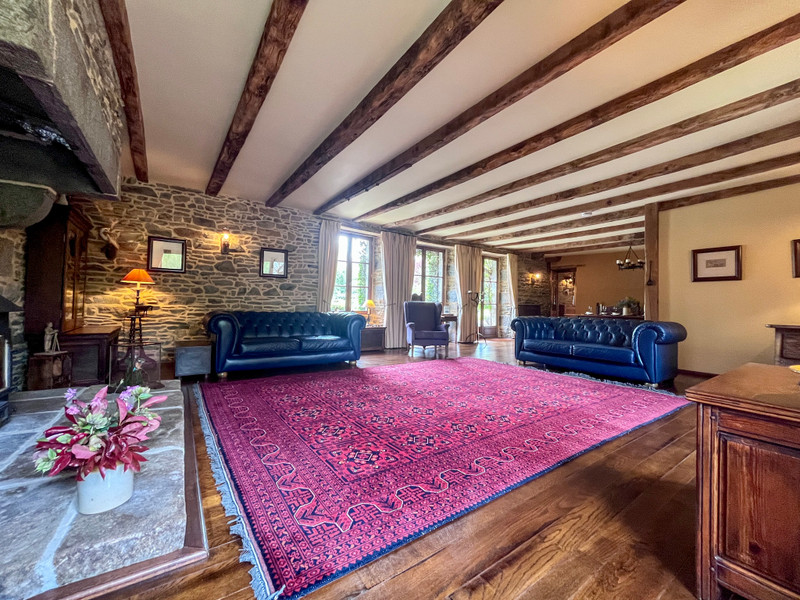
The main residence has been carefully restored, retaining its original architectural features while incorporating bespoke oak joinery, quality finishes and underfloor heating throughout the ground floor.
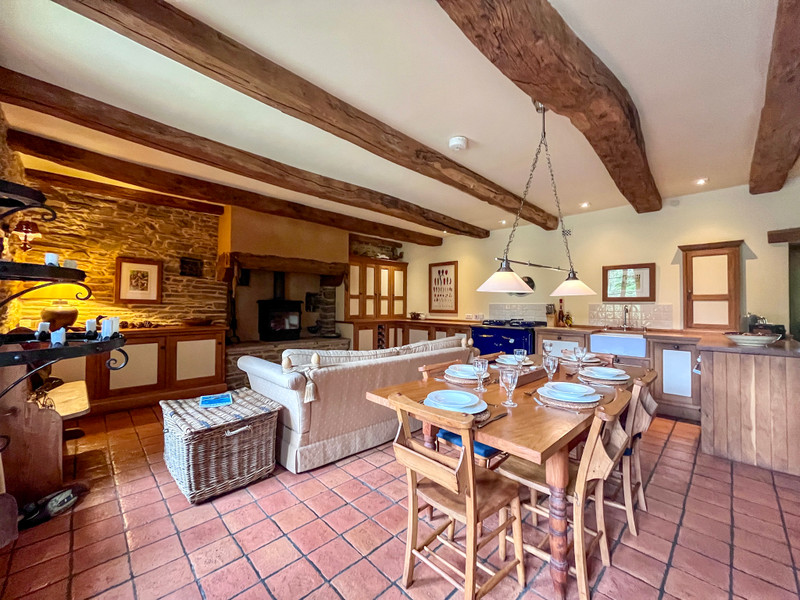
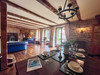
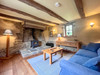
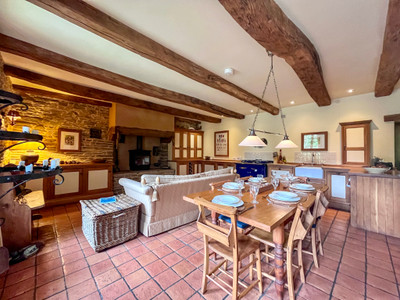
The welcoming kitchen and sitting area form the heart of the home. A wood-burning stove creates a cosy atmosphere, while doors open directly onto the rear gardens and terraces, making it easy to enjoy the surroundings throughout the year.
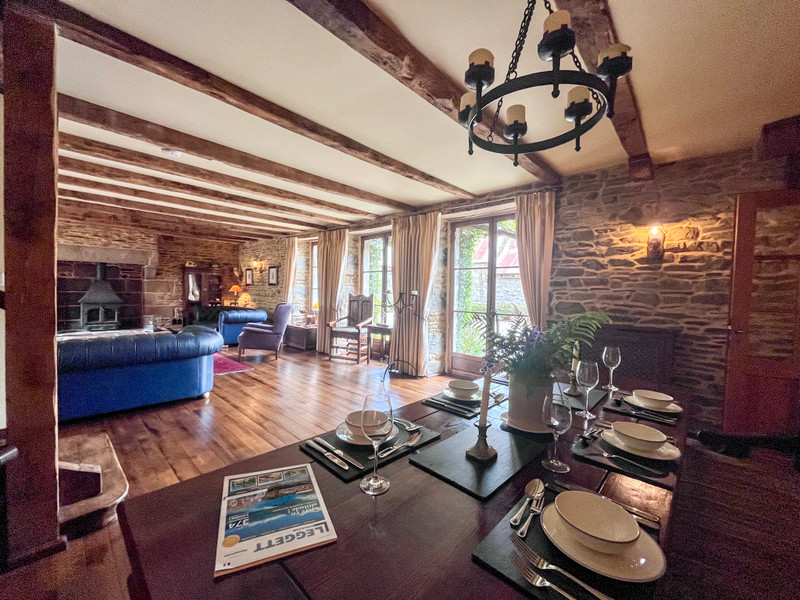
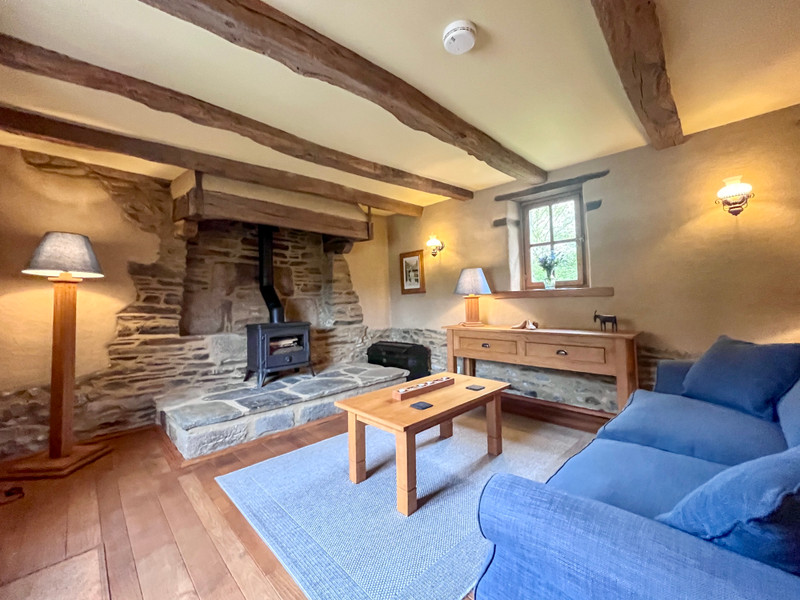
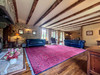
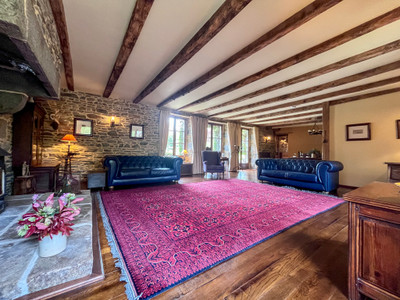
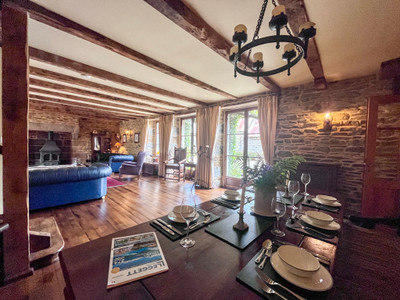
Beyond the kitchen, the main salon and dining room offer a more formal reception space, centred around an impressive fireplace with a wood burner. Together, these rooms provide an attractive setting for everyday living and entertaining.
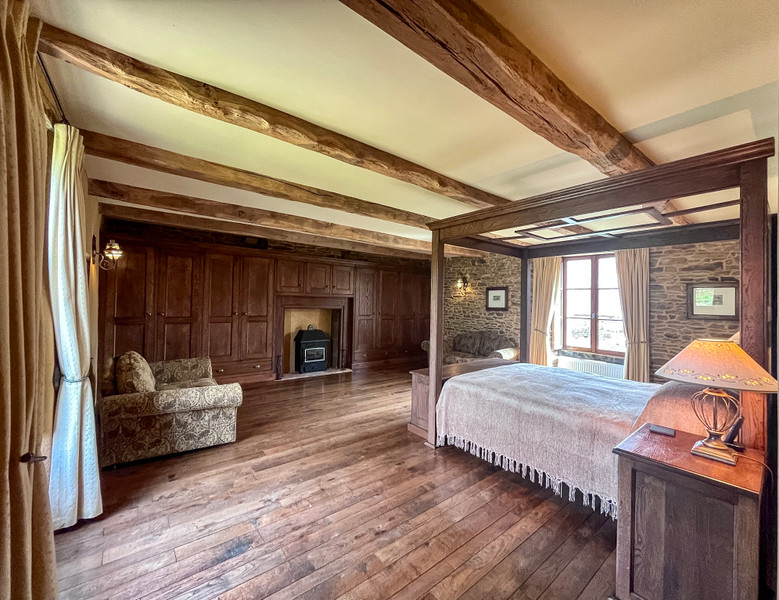
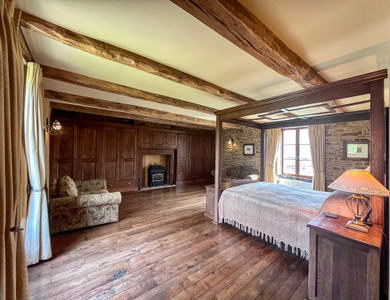
An original wooden staircase leads to the first floor, where two generous bedroom suites combine comfort with individual character. The principal bedroom overlooks the landscaped gardens and private pond, and features a large, purpose-built storage wall within the bedroom itself, alongside an en-suite bathroom with a roll-top bath and separate walk-in shower. The second bedroom also benefits from built-in storage and an en-suite bathroom with a roll-top bath and separate shower.
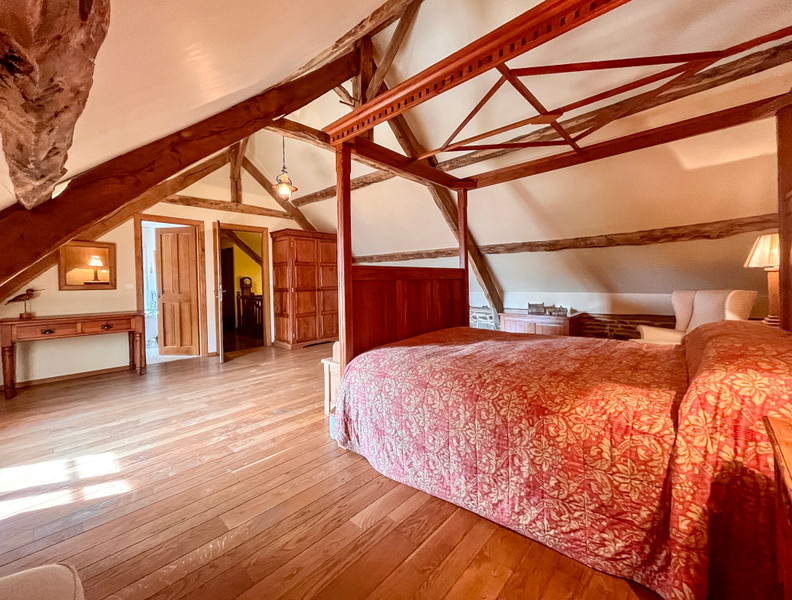
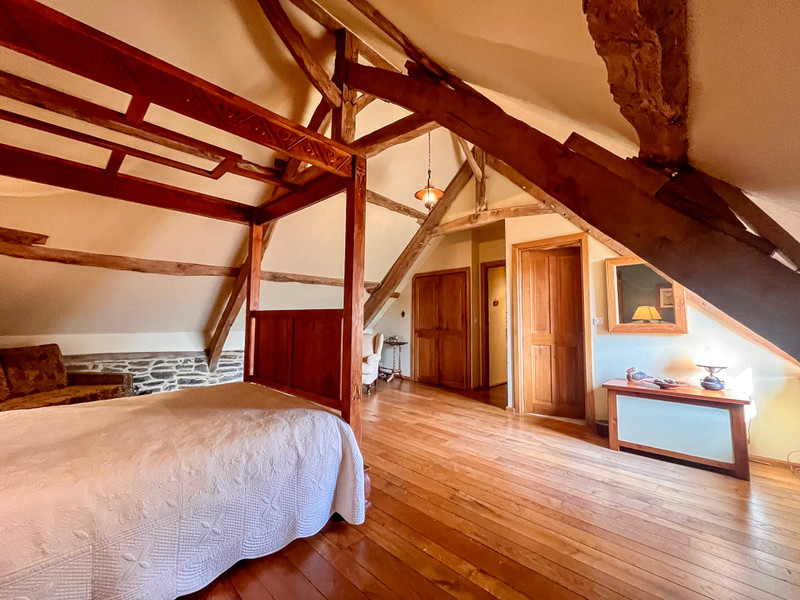
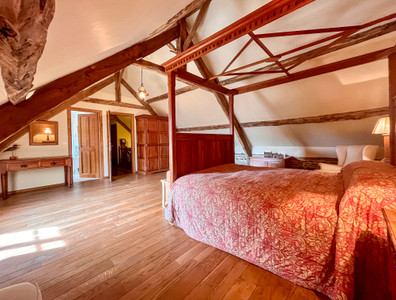
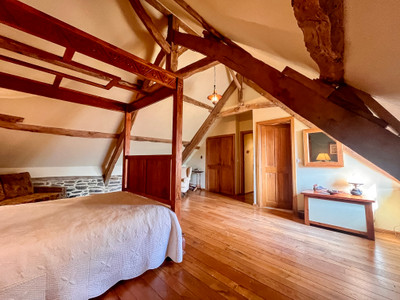
The second floor, with exposed beams beneath the eaves, provides two further en-suite bedrooms. One has a roll-top bath and separate shower, while the other has a stylish en-suite shower room.
With four en-suite bedrooms in the main house, the property lends itself equally well to family living and guest accommodation.
An independent gîte, ready to welcome guests
Across the gravelled courtyard, the separate single-storey gîte offers approximately 72 m² of accommodation and is ready to rent immediately.
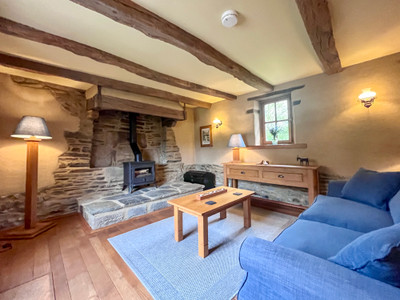
It comprises a comfortable lounge with a large stone fireplace and wood burner, a kitchen with dining area, a spacious bathroom with roll-top bath and walk-in shower, and a bedroom opening directly onto its own private terrace and garden.
Underfloor heating and a heat pump provide year-round comfort. The gîte could continue as holiday accommodation, provide additional income or serve as a private space for visiting family, friends or a caretaker.
Further potential with three stone outbuildings
Three original stone outbuildings complete the courtyard, adding another dimension to the property's possibilities.
Planning permission has been granted for their conversion into three additional gîtes: two one-bedroom units and one two-bedroom unit. Initial work has already started, and a drainage system has been installed.
This offers the opportunity to develop a small hospitality business with several independent units, subject to the relevant permissions and completion of the works. Alternatively, the buildings could be adapted for uses such as studios, workshops, offices or wellness facilities, depending on the intended project and applicable consents.
The combination of an established gîte and potential for three further units makes this an interesting proposition for buyers looking to develop guest accommodation in a popular tourist region.
Established gardens and peaceful outdoor spaces
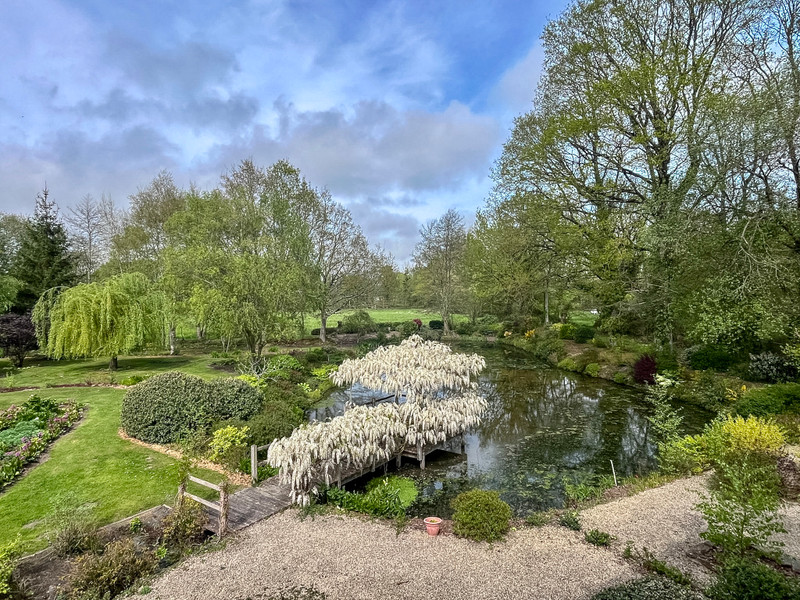
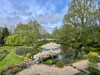
The landscaped grounds are an integral part of the property. A private pond and wooden decking create a peaceful place to sit and enjoy the water, with fragrant wisteria providing partial cover. Mature trees offer natural shade, while the different garden areas provide space for outdoor dining, relaxation and quiet moments away from the house.
The setting offers a sense of privacy, with no close neighbours, while remaining within reach of village amenities, shops, restaurants and the many attractions of the Mont-Saint-Michel Bay.
A convenient base near Pontorson and Mont-Saint-Michel
The property is well placed for discovering the heritage, landscapes and coastal attractions of the Brittany–Normandy border. Pontorson, approximately 12 km away, provides everyday facilities including supermarkets and food shops, bakeries, restaurants, cafés, banks, a post office, garages and medical services. The town also has schools, a railway station and bus connections, making it practical for permanent residents as well as visitors.
Pontorson has historic streets and heritage sites, while the banks of the Couesnon, local wetlands and surrounding countryside offer opportunities for walking, cycling and nature-based activities. The town's greenway provides a route towards Mont-Saint-Michel, appealing to visitors who enjoy exploring the area outdoors.
The world-famous Mont-Saint-Michel, approximately 20 km away, is a major attraction for visitors from France and abroad. Its medieval village, abbey, bay, spectacular tides and guided nature walks provide opportunities for memorable day trips throughout the year. The surrounding area also offers historic villages, traditional markets, local food and coastal scenery.
Other destinations within reach include:
* Pontorson – approximately 12 km: shops, supermarkets, restaurants, medical services, railway station and bus connections.
* Mont-Saint-Michel – approximately 20 km: the medieval island, abbey, bay walks and guided excursions.
* Dol-de-Bretagne – approximately 18 km: historic town centre, shops, restaurants, weekly market and railway station.
* Combourg – approximately 25 km: château, historic town centre, shops, restaurants and the lake.
* Bazouges-la-Pérouse – approximately 15 km: a historic village with local amenities, heritage and an artistic atmosphere.
* Saint-Malo – approximately 42 km: historic walled city, beaches, marina, restaurants and ferry services.
* The Emerald Coast – within reach for day trips: sandy beaches, seaside resorts and coastal walking routes.
Accessible for residents and international visitors
The property is well placed for regional transport links, making it suitable for private use and for welcoming guests travelling from elsewhere in France or overseas.
+ Local village amenities: approximately 1.5 km.
+ Pontorson railway station: approximately 12 km, with regional train services and bus connections towards Mont-Saint-Michel.
+ Dol-de-Bretagne railway station: approximately 18 km, with regional services and connections for onward travel to Paris.
+ Saint-Malo ferry port: approximately 42 km, with ferry services to the UK and Channel Islands, Jersey and Guernsey.
+ Rennes Airport: approximately 65 km, with domestic and international connections, including flights to Paris, London Gatwick and Amsterdam.
+ N176 dual carriageway: accessible within approximately 10 minutes by car, providing links towards Saint-Malo, Dinan and the wider regional road network.
+ Caen ferry port: approximately 150 km via the A84, with routes to the UK.
+ Cherbourg ferry port: approximately 165 km, with further cross-Channel connections.
Distances are approximate and should be confirmed against the property's precise location and the relevant transport routes.
A property offering several possibilities
This substantial Maison de Maître combines an elegant principal residence, an independent gîte ready to rent, extensive landscaped grounds and three stone outbuildings with planning permission for further accommodation.
It could become a beautiful private home with space for family and friends, a home with supplementary holiday rental income, or the foundation for a boutique guest accommodation or retreat project close to one of France's most celebrated tourist destinations.
Contact us for further information, additional photographs, the 3D tour and to arrange a viewing.
------
Information about risks to which this property is exposed is available on the Géorisques website : https://www.georisques.gouv.fr
[Read the complete description]












 Brochure
 VT
 Map
 Contact us






 Habitable
 BUSINESS POTENTIAL
 CHARACTER PROPERTY
 PANORAMIC VIEW

 Ref. : A46151CO50
|