7 rooms
- 4 Beds
- 2 Baths
| Floor 166m²
| Ext. 3,875m²
7 rooms
- 4 Beds
- 2 Baths
| Floor 166m²
| Ext 3,875m²

Ref. : A43834PBE16
|
EXCLUSIVE
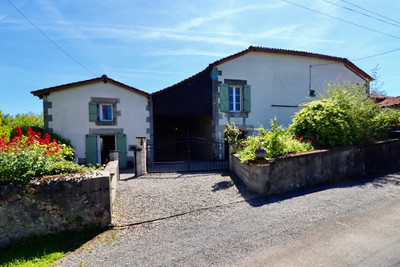
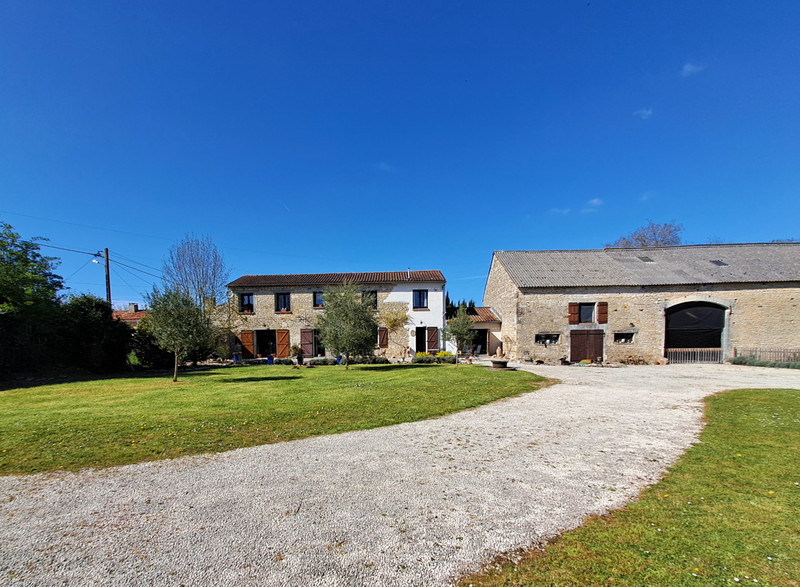
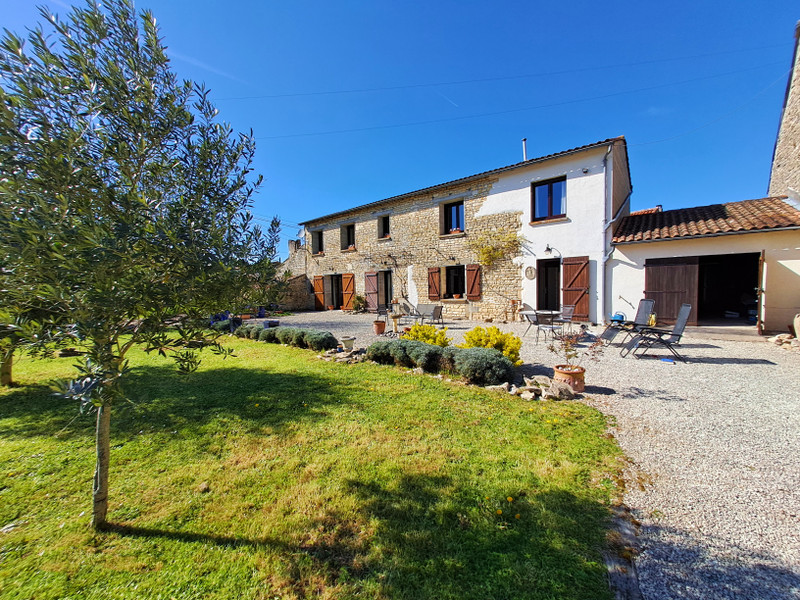
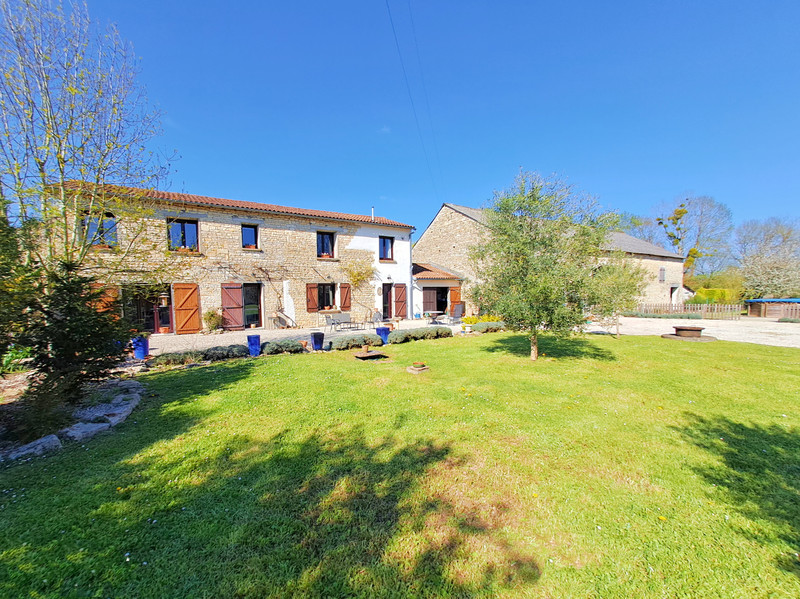
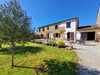
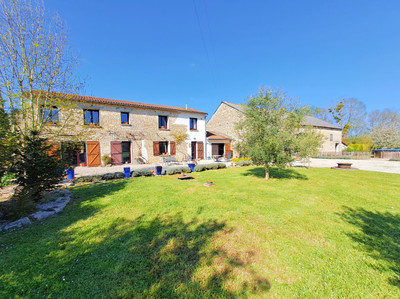
Spacious 4-bedroom home with large garden, barns, and gîte potential in village with restaurant.
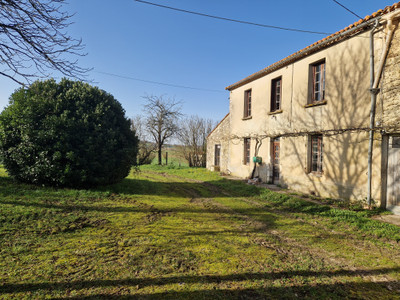
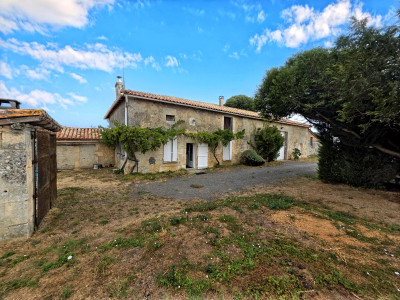
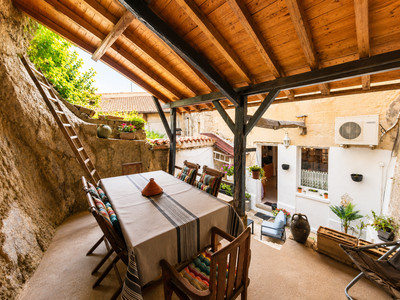
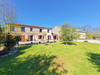
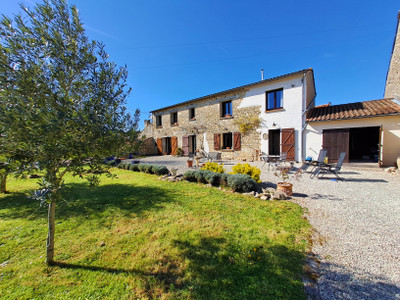
This attractive property offers generous living accommodation, modern upgrades, and excellent potential for further development. Situated in a village with a restaurant, the home benefits from a large garden and substantial outbuildings.
Ground Floor
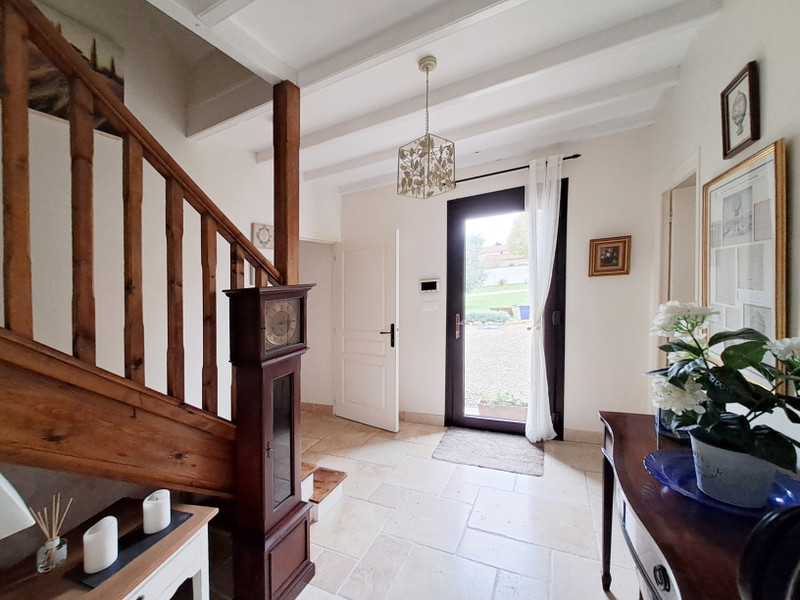
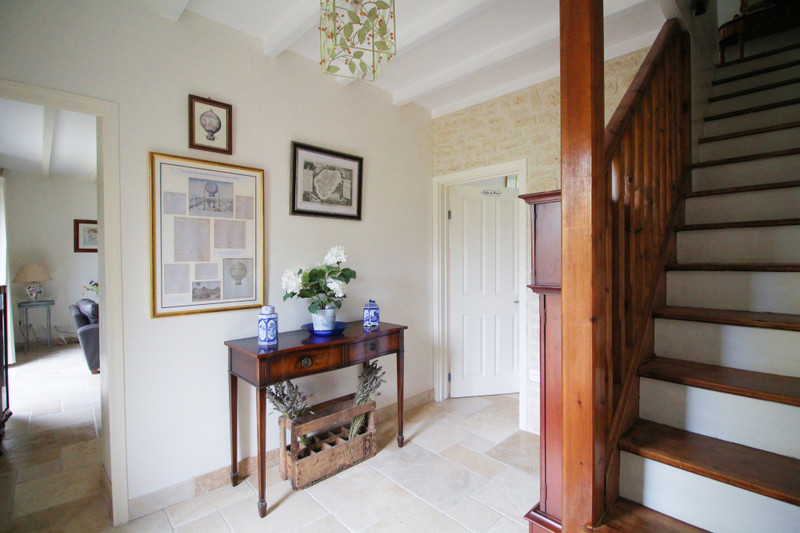
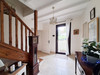
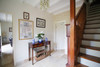
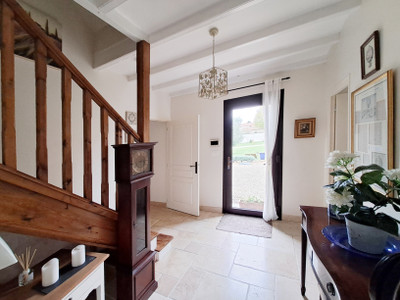
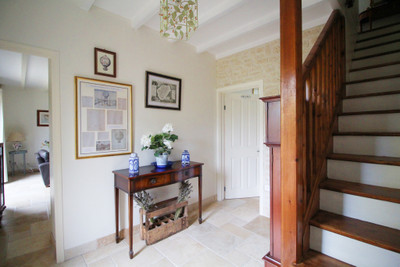
Entrance hall (8.64 m²)
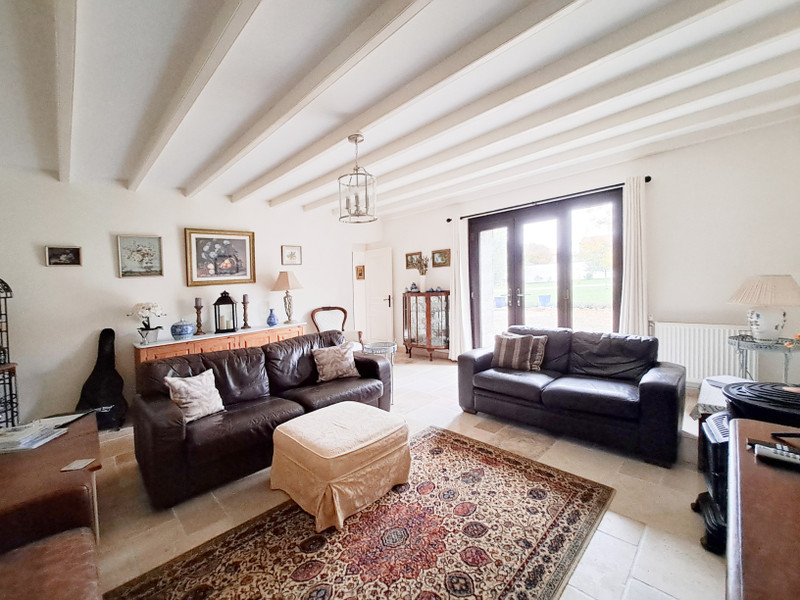
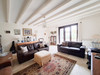
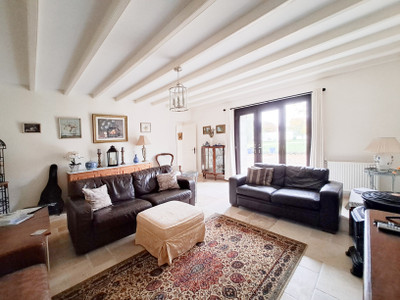
Living room (27.48 m²)
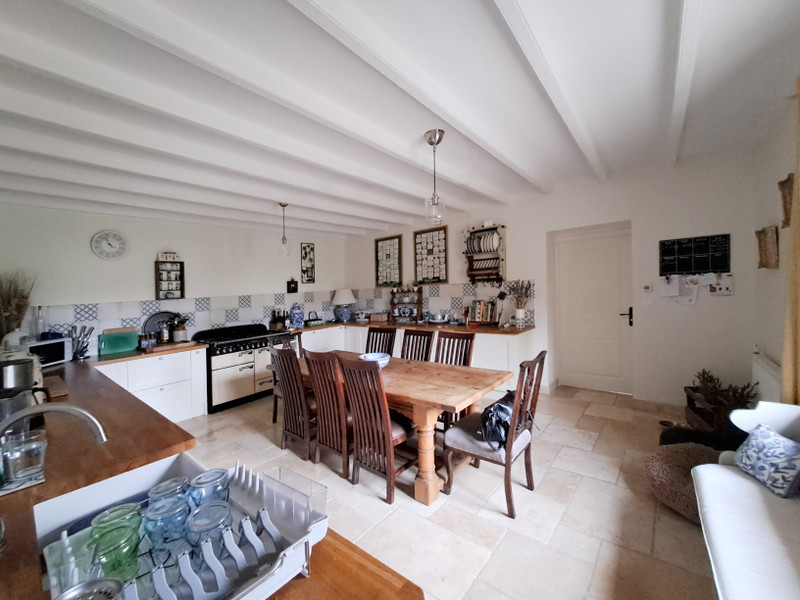

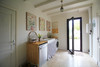
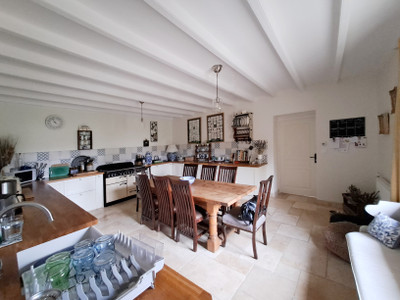
Kitchen (25.3 m²)
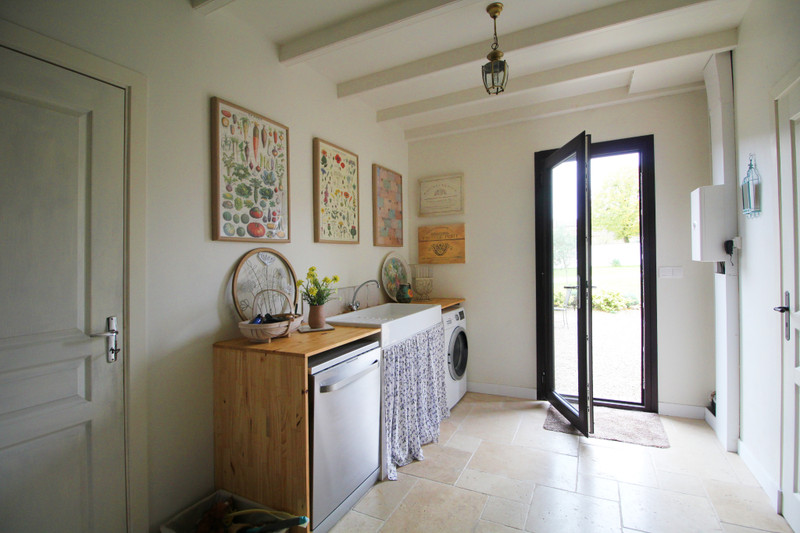
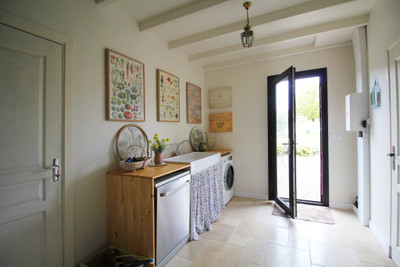
Utility room (14.8 m²)
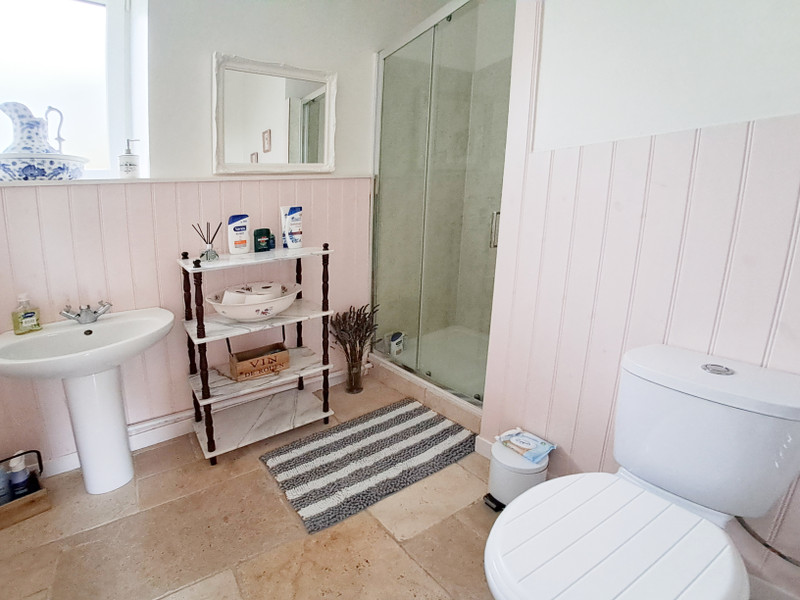
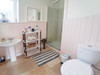
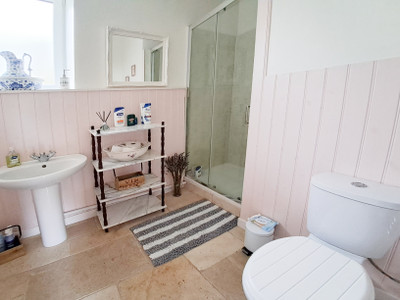
Shower room (3.7 m²)
Garage (26 m²) potential to convert into a ground-floor bedroom
Travertine flooring runs throughout the ground floor, creating a bright and cohesive living space.
First Floor
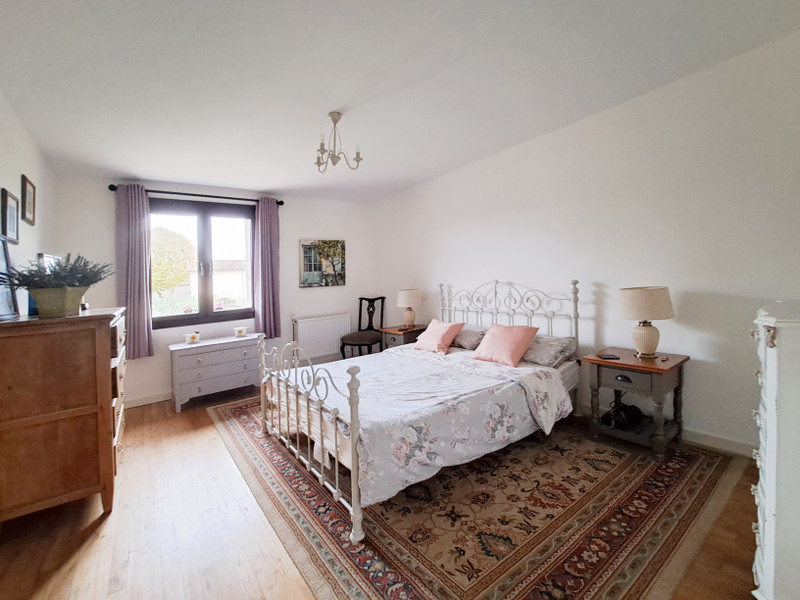


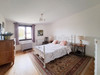
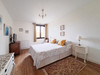
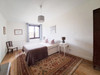
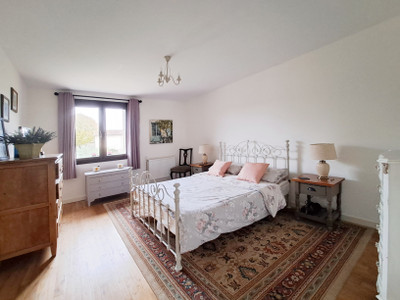
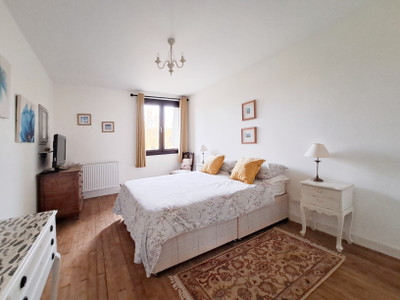
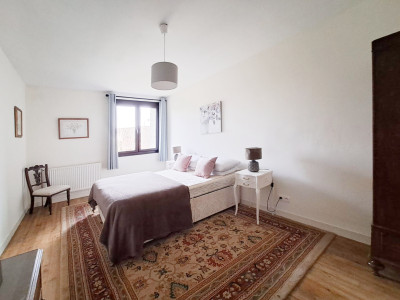
Bedroom 1: 20.5 m²
Bedroom 2: 16 m²
Bedroom 3: 13.5 m²
Bedroom 4: 16.5 m²
Shower room with toilet
Modern Comfort & Technical Features
- Gas central heating
- Newly installed double-glazed windows
- Recent electrics
- New kitchen and bathrooms
- Recent septic tank
- Travertine floors on ground floor
Outdoor Space & Outbuildings
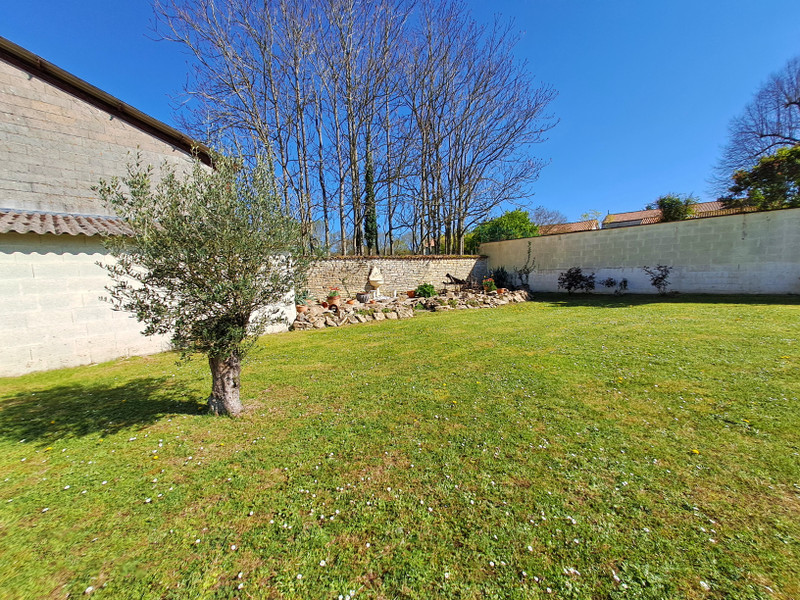
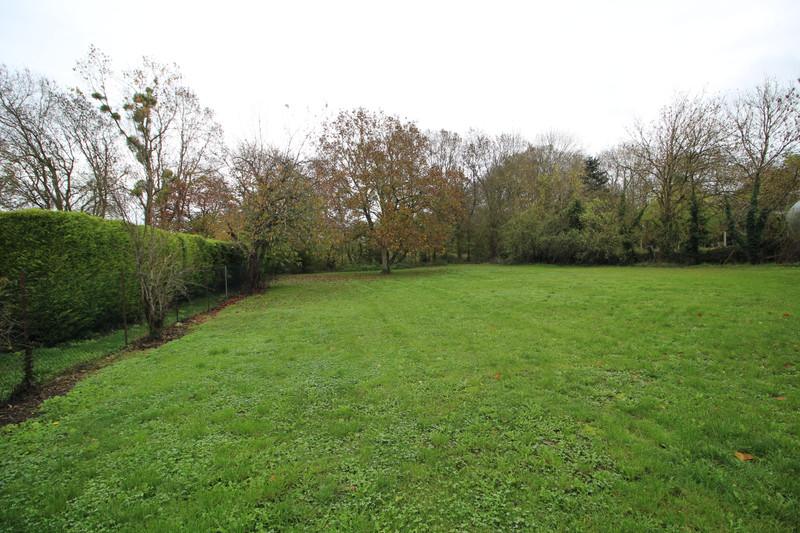
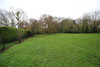
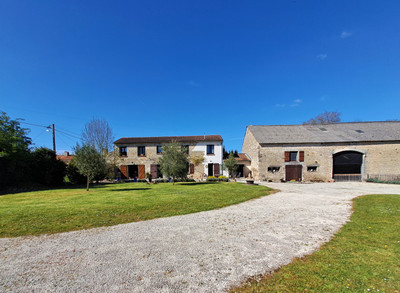
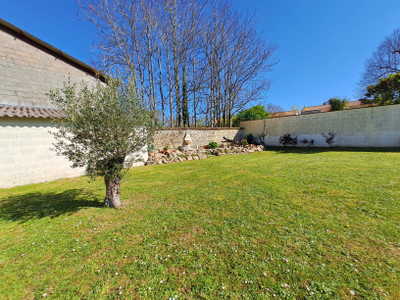
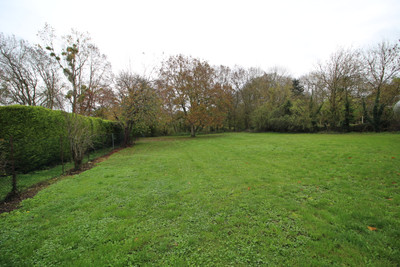
- Large garden of approximately 3,800 m²
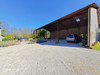
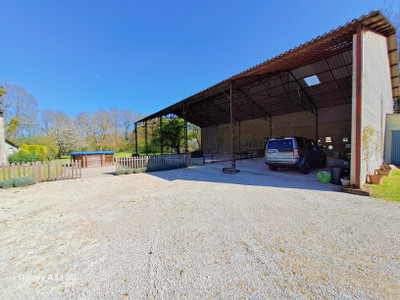
- Barn (260 m²)
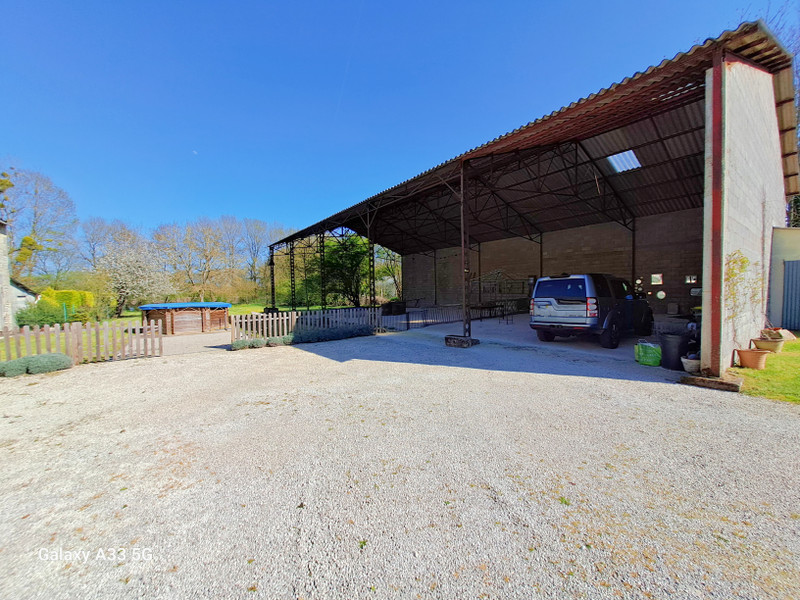
- Large open-fronted barn (320 m²)
- Garage (15 m²)
- Additional outbuilding (15 m²)
These extensive outbuildings offer excellent potential for storage, workshops, or conversion projects.
Location
Located in a village with a restaurant, the property enjoys a pleasant rural setting while remaining practical for everyday living.
Conclusion
With its spacious layout, modern improvements, large garden, and exceptional outbuildings, this property offers outstanding potential as a family home, holiday property, or gîte project.
------
Information about risks to which this property is exposed is available on the Géorisques website : https://www.georisques.gouv.fr
Ref. : A43834PBE16
| EXCLUSIVE












 Contact us
 Map
Map Brochure


 Good condition
 BUSINESS POTENTIAL
 CHARACTER PROPERTY