8 rooms
- 6 Beds
- 4 Baths
| Floor 313m²
| Ext 11,324m²
€872,000
- £722,278**
8 rooms
- 6 Beds
- 4 Baths
| Floor 313m²
| Ext 11,324m²

Ref. : A48035COL40
|
NEW
|
EXCLUSIVE
A 19th-century property full of character – elegance, nature and the art of living

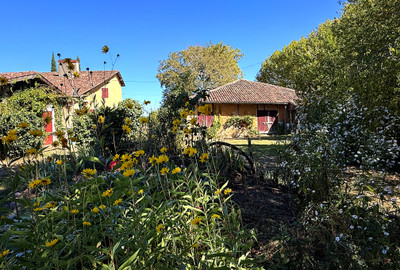
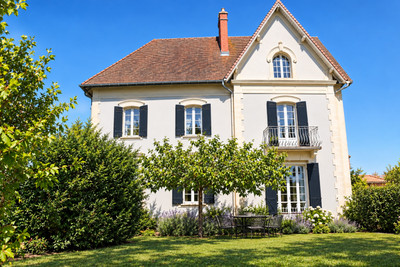
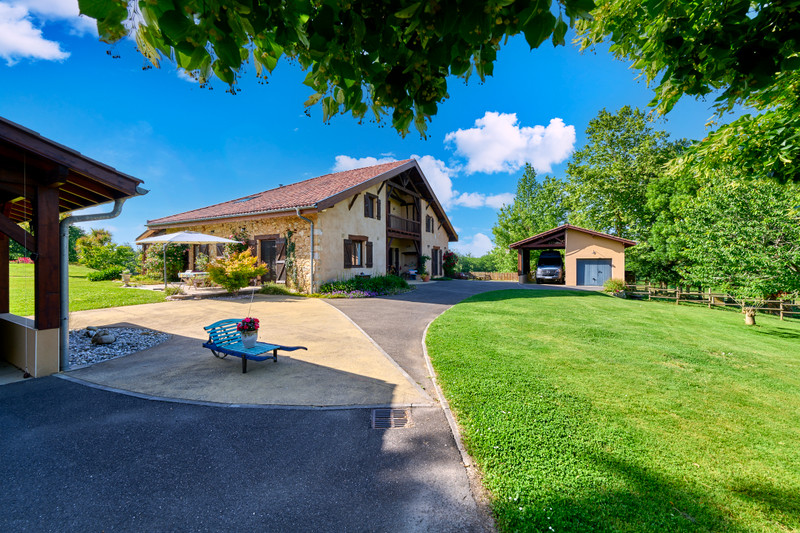
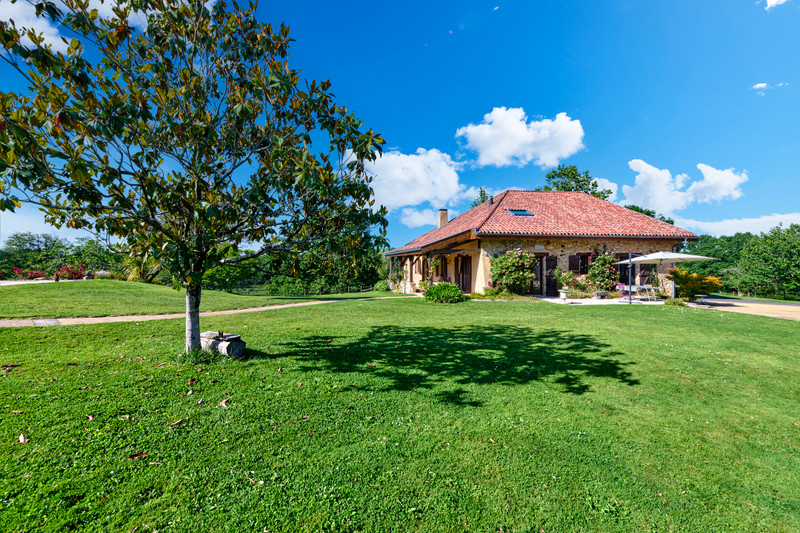
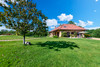
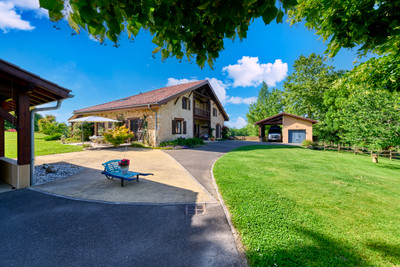
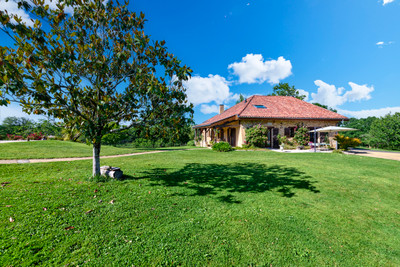
Set in the heart of unspoilt countryside, this remarkable 19th-century farmhouse offers 331 m² of living space on over one hectare of enclosed, landscaped grounds. Completely renovated between 2018 and 2022 to the highest standards, it elegantly combines old-world charm with contemporary comfort.
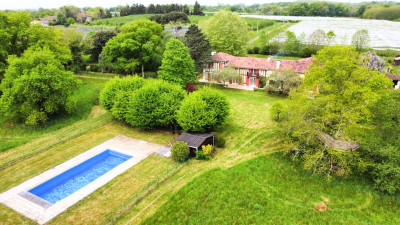
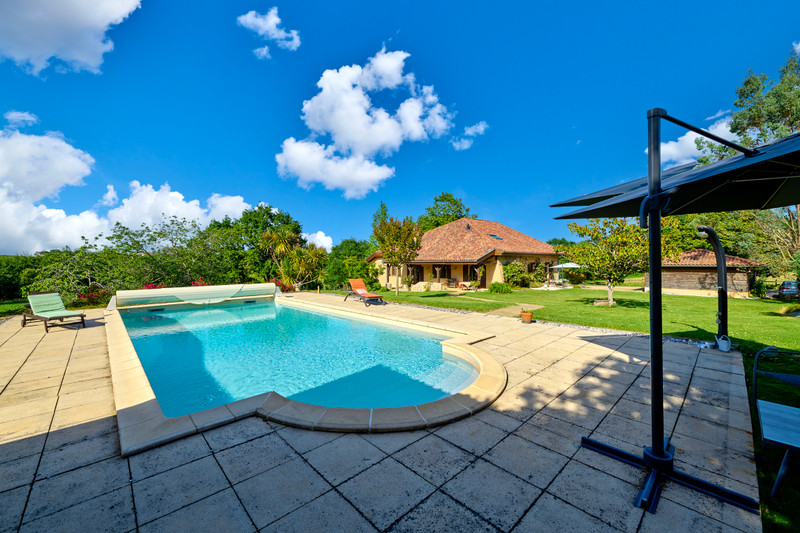
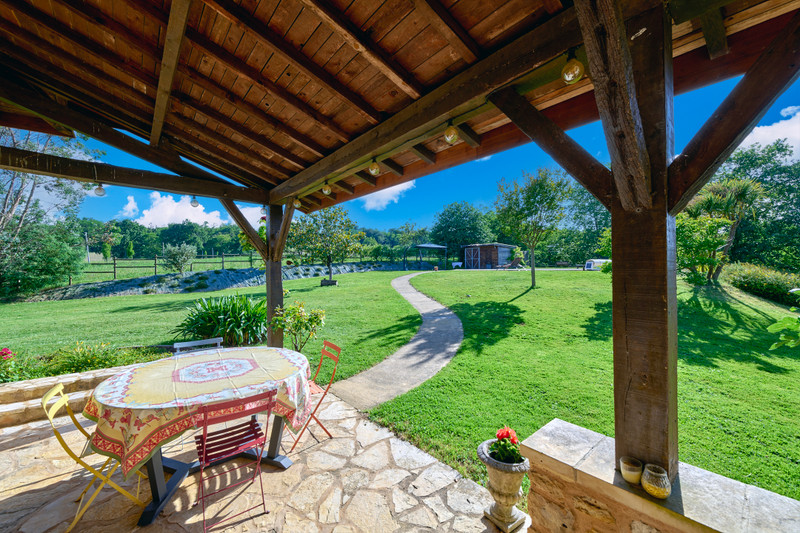
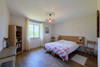
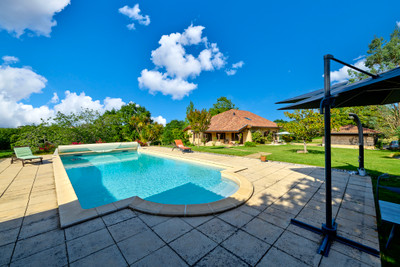
The property comprises 6 bedrooms, 4 bathrooms, a spacious living area opening onto a large covered terrace, and a spacious, fully fitted kitchen. Enjoying excellent exposure, it features a large swimming pool, a garage, a workshop and an equestrian area with stables and a riding arena.
With no overlooking properties and no neighbours nearby, it offers a rare and unspoilt living environment. Excellent energy efficiency rating (DPE B), heat pump and wood-burning stove.
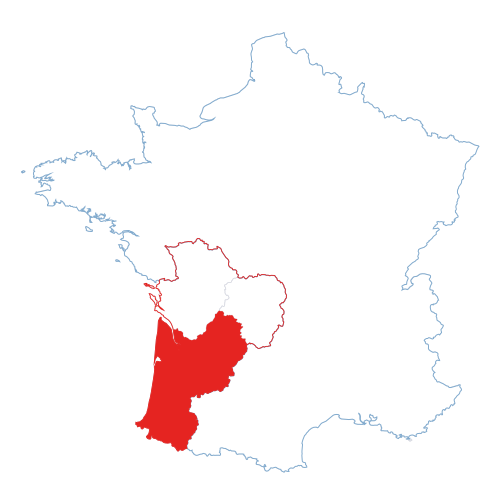
Close to Dax and Peyrehorade, 45 minutes from the beaches of the Landes and less than 50 minutes from Biarritz Airport.
An ideal property for a family home, a holiday home or a bed-and-breakfast business.
A PROPERTY FULL OF CHARACTER IN AN EXCEPTIONAL SETTING !
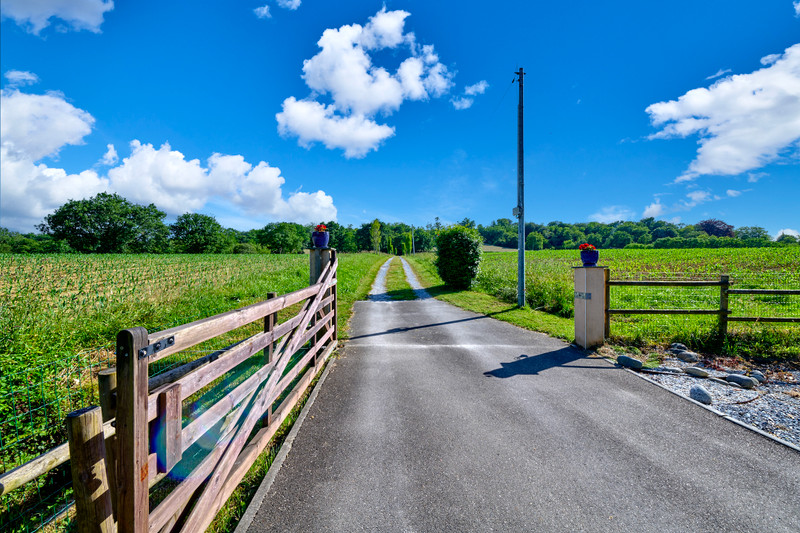
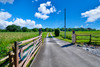
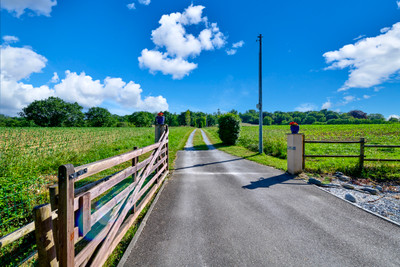
Far from any disturbances and sheltered from prying eyes, this remarkable 19th-century farmhouse offers a rare quality of life, in the heart of an unspoilt setting.
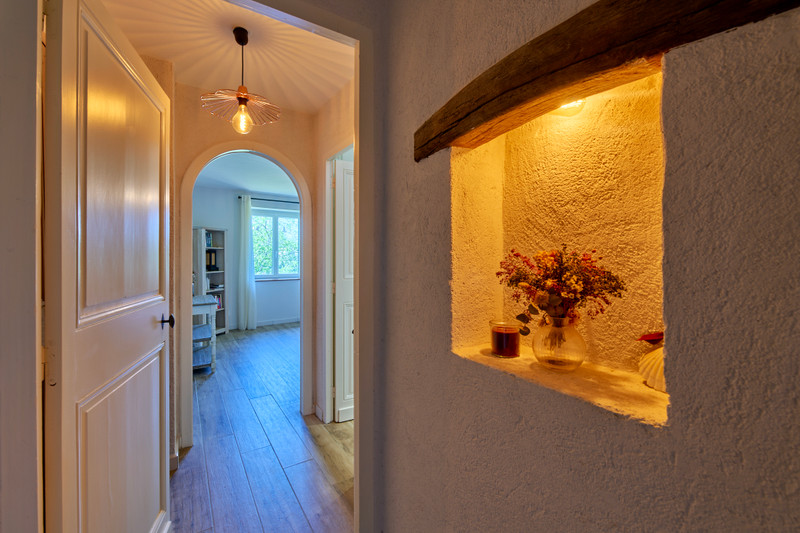
Completely renovated between 2018 and 2022, the property elegantly combines the authenticity of a historic home with the demands of modern comfort.
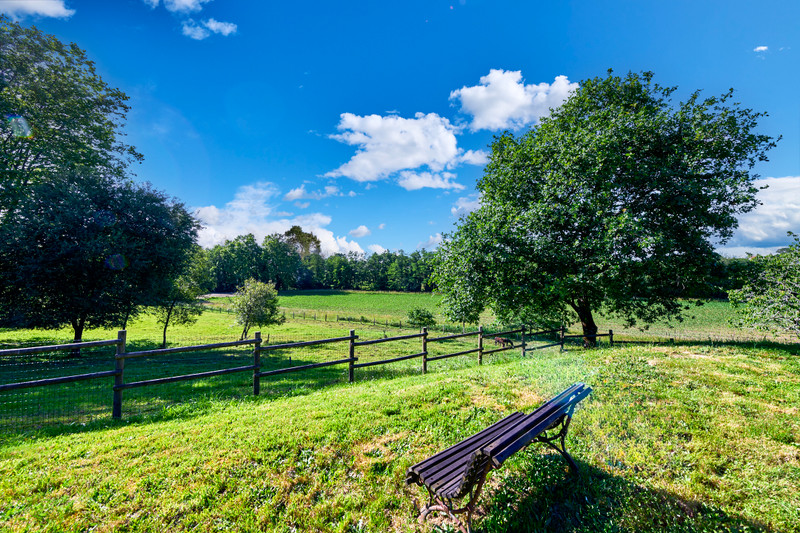
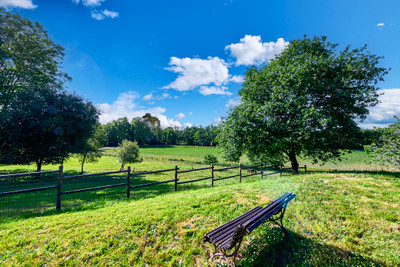
With 331 m² of living space, it sits on over one hectare of fully enclosed and landscaped grounds. With no neighbours within 200 metres, it offers an exceptional sense of space, tranquillity and privacy.
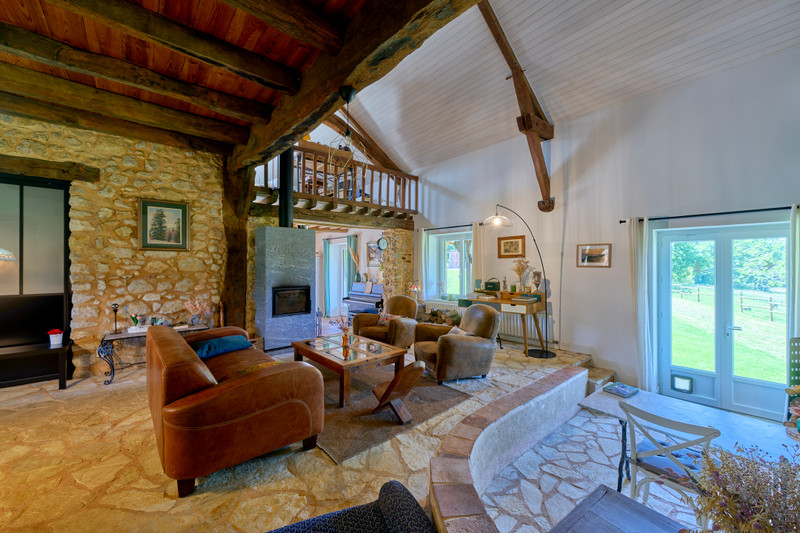
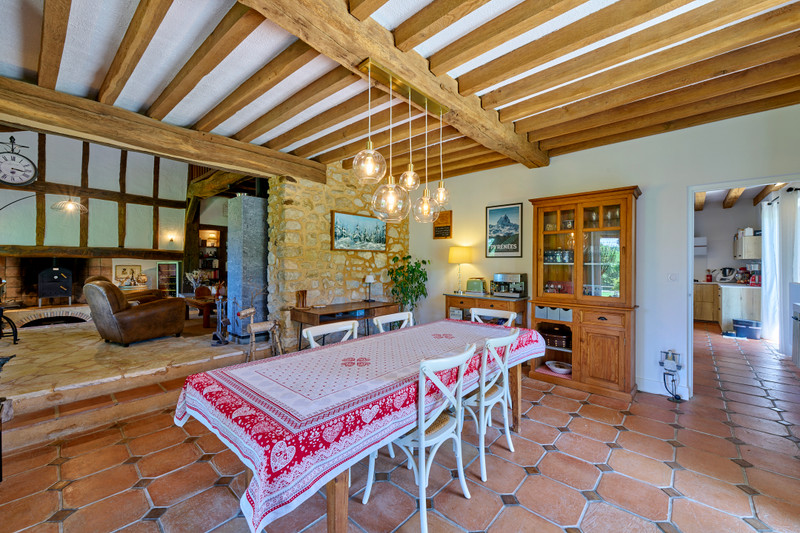
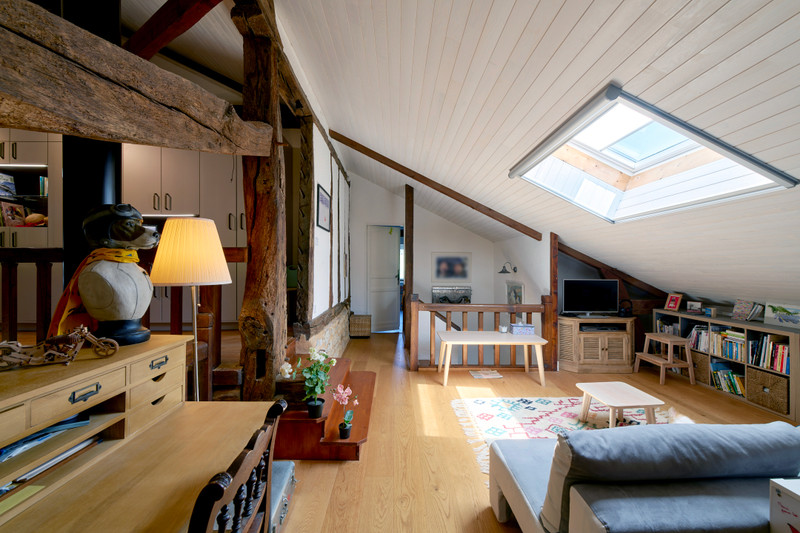
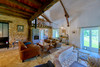
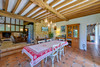
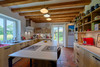
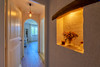
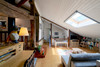
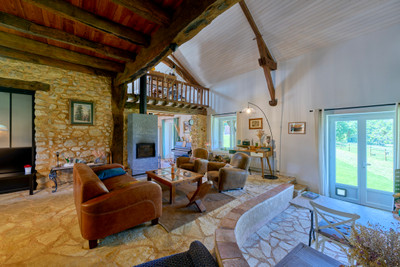
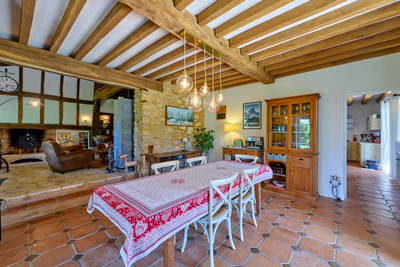
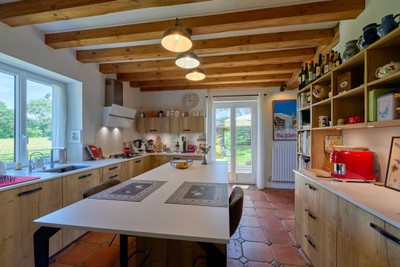
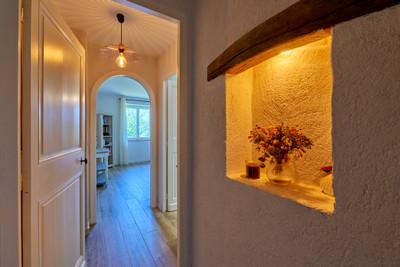
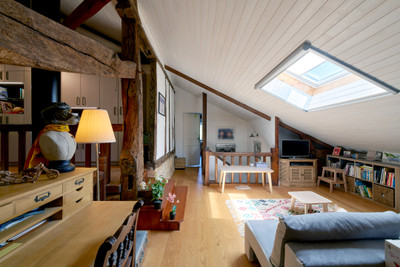
The renovation was carried out whilst respecting the building’s architectural identity. The stone walls, exposed original beams and interior half-timbering have been preserved and harmoniously combined with high-quality contemporary fittings.
The generous proportions, the natural light and the views out onto the garden create an atmosphere that is at once warm, refined and timeless.
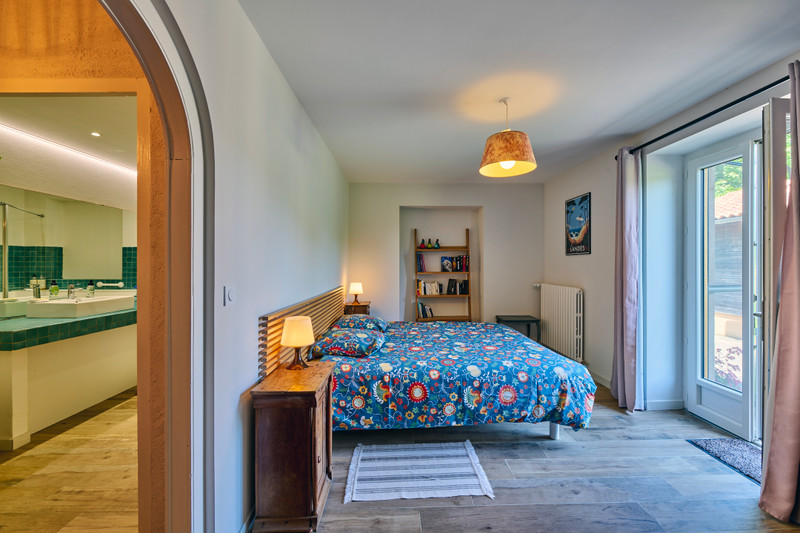
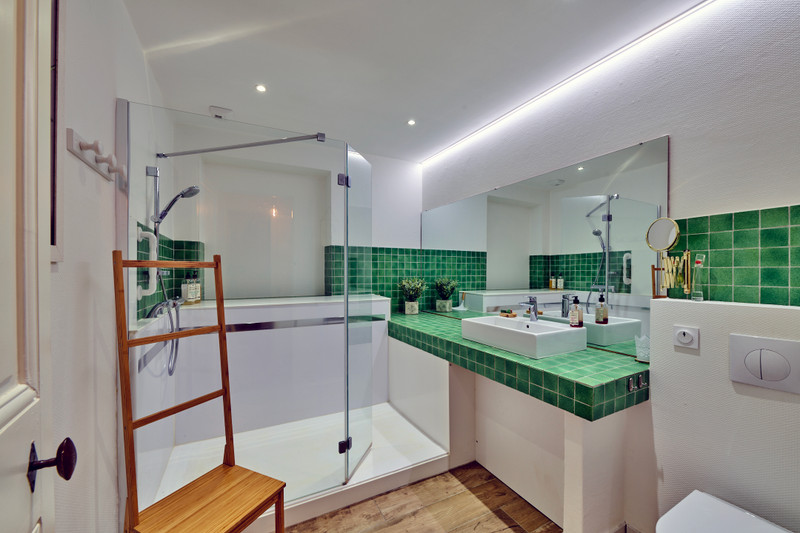
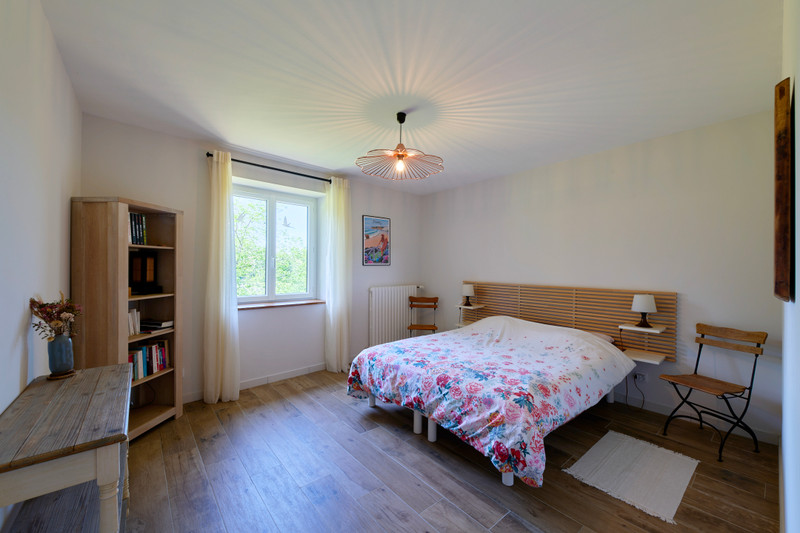
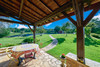
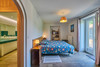
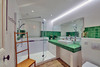
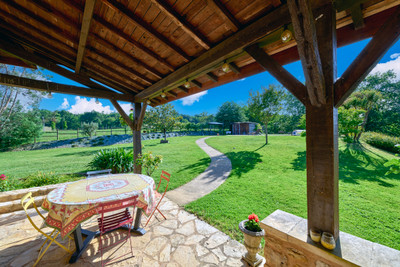
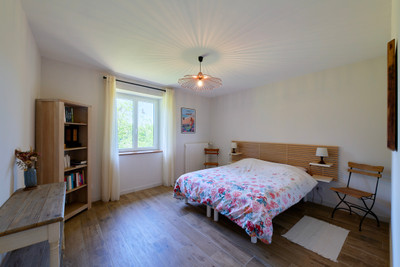
The house features six bedrooms and four bathrooms, as well as a spacious reception room opening directly onto a large covered terrace, which serves as a genuine additional living space in fine weather.
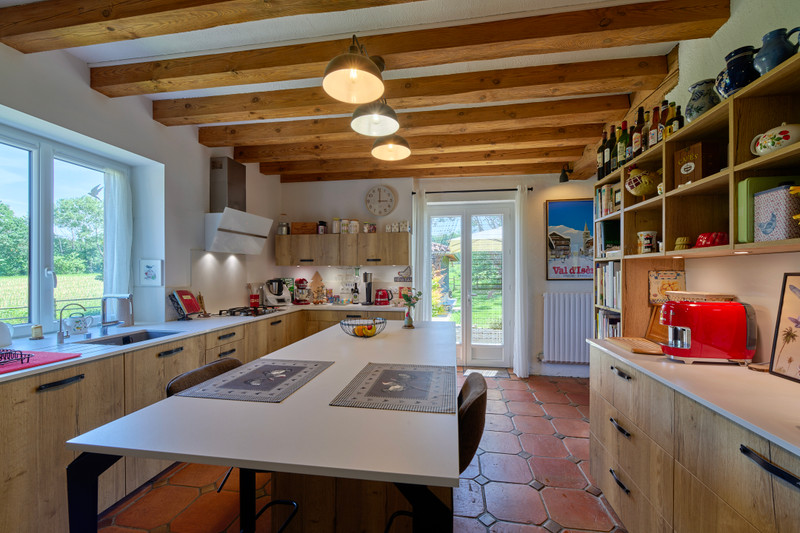
The fitted kitchen, which is particularly spacious, is another central feature of the house, suited equally to everyday living and entertaining guests.
Heating is provided by a heat pump and a wood-burning stove. The quality of the renovation and insulation means the property has a B-rated Energy Performance Certificate (EPC), a particularly impressive achievement for a house of this era.
The fully enclosed and landscaped grounds provide a beautiful setting for the house.
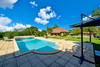
A large 10x5 swimming pool blends harmoniously into this environment and invites you to make the most of sunny days.
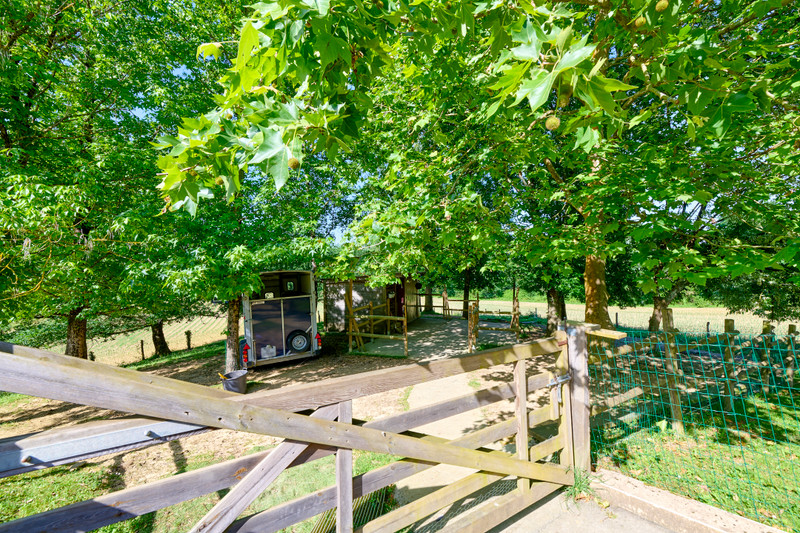
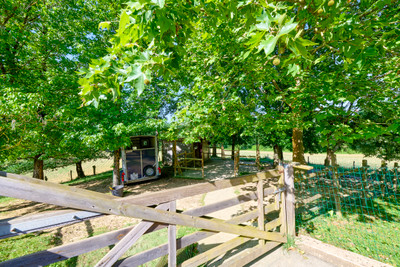
The property also features a garage, a double carport and a workshop, as well as a stable with an exercise paddock, offering a particularly attractive layout for horse owners.
The property enjoys remarkable privacy, whilst remaining close to local amenities.
With its six bedrooms, spacious reception areas, natural setting and high-quality fittings, the property is also ideally suited to a high-end guesthouse venture.
Its architectural character, unspoilt surroundings and location between the Landes and the Basque Country are natural assets for welcoming guests seeking authenticity, tranquillity and a high quality of life.
The property offers a particularly sought-after balance between privacy and accessibility: 10 minutes from Peyrehorade and its shops, 15 minutes from Dax, 45 minutes from the beaches of the Landes, approximately 50 minutes from Biarritz Airport and 1 hour from Pau Airport.
Rare for its architecture, the standard of its renovation, its spaciousness and, above all, the quality of its surroundings, this property offers a particularly harmonious blend of heritage, modern comfort and the art of living.
It is equally suited to a family seeking an exceptional main residence as it is to buyers looking for a holiday home or wishing to run a bed-and-breakfast business in a privileged setting.
Ground floor:
Hallway 6 m²
Living room 44 m²
Dining room 24.65 m²
Kitchen 25.30 m²
Toilet 3.65 m²
Bedroom landing 2.20 m²
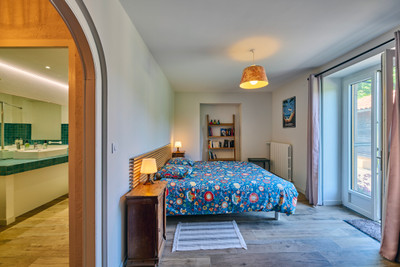
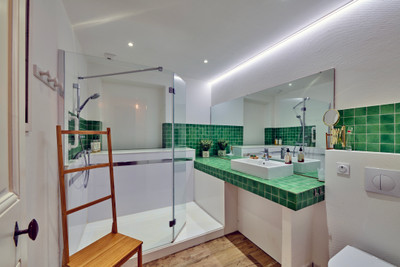
Bedroom 1 – 18.65 m² + en-suite shower room and WC 7.10 m²
Bedroom 2 – 18.90 m² + adjoining small bedroom or walk-in wardrobe 8.20 m² + en-suite shower room and WC 8 m²
First floor:
Mezzanine / lounge / study 31.25 m²
Mezzanine / hallway / cupboards 13.35 m²
Bedroom 3 – 21.30 m²
Bedroom 4 – 18.10 m² + en-suite shower room and WC 5.20 m²
Bedroom 5 – 24.15 m²
Bedroom 6 – 18.40 m²
Landing 5.20 m²
Shower room and WC 8.80 m²
Garage 19 m² + motorhome shelter
Two-car carport + uncovered parking spaces
Workshop 27 m²
Pool enclosure 11.20 m²
10x5 salt-water swimming pool with roller shutter
------
Information about risks to which this property is exposed is available on the Géorisques website : https://www.georisques.gouv.fr
[Read the complete description]













 Brochure
 Map
Map Contact us



 SWIMMING POOL
 BUSINESS POTENTIAL
 CHARACTER PROPERTY
 PANORAMIC VIEW