7 rooms
- 5 Beds
- 2 Baths
| Floor 180m²
| Ext 630m²
€200,000
- £165,660**
7 rooms
- 5 Beds
- 2 Baths
| Floor 180m²
| Ext 630m²

Ref. : A47996SGA86
|
NEW
|
EXCLUSIVE
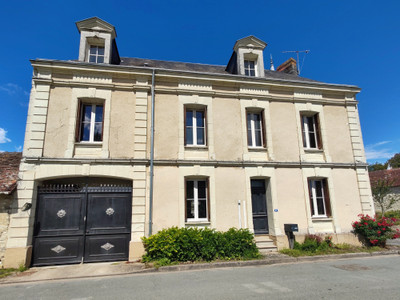
180 m² Stone House + 45 m² Shopfront, Château Views, 5 Bedrooms, Outbuildings and 600 m² Enclosed Grounds
In the heart of the village of Monts-sur-Guesnes, this charming traditional stone house offers approximately 180 m² of living space, generous proportions and considerable potential for further development.
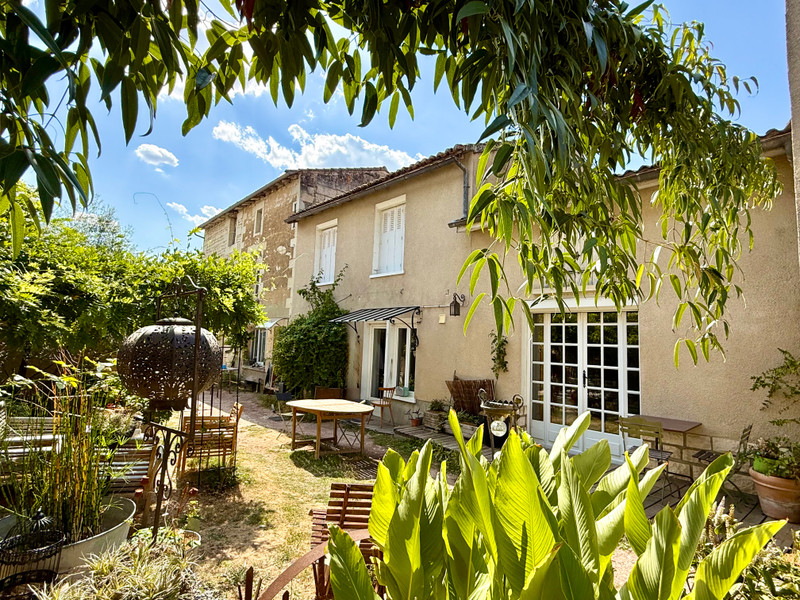
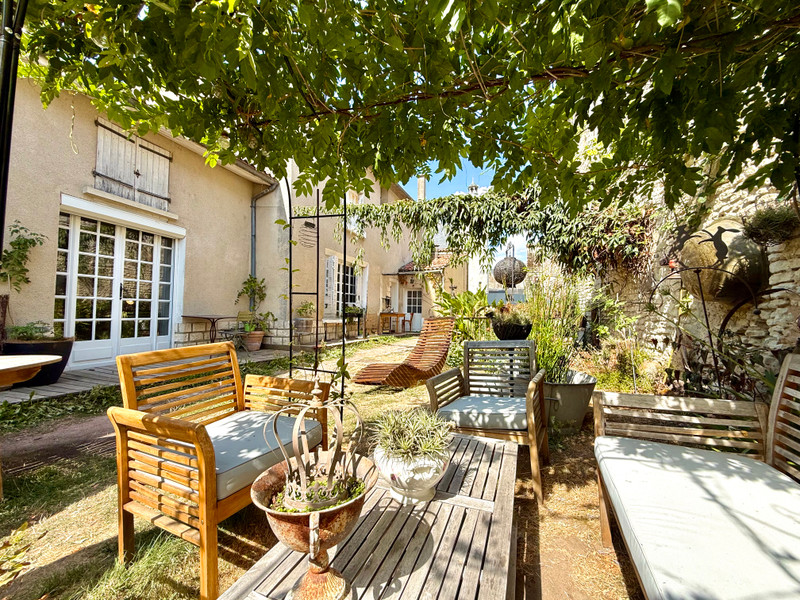
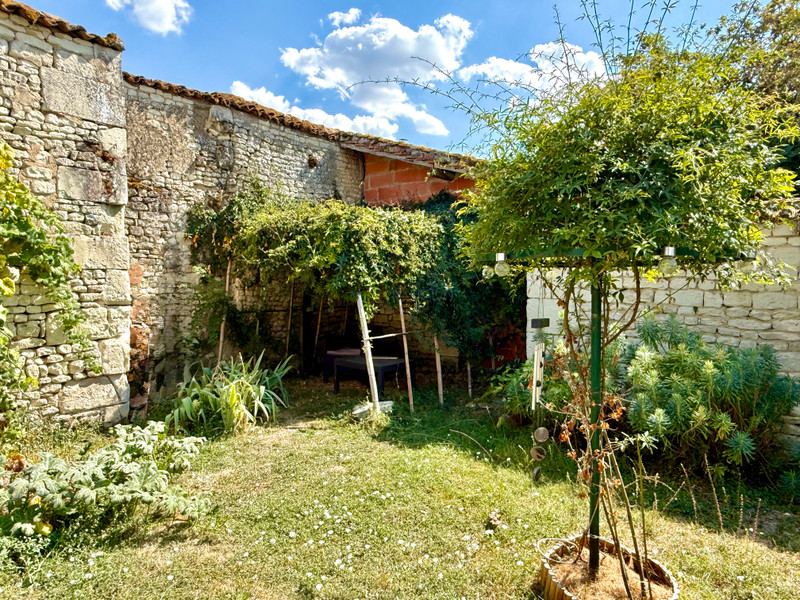
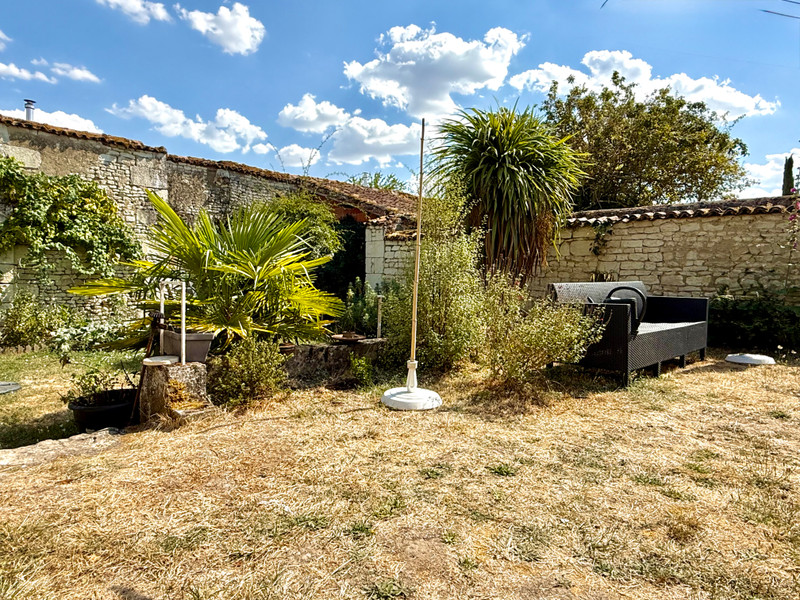
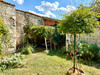
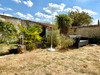
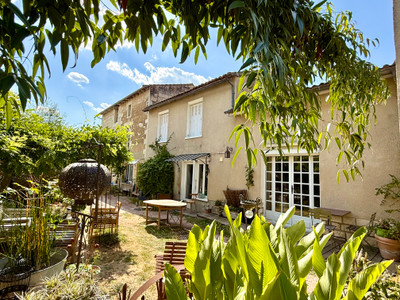
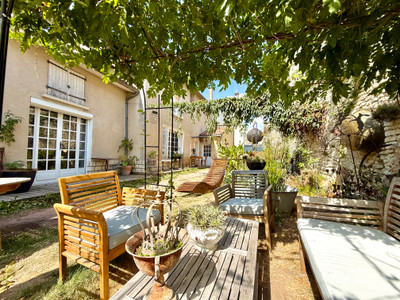
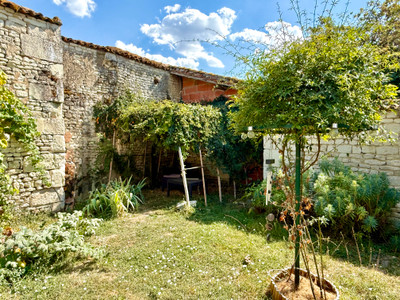
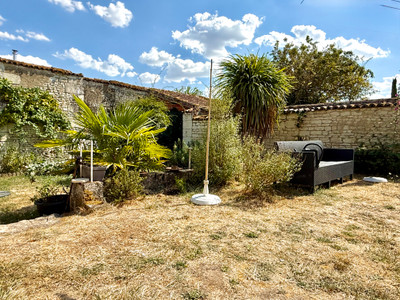
Situated directly on the village square, the property enjoys a prime central location while benefiting, to the rear, from approximately 600 m² of fully enclosed, private grounds, with no overlooking properties and pleasant views towards the château.
The property also includes approximately 45 m² currently arranged as a shop, which could either continue to be used as a retail space or be easily converted, depending on your needs, into a living room, entrance hall, home office/professional space, workshop or additional living accommodation.
The layout, with five bedrooms, also offers the possibility of creating a bed and breakfast business, subject to any necessary permissions.
The property also benefits from several outbuildings, providing additional opportunities for storage, a w
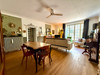
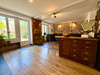
A spacious family home featuring generous proportions and original wooden flooring in several areas.
The layout of the property offers a range of possibilities: a large family home, permanent or holiday residence, guest accommodation, a professional activity or the creation of a separate living space, depending on your requirements and any alterations you may wish to make.
>>GROUND FLOOR
The ground floor comprises:
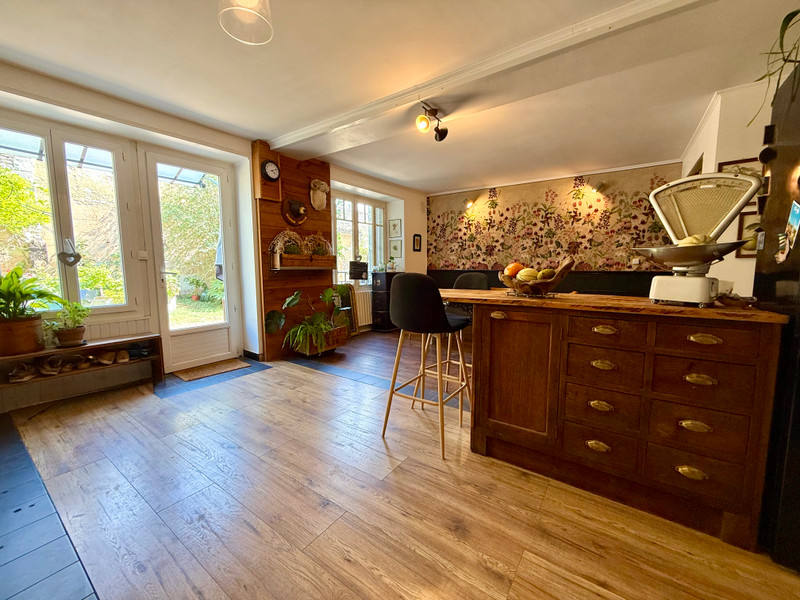
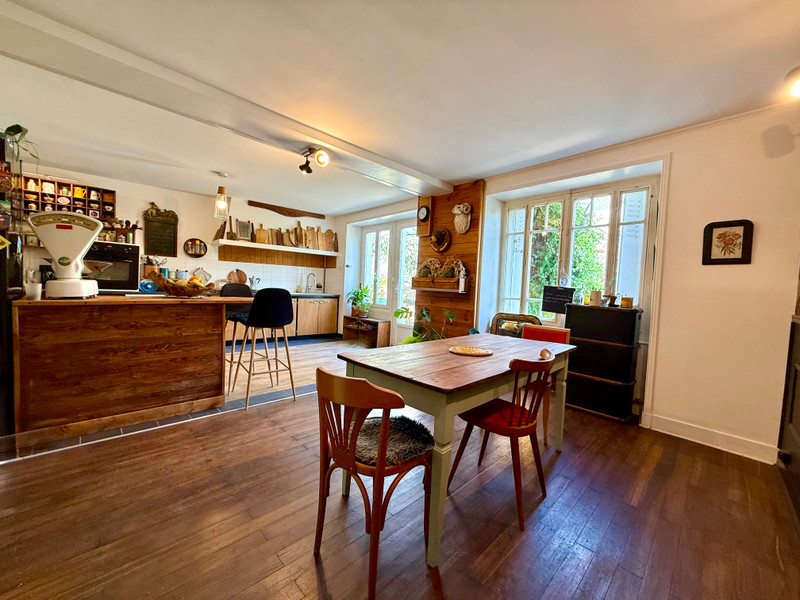
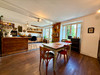
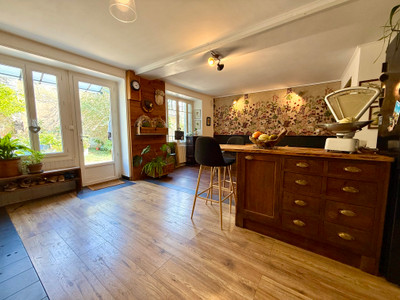
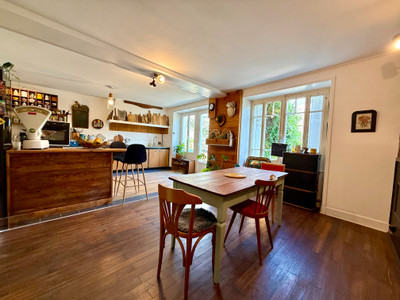
-A 30 m² kitchen, a welcoming and sociable living space with direct access to the garden.
-A 20 m² hallway, providing access to two separate WCs, each with a washbasin. The hallway also leads to the living room and the existing shop area, and contains two staircases.
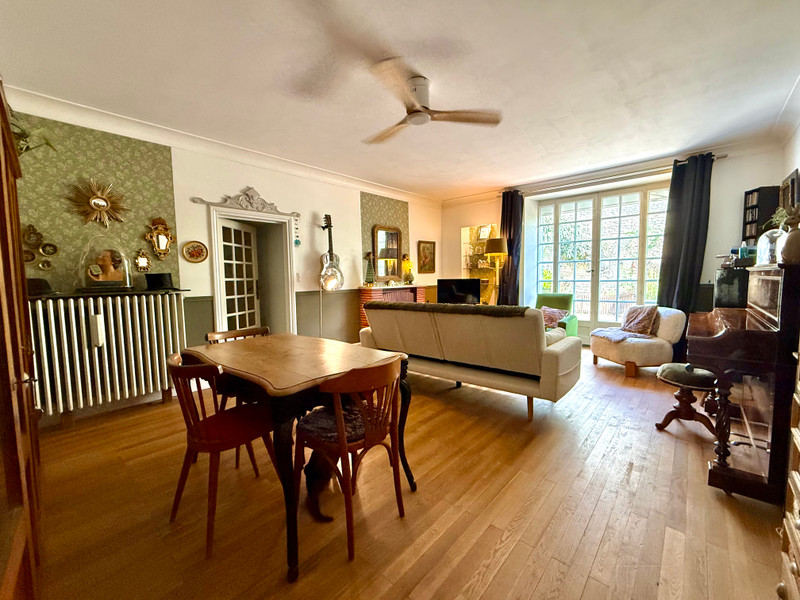
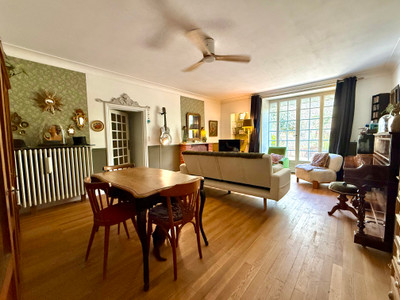
-A 25 m² sitting/dining room, featuring an open fireplace and providing a generous entertaining space with access to the garden.
>>FIRST FLOOR – FIRST BEDROOM AREA
An original wooden staircase, located near the sitting room, leads to the first bedroom area on the first floor.
-A 6 m² landing provides access to:
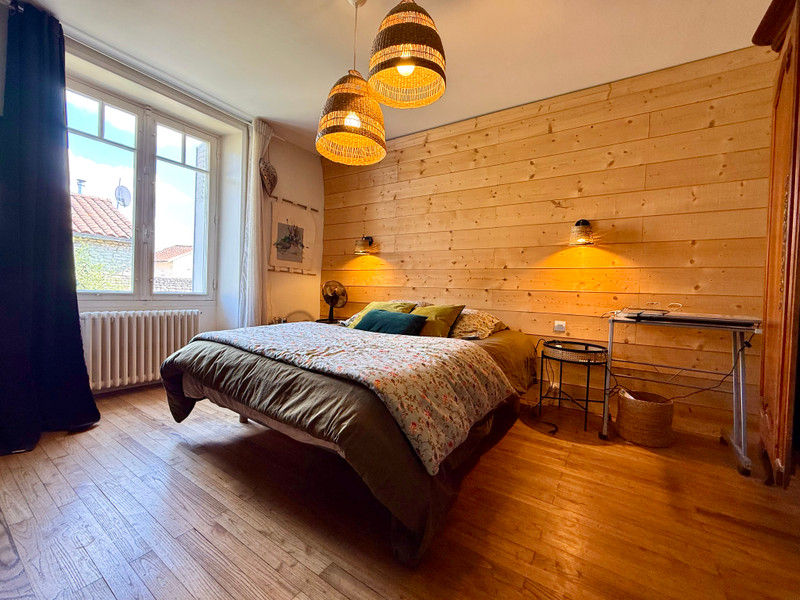
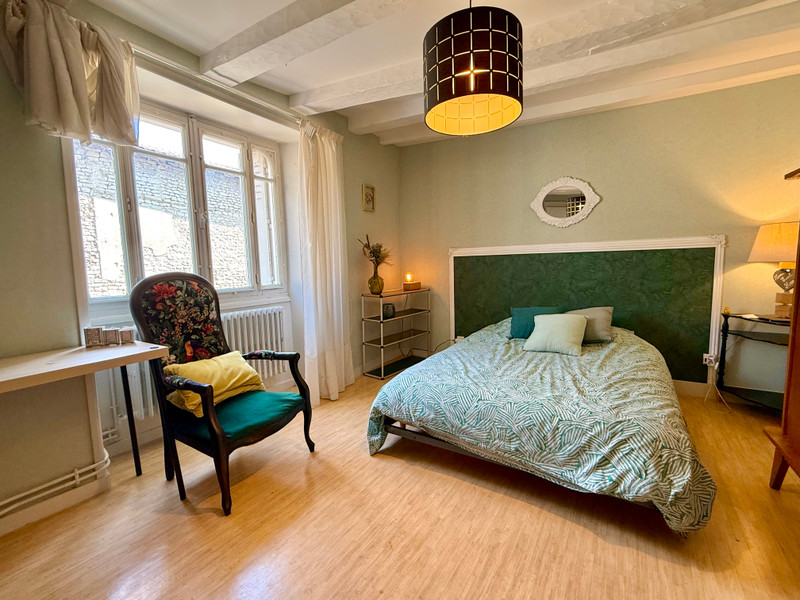
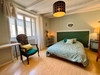
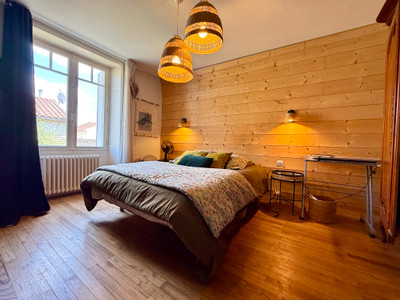
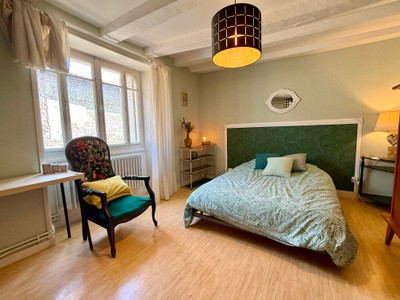
-A 16 m² bedroom.
-A 15 m² bedroom.
-A 14 m² bedroom.
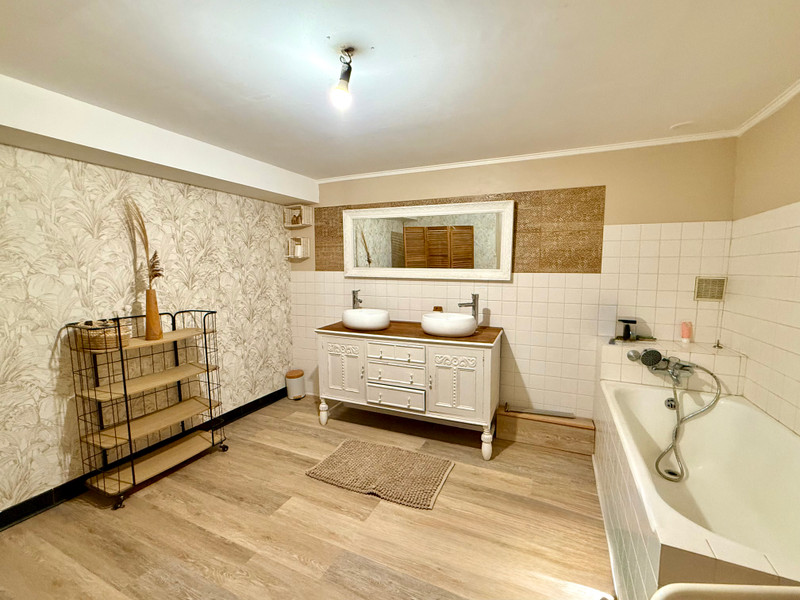
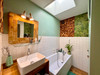
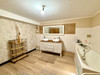
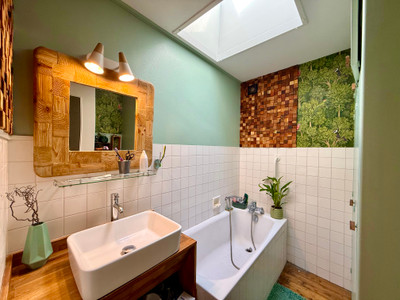
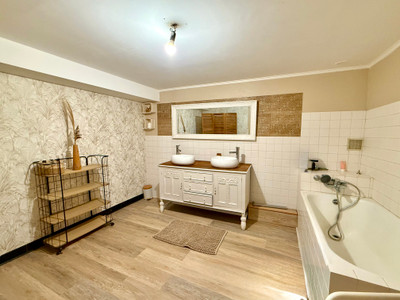
-A 11 m² bathroom with a bath.
Two of the bedrooms enjoy views towards the château.
>>FIRST FLOOR – SECOND BEDROOM AREA
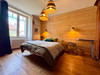
A second staircase dating from the 1950s, located near the kitchen, leads to another bedroom area, featuring original wooden flooring.
-A 7.5 m² hallway leads to:
-A 14 m² bedroom.
-A second 14 m² bedroom.
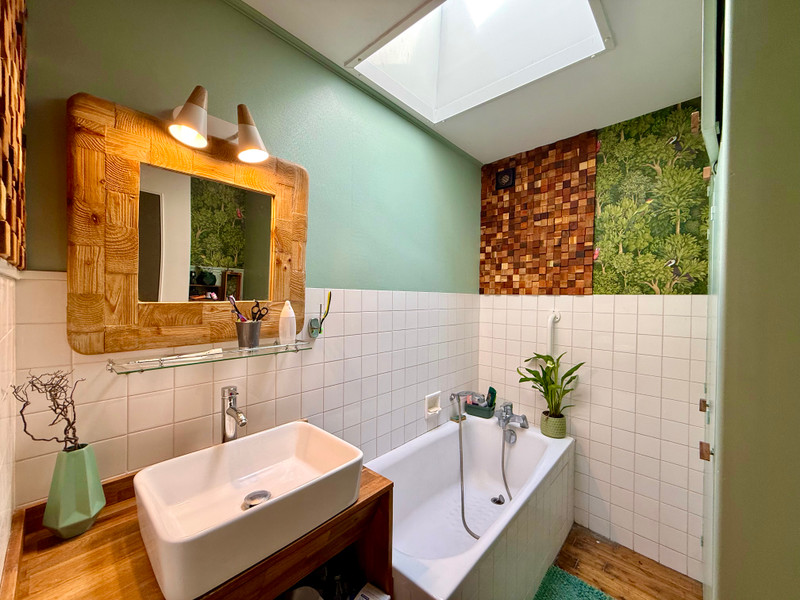
-A 6 m² shower room with a small bath and washbasin.
>>SHOP / COMMERCIAL SPACE
The property also includes approximately 45 m² of shop space, including a 20 m² shopfront/display area with view on the castle.
This space offers considerable flexibility and could continue to be used commercially or be converted for residential, professional or other purposes, subject to any necessary permissions.
OUTSIDE
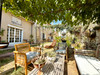
The approximately 600 m² grounds are fully enclosed and private, with no overlooking properties, making them a particularly attractive feature of the property.
The garden provides a pleasant and secluded outdoor space with open views towards the château, while benefiting from the immediate proximity of the village amenities.
OUTBUILDINGS
The property benefits from a range of useful outbuildings, including:
-Former sheep barn/storage building, approximately 23 m² over three levels.
-17 m² workshop, with an attic above.
-11 m² vaulted cellar.
-6 m² boiler room, with water supply.
TECHNICAL POINTS:
-Some windows are double glazed, while others are older single-glazed windows.
-Connected to the mains drainage system.
-Wood-pellet boiler installed approximately five years ago, with a hopper holding around 25 bags.
Annual consumption is approximately 220 bags of pellets, costing around €1,200 per year.
-Some ceilings were insulated with blown-in insulation approximately five years ago.
THE AREA
The village of Monts-sur-Guesnes is a peaceful yet lively community of approximately 900 residents. Essential amenities are all within walking distance, including a nursery and primary school, pharmacy, medical practice, convenience store, bar-restaurant, hairdresser, beauty salon and theatre.
An impressive château stands prominently on the village square. It currently houses the town hall and library, as well as the Haut-Poitou Museum, which opened in May 2022.
The towns of Loudun (15 km) and Richelieu (13 km) provide access to a wider range of services and amenities not available locally, including a hospital, secondary schools, supermarkets and a cinema.
Chinon – 30 km
Châtellerault – approximately 30 minutes, with TGV high-speed rail services.
Poitiers and Futuroscope – approximately 45 minutes, with TGV rail services and an airport link to Stanstead.
Tours – approximately 1 hour, with direct TGV services to Paris and Paris Charles de Gaulle Airport.
This property combines generous living space, character, flexible accommodation and a central village location, making it suitable for a wide variety of residential or professional projects.
------
Information about risks to which this property is exposed is available on the Géorisques website : https://www.georisques.gouv.fr
[Read the complete description]












 Brochure
 Map
Map Contact us



 BUSINESS POTENTIAL
 CHARACTER PROPERTY