4 rooms
- 3 Beds
| Floor 107m²
| Ext 471m²
€69,900
- £57,898**
4 rooms
- 3 Beds
| Floor 107m²
| Ext 471m²

Ref. : A47922SGA86
|
NEW
|
EXCLUSIVE
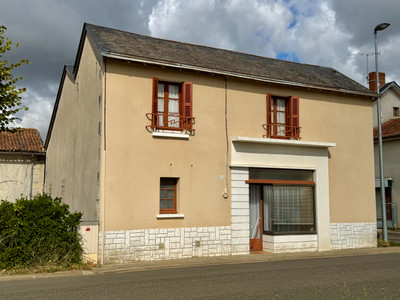
107 m² House – Former Bakery with Wood-Oven – Renovated in 1980 – 2/3 Beds – Enclosed Grounds – Forest view
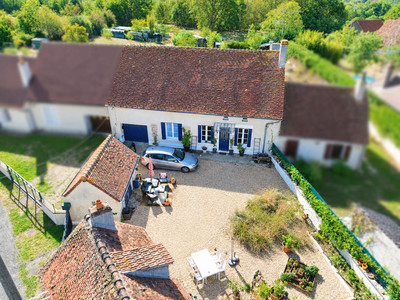

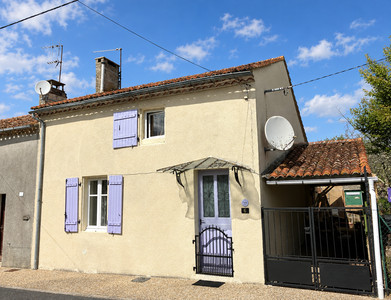

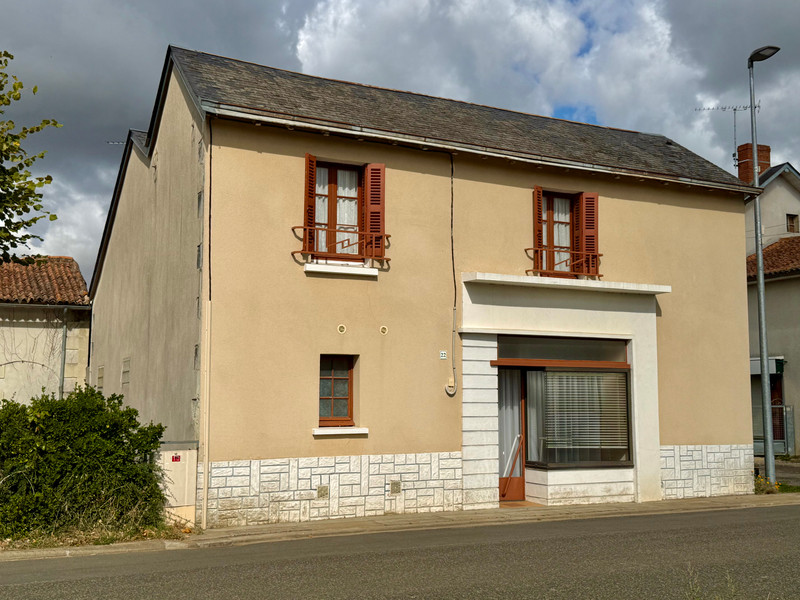
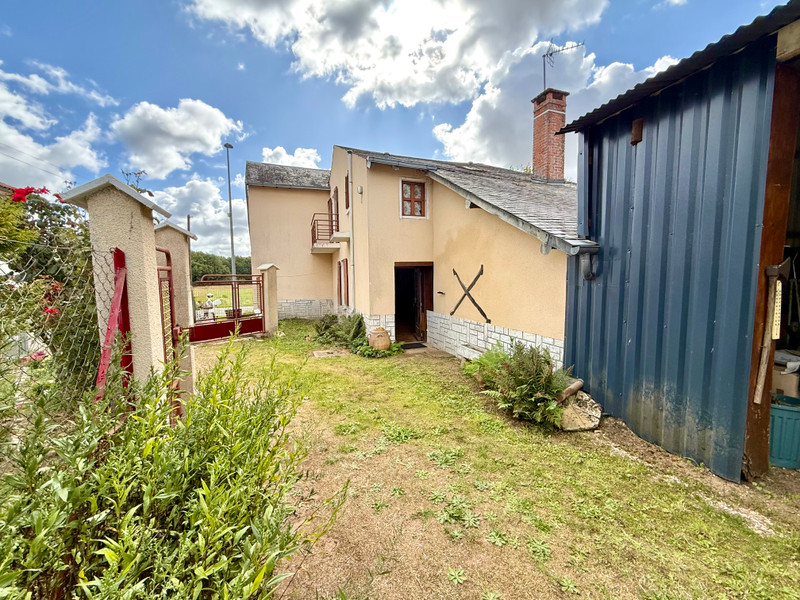
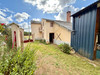
At the heart of the peaceful hamlet of Les Chauleries, conveniently located along the Loudun–Poitiers route with easy access to both towns, this 107 m² house was formerly a bakery and was renovated in the 1980s.
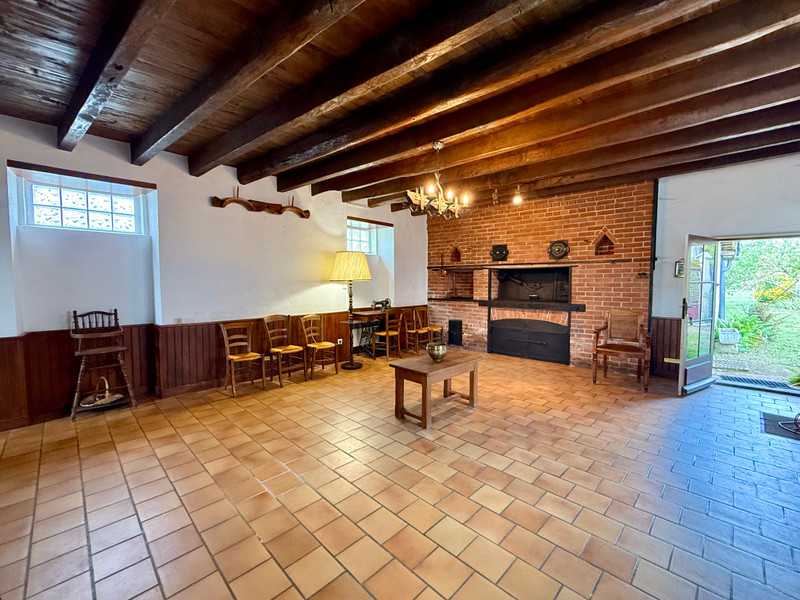
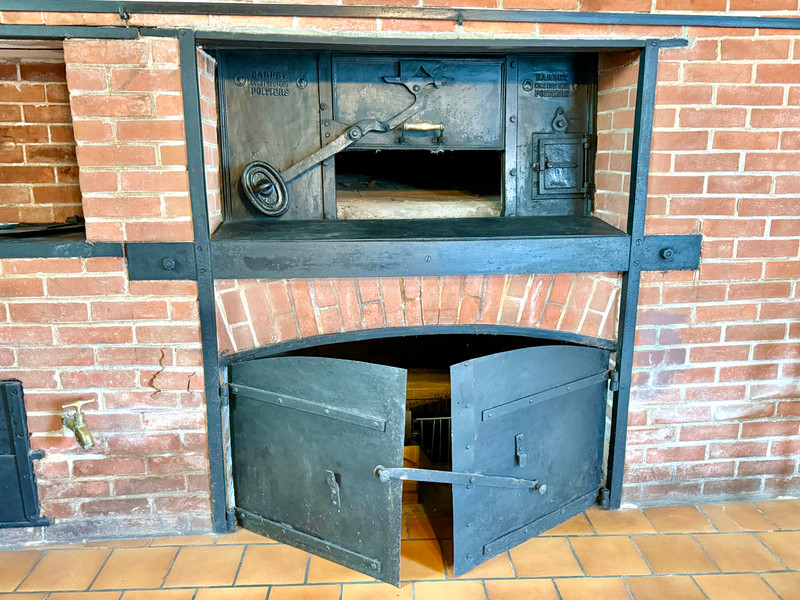
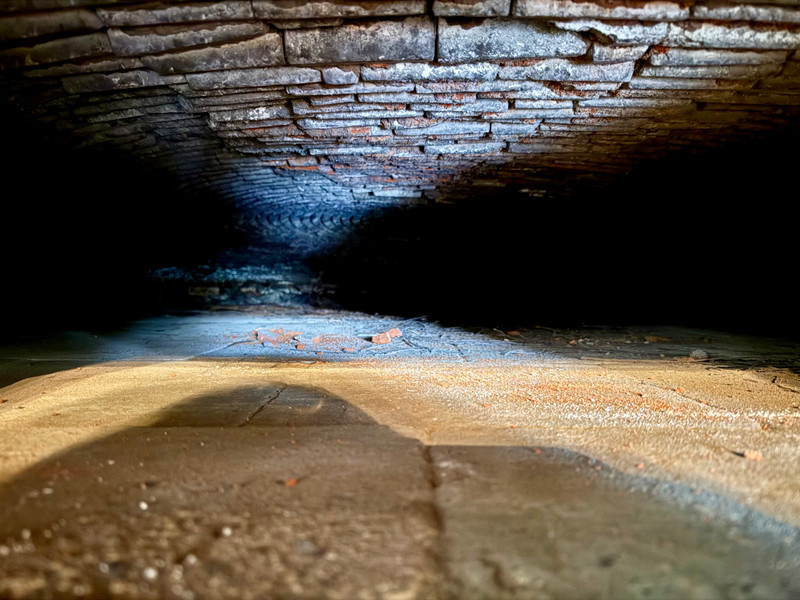
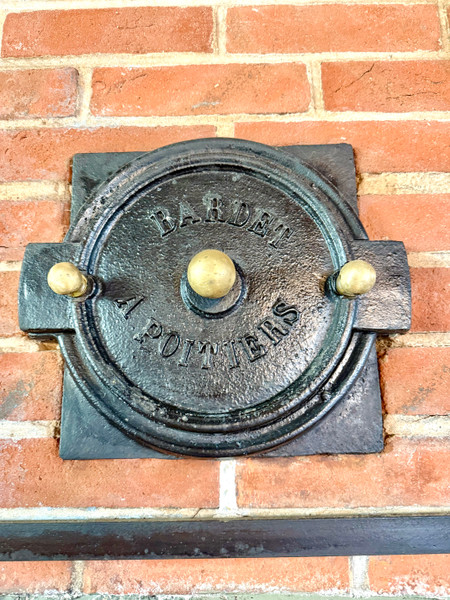
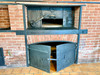
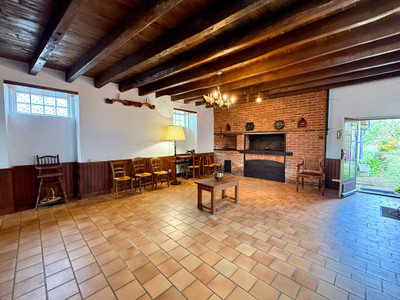
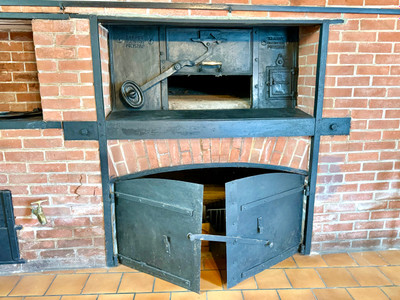
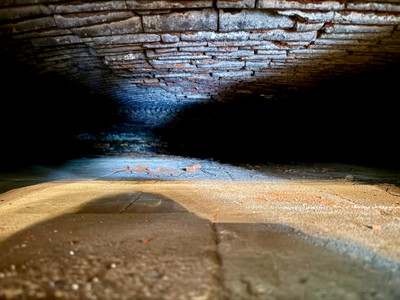
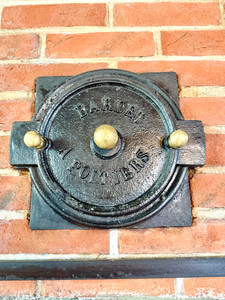
Full of character, the property retains several beautiful features that reflect its history. In particular, the living room still features the original wood-fired oven, complete with its cast-iron doors, preserved as a striking and authentic focal point.
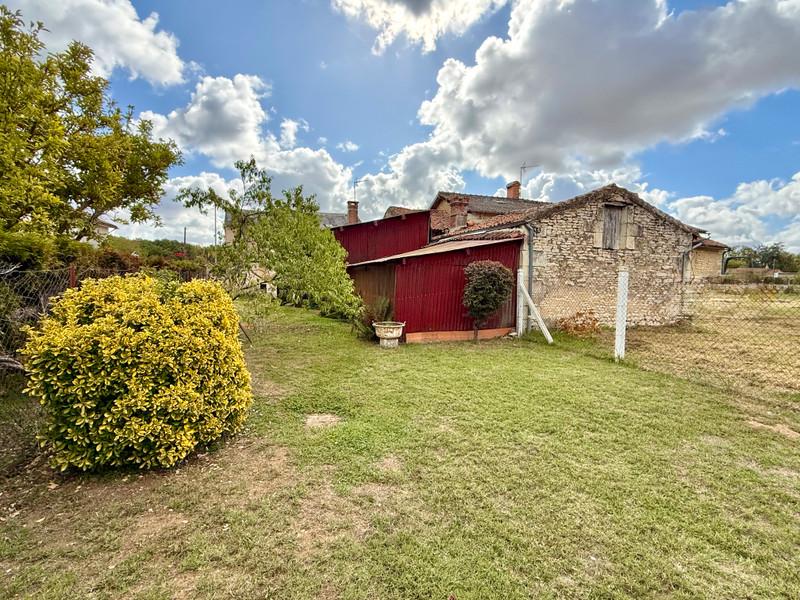
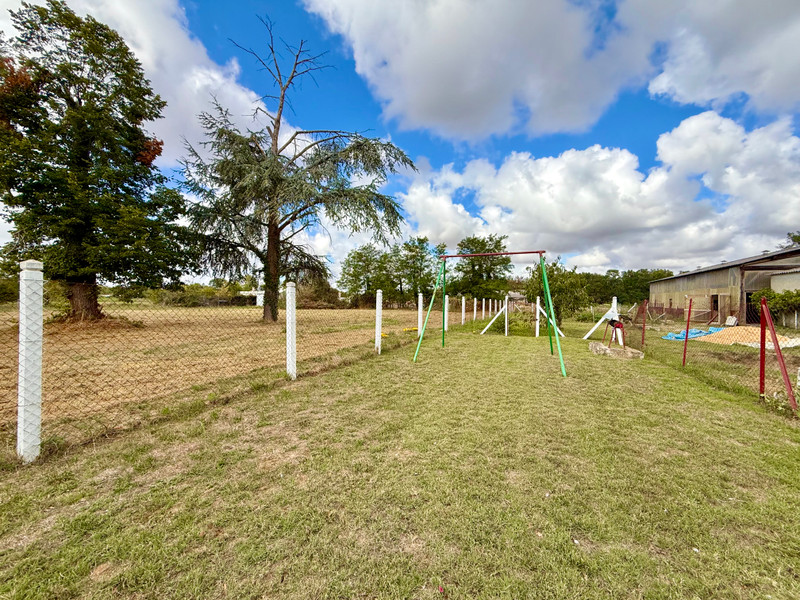
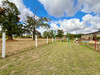
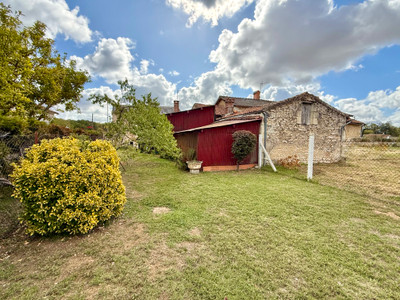
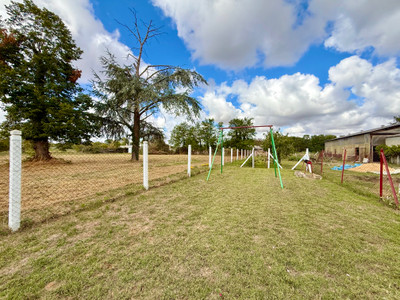
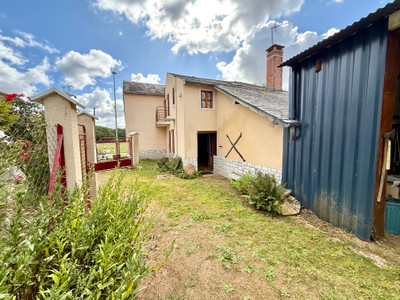
Outside, the property benefits from approximately 471 m² of fully enclosed grounds, providing a pleasant and private outdoor space. There is also a covered shelter, offering space to park a car and store tools, bicycles or garden equipment.
Located in Les Chauleries, a peaceful hamlet near the Loudun–Poitiers route with easy access to both towns, this charming property will appeal to those seeking peace and quiet, a natural setting and a home with history and character.
THE PROPERTY IN DETAIL
>>Ground Floor
The house offers a lovely living space comprising:
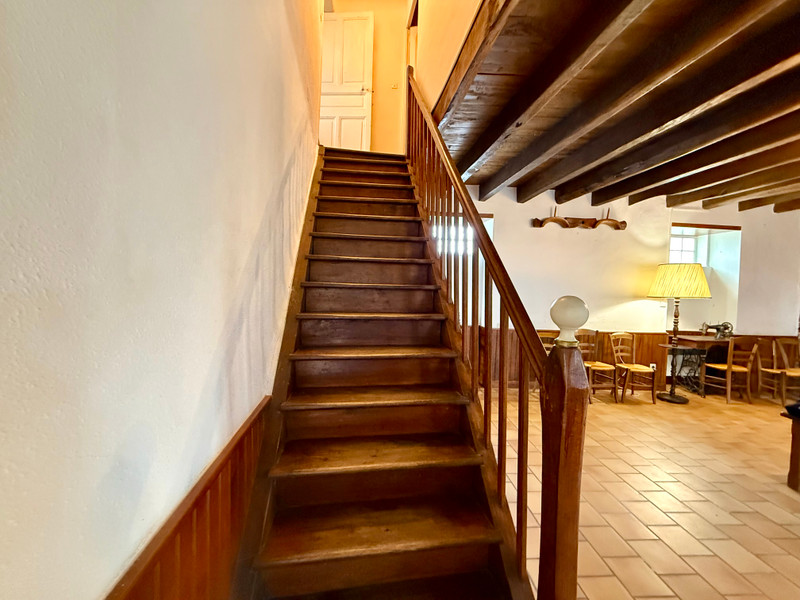
-A 33 m² living room, warm and bright, featuring the original wood-fired oven with its cast-iron doors.
-A 17 m² kitchen, formerly used as the bakery's shopfront.
-A shower room of approximately 3 m².
-A separate WC.
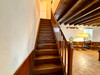
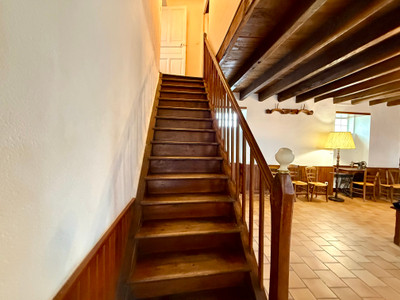
A beautiful original wooden staircase leads to the first floor.
>>First Floor
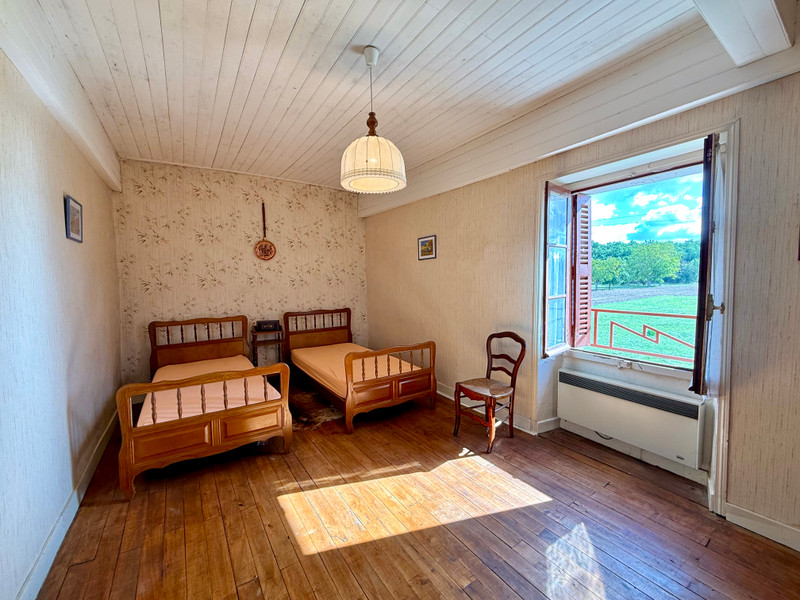
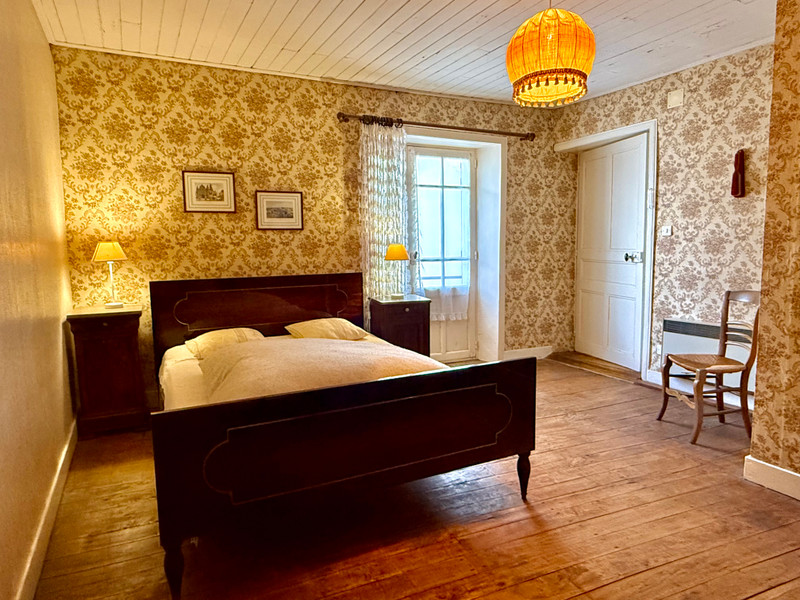
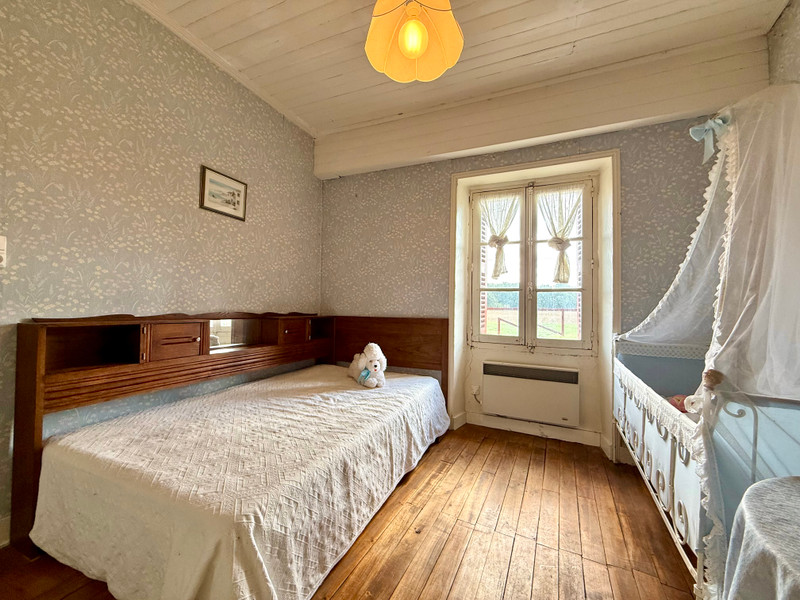
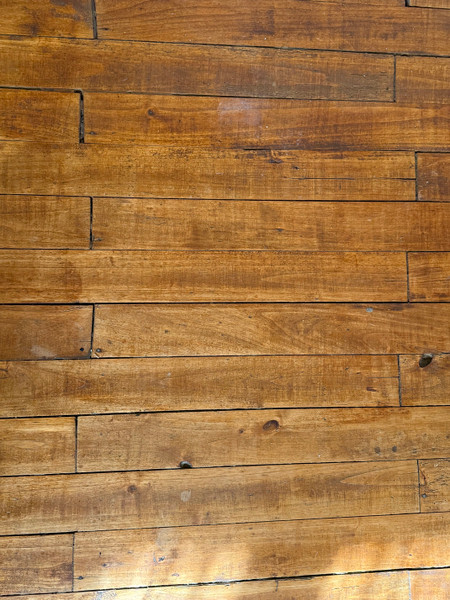
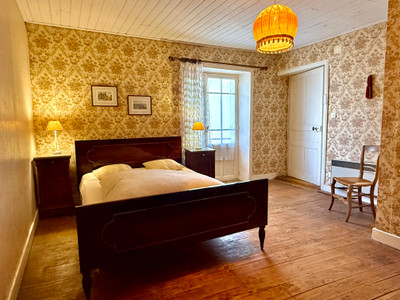
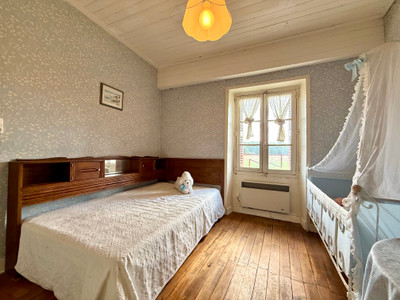
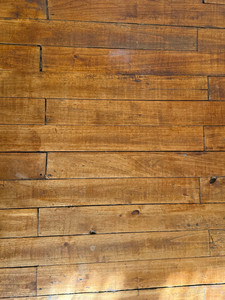
The entire first floor retains its original wooden flooring. The current layout could be reconfigured to improve the flow and make better use of the space, if desired.
-A 2.70 m² landing/hallway leads to:
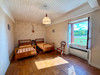
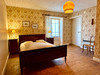
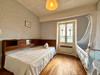
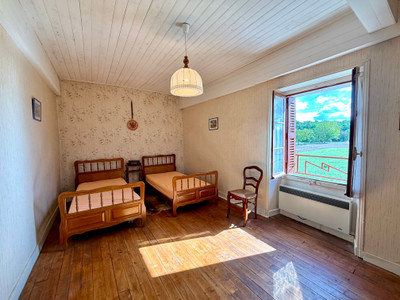
-A bedroom of approximately 16 m².
-A second bedroom of approximately 17 m², with a small balcony.
-A 9 m² office or dressing room. This room currently provides access to one of the bedrooms, but could also be converted into a bedroom by altering the layout.
-A 9 m² shower room with WC, washbasin and storage space.
Outside, the property benefits from fully enclosed grounds, around 471 m2, offering a pleasant outdoor space. There is also a covered outbuilding of approximately 30 m², suitable for parking a car and storing tools, bicycles or garden equipment.
TECHNICAL POINTS
-Single-glazed windows
-Electric heating
-Septic tank requiring upgrading
-Electrical installation dating from the 1980s
OUTBUILDINGS
-Covered outbuilding of approximately 30 m²
THE AREA
The property enjoys a particularly attractive setting, with direct views over the Scevolles Forest and easy access to woodland walks and fishing.
Situated in a peaceful hamlet on the edge of the forest, the house is close to a fishing lake, with Guesnes Lake nearby. Fishing lakes and walking trails can be reached on foot from the property.
7 km from Monts-sur-Guesnes, offering local amenities, with nursery and primary schools accessible by bus. A bus stop is conveniently located close to the house.
7 km from Saint-Jean-de-Sauves with secondary school
13 km from Mirebeau, with secondary schools and a range of shops and services.
16 km from Loudun, offering a lycée, a wider range of shops and services, and a hospital.
40 km from Poitiers, with its TGV high-speed train station, airport to Stanstead and Futuroscope theme park.
40 km from Chinon.
The surrounding area is ideal for those who enjoy walking, nature, fishing and the peace and tranquillity of the countryside, while still being within easy reach of local amenities and larger towns.
------
Information about risks to which this property is exposed is available on the Géorisques website : https://www.georisques.gouv.fr
[Read the complete description]














 Brochure
 Map
Map Contact us



 Habitable
 BUSINESS POTENTIAL
 CHARACTER PROPERTY