9 rooms
- 7 Beds
- 5 Baths
| Floor 174m²
| Ext 1,120m²
€249,999
- £207,074**
9 rooms
- 7 Beds
- 5 Baths
| Floor 174m²
| Ext 1,120m²

Ref. : A47863SEB29
|
NEW
|
EXCLUSIVE
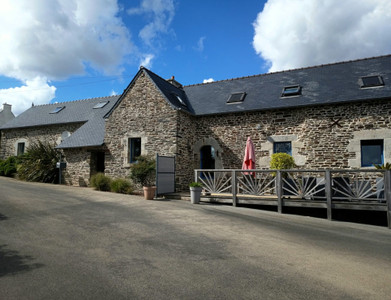
Beautiful detached family home with 2 independent gîtes, centred in mature garden. Excellent income potential.

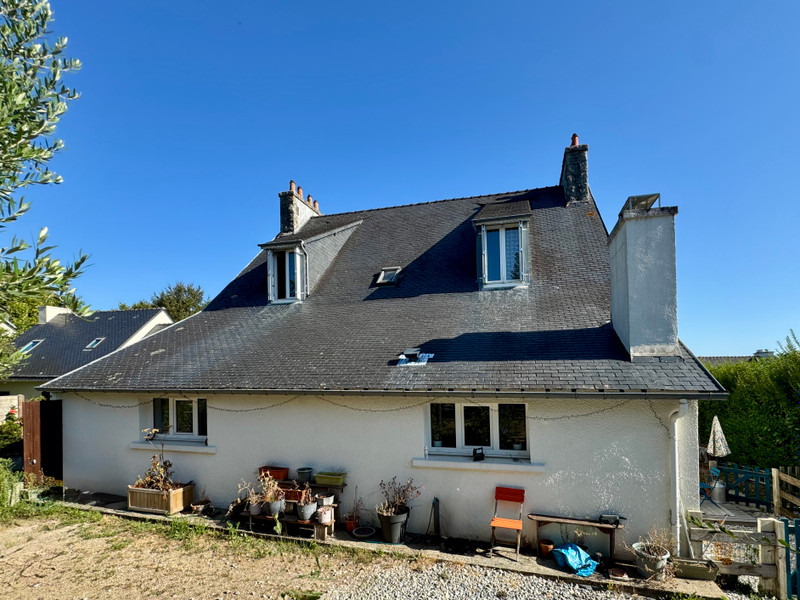
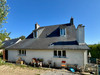
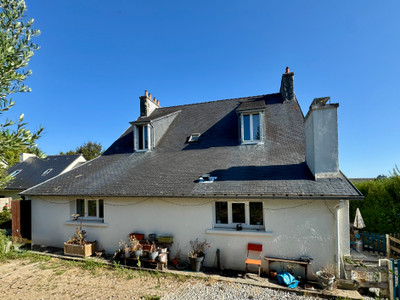
Beautiful detached 5-bedroom family home close to the centre of Huelgoat, with two independent gîtes, a mature 1,120 m² garden and excellent income potential.
The main house offers approximately 148 m² of living space and comprises:
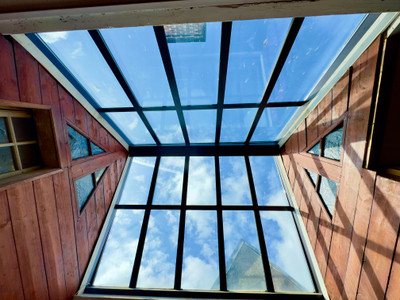
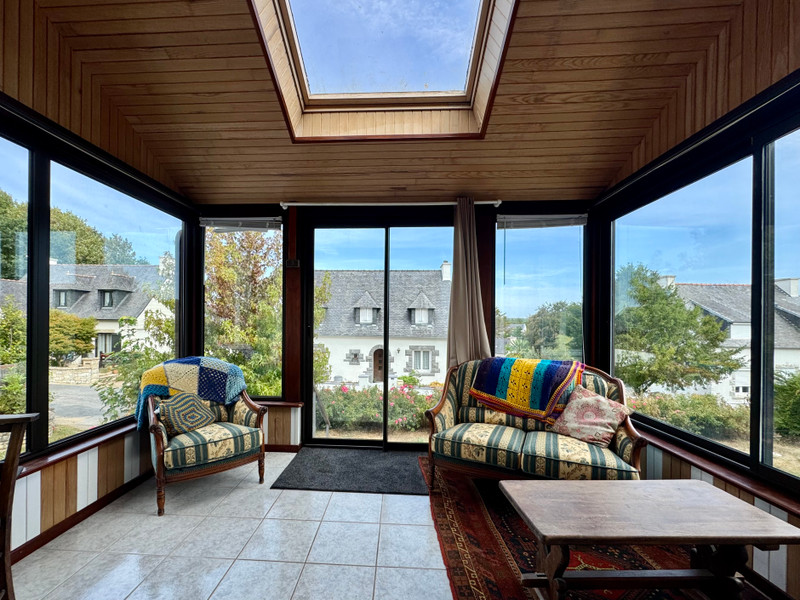
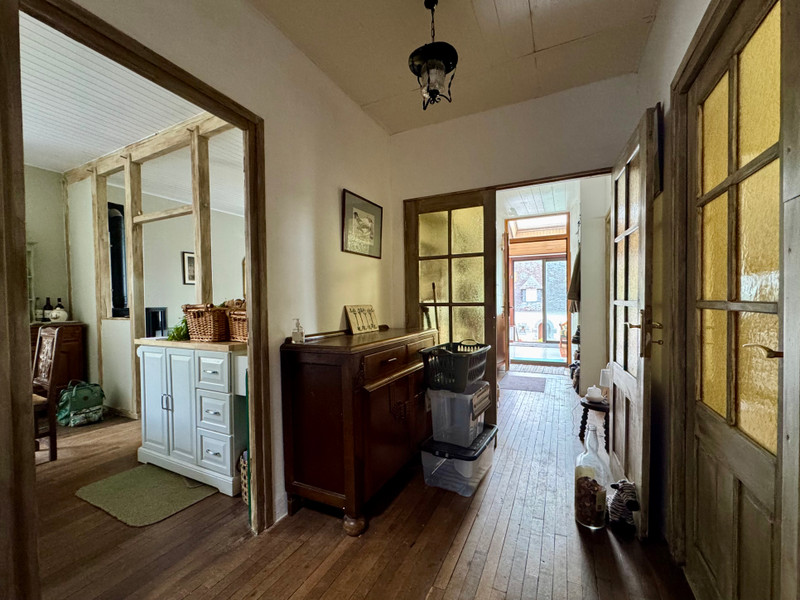
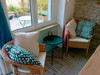
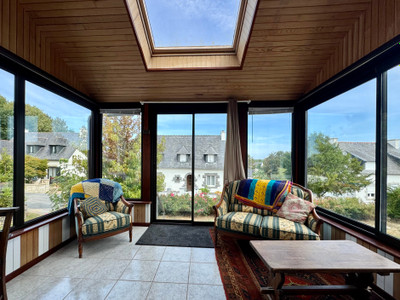
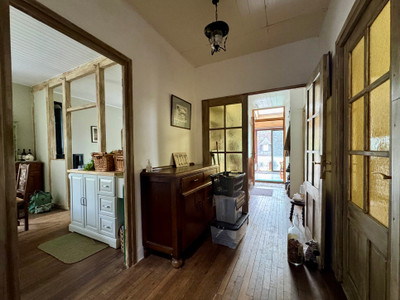
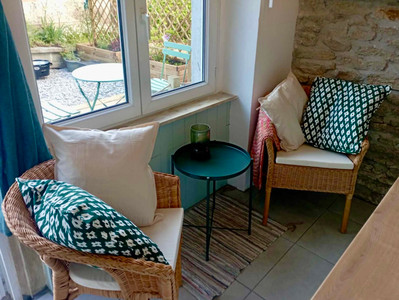
Bright conservatory and separate entrance
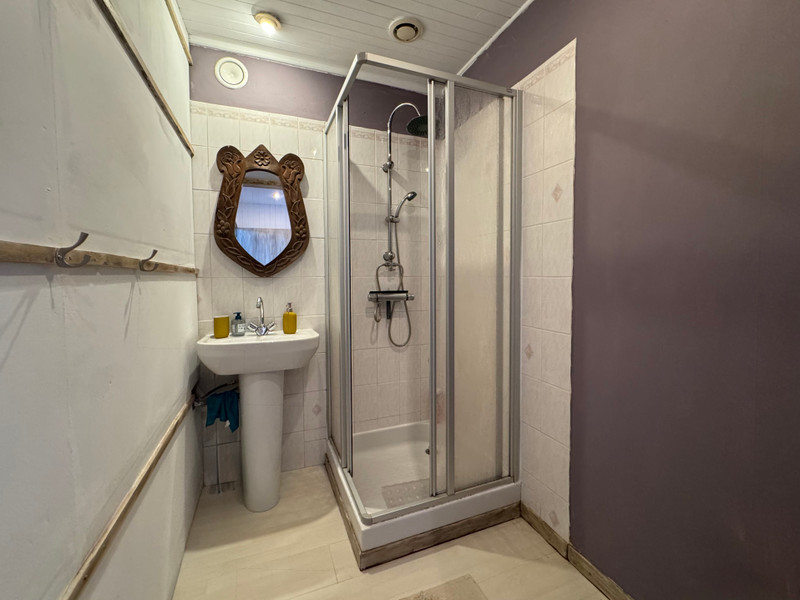
Ground-floor bedroom with shower room and WC, also ideal for B&B use
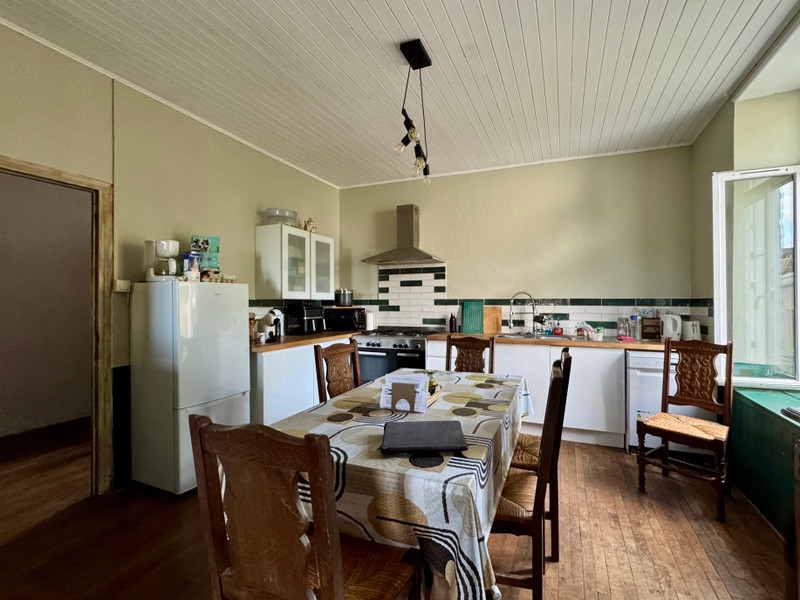
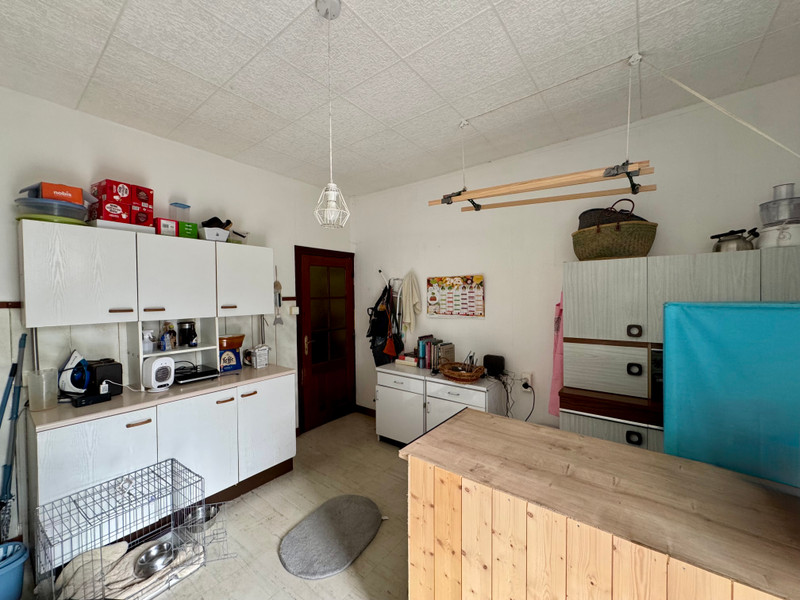
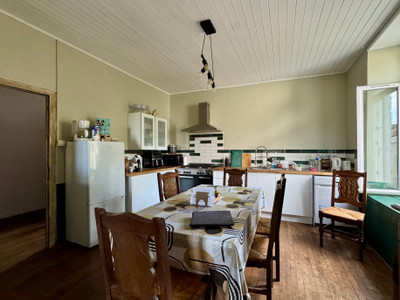
Large kitchen open to the living room
Spacious utility room with access to a terrace and rear garden
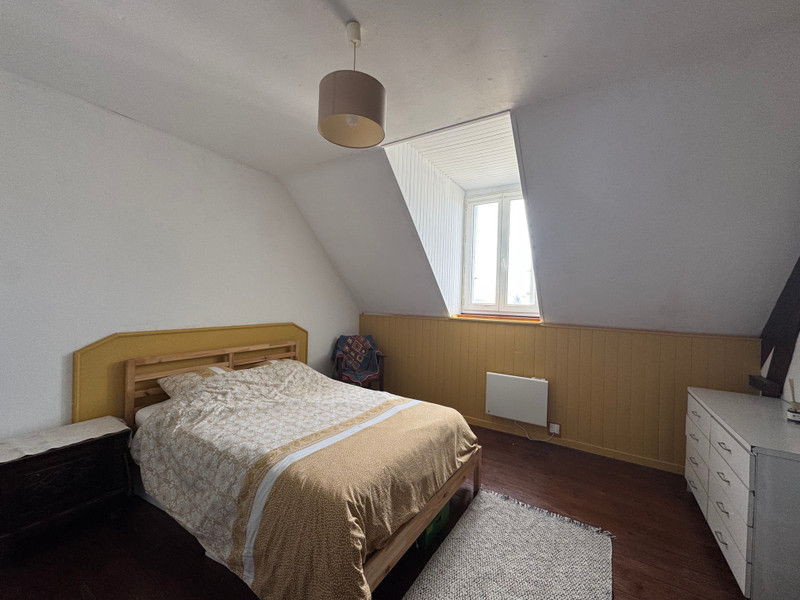
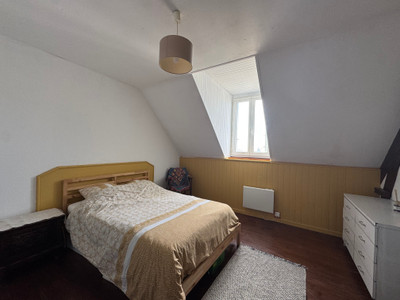
Upstairs: 4 bedrooms, one with its own shower room and WC
Separate family bathroom and WC
Large attic space of approximately 40 m², offering potential for further conversion
The property also includes two independent one-bedroom gîtes, each with a shower room/WC and private terrace, providing excellent potential for additional income through holiday or long-term rental.
Outside, the mature 1120 m² garden includes a garage, large 38m² basement/cellar, and approximately 32m² of additional outbuildings and storage.
Large detached 5-bedroom family home with two independent one-bedroom gîtes, mature gardens of approximately 1,120 m², garage, outbuildings and extensive basement. Ideally located close to the centre of the popular market town of Huelgoat.
This spacious and versatile property offers an excellent opportunity for a family home, holiday rental business, B&B, or a combination of private living and supplementary rental income.
The main house provides approximately 148 m² of habitable living space, with an additional 31.6 m² of useful space, while the property also benefits from two independent gîtes, extensive storage and outdoor areas.
The main house
On the ground floor, a bright 11 m² conservatory provides a welcoming entrance and leads to a ground-floor bedroom with its own shower room and WC. This area could also lend itself particularly well to B&B or guest accommodation, allowing guests to have a degree of independence from the main family living areas.
The ground floor also comprises:
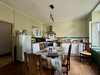
Spacious 16 m² kitchen
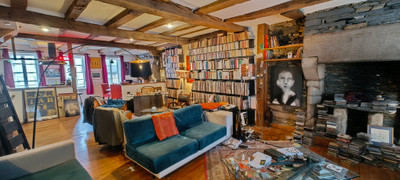
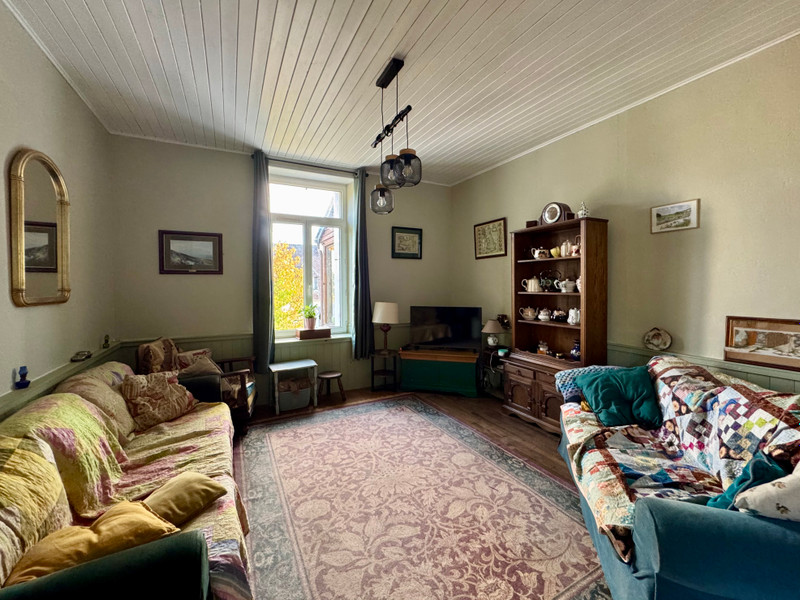
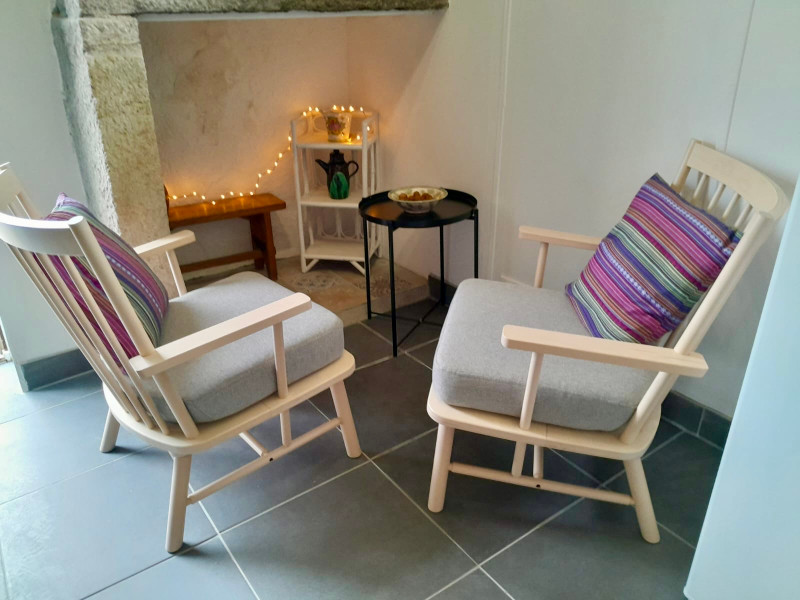
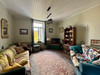
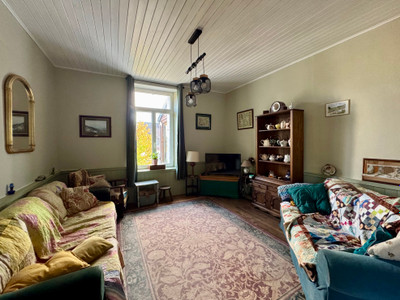
Large 16 m² living room
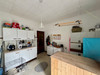
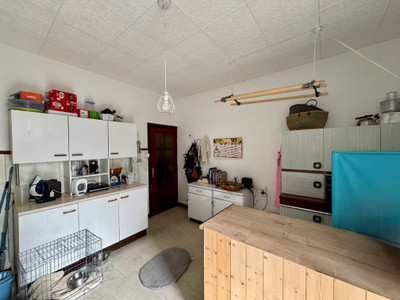
Generous 16 m² utility/laundry room, with access to a small terrace and the rear garden
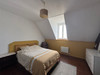
Ground-floor bedroom of approximately 10 m²
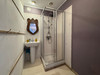
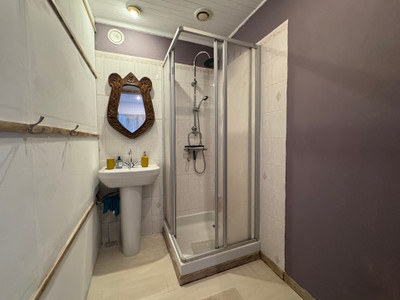
Shower room and WC
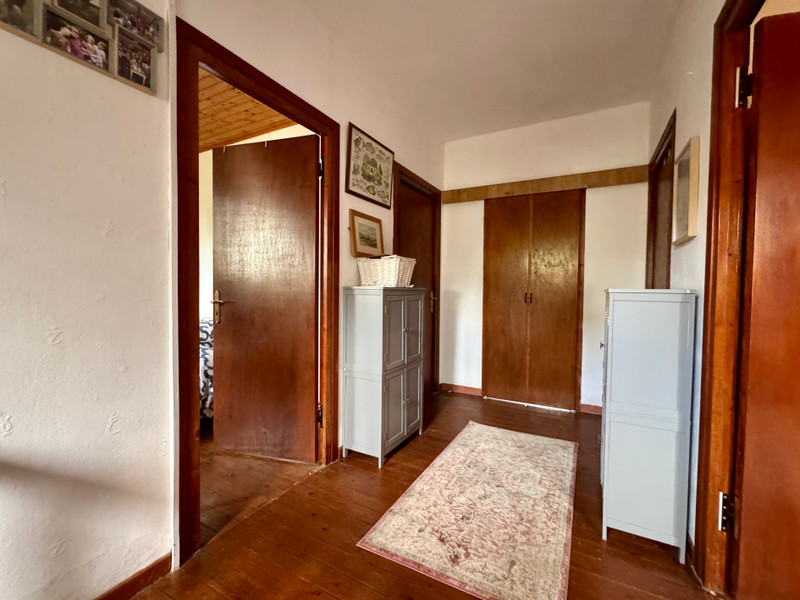
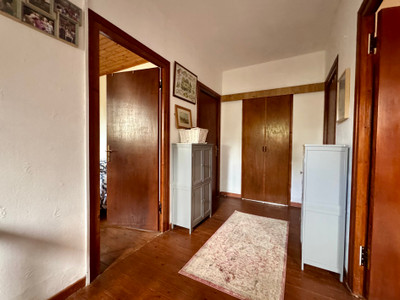
Upstairs, a large landing provides access to four further bedrooms, offering flexibility for a large family, home office or guest accommodation.
One bedroom has its own shower room and WC, while the floor also benefits from a separate family bathroom and WC.
There is also access to a large attic space of approximately 40 m², with around 2 m head height at the centre. Subject to the necessary permissions and works, this space offers potential for further conversion or storage.
Two independent gîtes
The property includes two separate one-bedroom gîtes, providing an attractive opportunity to generate additional rental income.
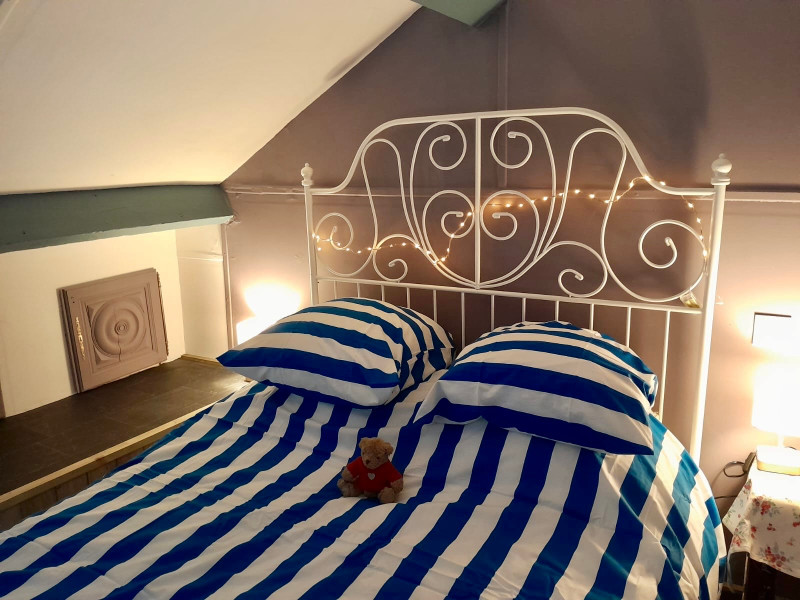
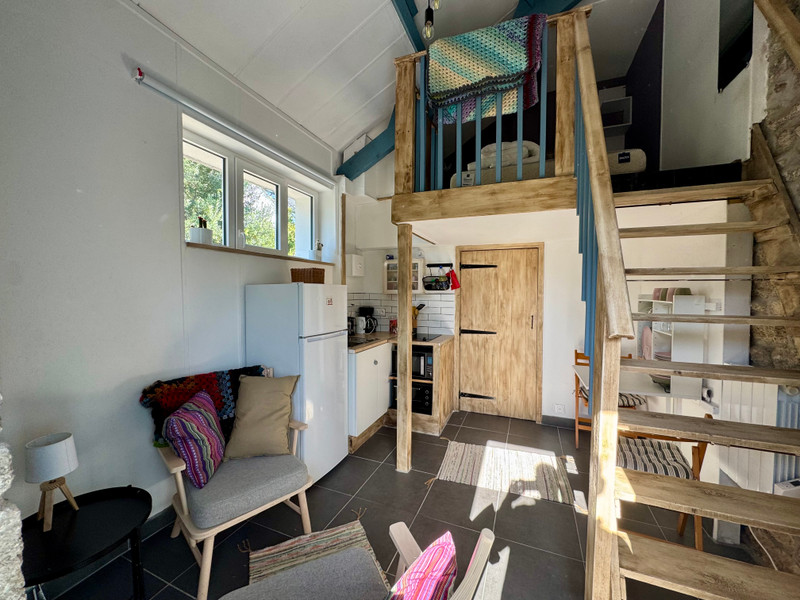
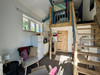
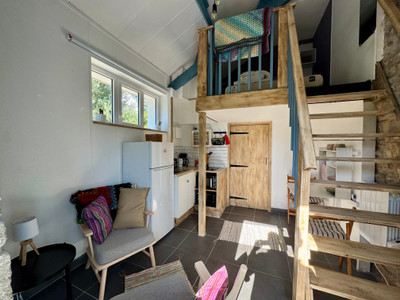
Gîte 1 – approximately 17.8 m²
Living room
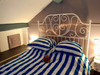
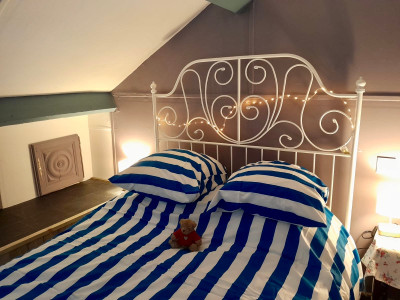
Mezzanine bedroom
Shower room with WC
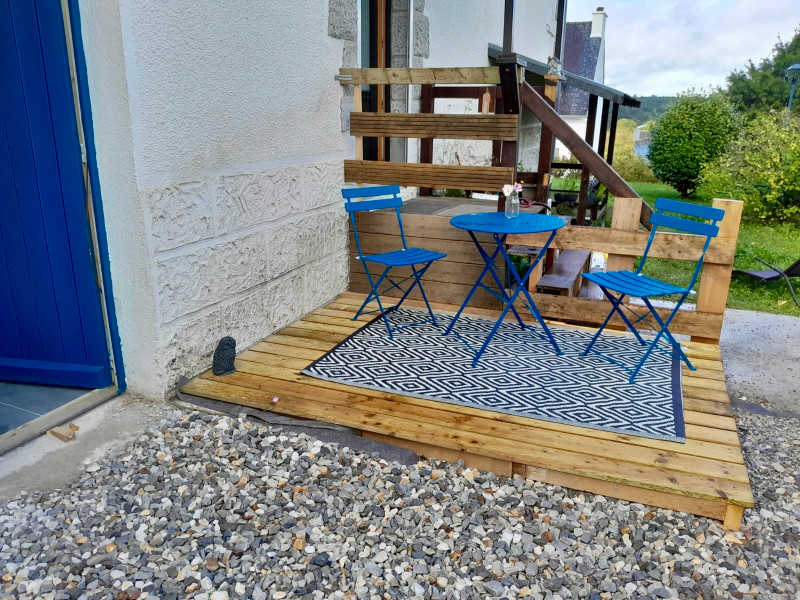
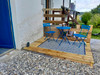
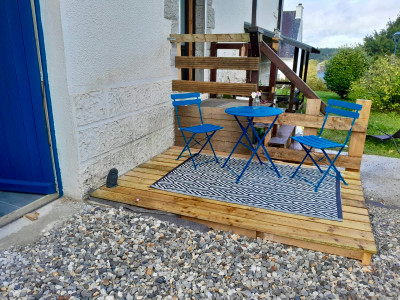
Private terrace of approximately 14 m²
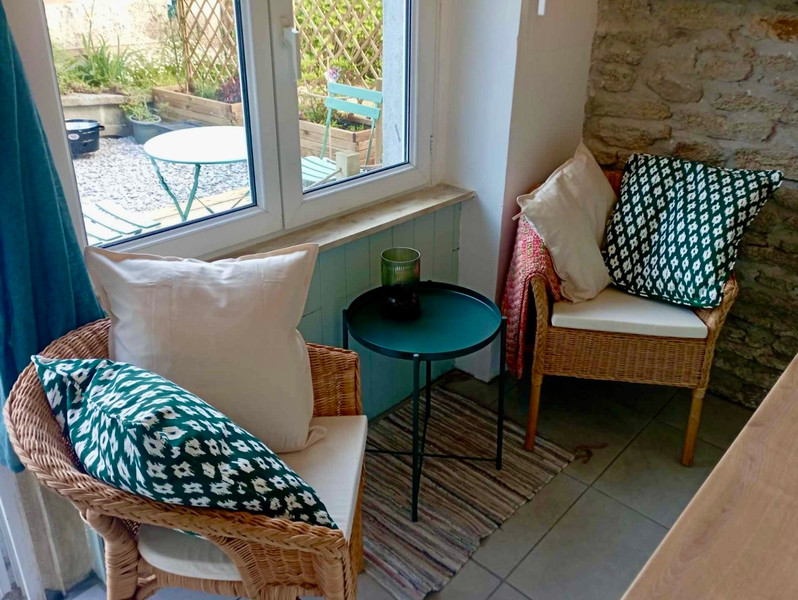
Gîte 2 – approximately 13.7 m²
Kitchen
Bedroom
Shower room with WC
Large private terrace of approximately 20 m²
The independent nature of the gîtes makes them particularly suitable for holiday lets, short-term accommodation or longer-term rental, depending on the owner's plans.
Outside
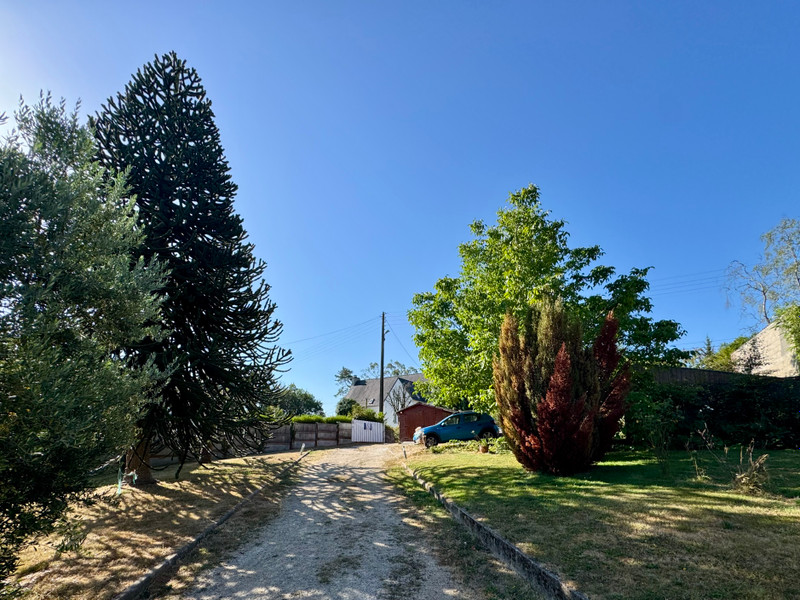
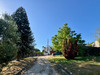
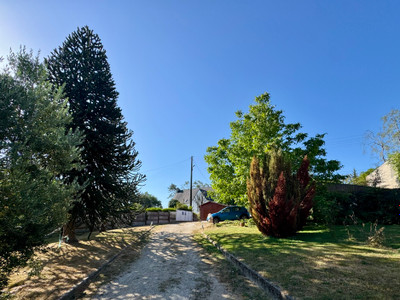
The house is set within a mature garden extending to approximately 1,120 m², providing plenty of space for family use, entertaining and outdoor activities.
The property also includes:
Garage: approximately 12 m²
Large basement/cellar: approximately 38.4 m²
Covered storage/outbuilding: approximately 32 m²
Additional terraces and garden areas
Mature planting and established garden
Comfort and heating
The property benefits from:
Double glazing throughout
Good insulation
Wood-pellet stove heating
Electric radiators
Substantial storage and utility space
Key figures
Main house: approximately 148 m² habitable + 31.6 m² additional space
Total bedrooms: 7, including the two gîtes
Bathrooms/shower rooms: 5
WCs: 5
Total principal rooms: approximately 9
Attic: approximately 40 m²
Basement: approximately 38.4 m²
Garage: approximately 12 m²
Outbuildings/storage: approximately 32 m²
Gîte 1: approximately 17.8 m²
Gîte 2: approximately 13.7 m²
Land: approximately 1,120 m²
Location
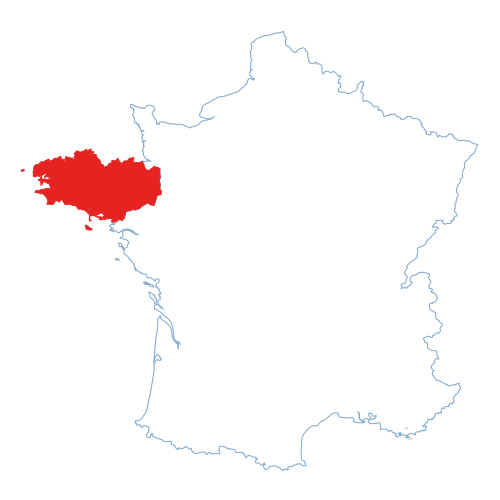
Situated close to the centre of Huelgoat, a popular and characterful market town in the heart of Brittany, the property is well placed for enjoying the town's shops, cafés, restaurants and amenities, as well as the surrounding countryside and famous Huelgoat forest.
An excellent opportunity
With its generous family accommodation, two independent rental units, potential B&B accommodation, large attic and extensive garden and storage areas, this is a particularly versatile property with significant potential.
Ideal for a large family looking for additional income, a buyer seeking a lifestyle property with holiday-rental potential, or anyone wishing to develop a small hospitality business in a popular Breton destination.
------
Information about risks to which this property is exposed is available on the Géorisques website : https://www.georisques.gouv.fr
[Read the complete description]












 Brochure
 Map
Map Contact us



 Good condition
 BUSINESS POTENTIAL