5 rooms
- 2 Beds
- 2 Baths
| Floor 241m²
| Ext 40m²
€1,090,000
- £902,847**
5 rooms
- 2 Beds
- 2 Baths
| Floor 241m²
| Ext 40m²

Ref. : A47697KP74
|
NEW
|
EXCLUSIVE
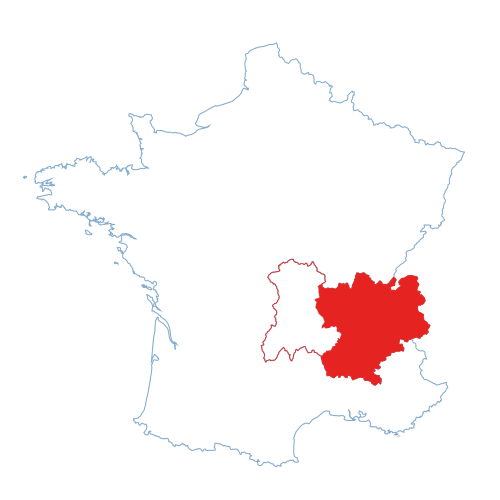
Spacious loft style house with a garage and terrace, located between Annecy and Geneva
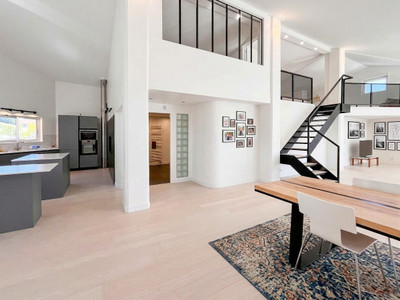
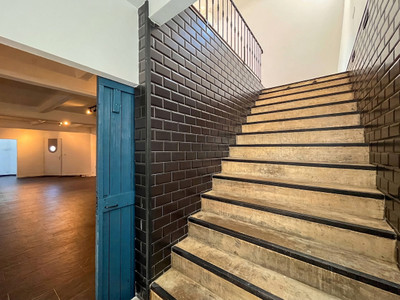
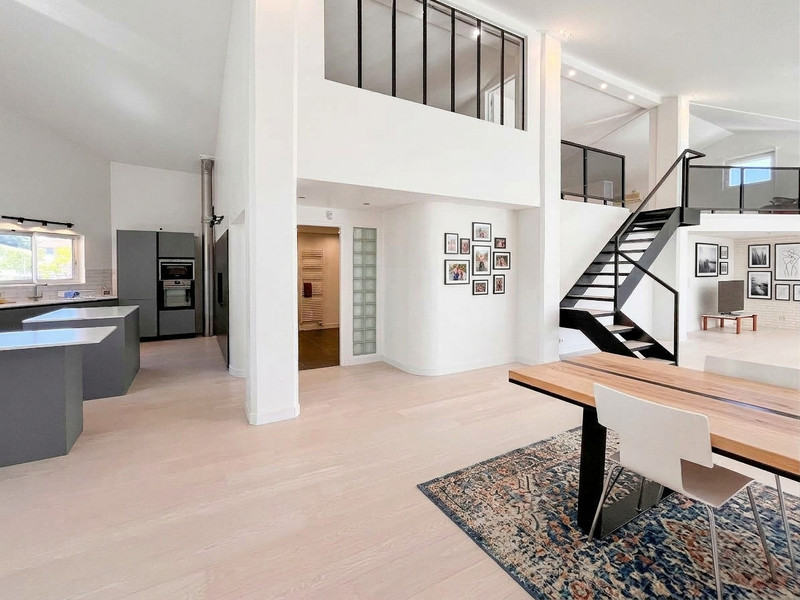
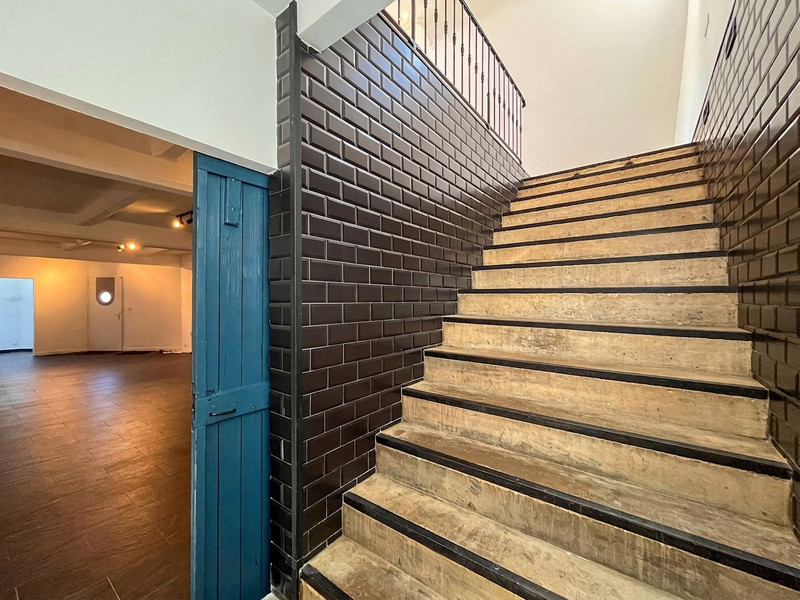
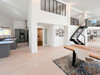
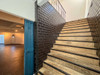
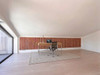
This former distillery was renovated into a spacious multi-level home, combining original architectural elements with modern updates. Situated just 15 minutes from Annecy and minutes from the A41 Allonzier-la-Caille access point to Geneva, it offers a spacious layout of a single-family home combined with the low-maintenance of an apartment.
With 432 m² of floor space, currently with two bedrooms and three bathrooms, the versatile layout offers the possibility to modify the house and to tailor the living space to your lifestyle and needs.
Get in touch to find out more or schedule a visit.
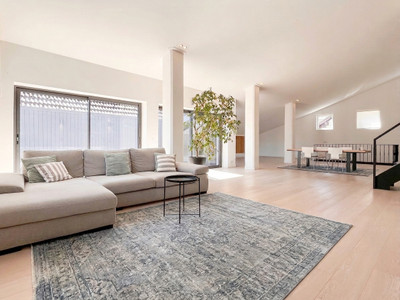
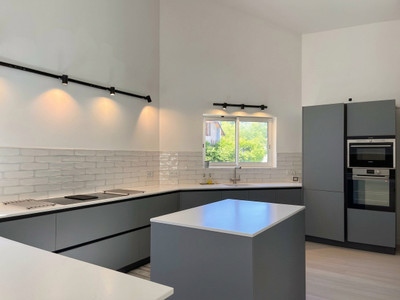
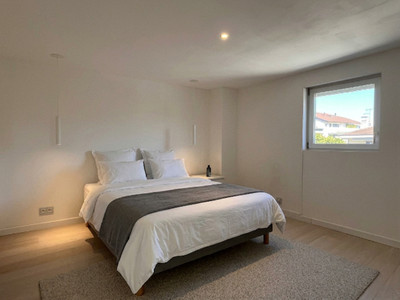
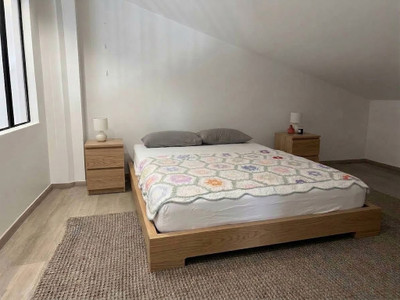
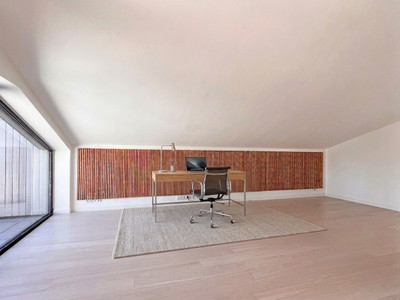
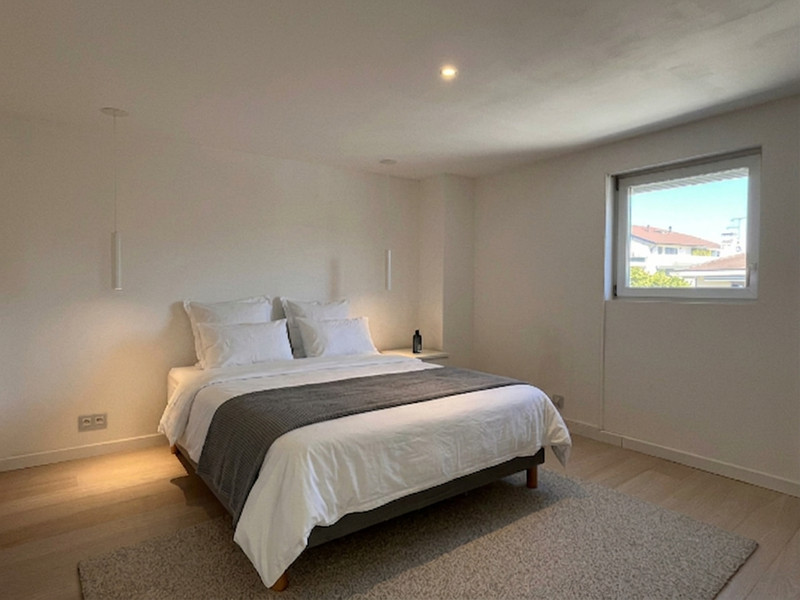
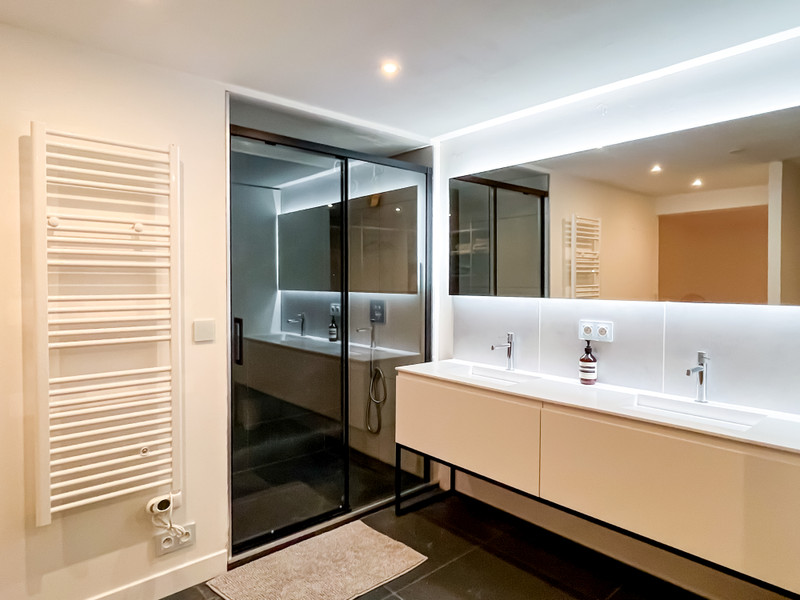
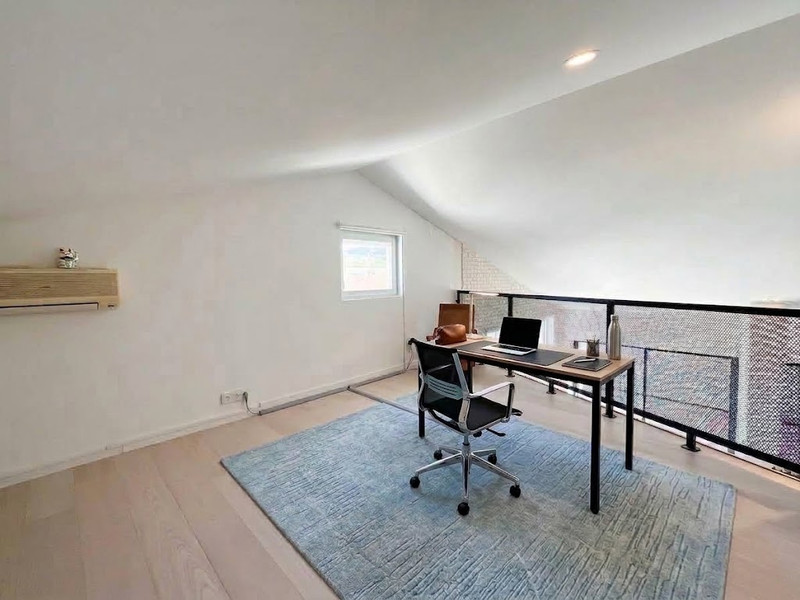
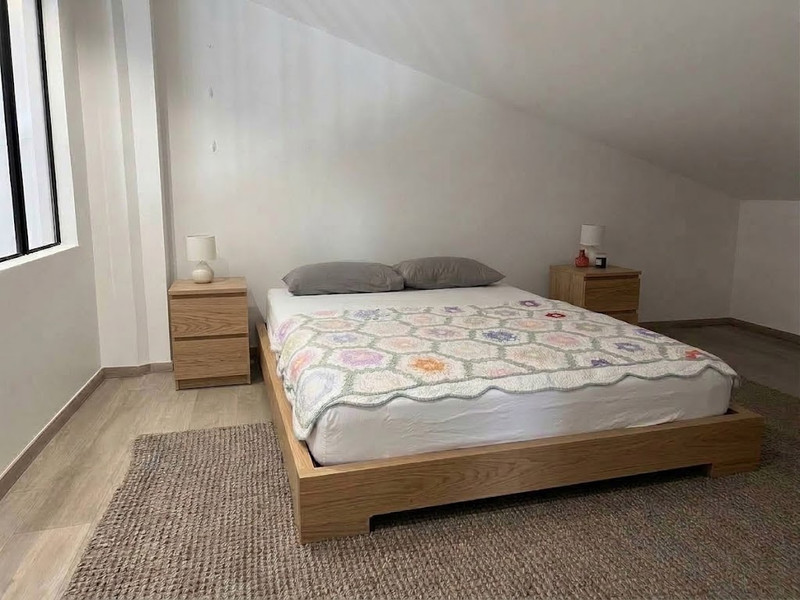
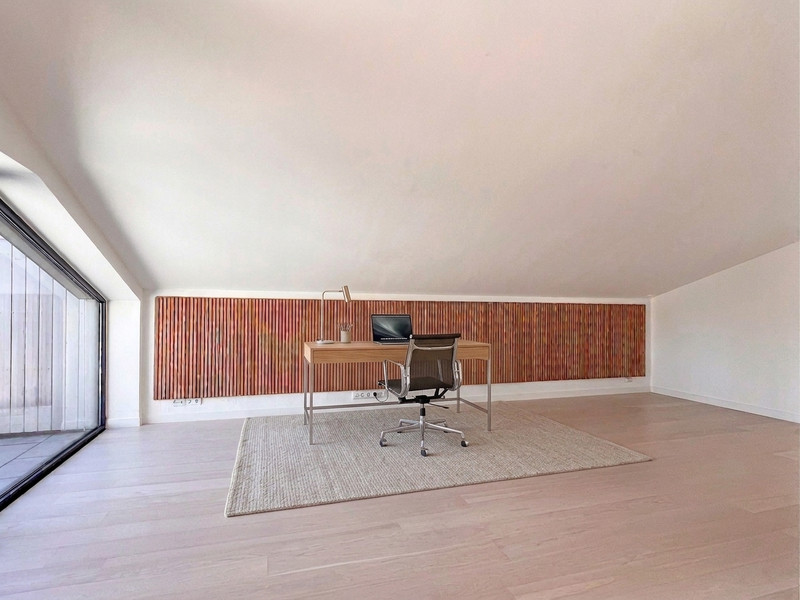
*Disclosure: Many photos in this ad contain AI generated furniture and decor while attempting to keep all structural elements accurate. If you would like more details on this matter, do not hesitate to reach out.
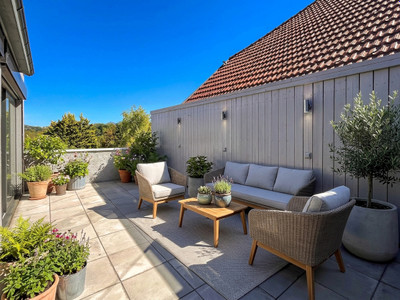
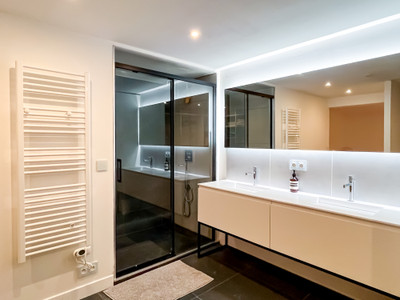
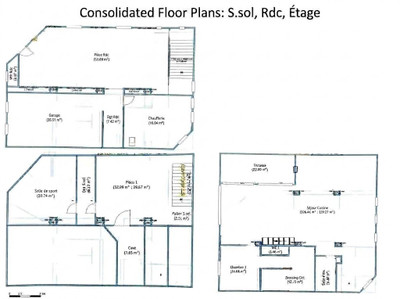
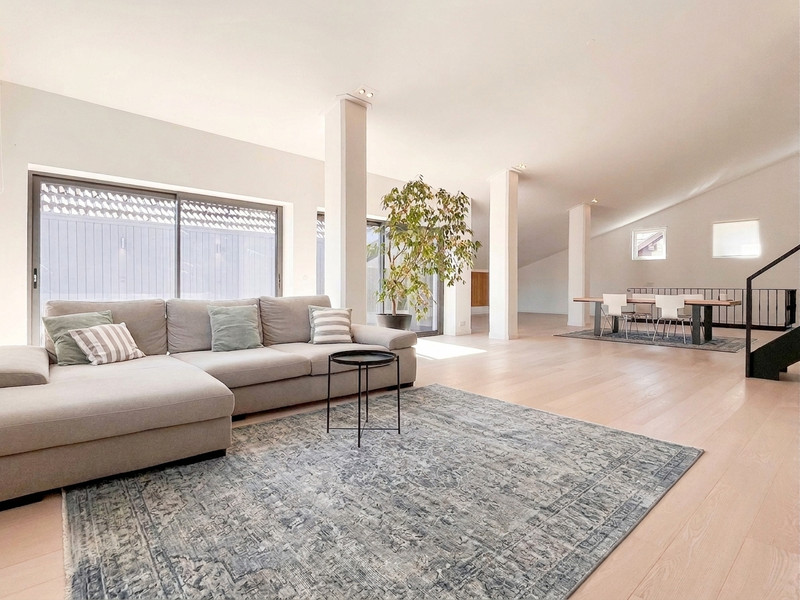
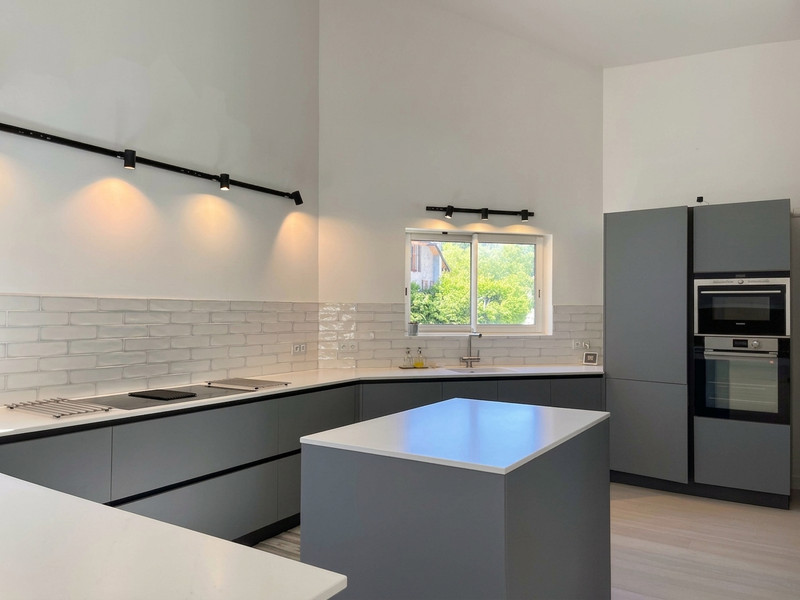
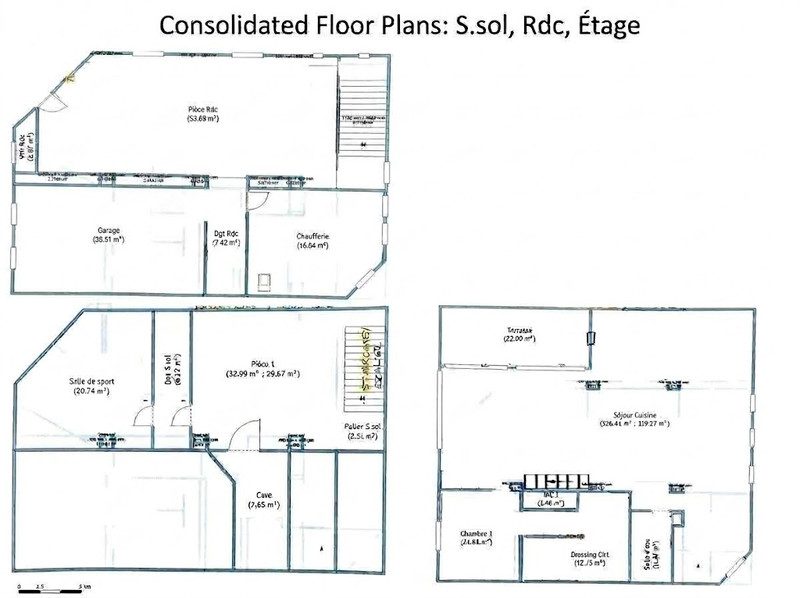
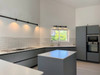
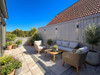
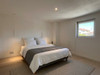
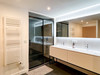
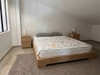
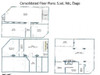
Main Level: Open-plan kitchen, dining, and living area opening to a private terrace. Includes a primary bedroom with an en-suite bathroom and dressing room, plus a separate main bathroom.
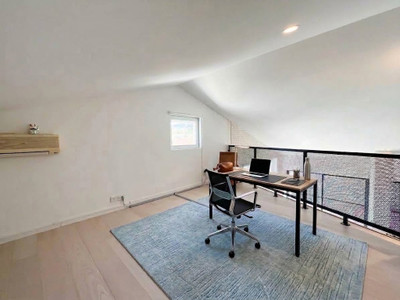
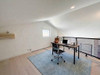
Upper Level: Large open loft (suitable for a home office or extra bedroom) and a second bedroom.
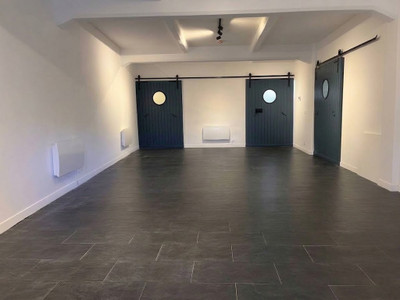
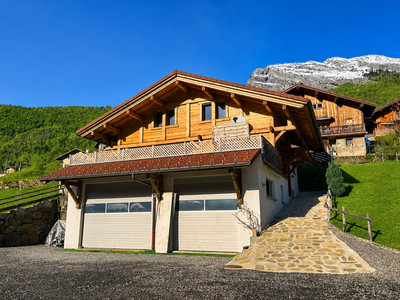
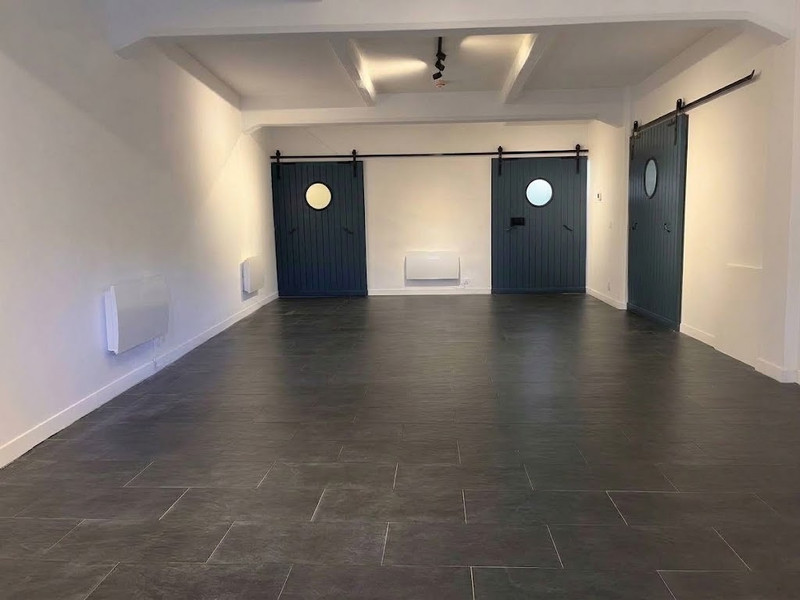
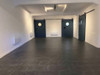
Ground Level: 54 m² flexible open space suitable for residential or commercial use, a laundry room, WC and a 38 m² garage with an electric door.
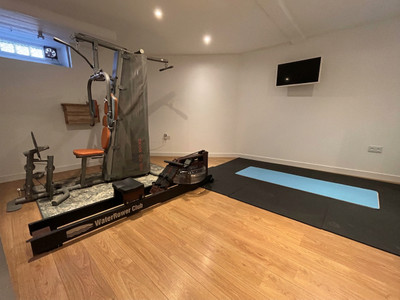
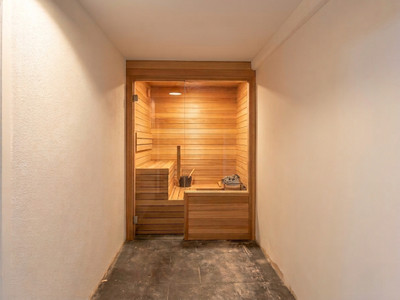
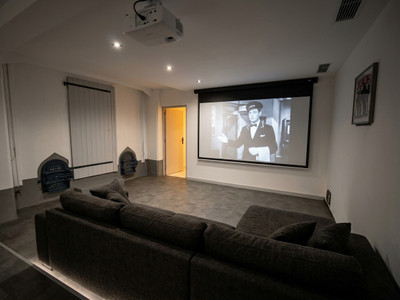
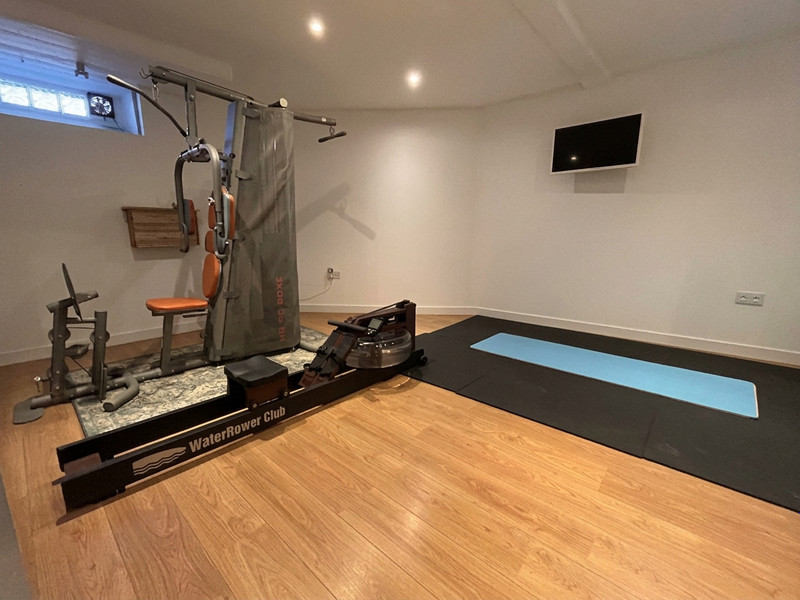
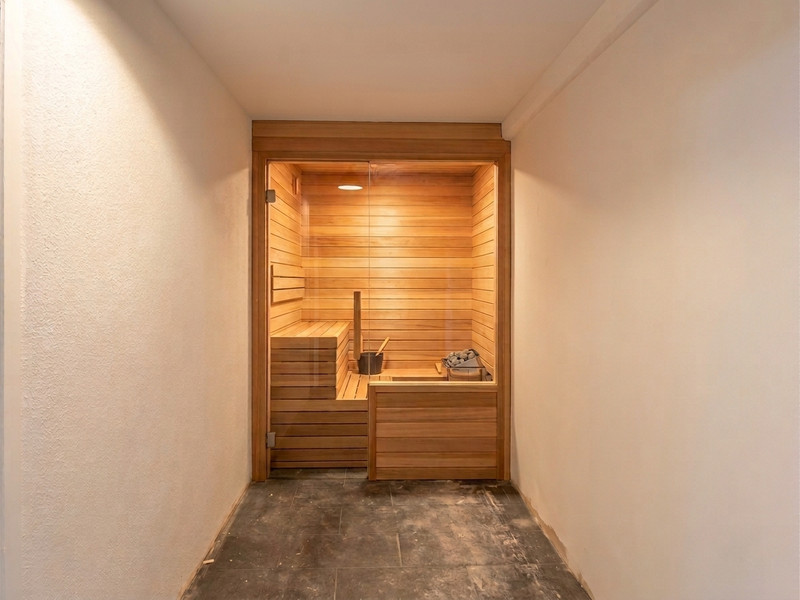
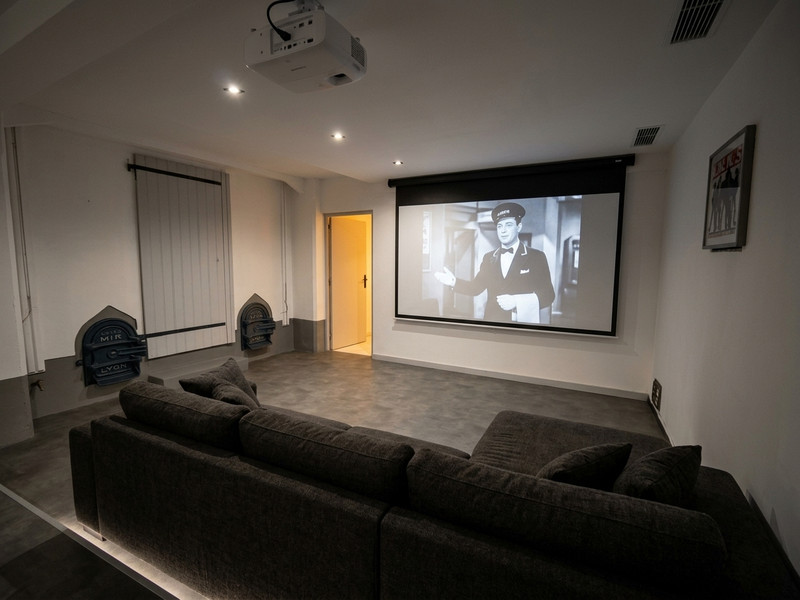
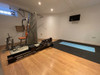
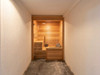
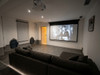
Basement Level: Home gym, bar, cinema area, and space for a future sauna.
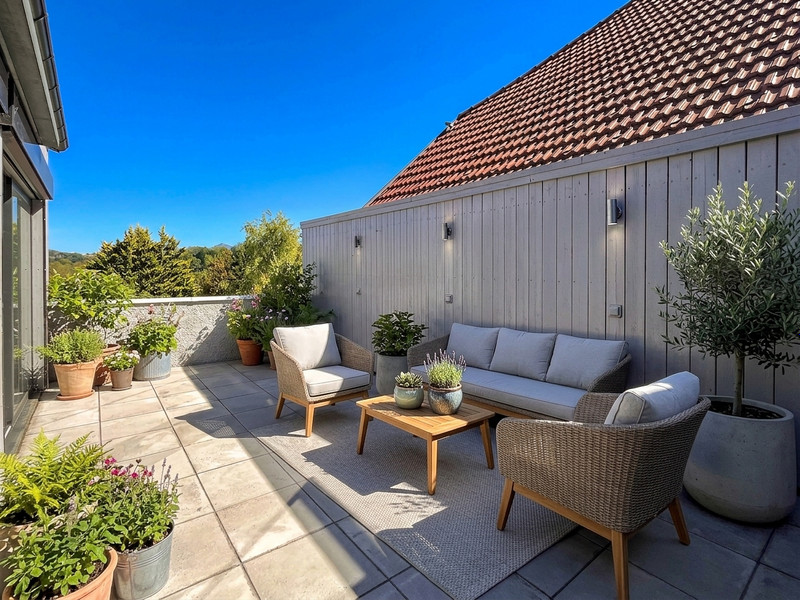
Exterior: Private terrace and 2 exterior parking spaces in addition to the garage.
Floor plan available by request or also found on our website.
------
Information about risks to which this property is exposed is available on the Géorisques website : https://www.georisques.gouv.fr
[Read the complete description]
Ref. : A47697KP74
| NEW
| EXCLUSIVE












 Brochure
 Map
Map Contact us