8 rooms
- 5 Beds
- 2 Baths
| Floor 350m²
| Ext 480m²
€399,000
- £330,492**
8 rooms
- 5 Beds
- 2 Baths
| Floor 350m²
| Ext 480m²
A 1616 Residence Steeped in History, in the Heart of the Perche
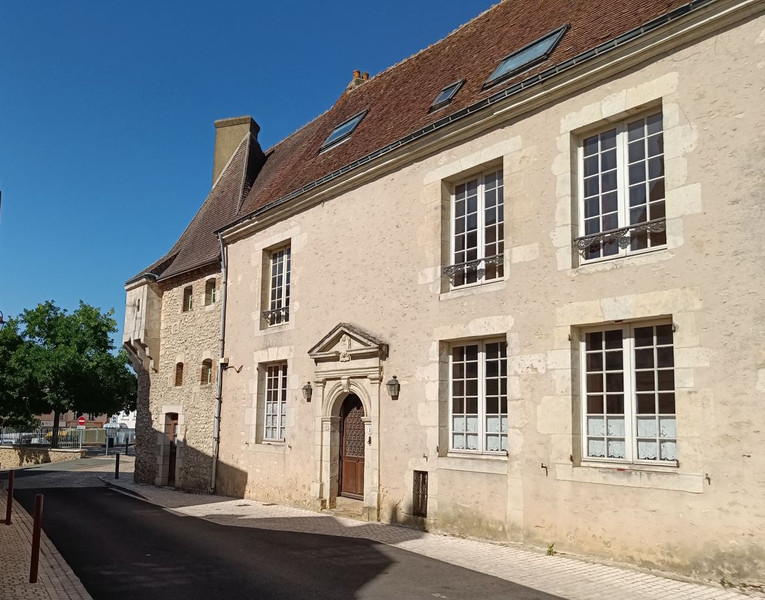
Character property in the heart of Authon-du-Perche, combining two historic houses offering approximately 350 m² of living space. The 1616 house was once a Protestant place of worship, and its original Latin inscription remains carved into the gable. It is associated with the Robethon family, whose members included physicians to Henri III and Queen Margot, before Jean Robethon went on to serve European courts.
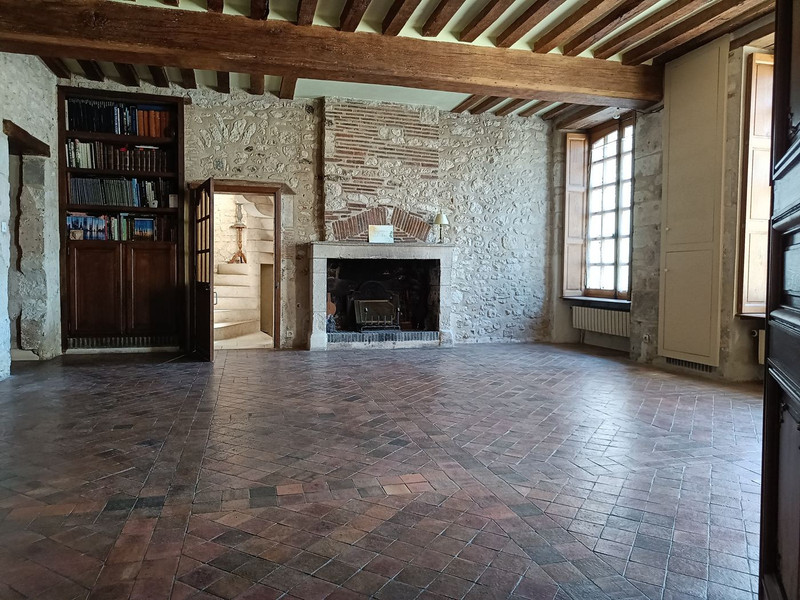
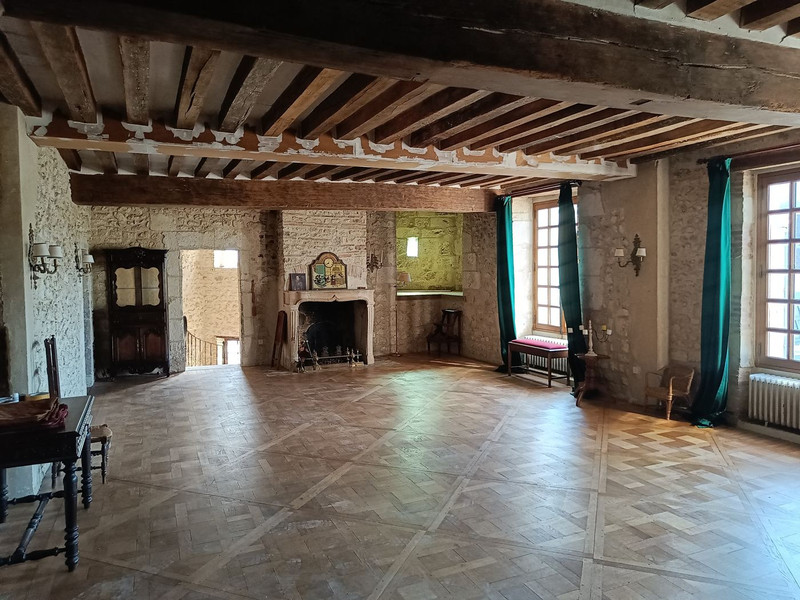
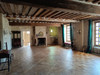
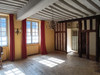
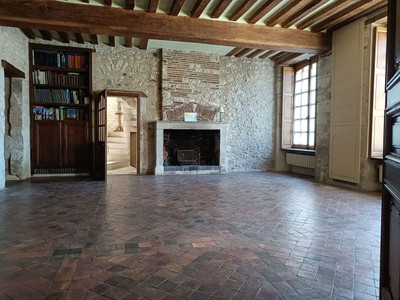
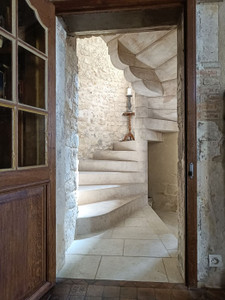
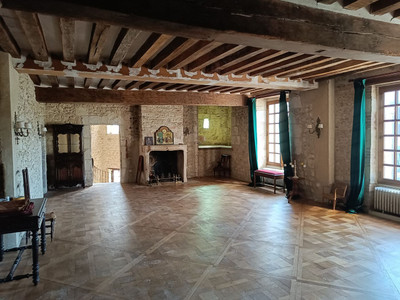
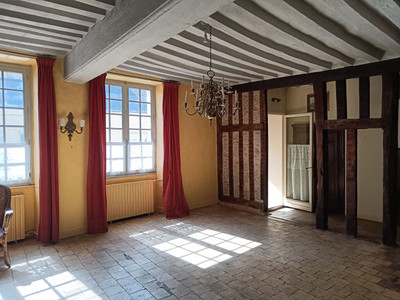
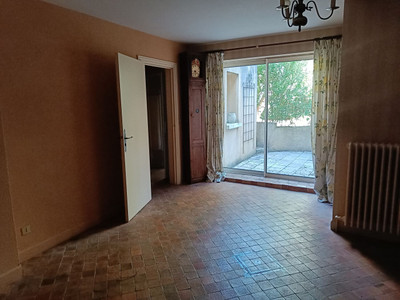
The 1616 house offers a ground-floor principal suite, four further bedrooms, a bathroom, a shower room and a WC. The house overlooking the village square, with its watchtower, provides two floors of reception rooms with stone fireplaces, large windows and two independent entrances, making it suitable for professional use.
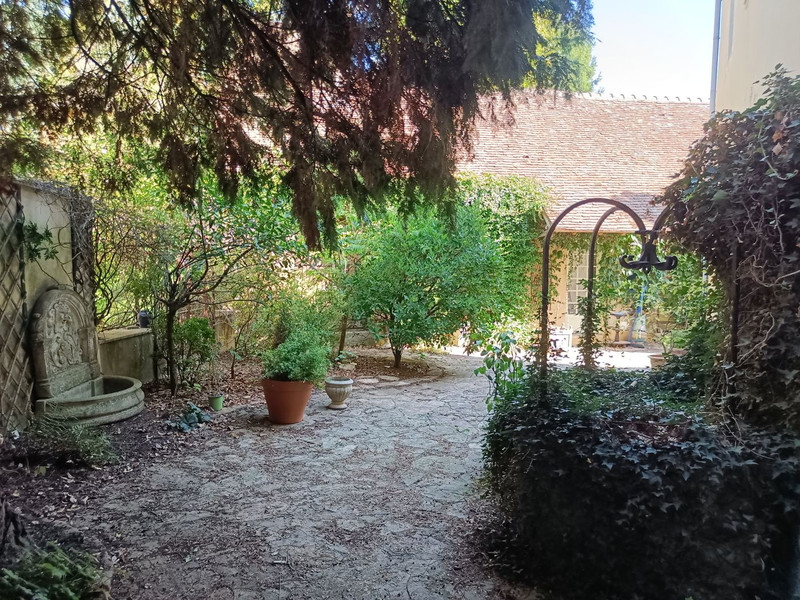
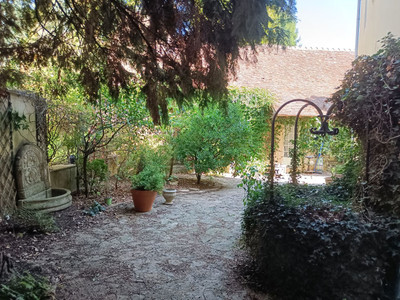
Outside, there is a paved courtyard sheltered by the former ramparts, an original well, a vaulted cellar and a romantic garden of approximately 150 m². Roof structures and coverings have been renewed. Shops and amenities are within walking distance, with Paris a
A 1616 Residence Steeped in History, in the Heart of the Perche
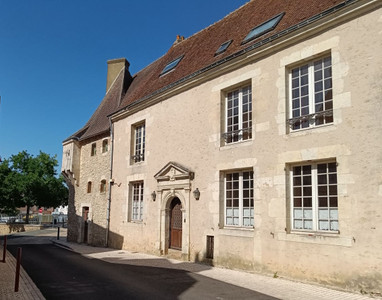
Some houses do more than provide shelter: they tell a story. Built in 1616 at the corner of the market square and Avenue Jean Moulin, this is one of them.
Combining two houses built separately and united over time, the property offers approximately 350 m² of living space and an exceptional historical heritage. The 1616 house was built by the Robethon family and served as a place of worship for Authon’s Huguenot community, when the town was one of the five baronies of Perche-Gouët.
Above the entrance, the original Latin inscription remains clearly visible:
“Sicut rosa inter spinas, sic justus inter impios”“As the rose among thorns, so the righteous among the wicked.”
Few buildings preserve such a tangible, precisely dated reminder of French Protestant history and the upheavals that shaped modern Europe.
The Robethon Family: From Authon to the European Courts
The history of this residence is inseparable from that of the Robethon family. Some family members served as physicians to Henri III and Queen Margot, who is said to have passed through the house during her travels. Following the revocation of the Edict of Nantes, Jean Robethon continued his career in England, becoming private secretary to William III of Orange and later to King George I.
This documented history gives the property particular resonance, especially for those who value heritage, authenticity and the stories linking France with Europe’s great royal courts.
The house is authentic and remarkably well preserved. It is not listed as a Historic Monument, allowing its future owner complete freedom to adapt it while respecting its character.
The Art of Living in a Genuine French Village
Here, everyday life can be enjoyed on foot. The bakery, shops, services, cafés and local amenities are all within easy walking distance. Authon-du-Perche offers the increasingly sought-after charm of a lively French village, where daily life does not depend on a car.
The surrounding setting combines stone buildings, history, old lanes, former ramparts and the gently rolling landscapes of the Perche.
350 m² Combining Two Historic Houses
Offering approximately 350 m² of living space, the property provides generous volumes rarely found today.
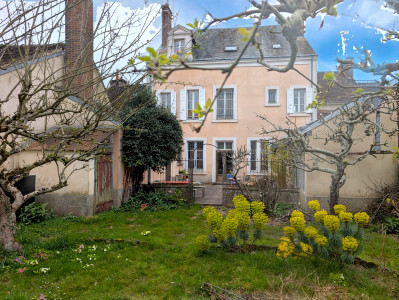
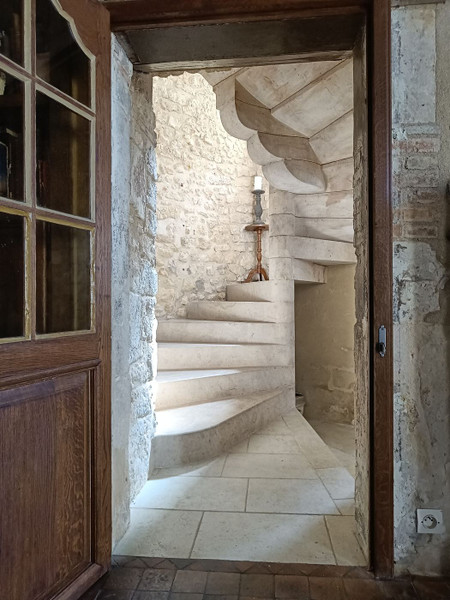
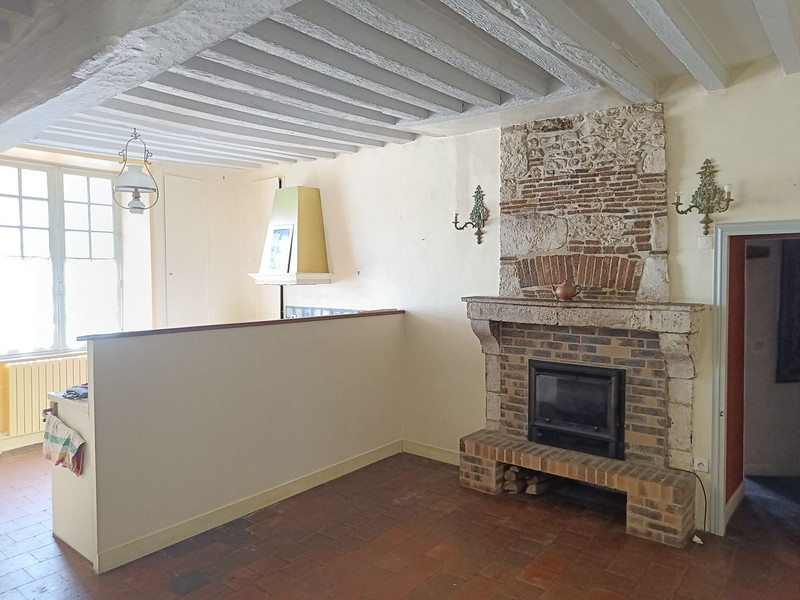
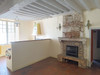
The house overlooking the square, the older of the two, is distinguished by its small turret. Its two floors are arranged as spacious reception areas, each with three large windows and a stone fireplace. Two independent entrances from the square allow for a variety of uses: a large family home, second residence, offices, professional practice, studio, gallery or reception space.
The second house, built in 1616, is arranged as follows:
Ground floor
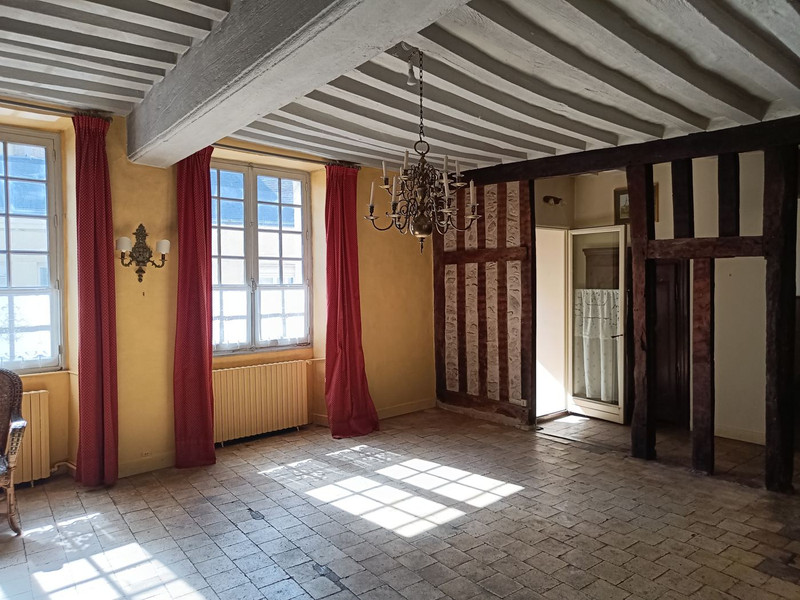
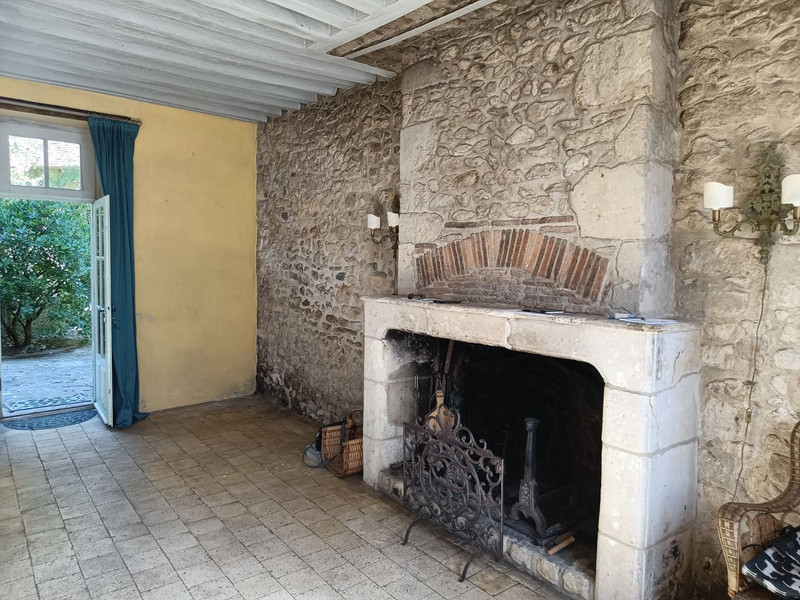
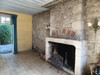
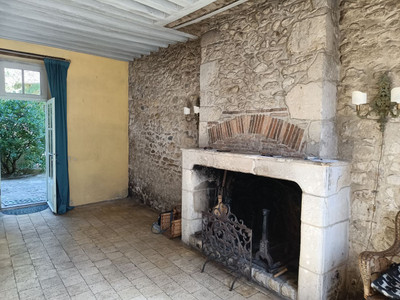
Entrance through a vestibule into a reception room with a monumental stone fireplace
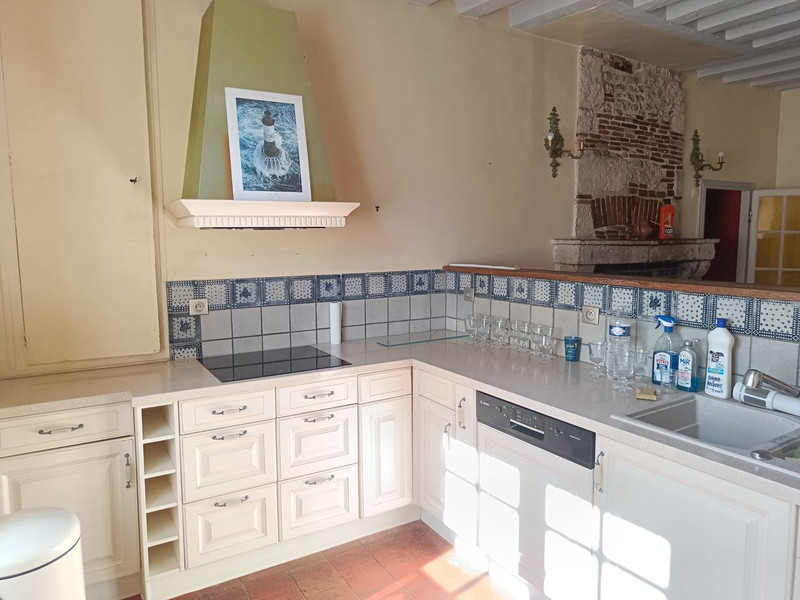
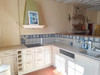
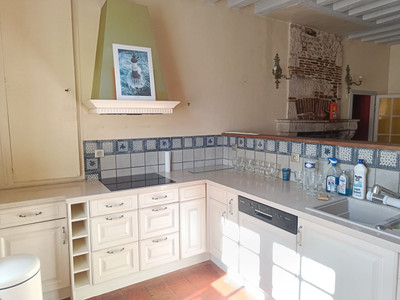
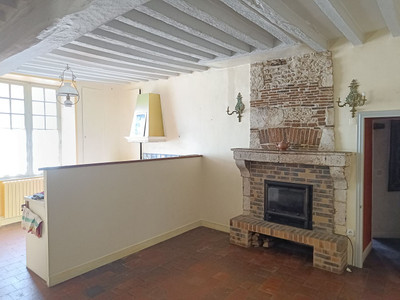
Fitted and equipped kitchen opening onto a dining area with fireplace
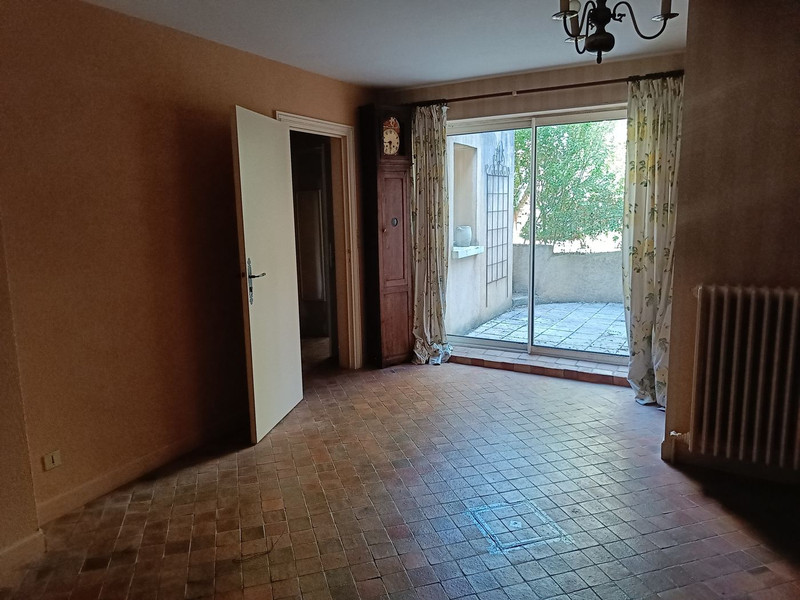
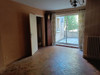
Principal suite comprising a recently renovated shower room, a large bedroom opening onto a terrace and garden, and a spacious dressing room
First floor
Two bedrooms
Bathroom
WC
Second floor
Two bedrooms, one comprising two communicating rooms
Shower room
This layout is ideal for a large family, welcoming friends and relatives, or combining residential and professional use.
The roof structures and coverings have been renewed. The attic provides an opportunity to appreciate the quality of the work carried out on the structure of the house overlooking the square.
The Courtyard, Well and Vaulted Cellar
The intimate heart of the property is its inner courtyard. Paved, shaded and sheltered by the former village ramparts, it is an ideal setting for a large table, summer entertaining or simply enjoying the tranquillity of village life.
An old gate provides pedestrian access from the street; it is not suitable for vehicles.
The courtyard also features an original, secured well and provides access to a very large vaulted cellar beneath the 1616 house. Cool and authentic, the cellar adds further character to this historic property.
Beyond a flower-covered arch, a romantic garden of approximately 150 m² brings greenery and softness to the property. Easy to maintain, it could be arranged as an ornamental garden, a peaceful retreat or a natural extension of the courtyard.
Accessible from Paris and Europe
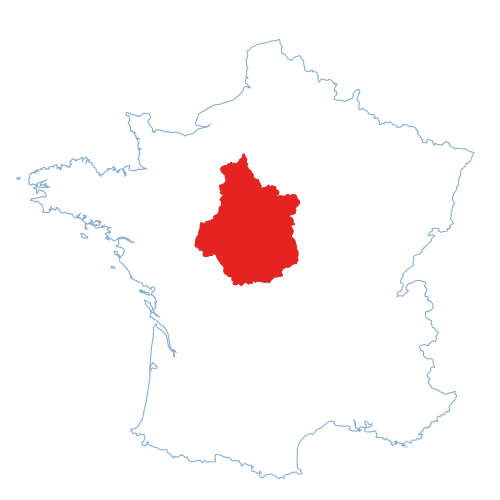
Authon-du-Perche lies approximately 150 km south-west of Paris. The property is around two hours from Paris via the A11 motorway, and can also be reached in approximately two hours door-to-door by train from Paris-Montparnasse to Nogent-le-Rotrou, followed by a roughly 20-minute drive.
Paris Charles de Gaulle Airport is approximately two hours away by car, while Paris-Orly Airport can be reached in around 1 hour 30 minutes, depending on traffic. London and Amsterdam are also accessible for a weekend via Eurostar connections through Paris.
This accessibility makes the property particularly attractive as a second home or family residence.
A Property to Live In and Pass On
This is a home for those who value houses with soul, history and genuine architectural presence.
A 1616 house-temple, a Latin inscription carved in stone, the memory of the Robethon family, a turret, fireplaces, a courtyard sheltered by the ramparts, an original well and a vaulted cellar: together, these elements create a truly rare property.
You are not simply buying 350 m² in the heart of a Percheron village. You are becoming the custodian of a meaningful place, ready to give it a new life and write its next chapter.
------
Information about risks to which this property is exposed is available on the Géorisques website : https://www.georisques.gouv.fr
[Read the complete description]














 Brochure
 Map
Map Contact us



 Good condition
 BUSINESS POTENTIAL
 CHARACTER PROPERTY