8 rooms
- 5 Beds
- 5 Baths
| Floor 354m²
| Ext 1,709m²
€760,000
(HAI) - £629,508**
8 rooms
- 5 Beds
- 5 Baths
| Floor 354m²
| Ext 1,709m²
€760,000
(HAI) - £629,508**

Ref. : A47102GUH33
|
NEW
|
EXCLUSIVE
— Family home or Bed-and-breakfast opportunity — Fully renovated 354 sqm property
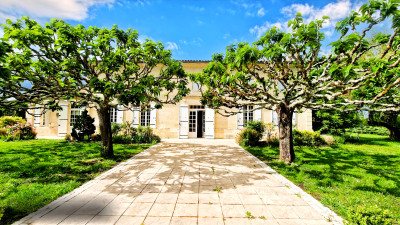
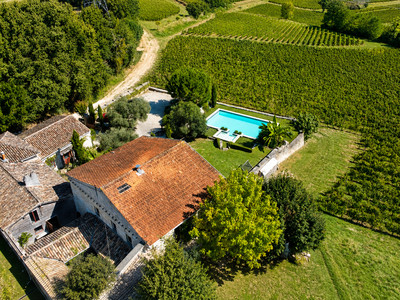
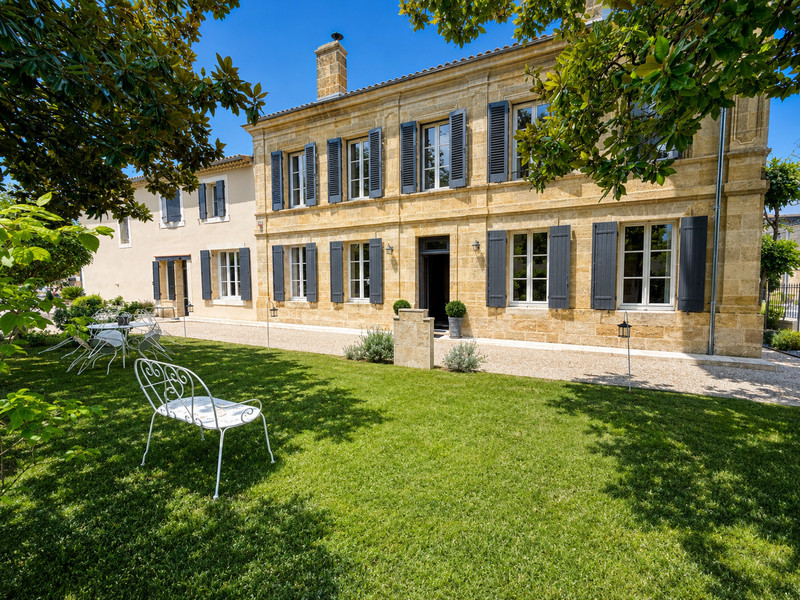
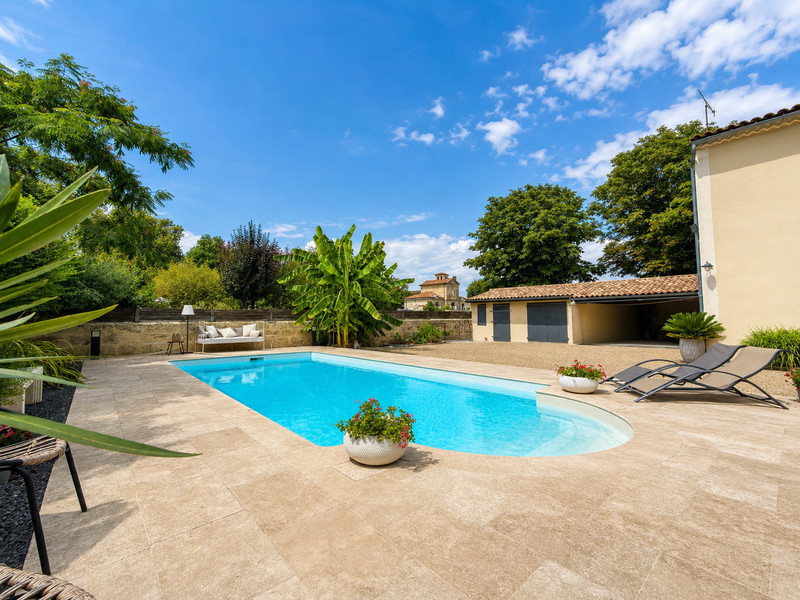
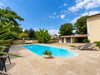
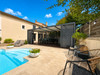
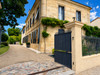
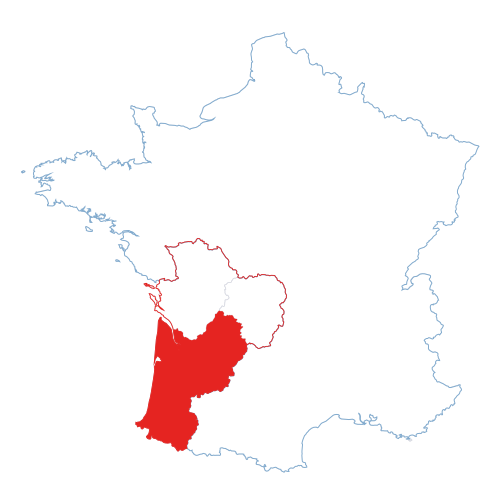
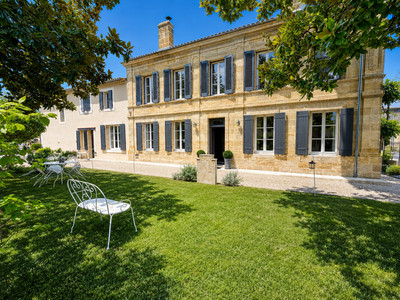
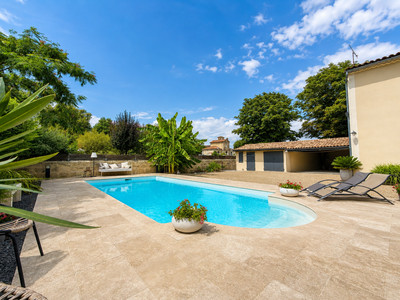
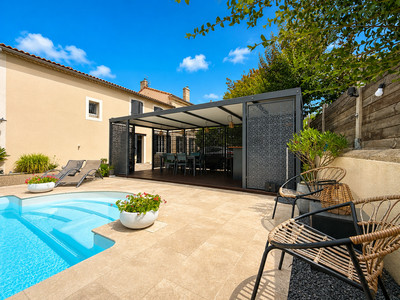
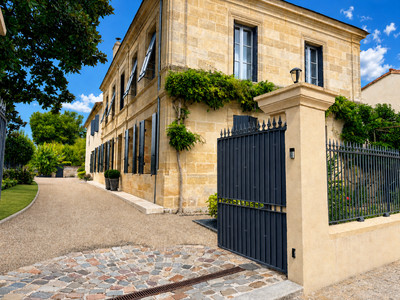
Cavignac (33620), Gironde, right in the heart of the town and within walking distance of all amenities. Ideal as a spacious family home or a ready-to-run B&B opportunity, this 354 sqm stone property stands on a fully enclosed 1,709 sqm plot with electric gates and video entry system, a swimming pool with counter-current system and spa area, pergola and summer kitchen.
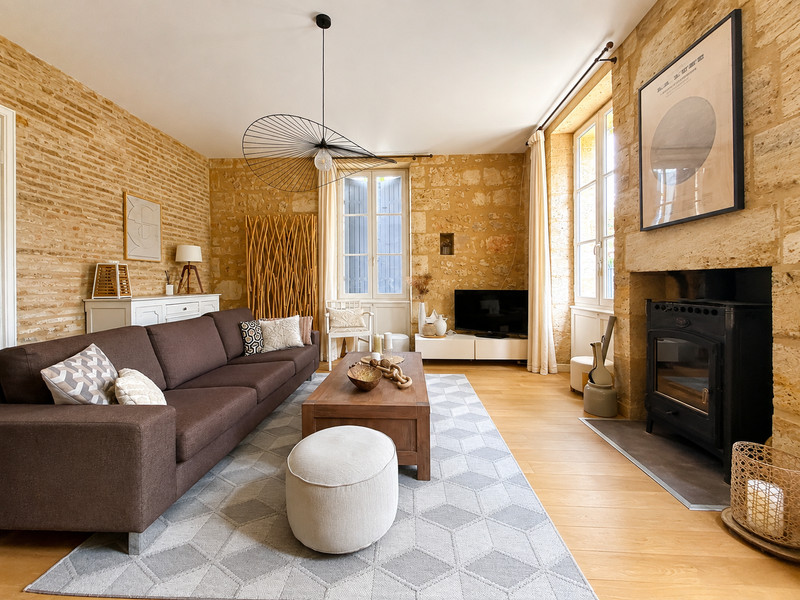
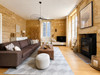
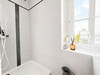
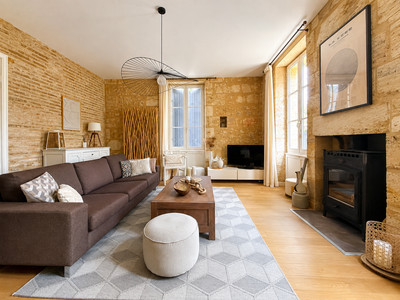
The ground floor comprises a bright entrance hall, a lounge, a dining room, a kitchen with adjoining pantry/utility room, a versatile room that could be used as a workshop or additional office, and a study that could be converted into a fourth bedroom, with an accessible shower room. Three wood-burning stoves provide warmth to the lounge, dining room and study.
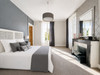
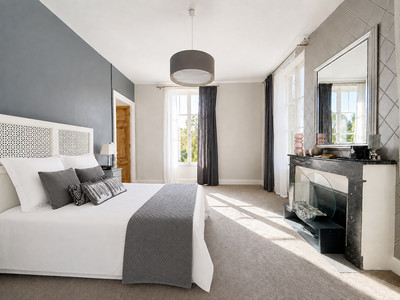
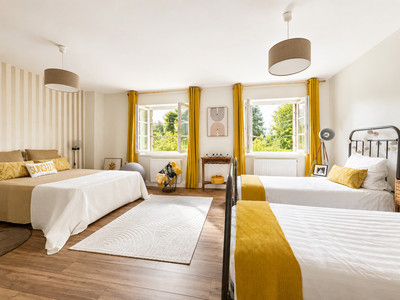
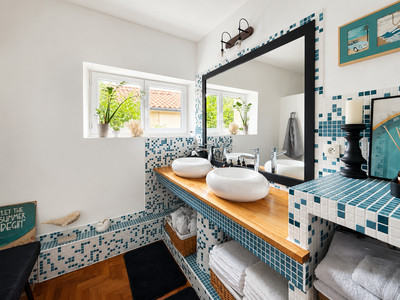
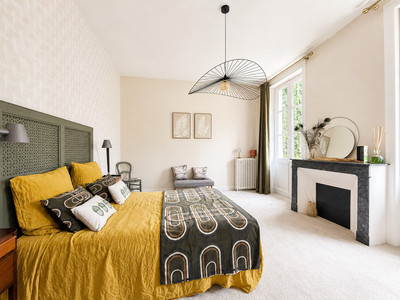
Upstairs are three suites, each with its own bedroom, dressing room and private bathroom or shower room, as well as a self-contained apartment with a fully equipped kitchen.
The property also benefits from a heat pump, supplementary gas boiler and fibre-optic in
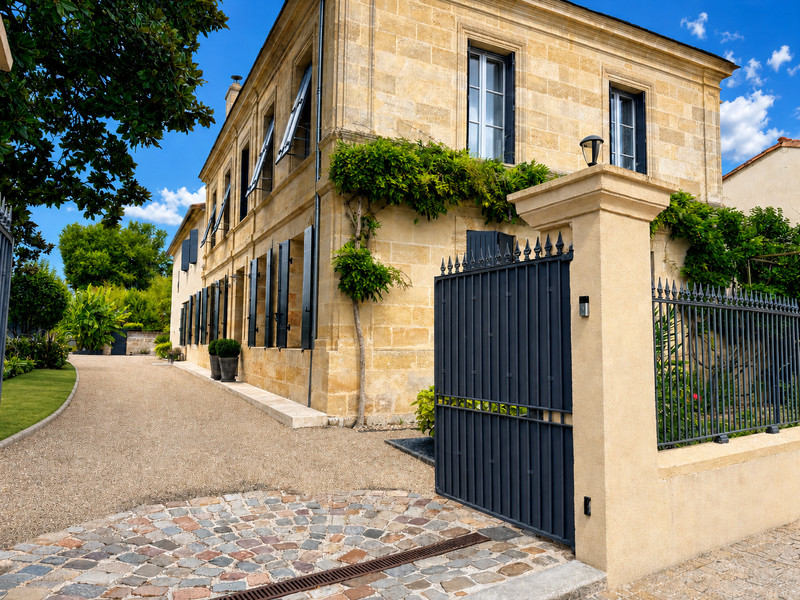
In Cavignac, a thriving small market town in northern Gironde, this characterful 354 sqm stone property immediately impresses with the elegance of its proportions and the attention paid to every detail. Renovated to a high standard, it offers an impeccable level of finish, combining the charm of period features with decidedly contemporary comfort. The fully enclosed and private 1,709 sqm grounds complete this refined setting — equally suited to family living or to developing a guest accommodation business, with no work required.
### Ground floor
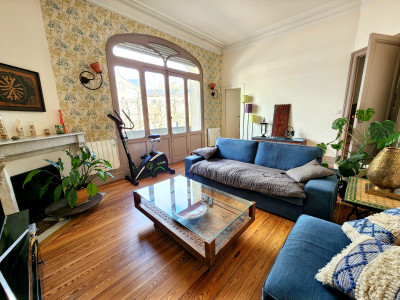
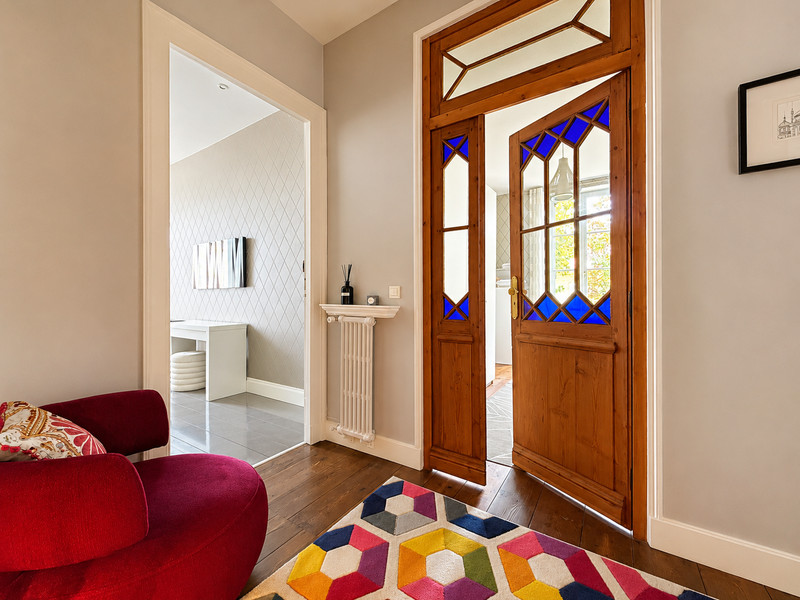
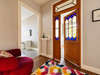
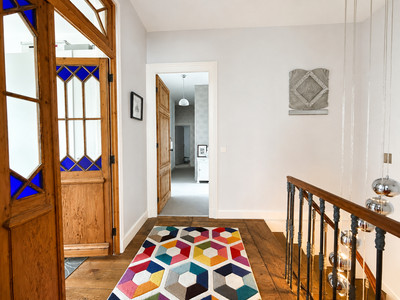
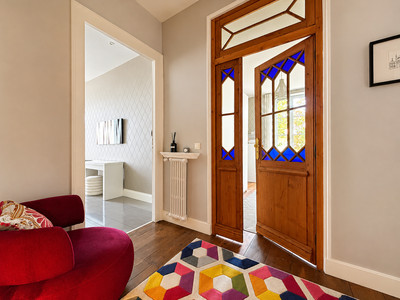
The bright entrance hall leads to a lounge and a spacious living and dining room with impressive ceiling height, enhanced by a bespoke wooden staircase. The fitted kitchen, with ceramic worktops, is complemented by a separate pantry, currently also used as a utility room — a practical arrangement that keeps everyday household functions discreetly out of sight.
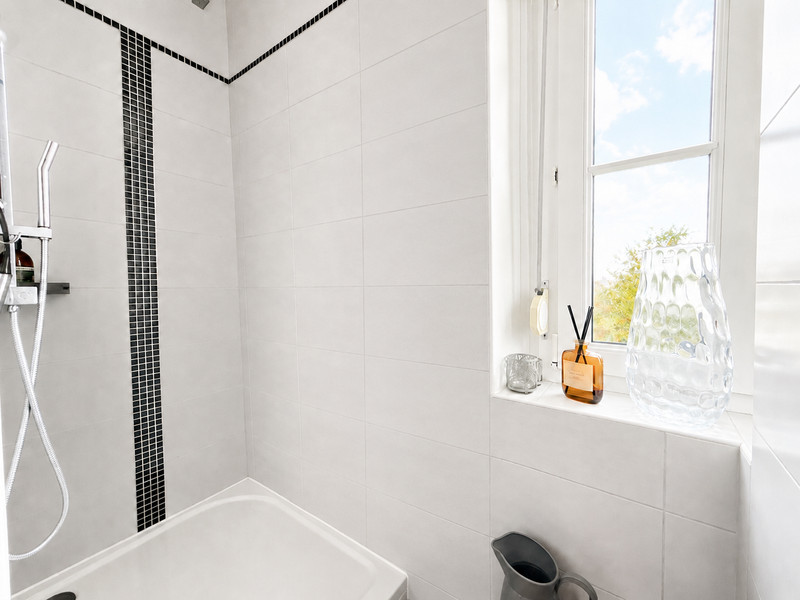
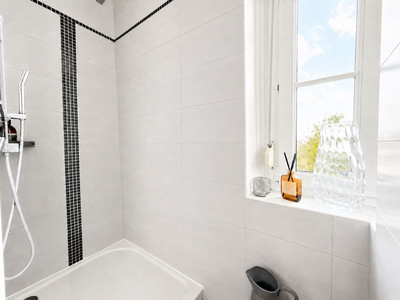
An additional flexible room can be used as a workshop or secondary office, depending on requirements. A second office, filled with natural light, completes this level and could easily be converted into a fourth bedroom or retained for professional use, making it ideal for someone wishing to work from home or accommodate a private practice. This floor already benefits from an accessible shower room suitable for people with reduced mobility.
Three wood-burning stoves add warmth and character to the dining room, lounge and office.
### First floor
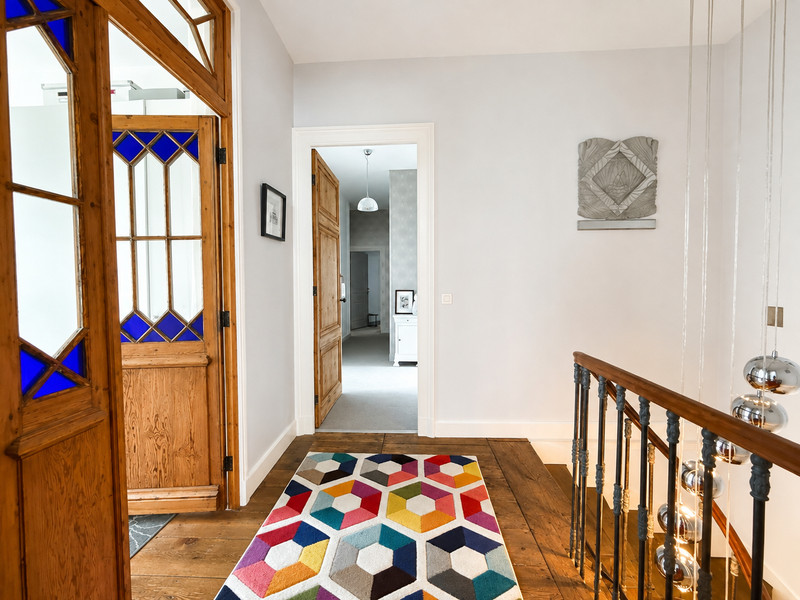
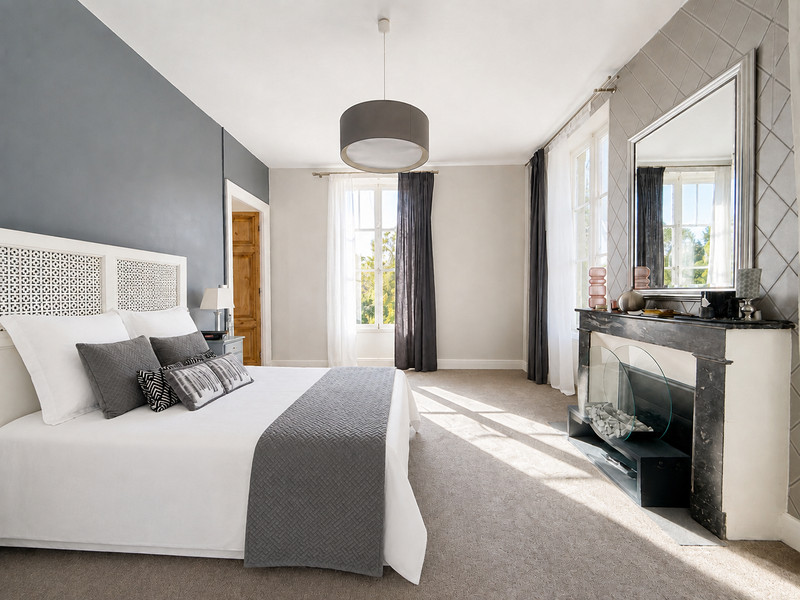
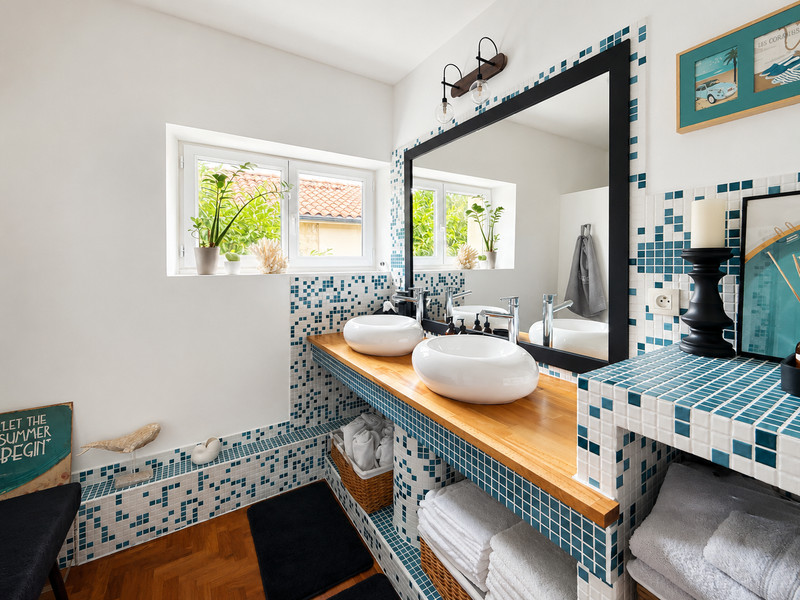
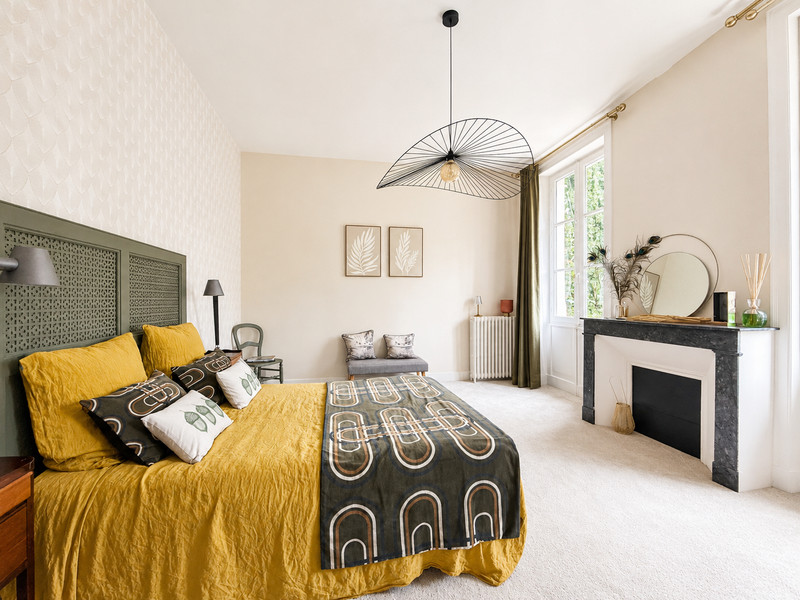
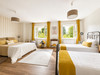
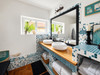
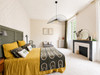
The first floor comprises three independent suites, each arranged around a bedroom, fitted dressing room and private bathroom or shower room.
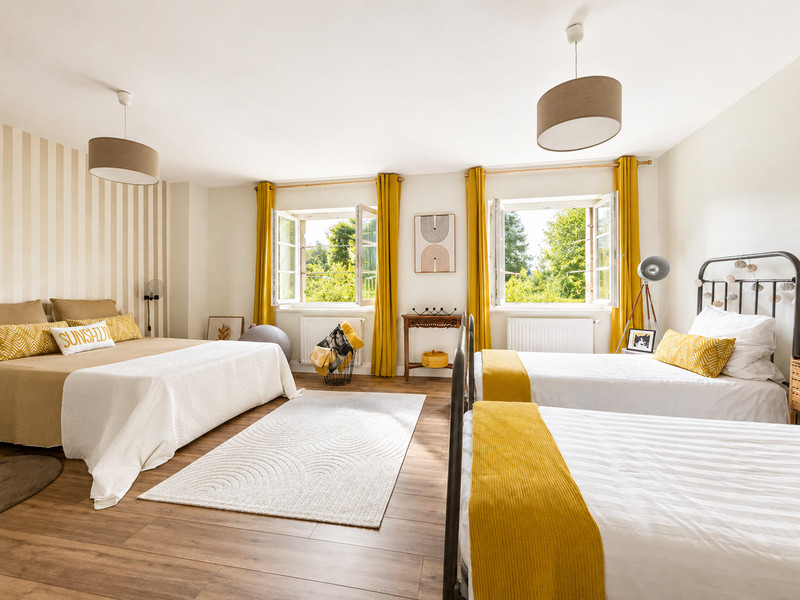
There is also a completely self-contained apartment with its own entrance, a living area with a fully fitted kitchen, a bedroom with additional sleeping accommodation and a private shower room. This particularly versatile layout is equally well suited to family use, visiting guests or paying accommodation.
### Grounds and outbuildings
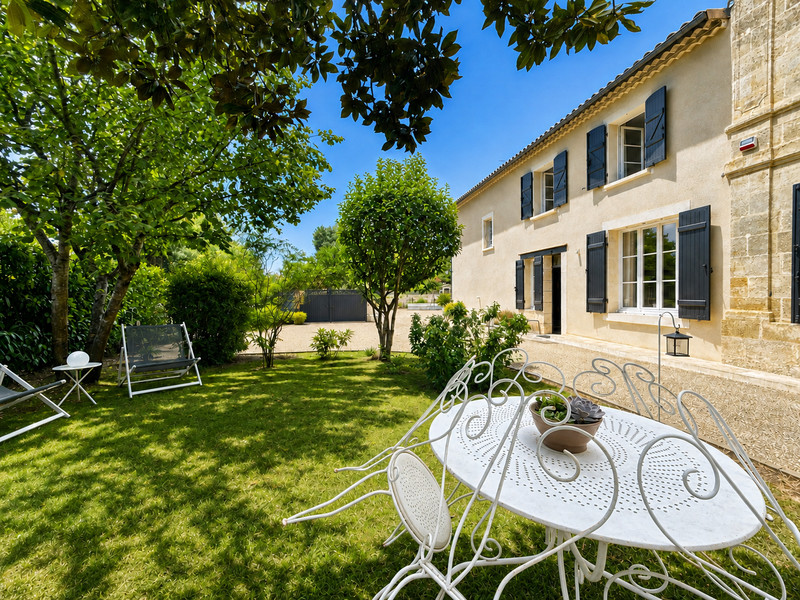
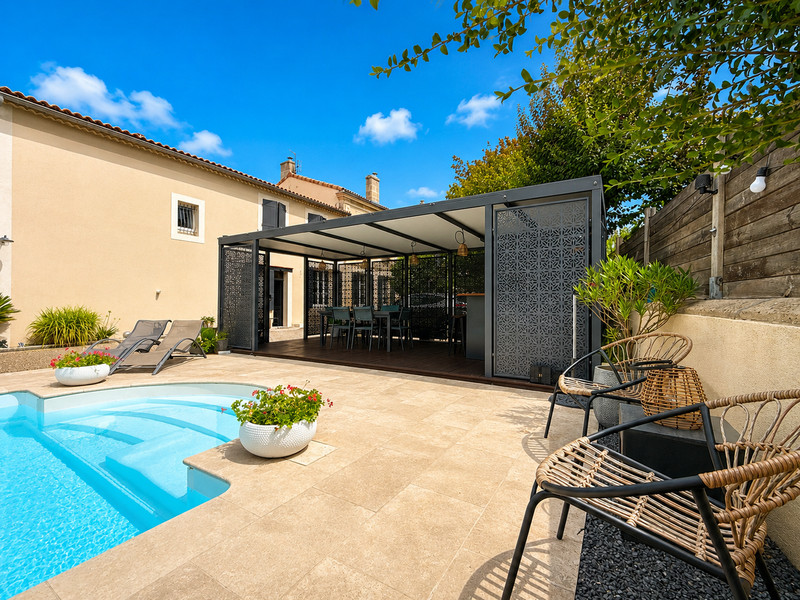
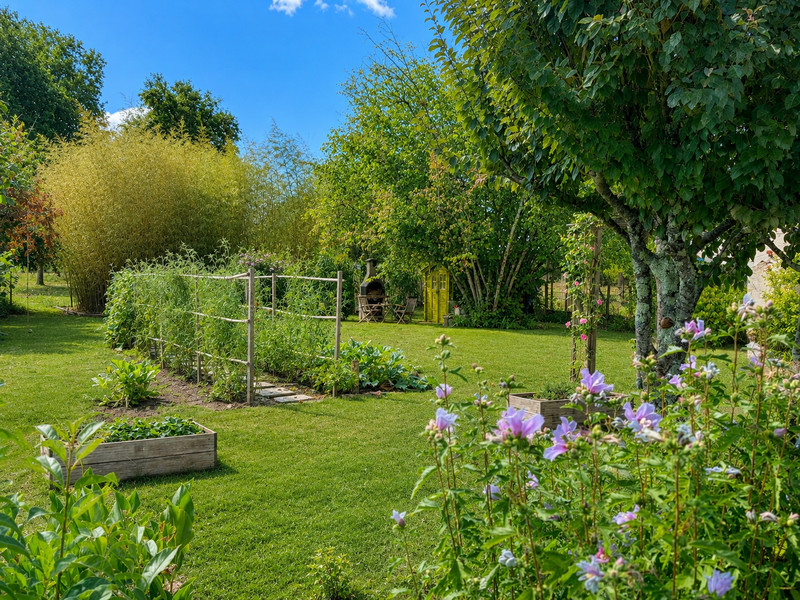
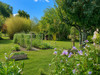
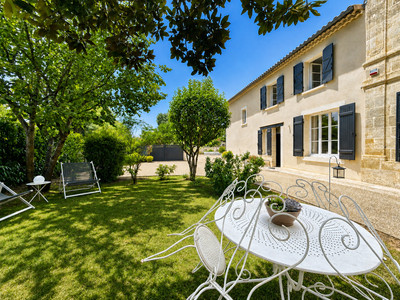
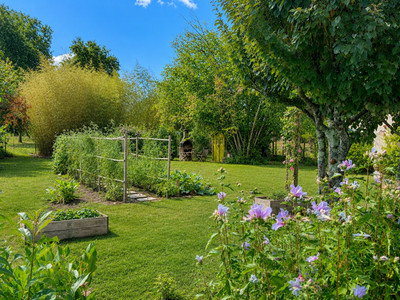
The mature, private garden is arranged around a swimming pool with counter-current swimming system and spa area, together with travertine and timber terraces, a landscaped vegetable garden and a barbecue area.
A bespoke pergola shelters a fully equipped summer kitchen.

The property also includes a garage, workshop, double carport, two wells and a hard-surfaced parking area.
### Equipment and comfort
Heating is primarily provided by a heat pump covering approximately 90% of the property's requirements, supplemented by a gas boiler when outside temperatures fall to around -10°C. Three wood-burning stoves are also installed in the dining room, lounge and office.
The house benefits from fibre-optic internet, together with a dedicated boiler room and storage room.
### Works
No work is required. The current owners have invested approximately €200,000 in the maintenance and modernisation of the property. Improvements include the renovation of the exterior façades, installation of a hard-surfaced parking area, construction of a pergola, creation of an exotic hardwood terrace, installation of travertine paving, a new heat pump, upgraded insulation and humidity-sensitive mechanical ventilation, as well as the complete redesign and refurbishment of the kitchen.
### Guest accommodation potential
Beyond its appeal as a family home, the current layout — three suites each with a dressing room and private bathroom or shower room, together with a fully independent apartment with its own kitchen — means that a guest house or B&B project could be considered immediately, without the need for prior renovation.
The property was featured in 2016 on the French television programme *Bienvenue chez nous* on TF1, at a time when it was already operating as a guest house.
Any future use for tourist accommodation remains subject to the relevant regulations and permissions, which should be verified by the purchaser with the appropriate authorities.
### In summary
An exceptional 354 sqm character property offering beautifully presented accommodation and an impeccable standard of finish, equally suited to family living or a guest house venture. It comprises three suites with fitted dressing rooms and private bathrooms or shower rooms, a self-contained apartment with its own kitchen, a swimming pool with spa area, and fully enclosed landscaped grounds of 1,709 sqm.
A rare opportunity in the very heart of Cavignac.
------
Information about risks to which this property is exposed is available on the Géorisques website : https://www.georisques.gouv.fr
[Read the complete description]












 Brochure
 Map
Map Contact us



 SWIMMING POOL
 CHARACTER PROPERTY