9 rooms
- 8 Beds
- 8 Baths
| Floor 287m²
| Ext 24,352m²
€479,000
- £396,756**
9 rooms
- 8 Beds
- 8 Baths
| Floor 287m²
| Ext 24,352m²
House, with B&B & Gite Business Potentional in Saint Hilaire Du Harcouet
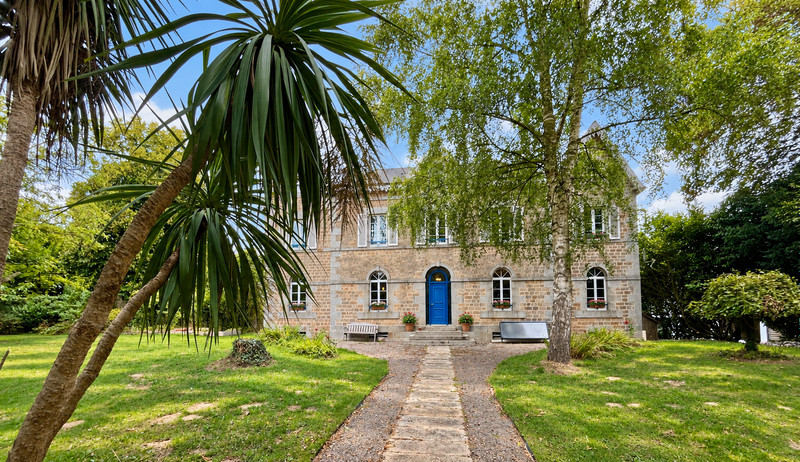
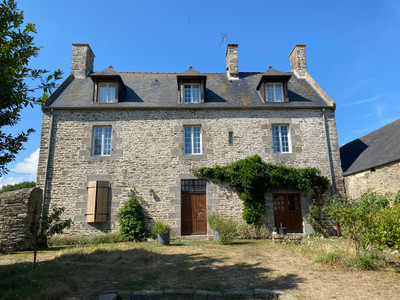
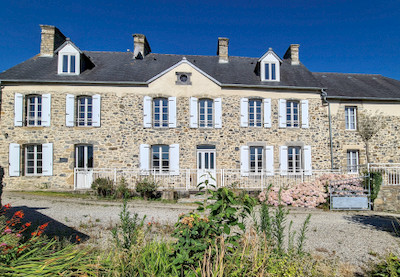
Substantial and highly versatile Normandy property offering approximately 320 m² of living space, 9 bedrooms, an independent one-bedroom gîte, extensive outbuildings and approximately 2.4 hectares of land. With a DPE C rating, energy-efficient heat pump, superb covered entertaining area and further spaces offering development potential, this is an exciting opportunity for a large family home, multi-generational living or a future lifestyle or hospitality project.
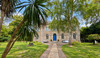
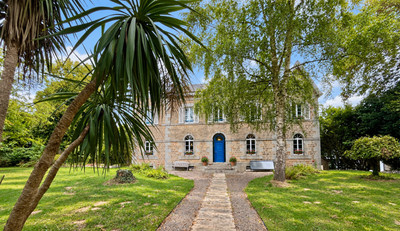
Impressive 9-bedroom Normandy property with independent gîte, outbuildings and around 6 acres near Saint-Hilaire-du-Harcouët
Substantial and highly versatile Normandy property offering approximately 320 m² of living space, 9 bedrooms, an independent one-bedroom gîte, extensive outbuildings and approximately 2.4 hectares of land. With a DPE C rating, energy-efficient heat pump, superb covered entertaining area and further spaces offering development potential, this is an exciting opportunity for a large family home, multi-generational living or a future lifestyle or hospitality project.
Set in the countryside just outside the thriving market town of Saint-Hilaire-du-Harcouët, this impressive property offers the space, flexibility and character increasingly sought by buyers looking for more than simply a house in France.
With approximately 320 m² of habitable accommodation, 9 bedrooms, an independent one-bedroom gîte, extensive outbuildings and approximately 24,352 m² – around 6 acres – of land, there is considerable scope here to create a home around a new way of life.
The property could work particularly well as a substantial family residence or for multi-generational living. Equally, the number and configuration of bedrooms, independent gîte and additional buildings provide interesting possibilities for anyone considering chambres d'hôtes, holiday accommodation, retreats or another tourism-related project, subject to the appropriate permissions and requirements.
The main house
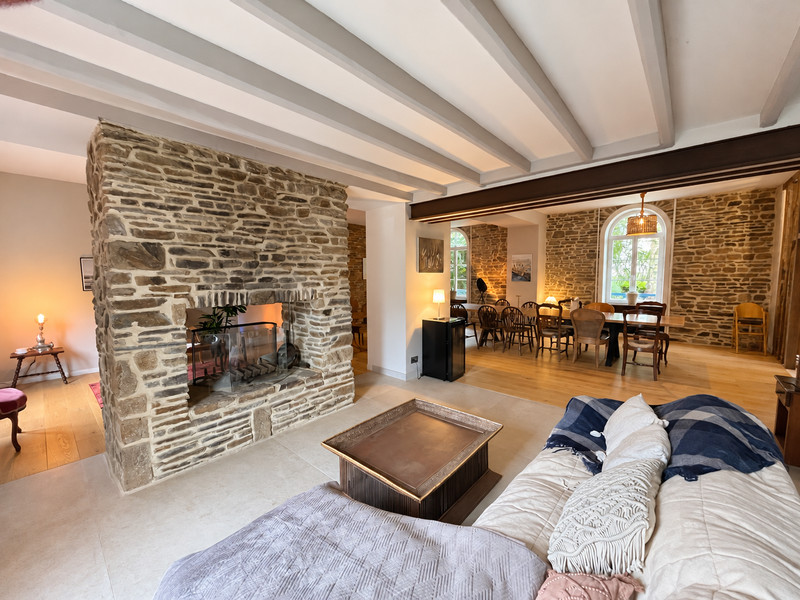
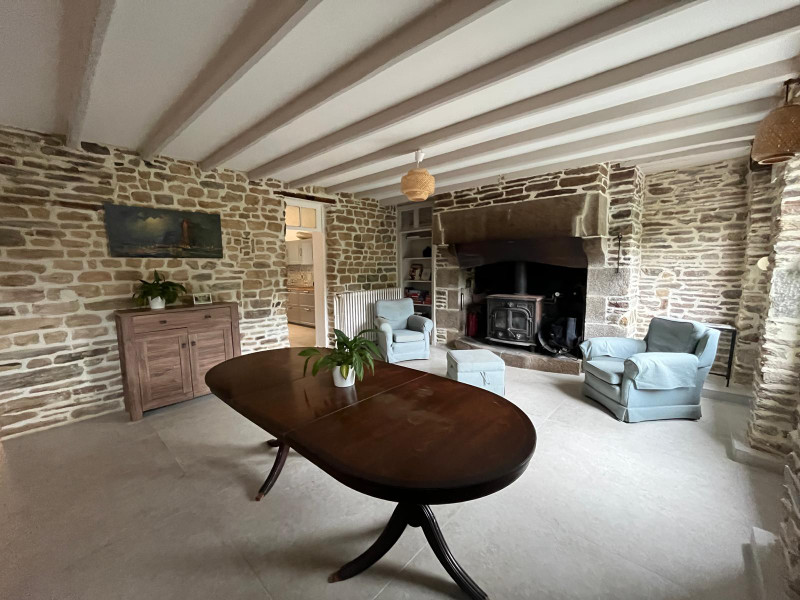
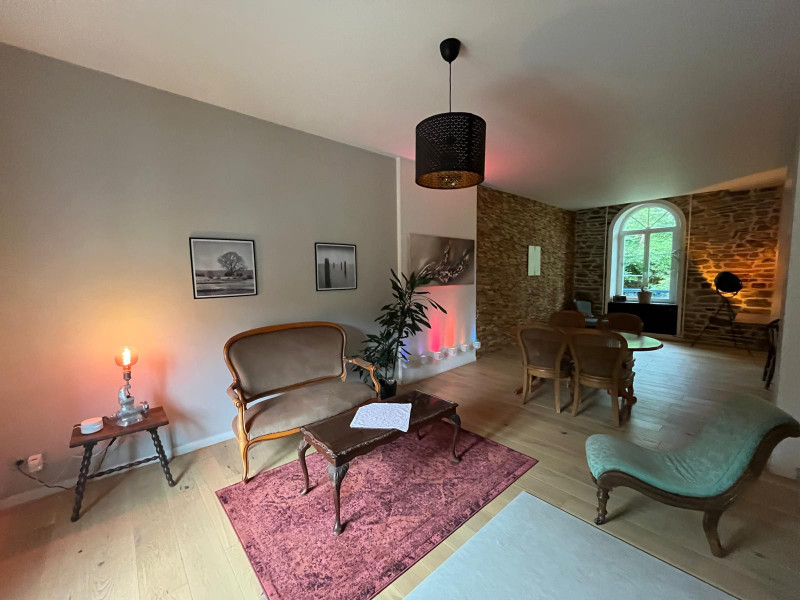
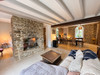
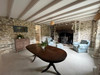
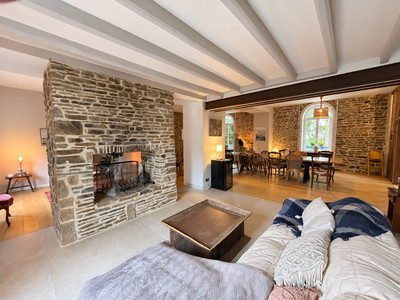
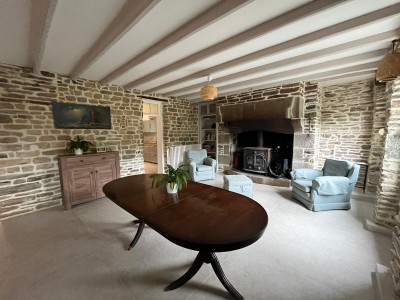
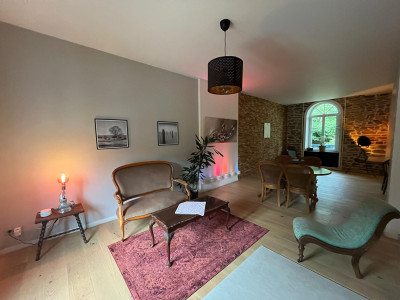
At the heart of the house is an impressive open-plan living area of approximately 110 m², creating a wonderful sociable space for everyday life and entertaining.
The generous proportions allow clearly defined areas for dining and relaxing while retaining the feeling of one large, welcoming room. A wood-burning stove provides a natural focal point and adds warmth and character.
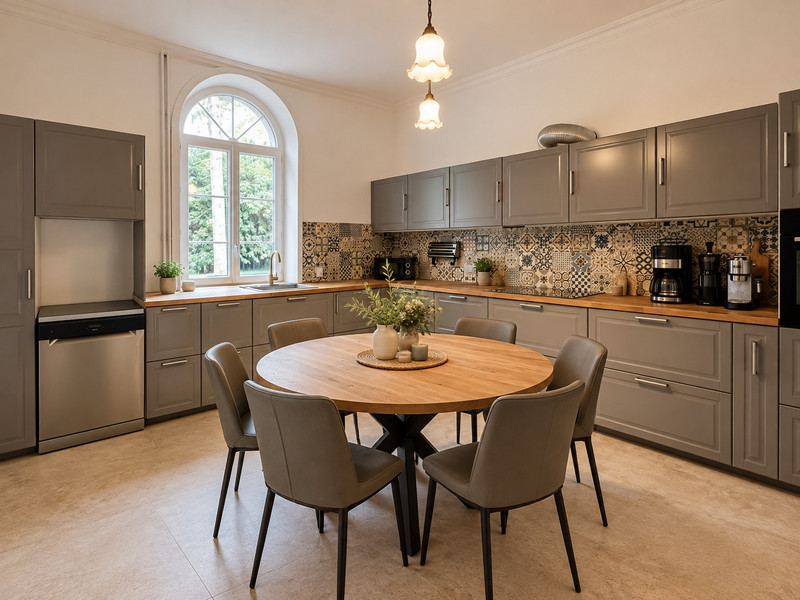
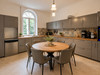
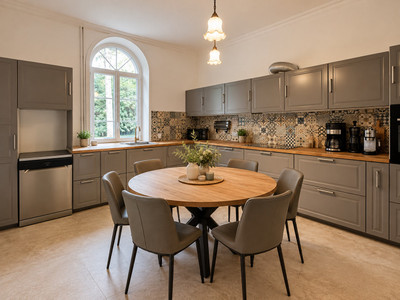
An equipped and fitted kitchen completes the principal ground-floor accommodation.
It is a house designed around space and sociability, with plenty of room for family and friends to come together without feeling crowded.
Bedroom accommodation
The upper floors provide extensive and unusually flexible bedroom accommodation.
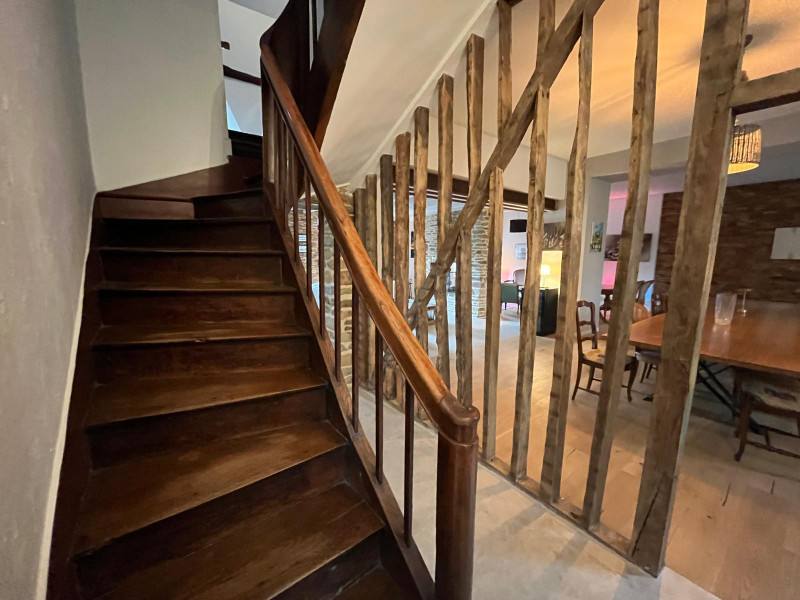
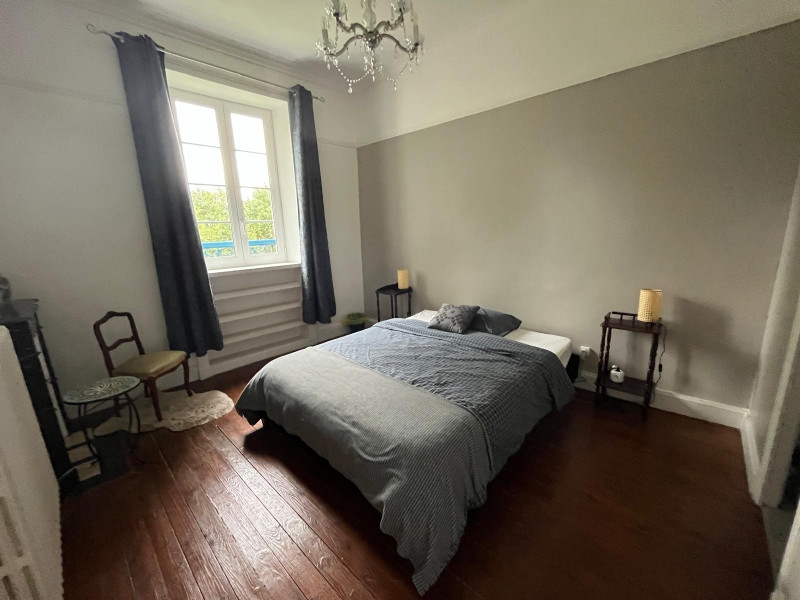
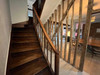
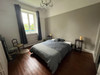
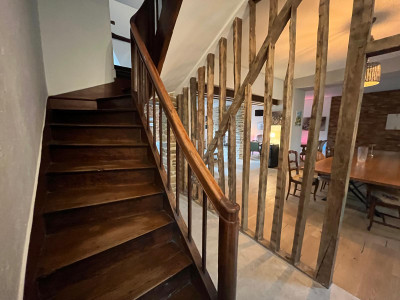
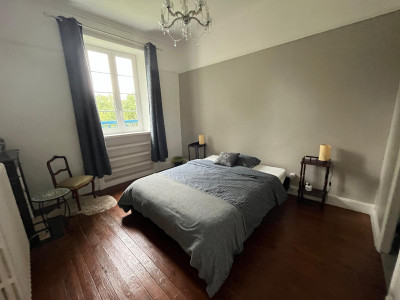
On the first floor, an open landing leads to four bedrooms, each with its own private shower room and WC, together with an additional bedroom and separate shower room.
This arrangement gives each room a good degree of independence and would work equally well for a large family, visiting friends and relatives, or a future chambres d'hôtes project.
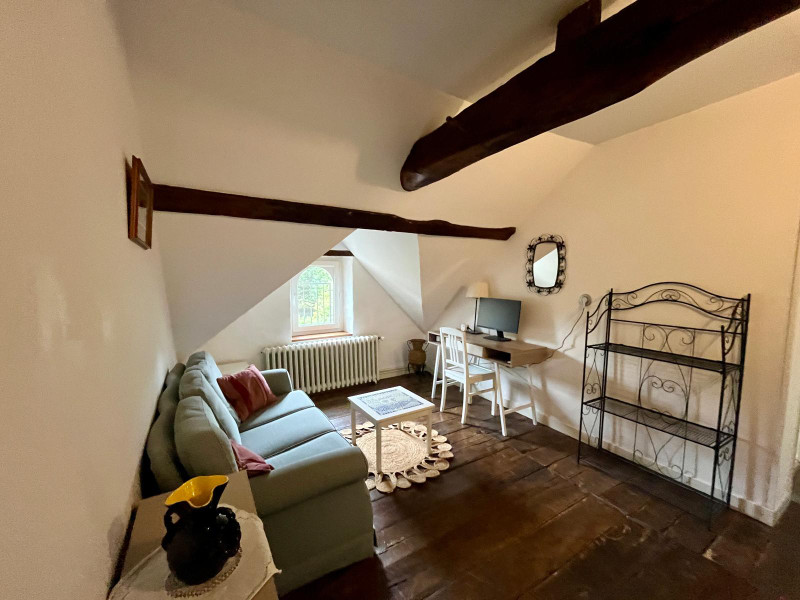
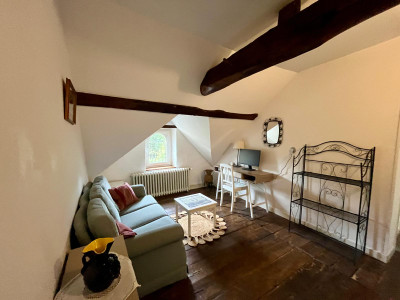
The second floor provides a further two bedrooms together with a shower room which would benefit from renovation, leaving the new owners an opportunity to update and personalise this part of the property.
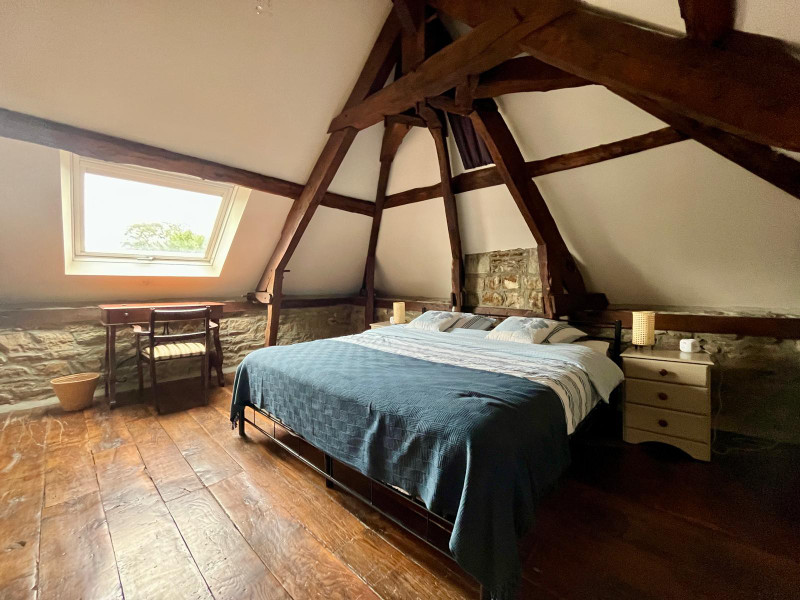
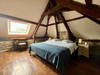
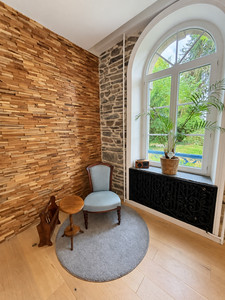
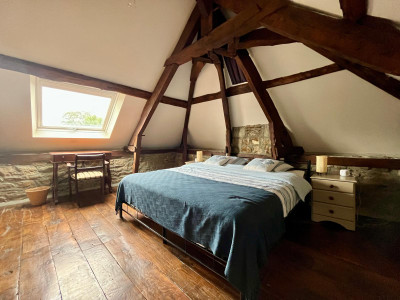
At the top of the house is an attractive principal suite of approximately 30 m², set beneath the eaves and benefiting from its own bathroom with bath, shower and WC.
The distribution of the bedrooms over several floors is a particular advantage, making it possible to create a degree of separation between private family areas and other accommodation if required.
Independent gîte
Adjoining the principal property is an independent one-bedroom gîte, adding another layer of flexibility.
The accommodation includes its own fitted kitchen, living room, bedroom and shower room with WC, allowing it to function independently from the main house.
It could provide accommodation for extended family or visiting friends, or potentially be used for holiday letting or another complementary activity, subject to the relevant requirements.
Outdoor living and entertaining
One of the property's particularly appealing lifestyle features is its large covered outdoor entertaining area.
Currently arranged with a bar and pool table, this is a fantastic sociable space for summer evenings, family gatherings, entertaining friends or simply enjoying outdoor living while remaining protected from the weather.
It gives the property an additional living area during the warmer months and helps connect the house with its extensive outside space.
For anyone considering a hospitality or lifestyle project, it could also become a real feature of the property.
Land, outbuildings and further potential
The property sits within approximately 2.4 hectares – around 6 acres – of land, providing a sense of space while remaining within easy reach of Saint-Hilaire-du-Harcouët and its everyday amenities.
A range of outbuildings, garage and covered storage areas accompanies the main residence.
Of particular interest are four substantial bays currently used for storage.
These provide valuable practical space in their current form but, given their size and configuration, may also offer interesting possibilities for future development or alternative uses, subject to obtaining any necessary planning permissions and approvals.
Whether required for vehicles, workshops, storage, hobbies or considered as part of a longer-term project, the additional buildings significantly increase the versatility of the property.
The property also benefits from a well, electric entrance gates and fibre-optic internet, making it equally practical for permanent living, working from home or a future tourism-related activity.
Energy efficiency and improvements
For a property offering this amount of accommodation, its DPE C energy rating and GES A rating are significant advantages.
An energy-efficient heat pump has been installed, helping provide a more modern and efficient heating solution for the property.
Further improvements have included work to the masonry and electrical installation, improvements to shower rooms and various internal renovations.
Together with the creation of the substantial outdoor entertaining space, these works provide a strong starting point for the next owners while still leaving scope to put their own stamp on the property.
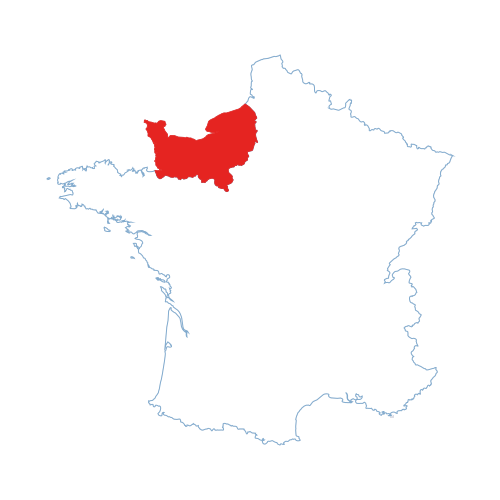
A strategic location in southern Normandy
Location is another important part of this property's appeal.
Situated at Virey, close to Saint-Hilaire-du-Harcouët, the property combines a countryside setting with convenient access to a lively town providing supermarkets, independent shops, restaurants, cafés, schools, healthcare and other everyday services.
Saint-Hilaire-du-Harcouët is well known locally for its weekly market and provides leisure facilities, riverside and lakeside areas and access to walking and cycling routes.
The position also makes this an excellent base from which to explore southern Normandy and the wider Mont-Saint-Michel Bay area.
Nearby towns include Ducey-les-Chéris, Saint-James and Mortain, while Avranches, with its wider range of shops, services and connections, is also readily accessible.
The world-famous Mont-Saint-Michel and its bay provide an internationally recognised attraction within the wider area, strengthening the property's appeal for anyone considering a tourism or holiday accommodation project.
Road connections are good, with access to the A84 motorway, providing straightforward routes north towards Caen and south towards Rennes.
The historic town of Fougères and the Brittany border are also within easy reach, opening up an even wider choice of cultural attractions, shopping and services.
Connections for international buyers
For buyers travelling between France and the UK or further afield, this part of Normandy offers a useful choice of transport connections.
Rennes provides TGV rail services and an international airport, while regional rail connections are available from towns including Avranches and Pontorson.
Ferry services from Saint-Malo, Caen/Ouistreham and Cherbourg provide further options for travelling between France and the UK.
This accessibility is particularly useful for a property which may be used for welcoming family and friends, as a second home or potentially for a tourism-related project.
A property with many possibilities
Above all, this is a property that offers options.
For a family, it provides a substantial home with enough space for different generations to live and stay comfortably.
For someone looking for a change of lifestyle in France, the combination of the independent gîte, numerous en-suite bedrooms, land, entertaining areas and outbuildings opens up a variety of possibilities.
And for buyers simply wanting space, privacy and room to pursue hobbies, work from home or accommodate family and friends, there is no requirement to develop a business at all.
Extensive sous-sol / cellar
The property also benefits from an extensive sous-sol/cellar area, providing a considerable amount of additional usable space beyond the main living accommodation.
Currently offering excellent storage, the size and versatility of this area make it suitable for a variety of practical uses, such as a workshop, hobby space, wine storage, equipment storage or general utility area, depending on the requirements of the new owners.
With approximately 320 m² of accommodation, 9 bedrooms, an independent gîte, around 6 acres of land, extensive outbuildings, four additional storage bays, an impressive covered entertaining area, fibre internet and a DPE C rating, this is a substantial Normandy property offering both an established home and considerable scope for its next chapter.
------
Information about risks to which this property is exposed is available on the Géorisques website : https://www.georisques.gouv.fr
[Read the complete description]













 Brochure
 Map
Map Contact us



 Good condition
 BUSINESS POTENTIAL
 CHARACTER PROPERTY
 PANORAMIC VIEW
 Ref. : A45332BS50
|
Ref. : A45332BS50
|