6 rooms
- 4 Beds
- 2 Baths
| Floor 168m²
| Ext 1,004m²
€335,000
- £277,481**
6 rooms
- 4 Beds
- 2 Baths
| Floor 168m²
| Ext 1,004m²

Ref. : A45139SIS35
|
EXCLUSIVE
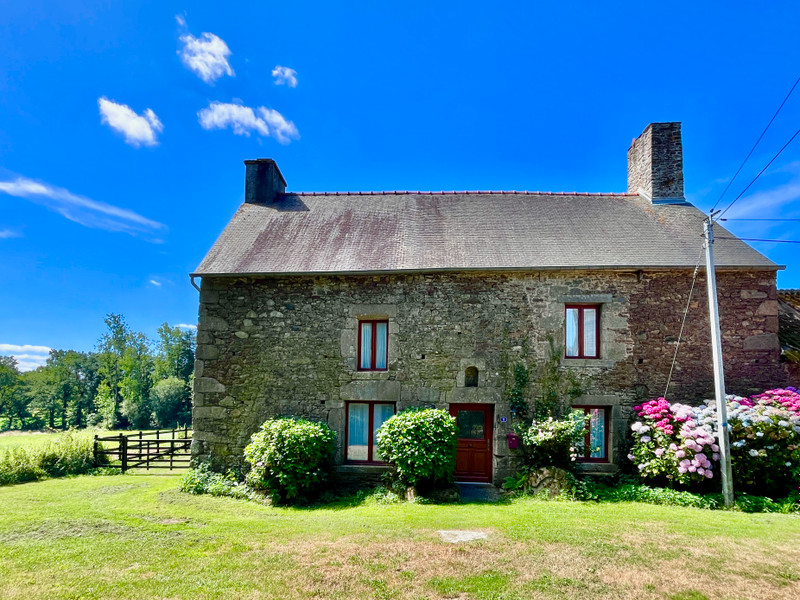
4-bed family house in peaceful countryside with garden and terrace, ideal holiday home, near Épiniac
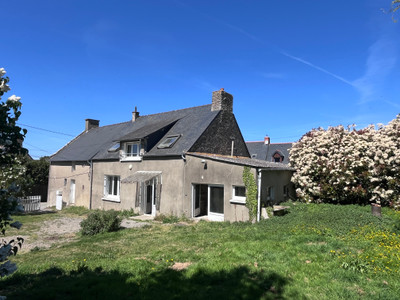
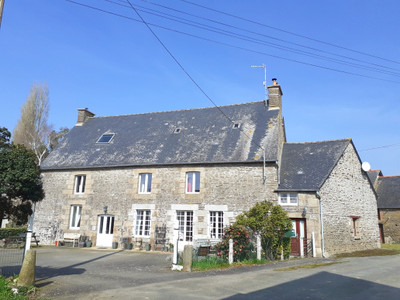
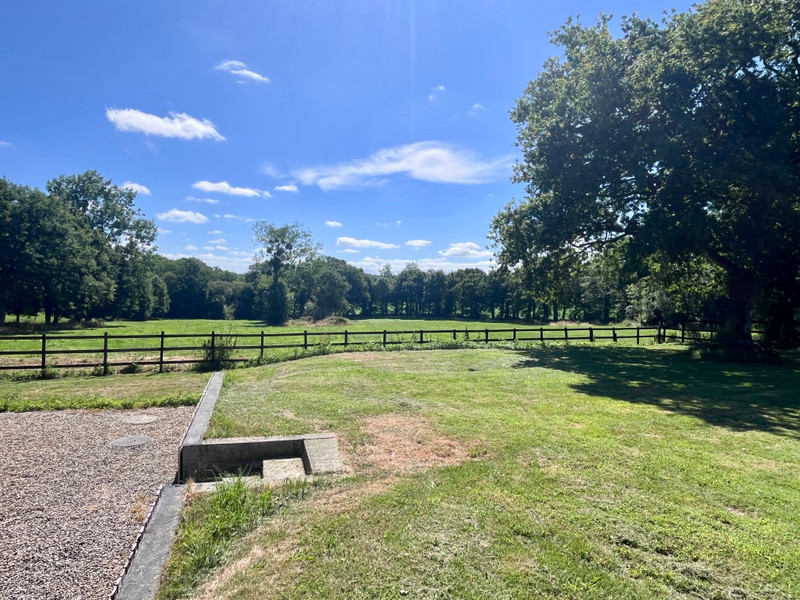
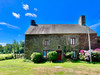
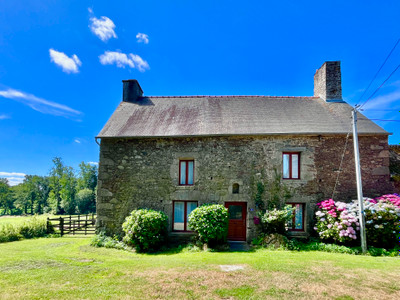
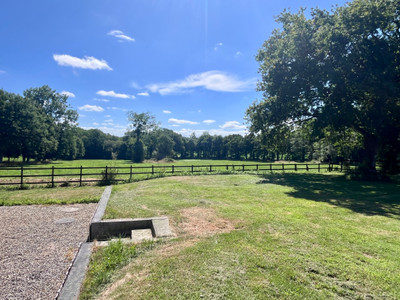
Charming renovated country home in a peaceful rural setting near Épiniac, offering the perfect balance of tranquillity and accessibility.
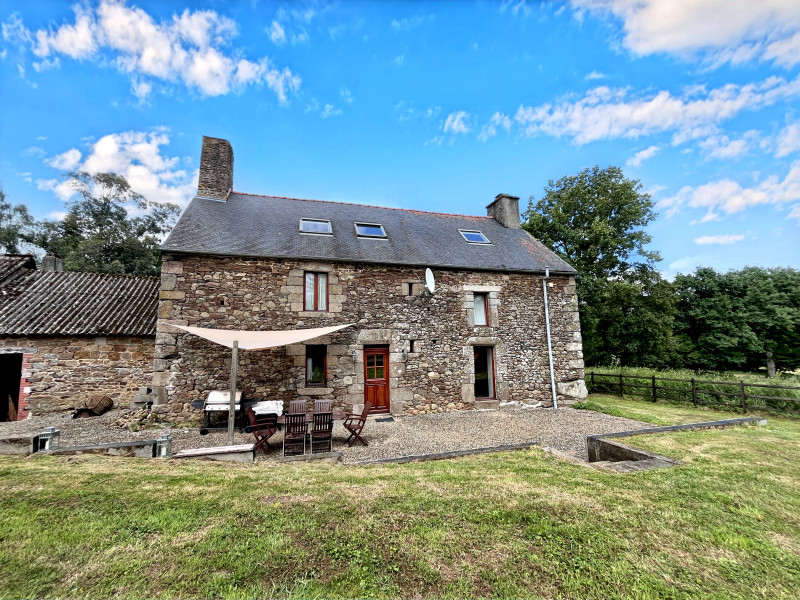
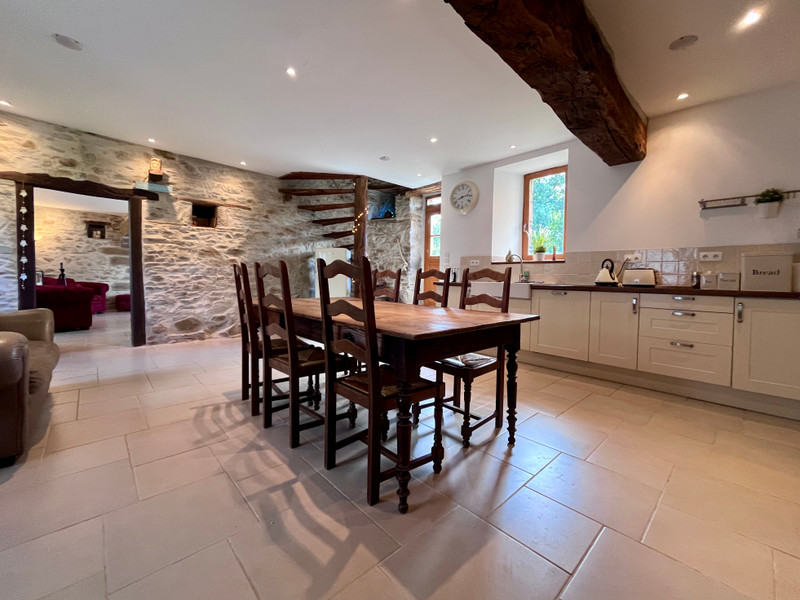
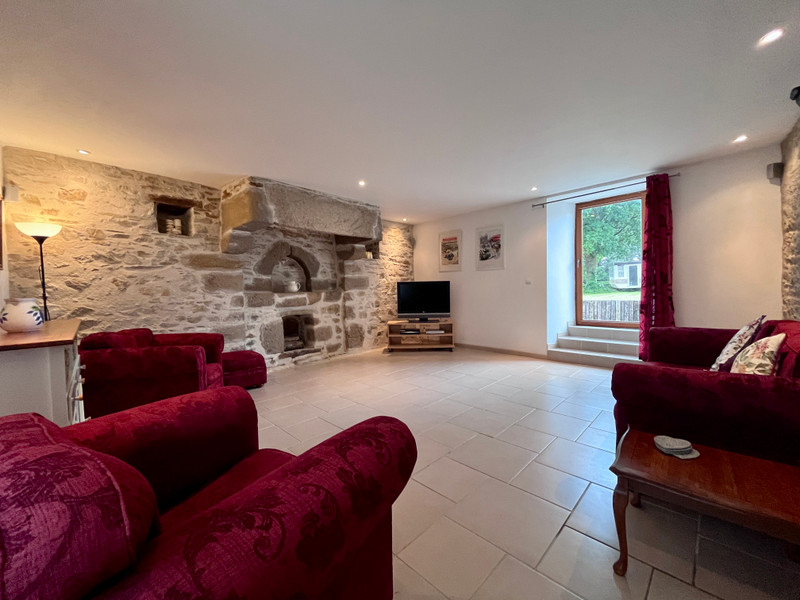
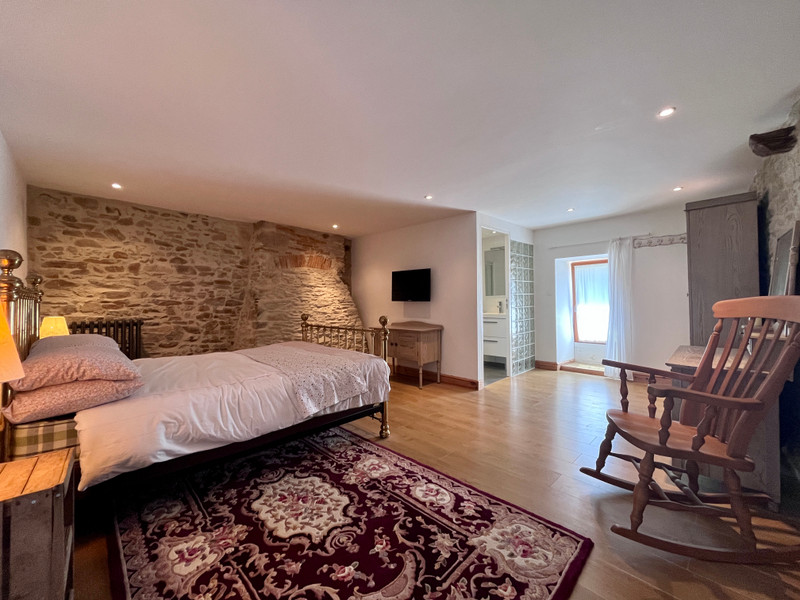
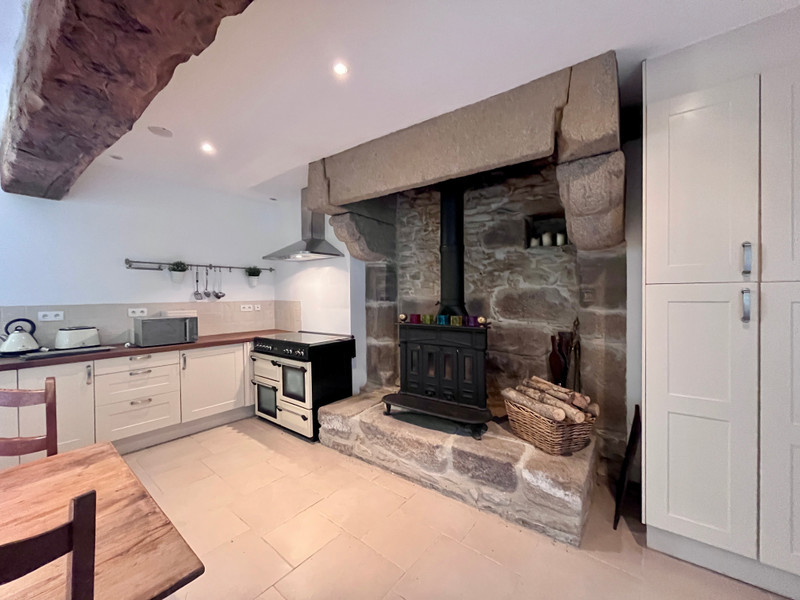
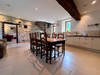
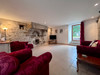
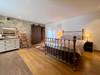
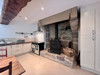
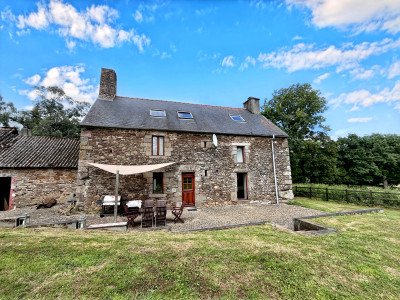
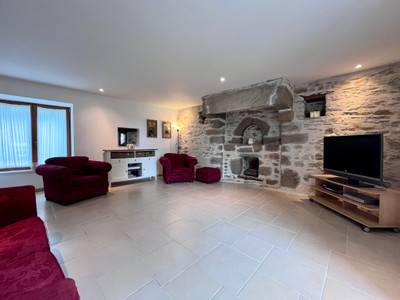
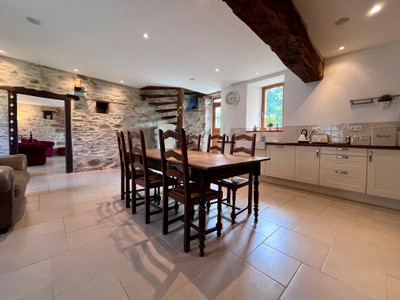
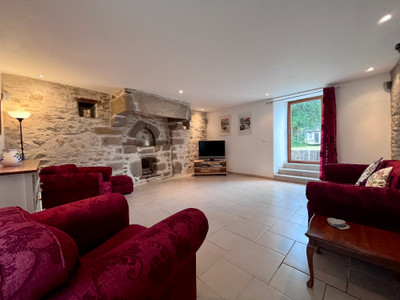
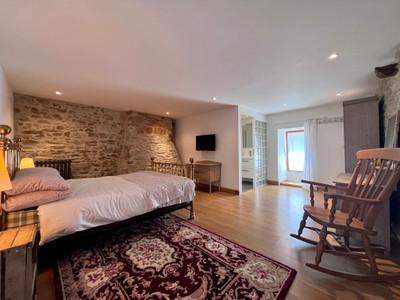
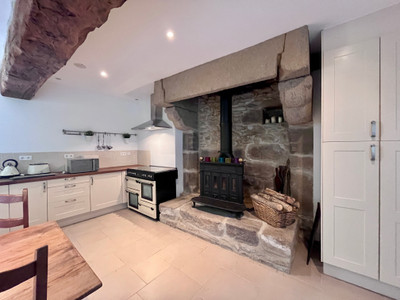
The house has a spacious lounge, bright kitchen diner with wood-burning stove, four bedrooms, including one with en-suite shower room, and a family bathroom. Outside, a south-facing terrace provides a lovely space for relaxing or dining, while an outbuilding with toilet offers useful additional storage.
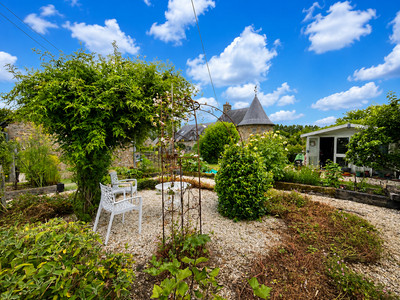
A two-bedroom mobile home at the bottom of the garden provides extra accommodation for family and friends or could be used as a home office.
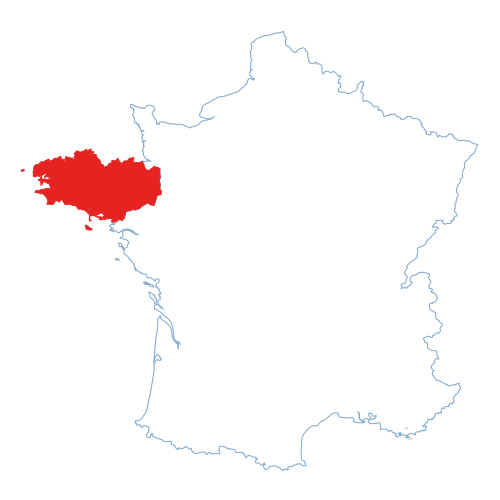
Just 10 km from Dol-de-Bretagne train station with direct TGV links to Paris, 30 km from St Malo ferry port and 55 km from Rennes Airport, this is an ideal main residence, second home or lock up and leave holiday home in Brittany.
Contact us for further information and additional photos.
Renovated Rural Family Home with Easy Access to Paris, St Malo Ferry and Rennes Airport
Set in a peaceful countryside hamlet near Épiniac, this renovated country home combines rural tranquillity with excellent access to Dol-de-Bretagne, St Malo and Rennes. With four bedrooms, a south-facing terrace and additional accommodation in the garden, it offers flexibility as a main residence, second home or lock up and leave holiday home.
The property is conveniently located just 10 km from Dol-de-Bretagne train station, with direct high-speed links to Paris. The St Malo ferry port is approximately 30 km away and Rennes Airport around 55 km, making travel to the UK and beyond straightforward. For leisure, the popular Les Ormes Golf & Leisure Resort is approximately 10 km away, offering golf, spa and outdoor activities.
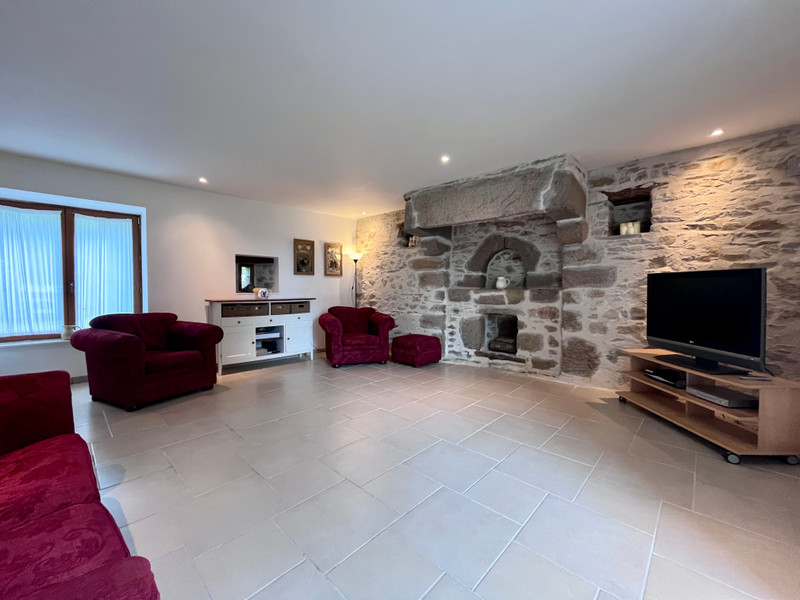
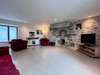
Inside, the house has been tastefully renovated while retaining its character. The ground floor features a spacious lounge, ideal for relaxing or entertaining, along with a generous kitchen diner with wood-burning stove, creating a warm and inviting heart to the home.
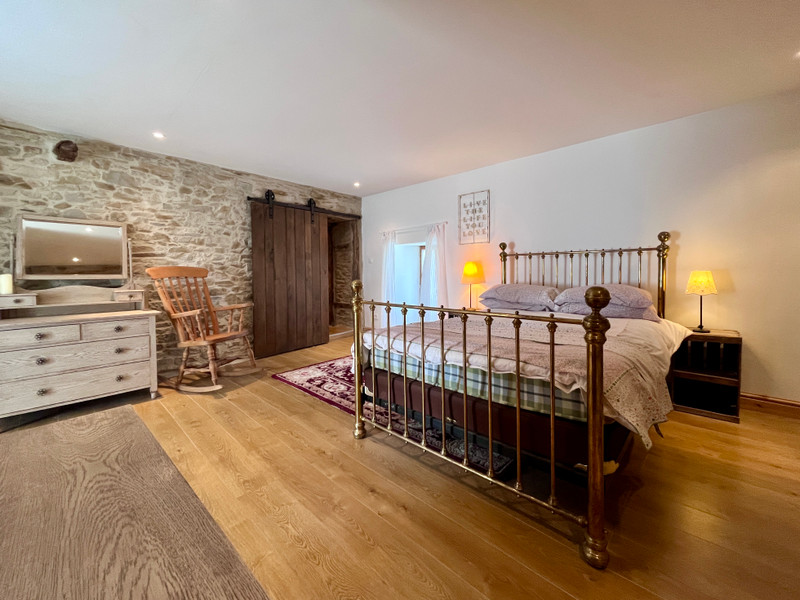
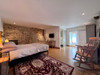
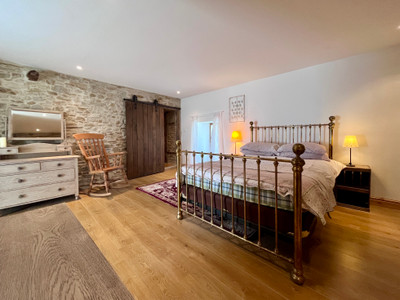
On the first floor, there are two well-proportioned bedrooms, including a main bedroom with en-suite shower room, as well as a family bathroom. The landing retains original features of the former fireplace, adding charm and character.
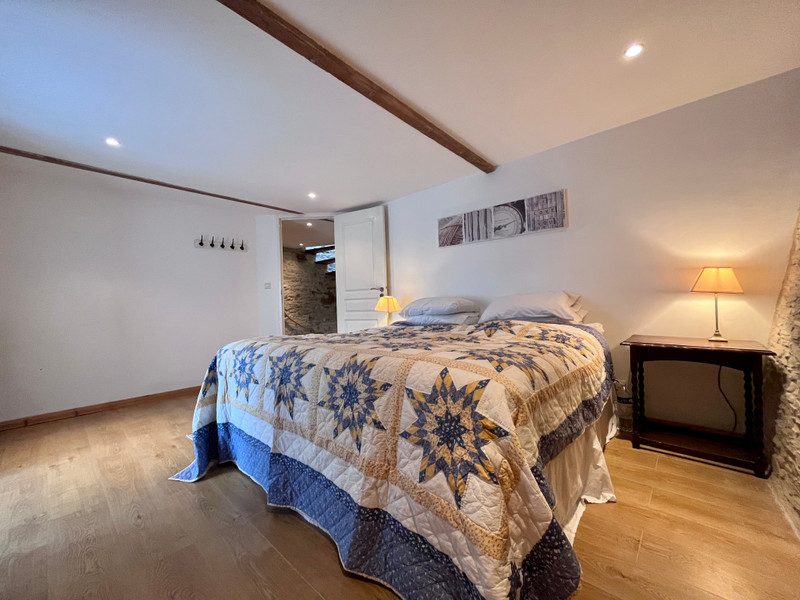
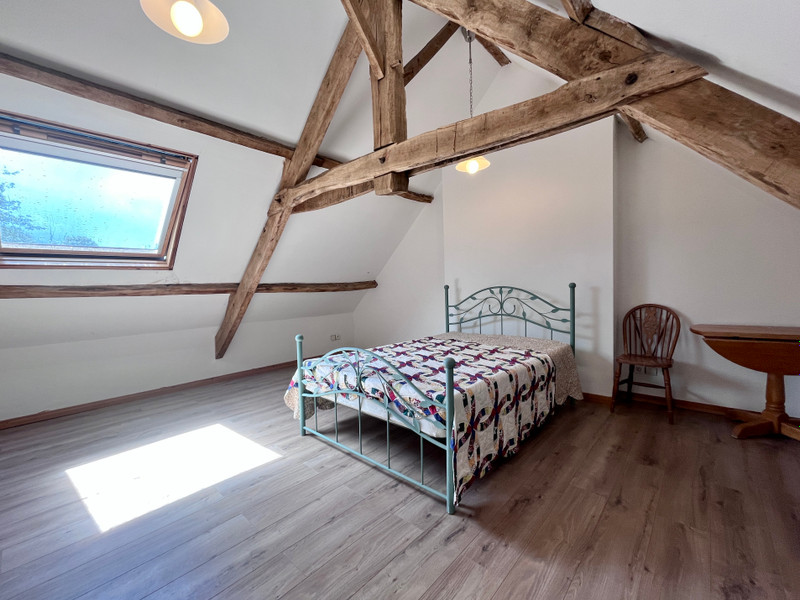
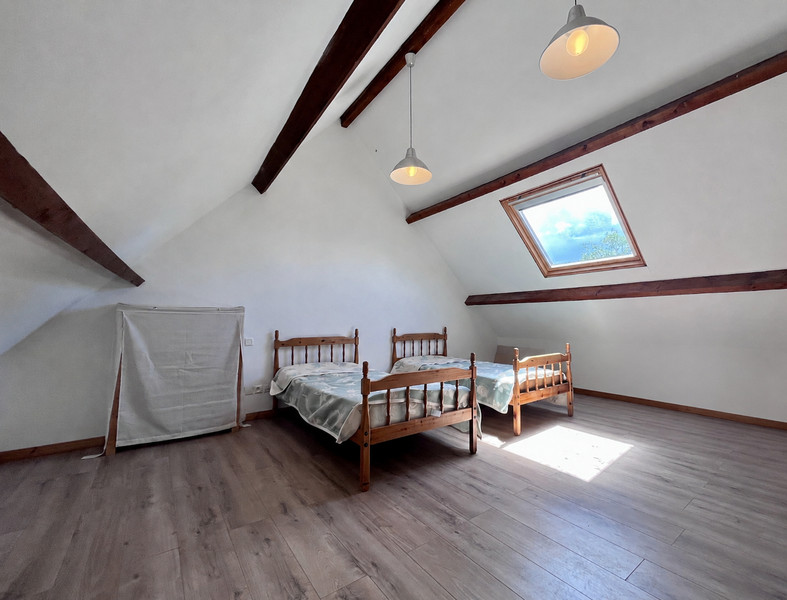
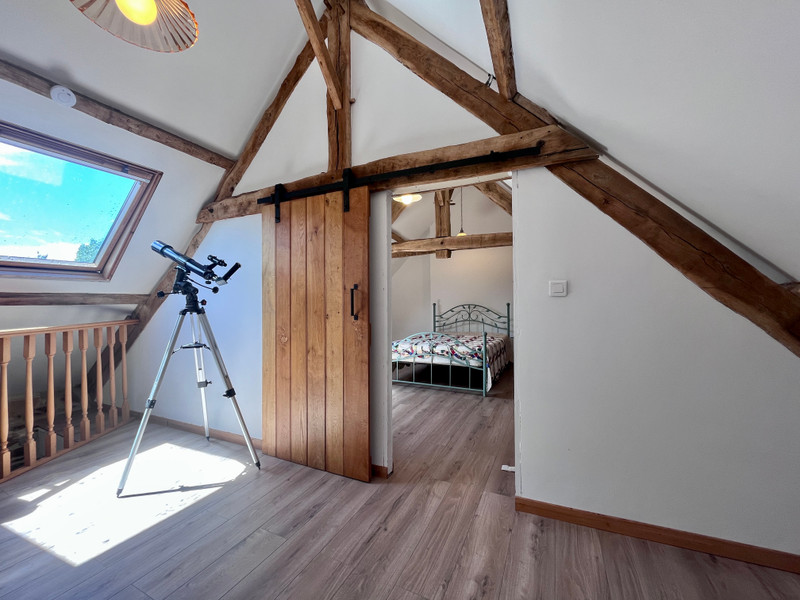
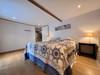
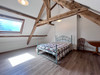
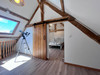
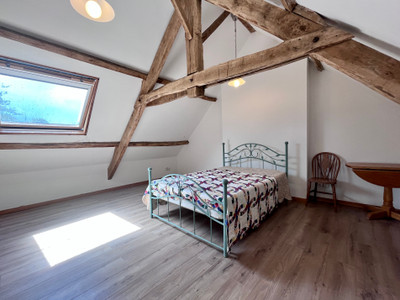
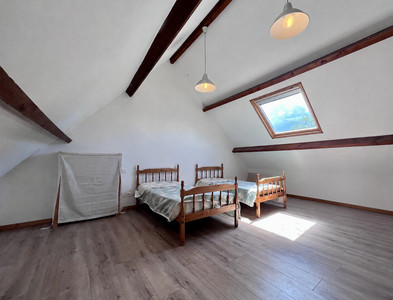
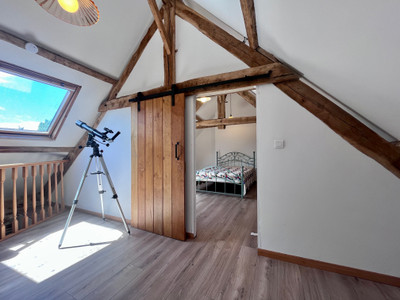
The second floor offers two further large bedrooms, providing plenty of space for family and guests.
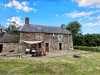
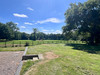
Externally, the property benefits from a south-facing terrace, perfect for outdoor dining and enjoying the sunshine. A practical outbuilding, including a toilet, is currently used for storage and adds useful additional space.
At the bottom of the garden, a two-bedroom mobile home provides excellent additional accommodation, ideal for hosting friends and family or for use as a home office.
Dimensions Overview:
Kitchen: 6.72 m × 5.53 m = 37.2 m²
Lounge: 5.01 m × 5.43 m = 27.2 m²
Bathroom: 5.30 m × 2.00 m = 10.6 m²
Bedroom 1 (incl. shower room): 4.93 m × 5.55 m = 27.4 m²
Shower room: 2.37 m × 1.61 m = 3.8 m²
Bedroom 2: 5.16 m × 3.34 m = 17.2 m²
Landing (1st floor): 1.77 m × 5.65 m = 10.0 m²
Bedroom 3: 4.15 m × 5.75 m = 23.9 m²
Habitable area: 4.15 m × 3.40 m = 14.1 m²
Bedroom 4: 4.45 m × 5.75 m = 25.6 m²
Habitable area: 4.45 m × 3.40 m = 15.1 m²
Landing (2nd floor): 2.08 m × 4.82 m = 10.0 m²
Contact us for further information and additional photos.
------
Information about risks to which this property is exposed is available on the Géorisques website : https://www.georisques.gouv.fr
[Read the complete description]













 Brochure
 VT
VT Map
Map Contact us




 Habitable
 CHARACTER PROPERTY