8 rooms
- 4 Beds
- 2 Baths
| Floor 196m²
| Ext 3,000m²
€370,000
(HAI) - £306,471**
8 rooms
- 4 Beds
- 2 Baths
| Floor 196m²
| Ext 3,000m²
€370,000
(HAI) - £306,471**

Ref. : A44306NIE16
|
NEW
|
EXCLUSIVE
Historic Maison de Maître with pool, gardens, woodland & conversion potential in the Cognac region
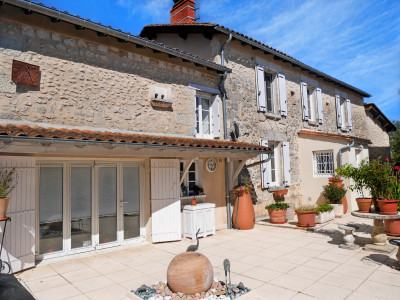
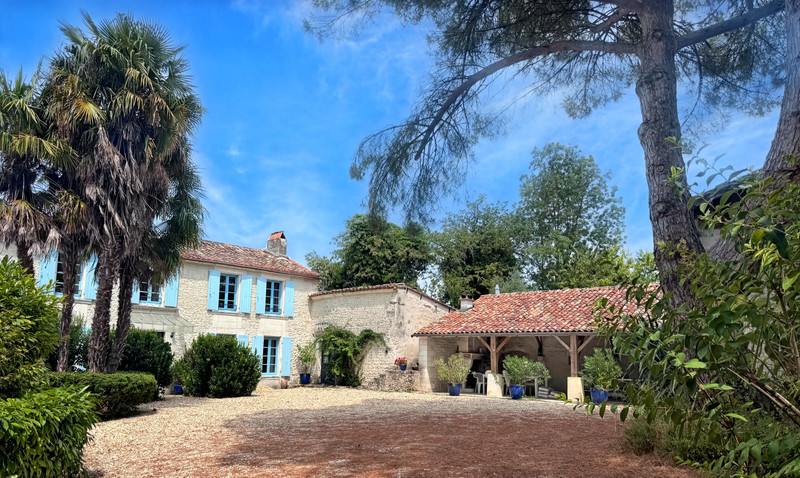
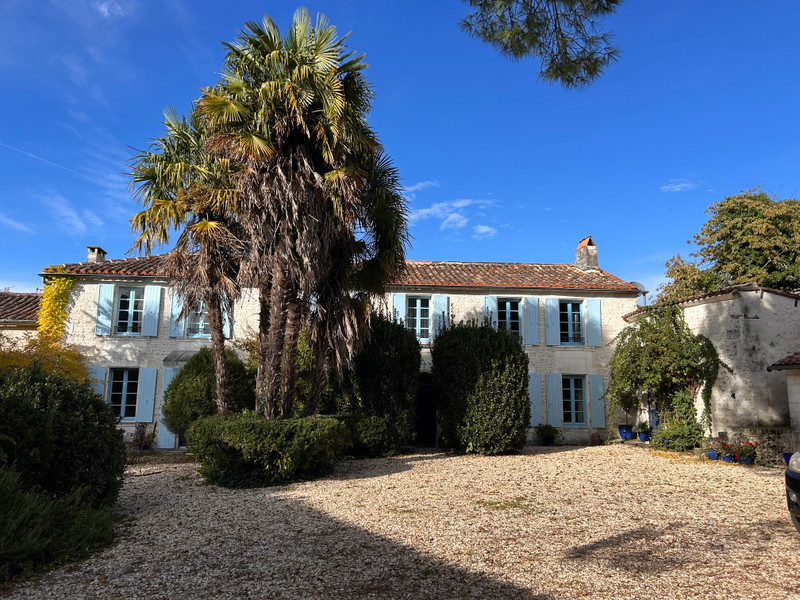
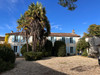
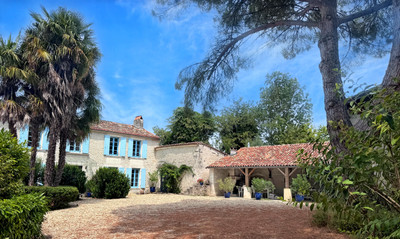
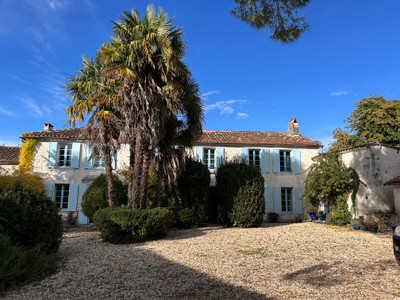
An elegant historic Maison de Maître set around a charming courtyard in the heart of the Cognac countryside, with swimming pool, mature gardens, woodland and substantial outbuildings, including a gatehouse and second house offering conversion potential.
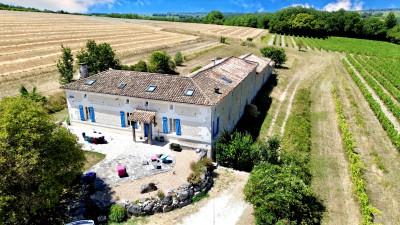
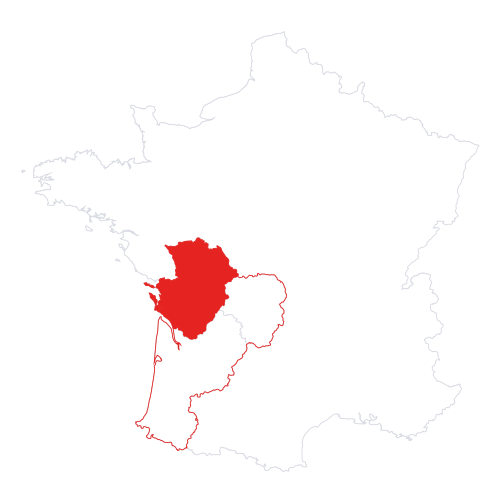
Set in a peaceful hamlet between Châteauneuf-sur-Charente and Segonzac, the property enjoys a tranquil rural setting surrounded by vineyards, yet remains close to a village with everyday amenities.
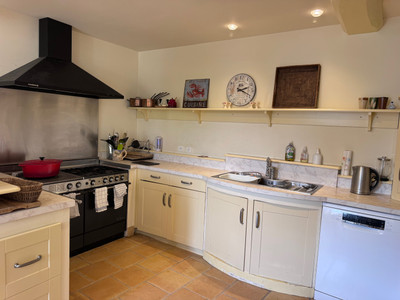
The beautifully proportioned main house retains its original character, with stone floors, generous reception rooms & period fireplaces, alongside modern comforts including fibre internet, oil-fired central heating and an updated kitchen.
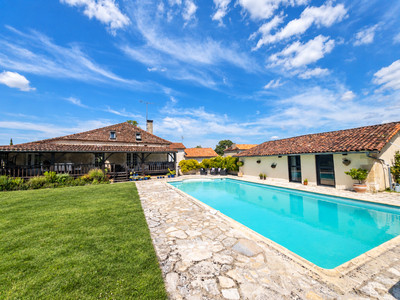
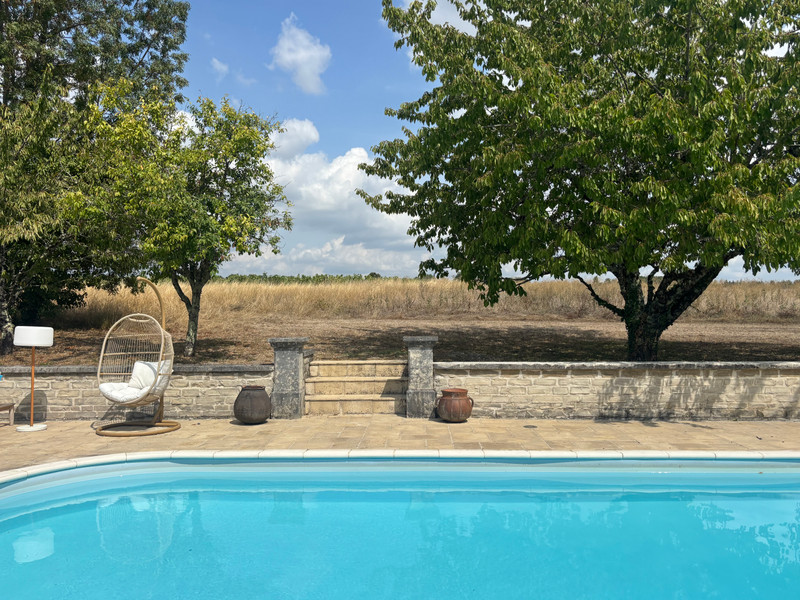
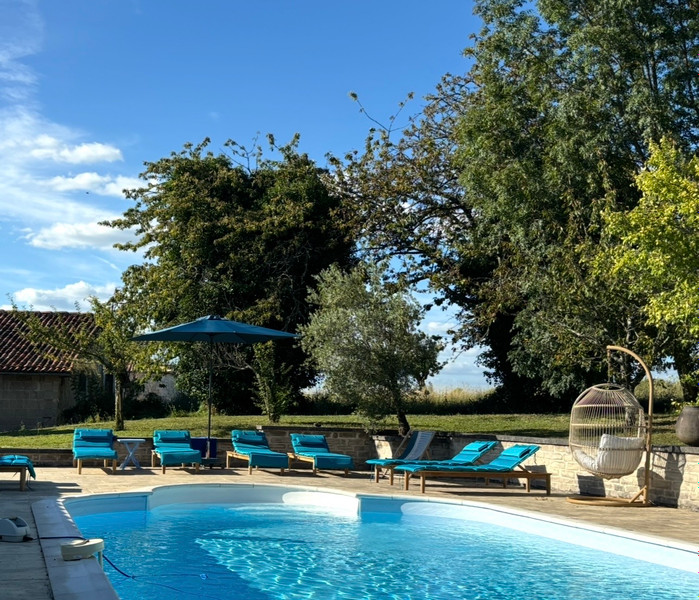
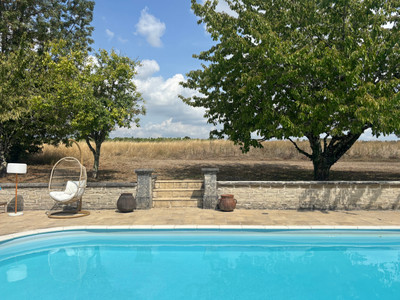
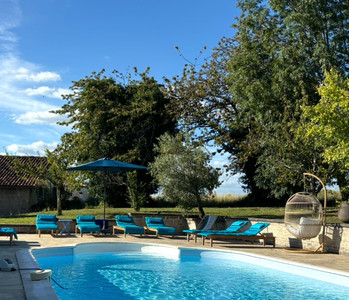
Mature gardens lead to a solar-heated saltwater pool and covered summer dining terrace. A substantial barn, garage, bread oven, well & woodland reaching a stream complete the property.
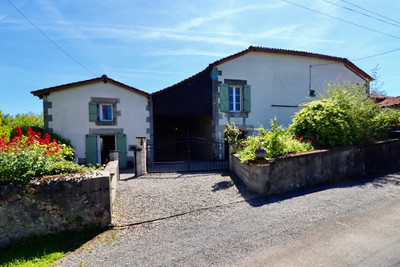
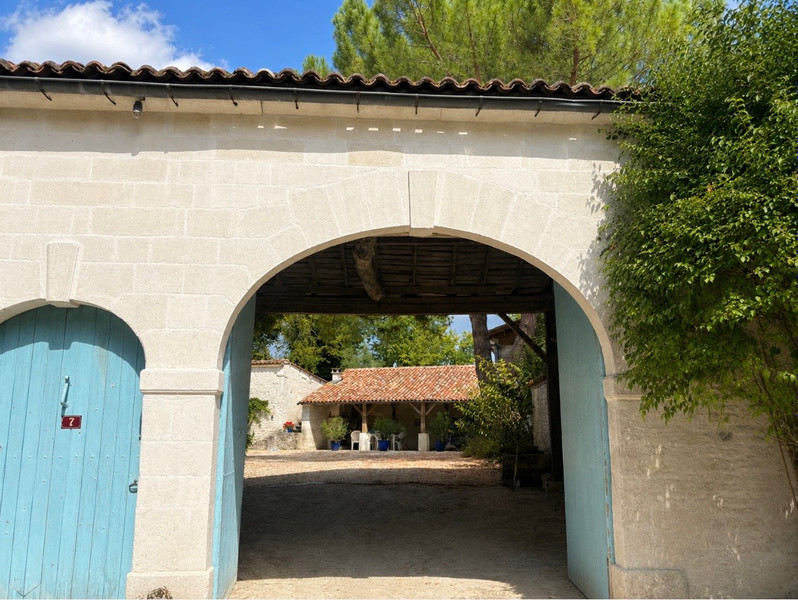
A date stone of 1829 on the gatehouse hints at its history, while the additional buildings offer exciting potential for
Built in 1827, this handsome Maison de Maître combines timeless French character with generous living space, attractive grounds and exciting development potential. Situated in a peaceful location between Châteauneuf-sur-Charente and Segonzac, the property enjoys complete tranquillity with virtually no passing traffic, while remaining within easy reach of a village offering a grocery shop, bar, butcher, hairdresser, primary school and other everyday amenities.
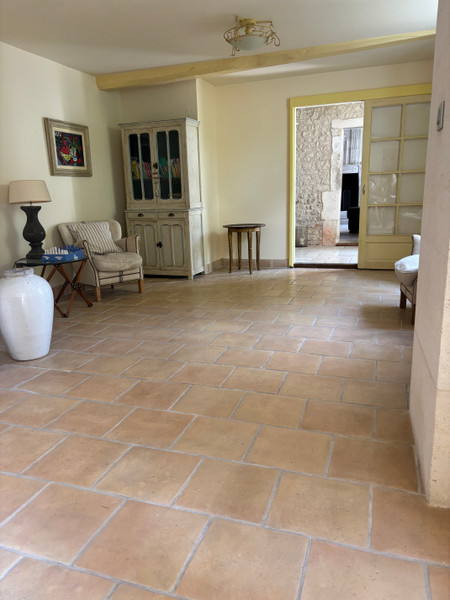
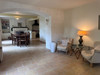
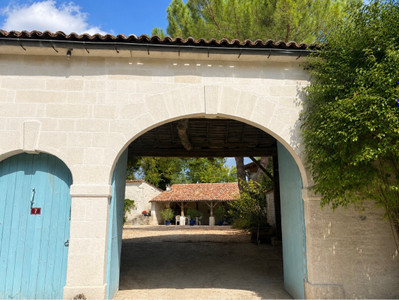
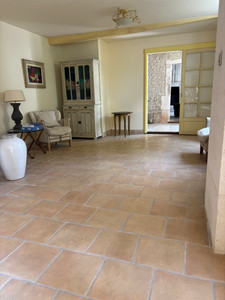
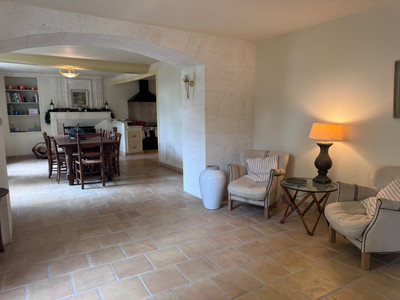
Approached through attractive stone archways, the property immediately impresses with its welcoming courtyard setting and authentic period features. The entrance hall (12.8m²), with its beautiful original stone flooring, provides a wonderful introduction to this elegant home.
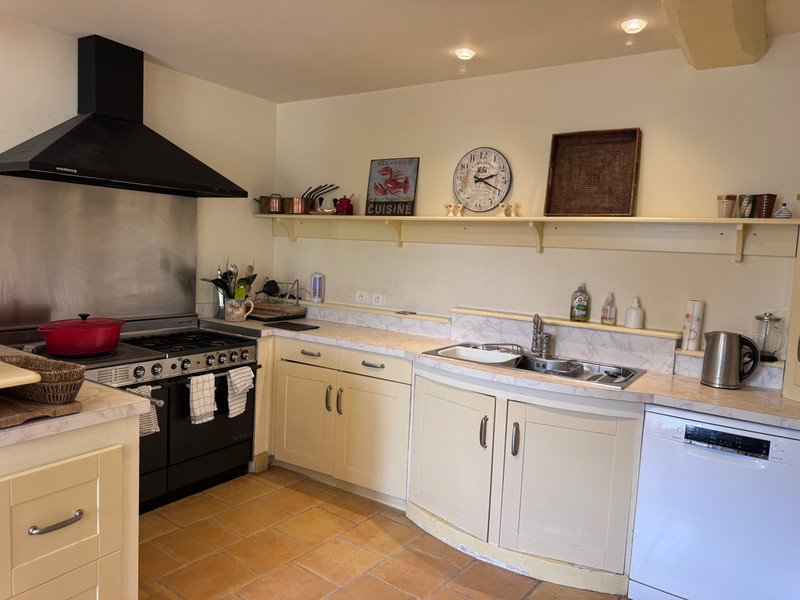
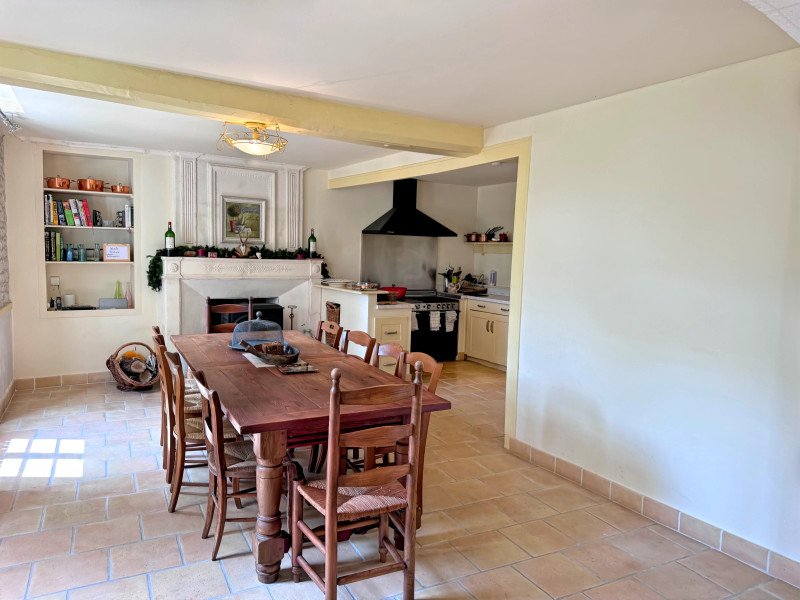
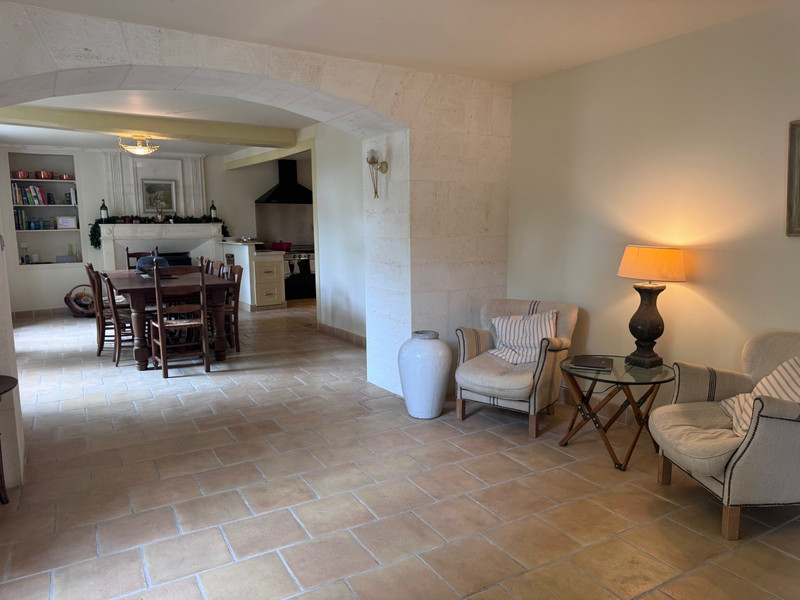
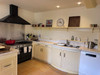
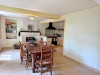
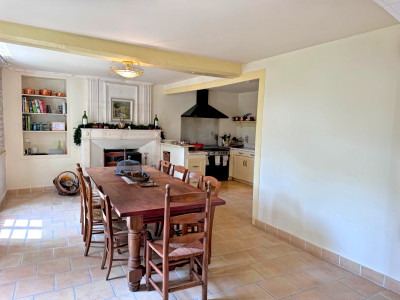
From the entrance hall, you walk directly into the sitting room, which flows naturally into the dining room. The dining room retains a beautiful original fireplace and creates a wonderful space for entertaining before leading through to the south-facing kitchen. Recently updated with new floor tiling, the kitchen is fitted with a new electric oven, gas hob and dishwasher while maintaining the charm expected from a traditional Charentaise property.
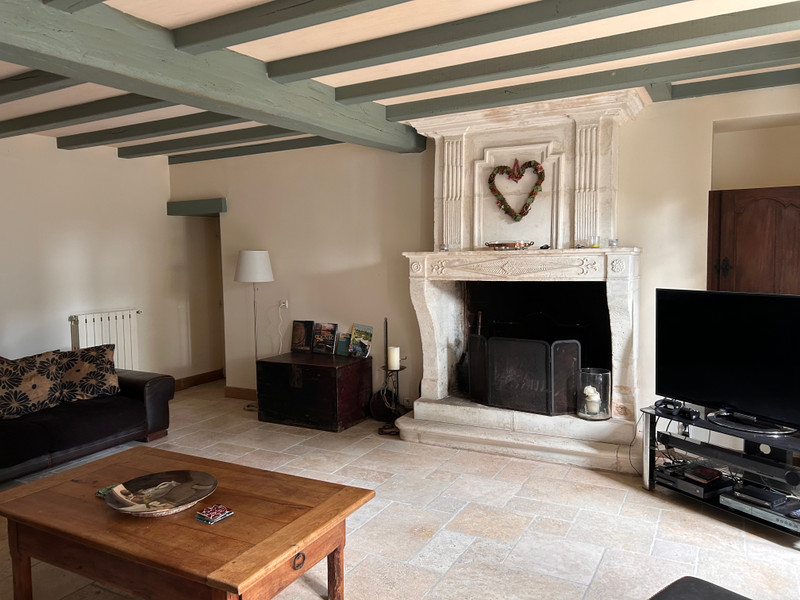
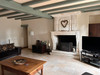
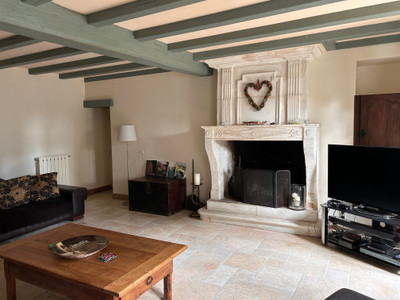
To the right of the entrance hall is the elegant lounge (34.25m²), currently used as the TV room. Centred around an attractive open fireplace, it provides a cosy and comfortable family living space throughout the year.
The ground floor also includes a shower room with WC together with a spacious utility room and boiler room (20m²), leading through to the oil storage room (approximately 9m²), which also features another original fireplace and excellent storage space.
Upstairs, the landing offers additional storage and leads to four bedrooms.
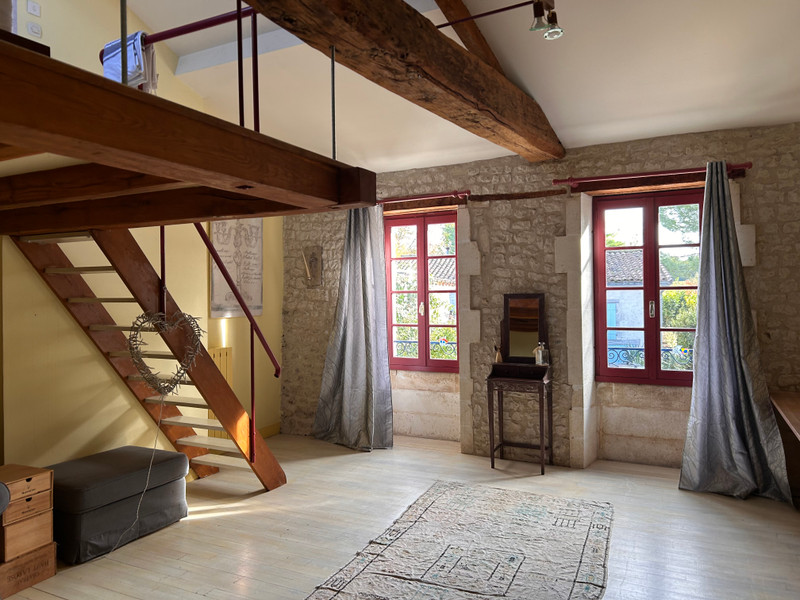
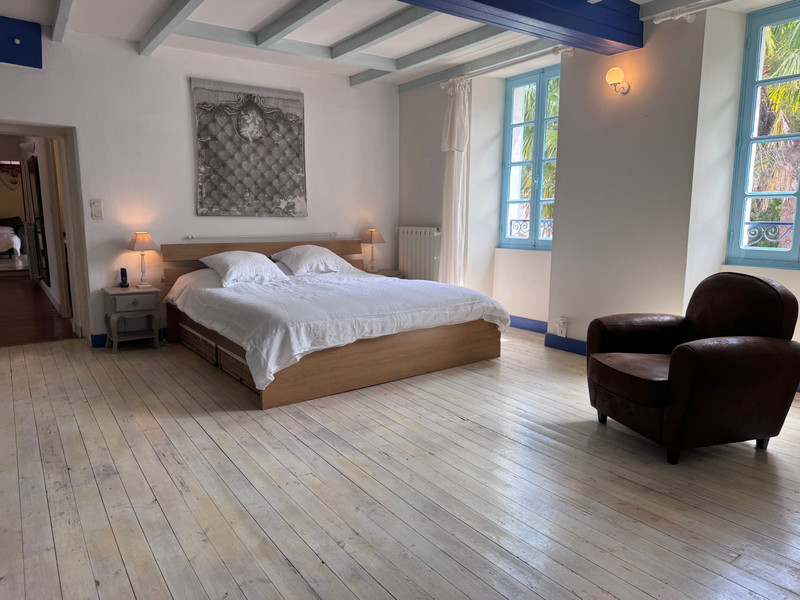
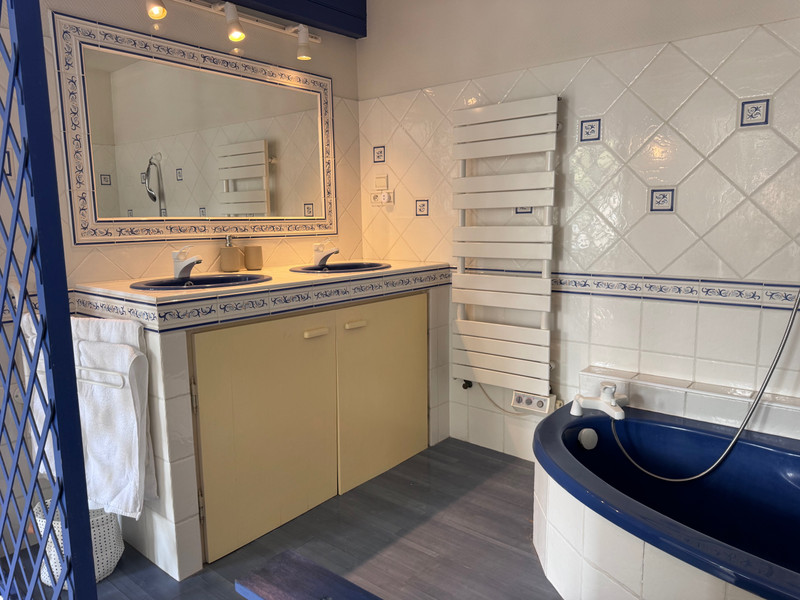
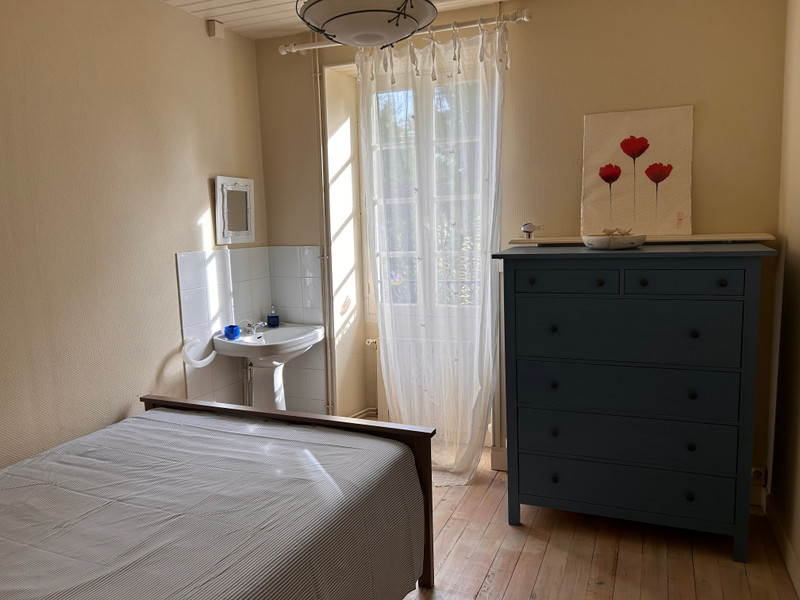
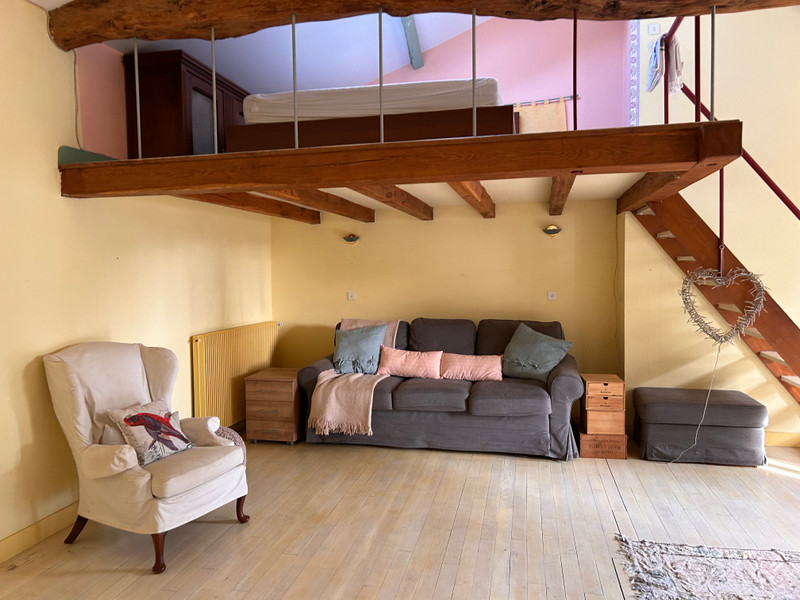
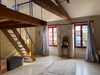
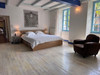
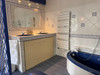
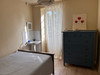
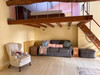
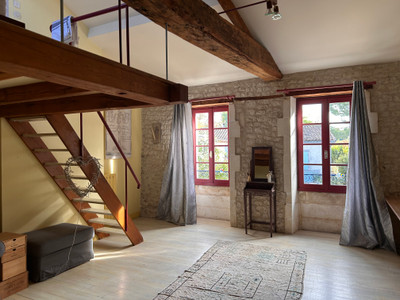
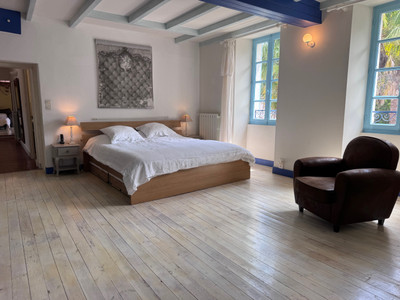
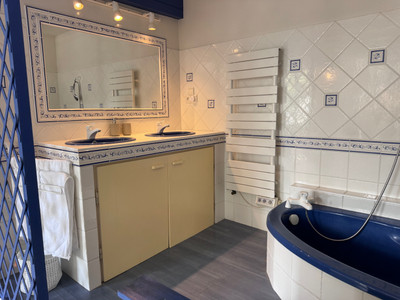
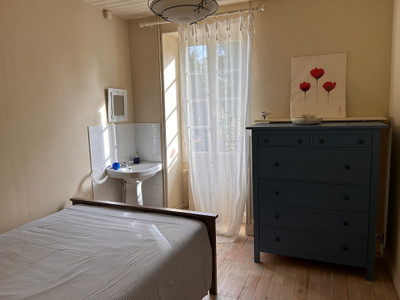
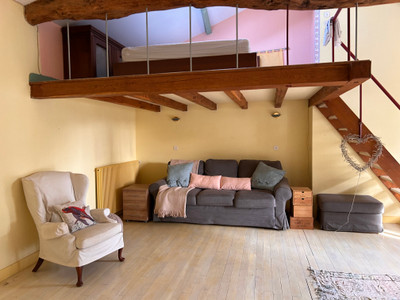
The principal suite (approximately 35m²) benefits from a dressing room and an en-suite bathroom. Two further bedrooms (9.64m² and 10.69m²) each retain their original washbasins, while the fourth bedroom (35.12m²) features a mezzanine, creating a versatile guest or family room. A separate WC completes the first floor.
The property benefits from oil-fired central heating and fibre-optic internet. The windows are predominantly single glazed, offering scope for future improvement if desired.
Outside, the grounds are full of charm and character. Stone steps lead through mature gardens planted with cherry, plum, apricot and other fruit trees towards the saltwater swimming pool, which enjoys lovely views across the surrounding countryside. The pool is solar heated and benefits from a recently replaced liner (approximately 2024).
A delightful covered outdoor dining terrace (39.5m²), complete with a traditional fireplace, provides a superb setting for summer entertaining.
The many outbuildings greatly enhance the property's versatility. The barn (53.76m²) has a rebuilt rear wall, concrete floor and mezzanine, making it ideal as a workshop, games room or for further conversion. The garage measures approximately 33.6m² and is complemented by a wood store with electricity.
Attached to the main house is a second stone building offering approximately 70m² on the ground floor. Significant structural work has already been completed, creating a secure shell with blockwork already in place. It offers excellent potential to create a self-contained gîte, guest accommodation or independent home, with the possibility of a separate entrance.
Additional features include a traditional bread oven, a well supplying water for garden irrigation and numerous attractive architectural details throughout the grounds.
Across the quiet lane is additional land belonging to the property, where the drainage system is situated. This area includes attractive woodland leading gently down to a peaceful stream, adding another wonderful natural feature rarely found so close to local amenities.
Although some cosmetic updating would further enhance the property, this is a substantial and elegant French country home full of original character, offering generous living accommodation, beautiful outdoor spaces and exceptional potential.
Perfectly located in the heart of the prestigious Grande Champagne Cognac vineyards, the property is just a short drive from Segonzac and Châteauneuf-sur-Charente, with Angoulême and its TGV station providing direct links to Paris and Bordeaux within easy reach. Bordeaux International Airport is approximately 1 hour 30 minutes away, making this an outstanding permanent residence, holiday home or tourism project.
1827 Maison de Maître
Salt pool, solar heating
Barn & gîte conversion potential
Woodland, stream & fruit trees
Near Segonzac & Châteauneuf
------
Information about risks to which this property is exposed is available on the Géorisques website : https://www.georisques.gouv.fr
[Read the complete description]
















 Brochure
 Map
Map Contact us



 Good condition
 SWIMMING POOL
 BUSINESS POTENTIAL
 CHARACTER PROPERTY
 PANORAMIC VIEW