5 rooms
- 3 Beds
- 2 Baths
| Floor 112m²
| Ext 1,116m²
€199,500
€182,520
(HAI) - £151,181**
5 rooms
- 3 Beds
- 2 Baths
| Floor 112m²
| Ext 1,116m²
€199,500
€182,520
(HAI) - £151,181**

Ref. : A40752ELE49
|
EXCLUSIVE
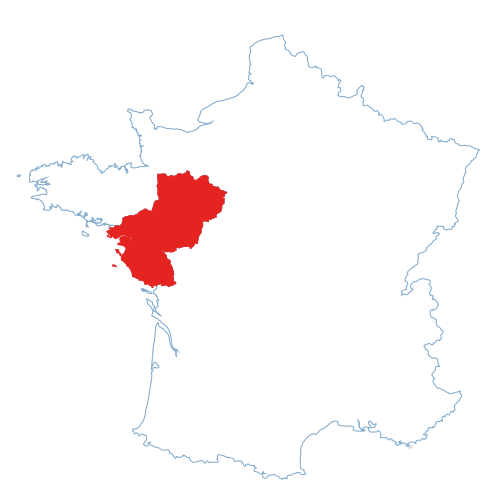
Renovated village property with hangar, dual access & buildable plot

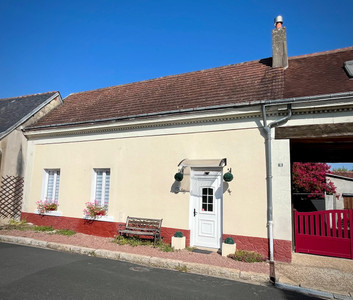
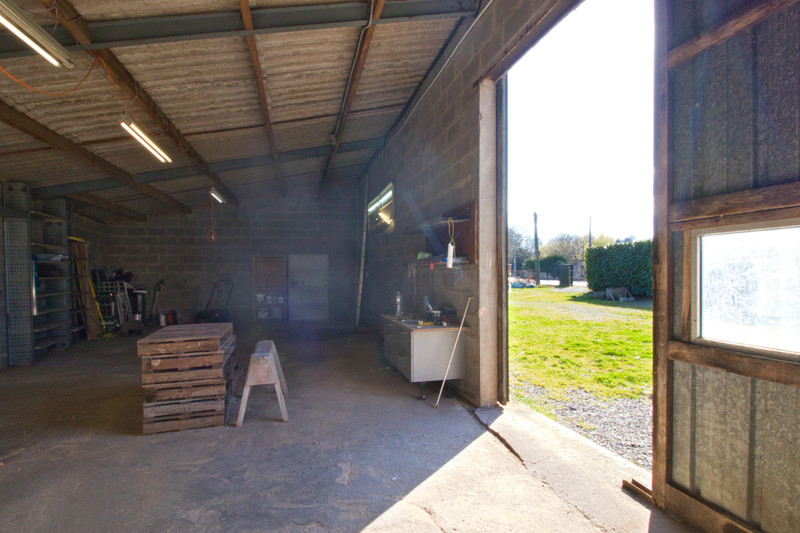
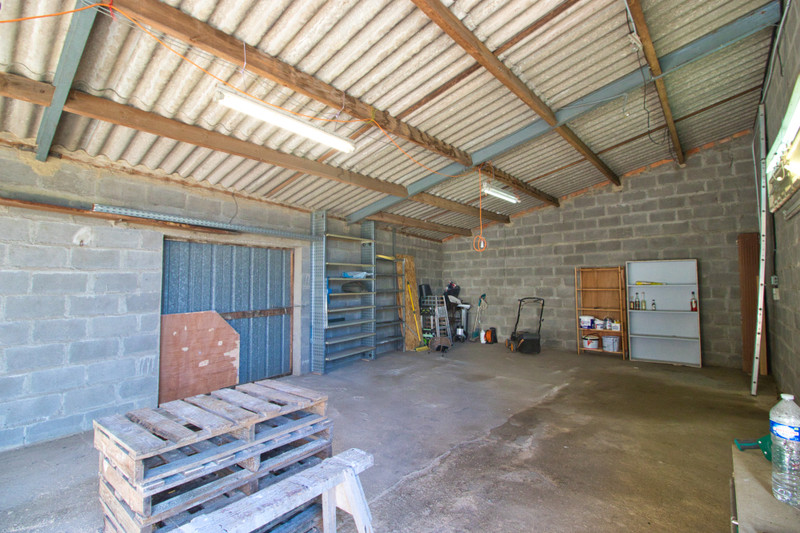
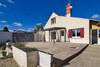
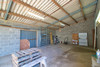
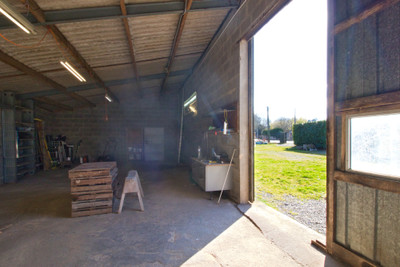
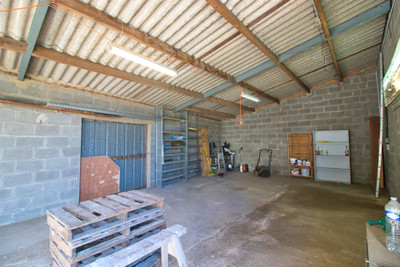
Located in the centre of Clefs, this renovated property offers a rare and practical configuration, with a large hangar benefiting from independent vehicle access via a second entrance to the plot. Ideal for workshop use, storage, a home-based business, or space for vehicles and hobbies.
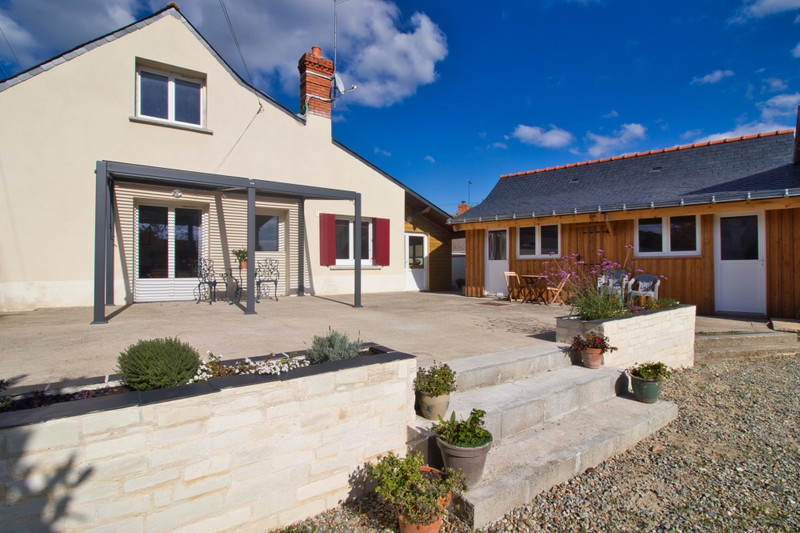
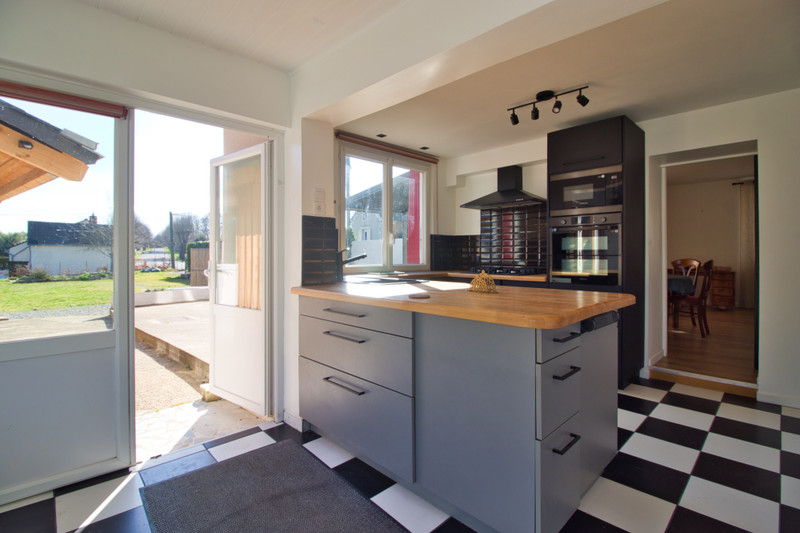
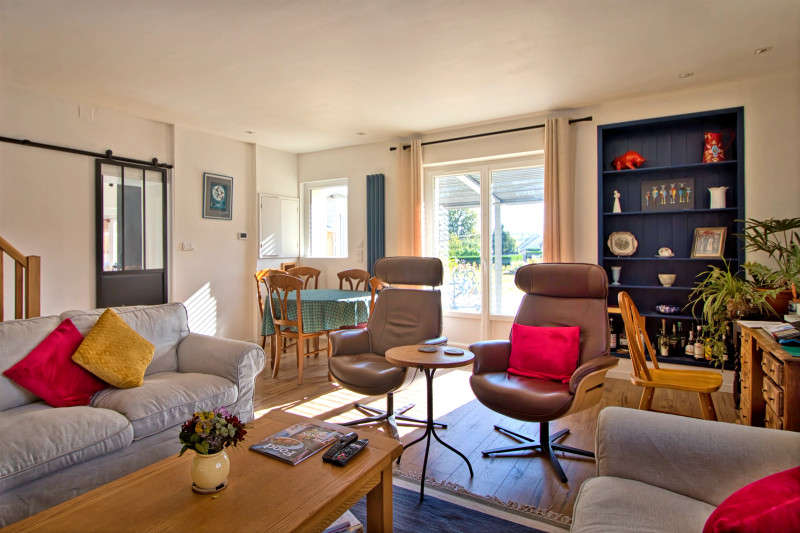
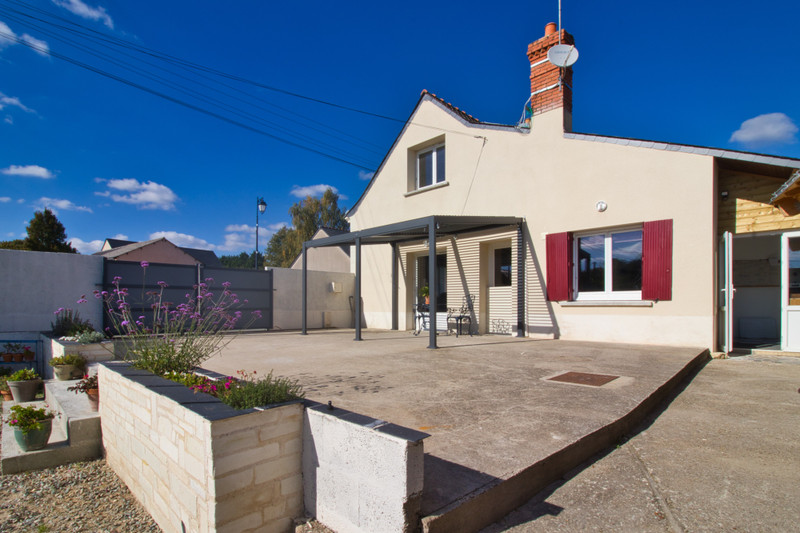
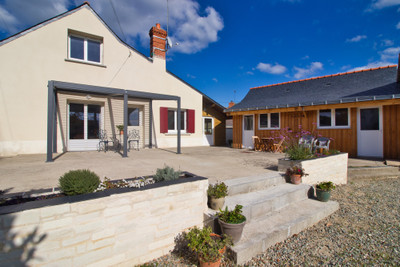
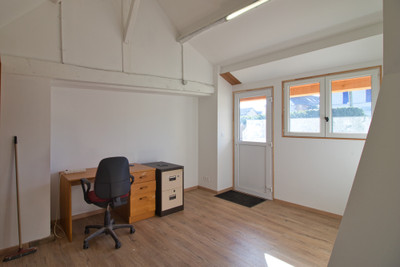
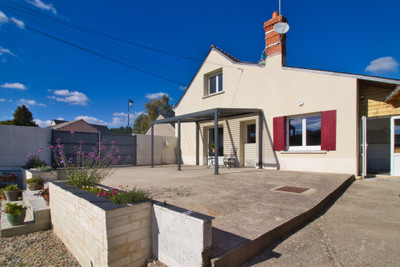
The bright main house is comfortable and ready to move into, featuring a large kitchen with breakfast bar and a living room opening onto a sunny terrace with bioclimatic pergola. A bedroom and shower room are available on each floor, while a recently converted annexe provides an additional bedroom or office and laundry room.
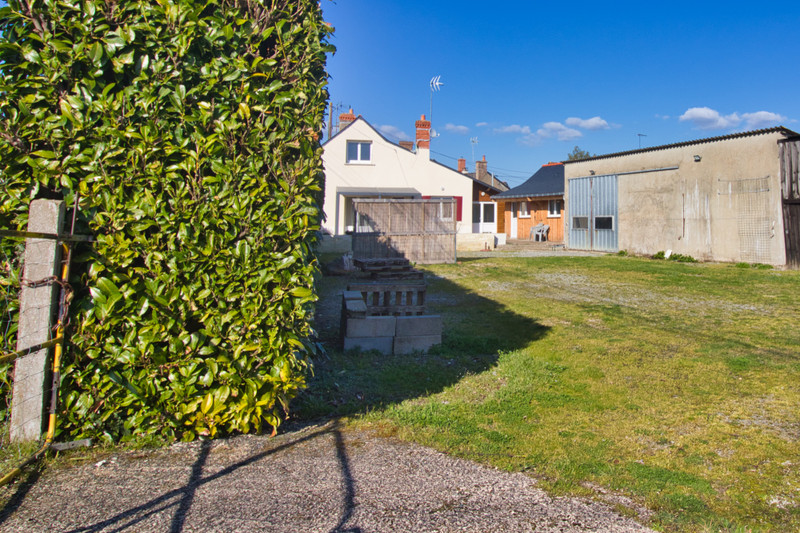
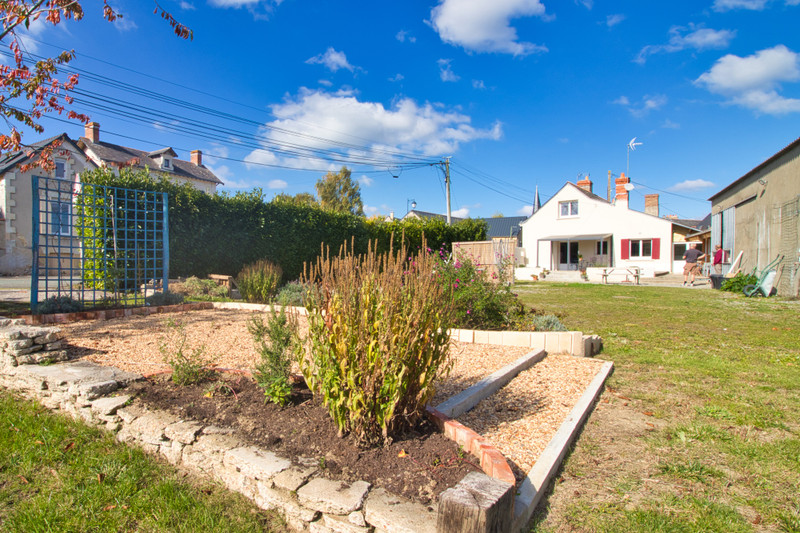
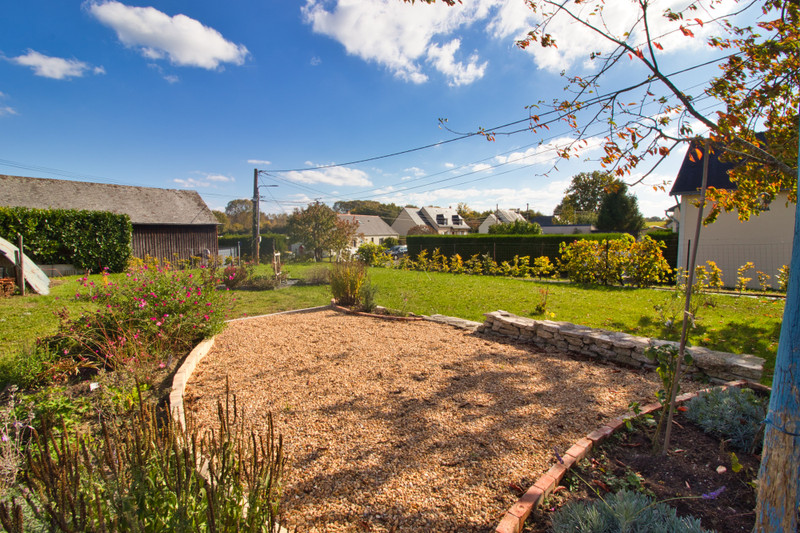
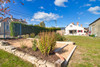
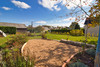
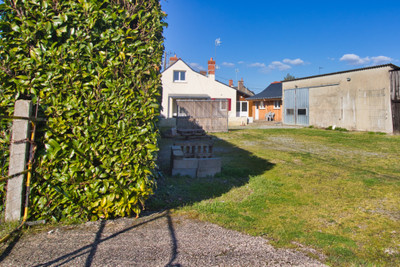
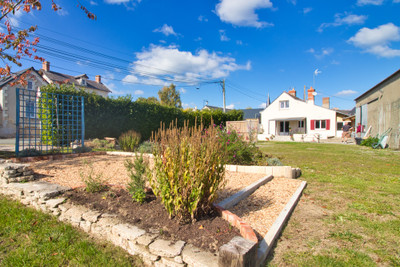
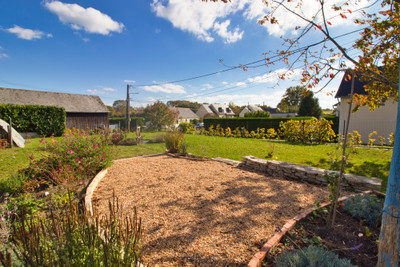
The enclosed garden also includes a large wooden garage and land in Zone Ua, offering potential for future development (subject to planning).
Amenities including café, restaurant, bakery, well-stocked mini-market, school and community nurses are within walking distance.
La Flèche 8.5 km, Baugé 9.5 km, Saumur 30 km, Angers 45 km. Ferry ports Caen and Saint-Malo about 230 km.
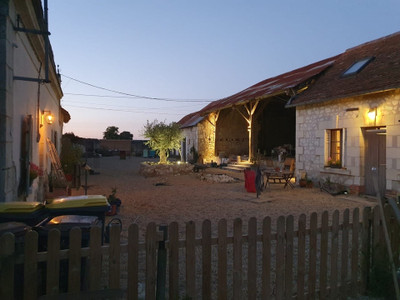
This renovated village property offers a rare and highly practical configuration, combining a comfortable home with extensive outbuildings and independent vehicle access to a large hangar. A second wide entrance at the bottom end of the plot allows direct vehicle access, making the property particularly suitable for workshop use, storage, vehicle parking or a home-based professional activity.
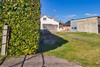
The house has been fully modernised and benefits from mains drainage, new electrics and plumbing, good insulation, injected damp-proofing and double glazing throughout. Heating is provided by a 2 kW electric feature fireplace supplemented by electric radiators in the main rooms. The enclosed plot includes a wall and hedge providing privacy along one side, a secure double gate to the front patio area, and a second 4.5 m wide gate at the bottom of the garden giving access to the hangar.
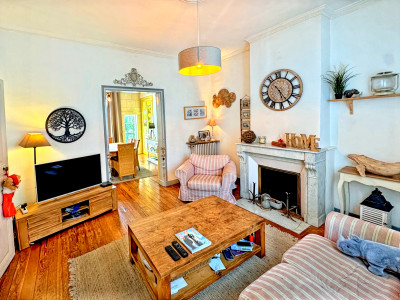
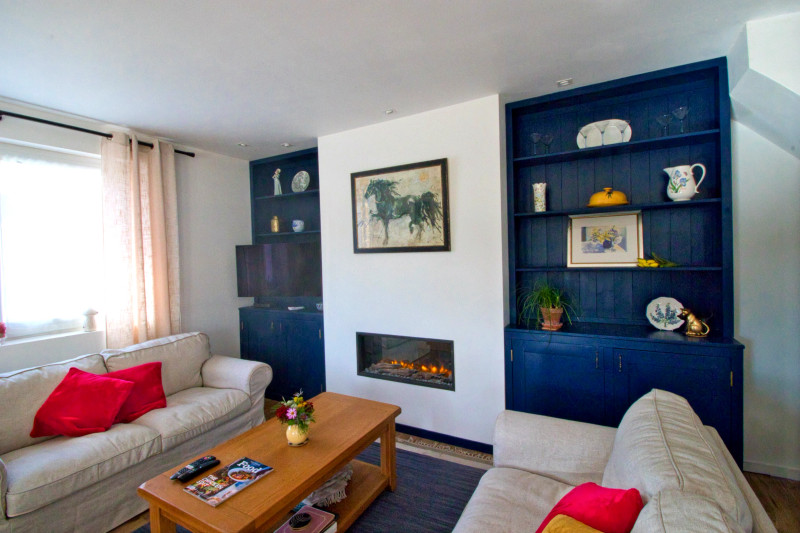
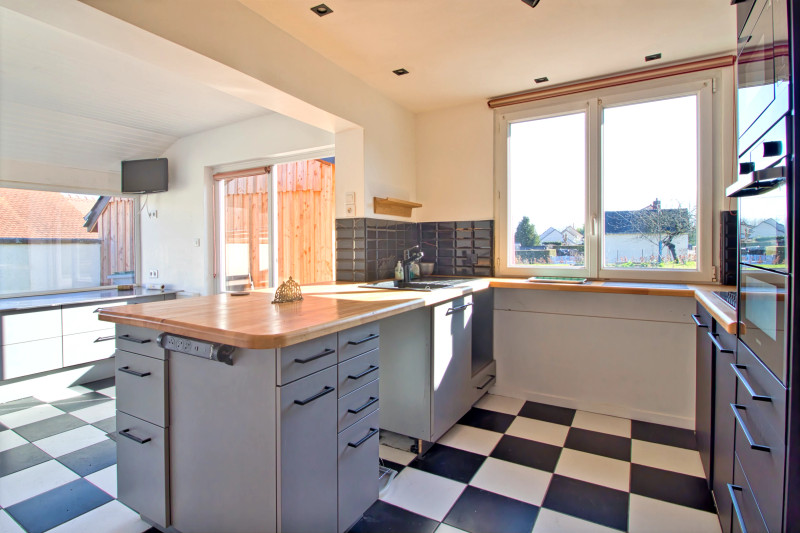
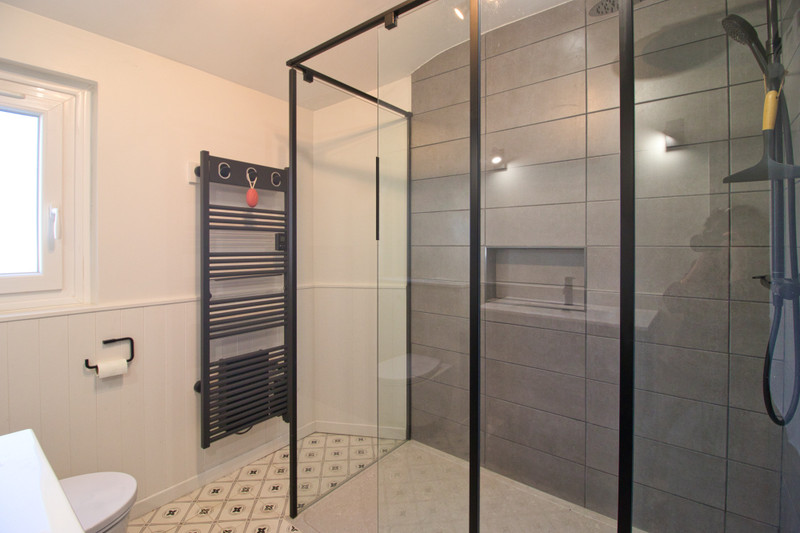
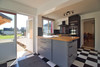
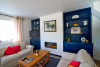
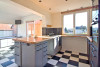
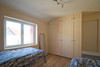
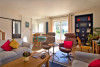
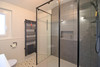
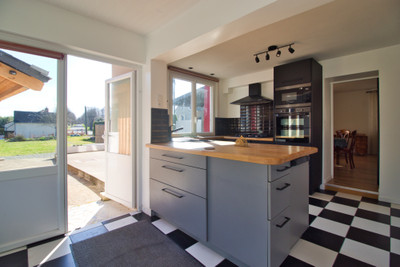
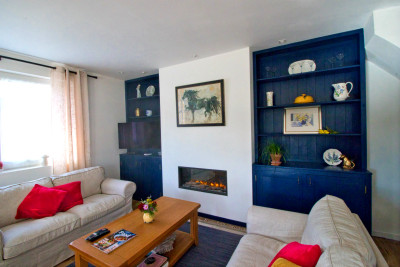
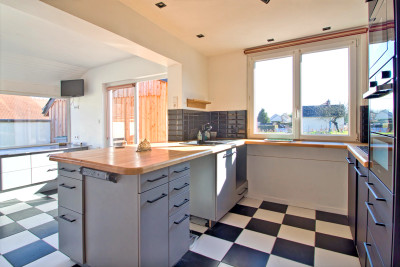
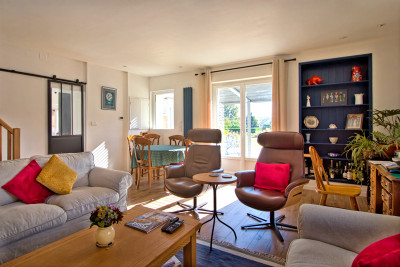
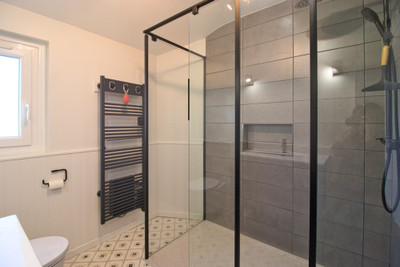
On the ground floor, the kitchen (20 m²) includes fitted units, a large pantry cupboard, breakfast bar, gas hob, dual oven and microwave, with bright windows overlooking the garden. A corridor leads to a modern shower room with Italian-style glass shower, suspended WC and vanity unit, bedroom 1 (12.5 m²) with fitted wardrobes, and a living room (28 m²) with feature electric fireplace and built-in cupboards opening onto the terrace.
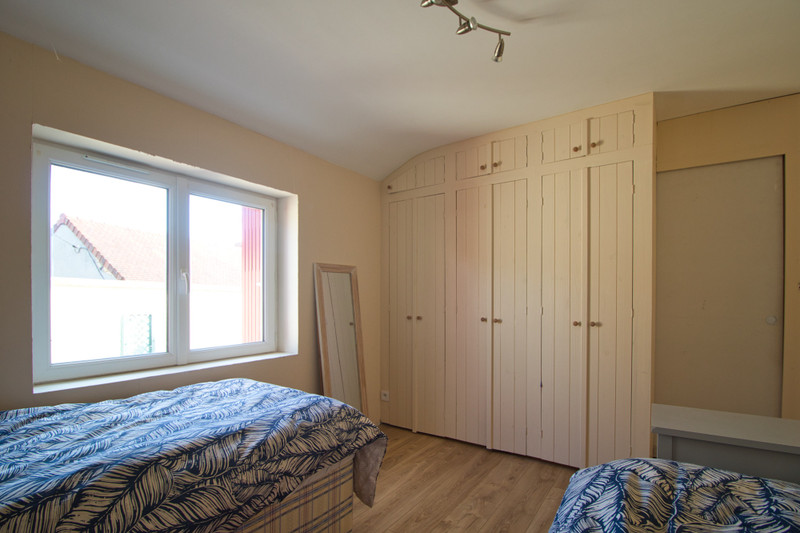
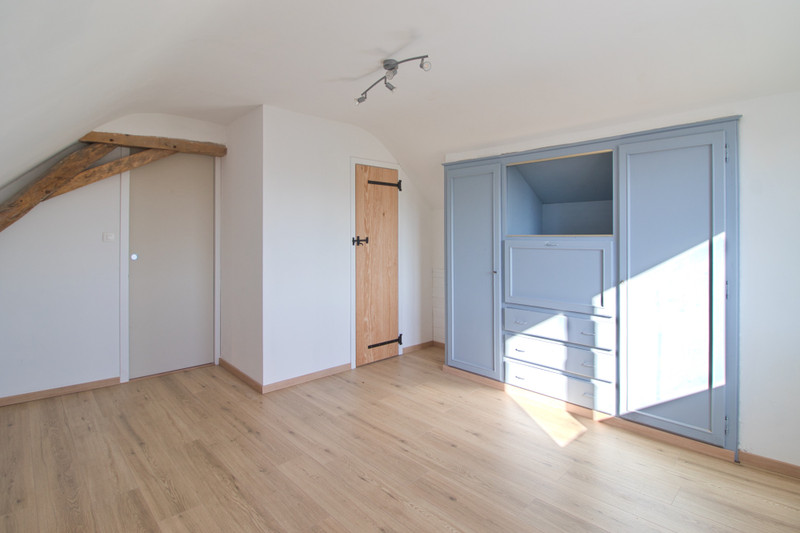
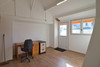
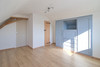
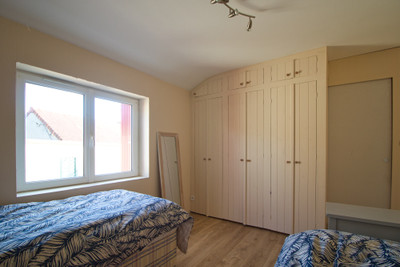
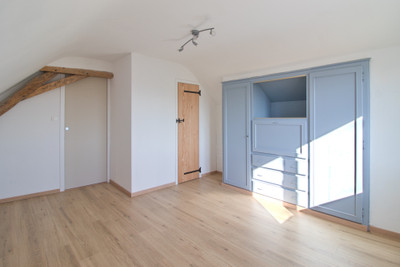
Upstairs, the landing includes fitted storage and space for a small office, and leads to bedroom 2 (12 m²) with fitted wardrobe and shower room with WC.
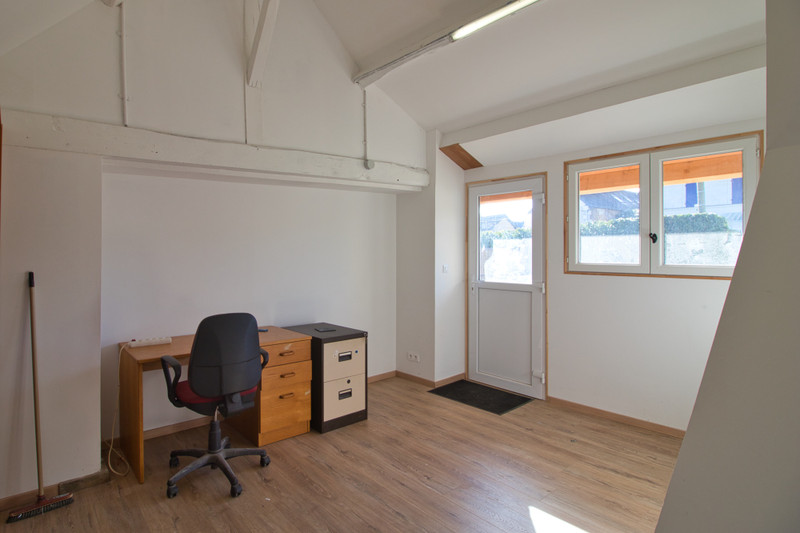
A recently converted and fully insulated annex with water and electricity provides additional flexible space, including a utility room (13 m²) and office/bedroom (14.7 m²) with cellar below.
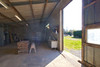
The property also includes a large 60 m² hangar with independent vehicle access and a substantial wooden garage/shed.
The enclosed garden benefits from two vehicle entrances and part of the plot lies within Zone Ua, the village’s urban planning zone, offering potential for additional construction or division (subject to planning permission) while retaining good garden space.
The result is a comfortable home ready to move into in the centre of a friendly village, with the added advantage of significant outbuildings and flexibility—ideal for artisans, hobbyists, vehicle storage or anyone needing workshop or business space at home.
------
Information about risks to which this property is exposed is available on the Géorisques website : https://www.georisques.gouv.fr
[Read the complete description]












 Brochure
 VT
VT Map
Map Contact us



 Good condition