6 rooms
- 5 Beds
- 2 Baths
| Floor 145m²
| Ext 1,204m²
€325,000
€313,830
- £259,945**
6 rooms
- 5 Beds
- 2 Baths
| Floor 145m²
| Ext 1,204m²
€325,000
€313,830
- £259,945**
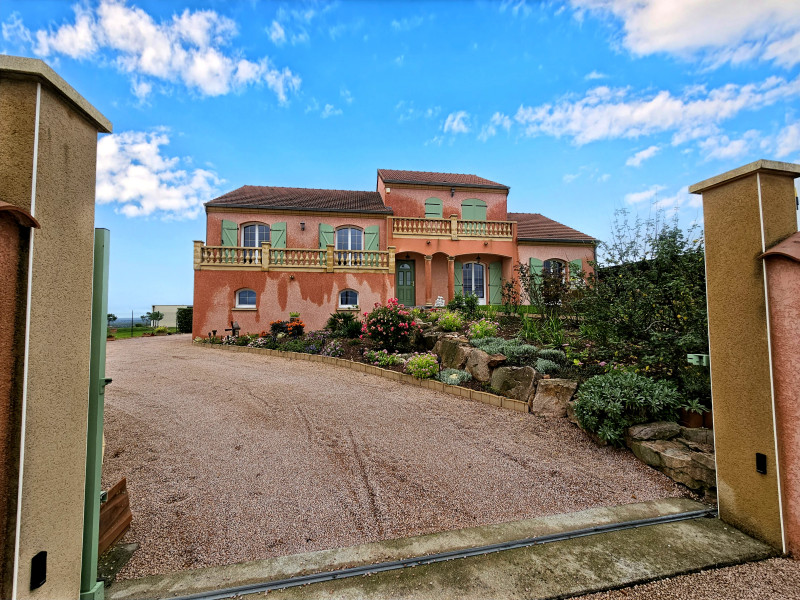
Contemporary 5-Bedroom Family Villa with Landscaped Garden, Jacuzzi & Double Garage
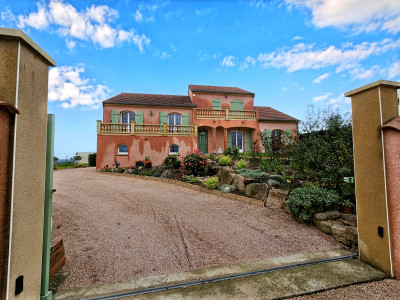
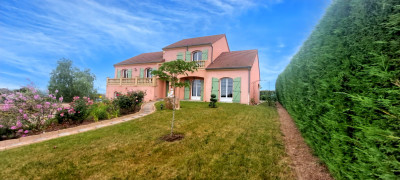
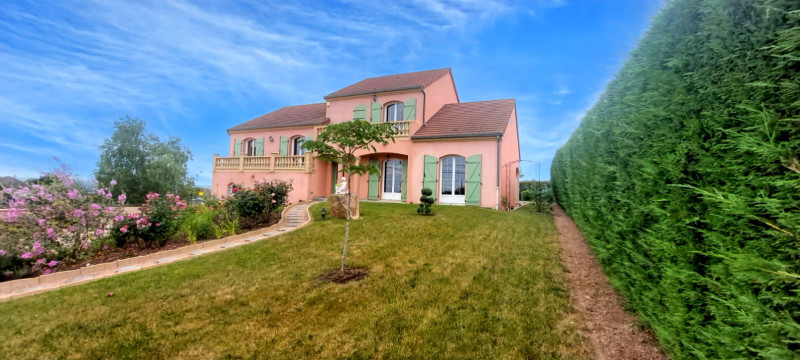
Built around 2012, this contemporary 5-bedroom family home offers 145 m² of bright, energy-efficient living space on a beautifully landscaped and enclosed 1,204 m² plot, just minutes from Montluçon.
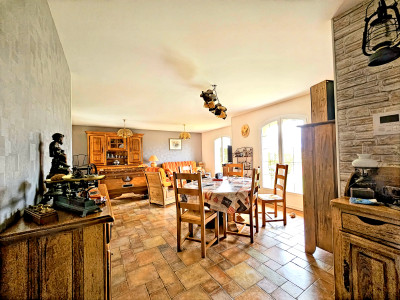
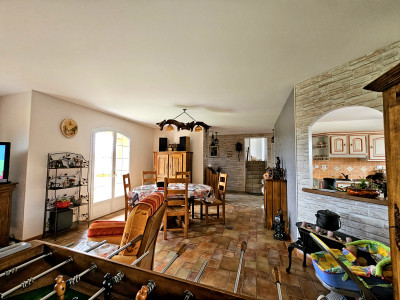
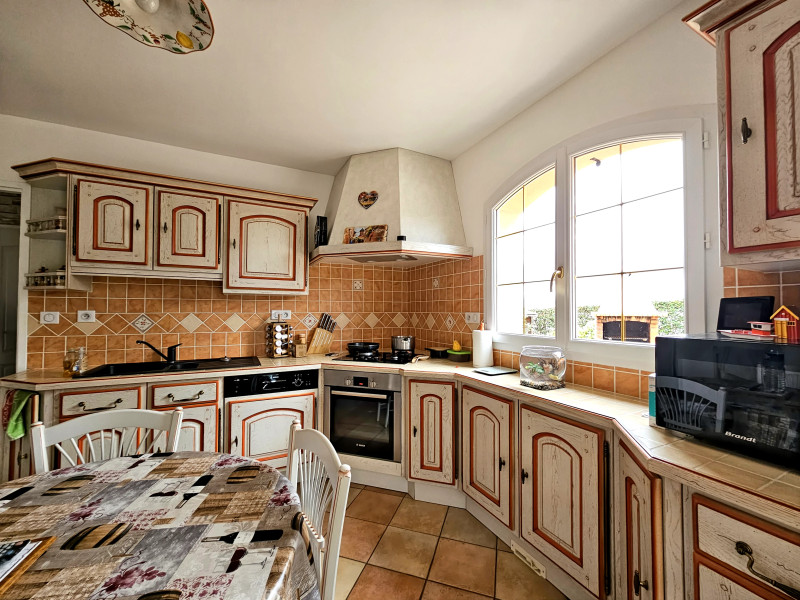
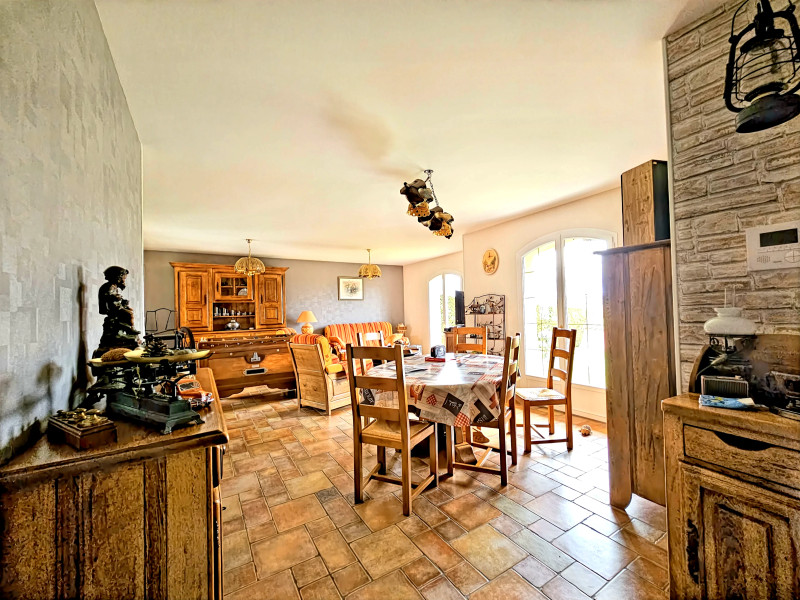
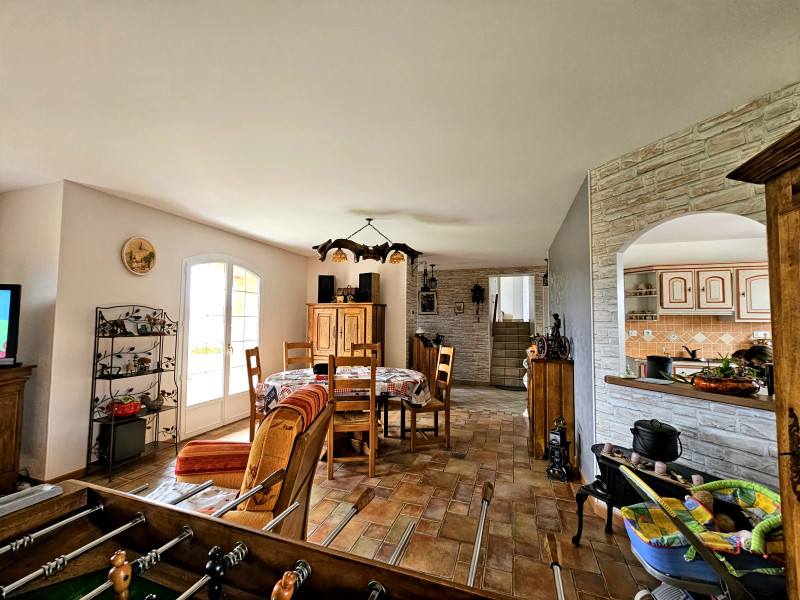
Designed for modern family living, the spacious living and dining room flows seamlessly onto a covered terrace, creating the perfect space for entertaining or enjoying meals outdoors. The well-equipped kitchen with adjoining pantry, five bedrooms arranged over two separate sleeping areas, and two modern shower rooms provide both comfort and practicality for everyday life.
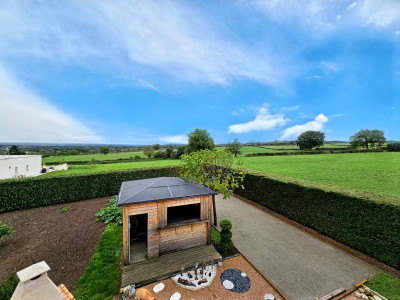
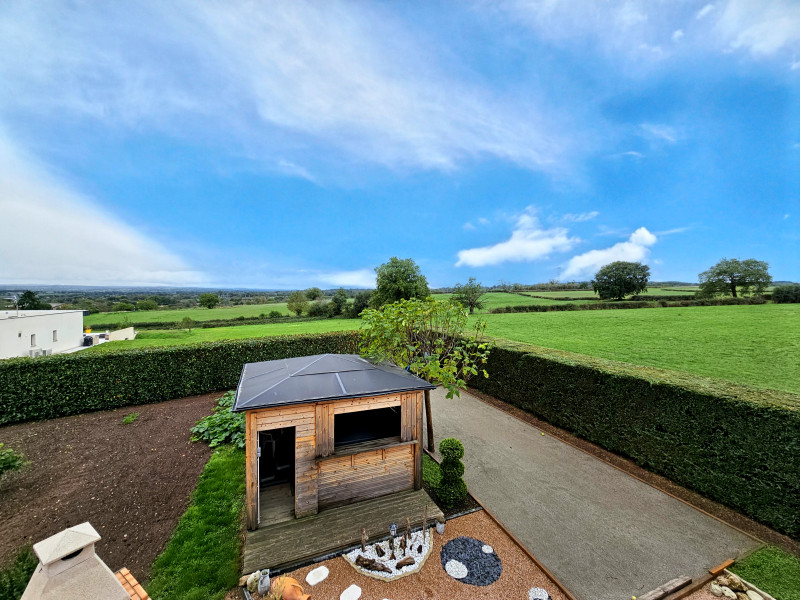
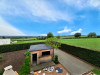
Outside, the landscaped garden has been created for relaxation, with a sheltered jacuzzi, pétanque court and plenty of space to enjoy the peaceful surroundings. A double garage with motorised doors, generous storage, wine cellar, 3,000-litre rainwater tank, underfloor heating and central vacuum system complete this attractive property, which is ready to move into with no major work required.
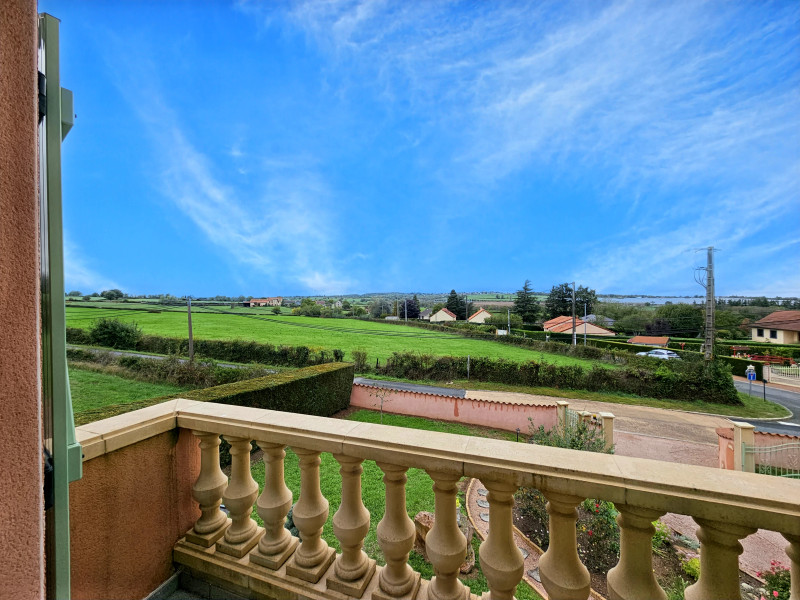
Built around 2012, this beautifully presented contemporary family home combines generous family accommodation with low-maintenance living, offering 145 m² of habitable space on an enclosed and landscaped 1,204 m² plot in the sought-after village of Prémilhat, just a few minutes from Montluçon.
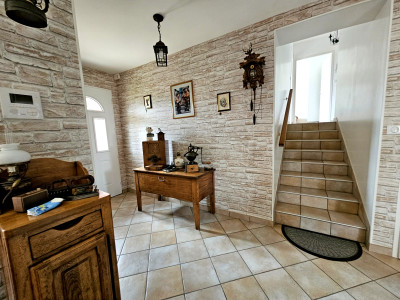
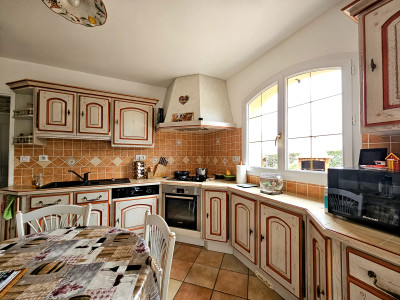
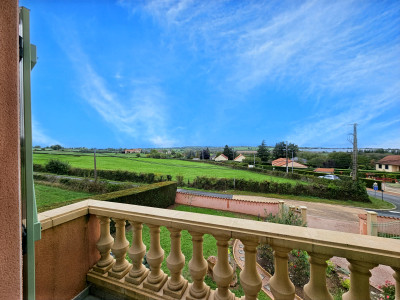
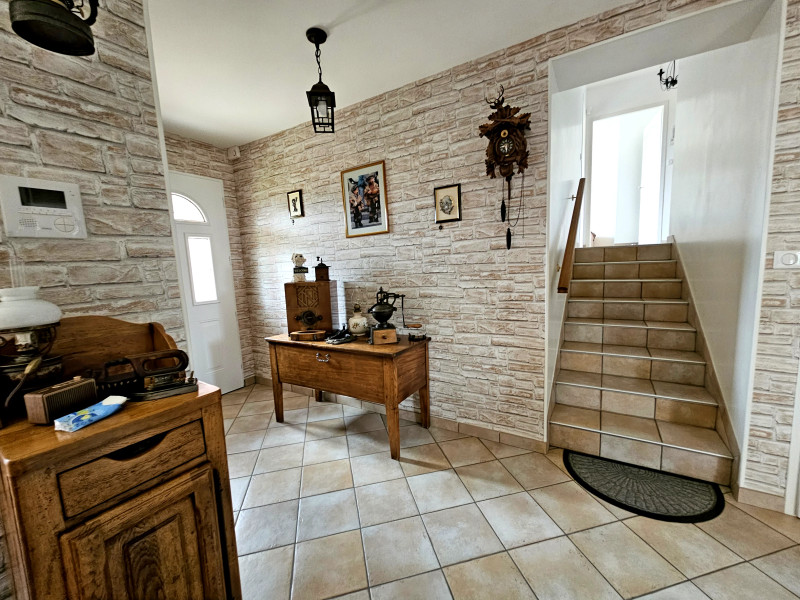
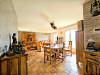
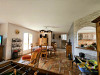
From the moment you enter, the house feels bright and welcoming. The entrance hall opens onto a spacious 34 m² living and dining room, an ideal space for everyday family life as well as entertaining guests. The adjoining fitted kitchen, complete with a practical pantry, opens directly onto the covered terrace, creating a natural extension of the living space during the warmer months.
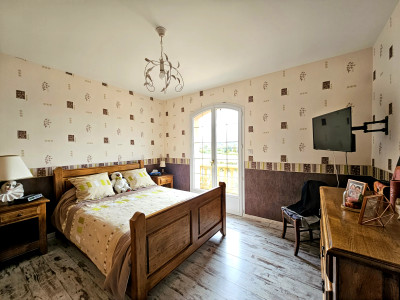
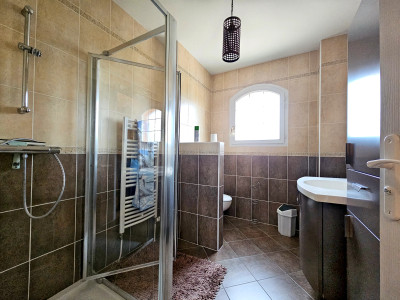
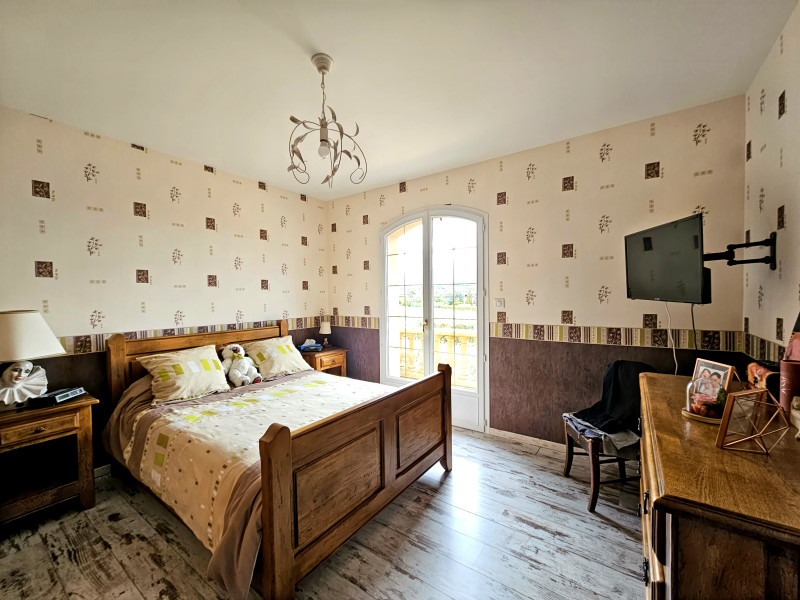
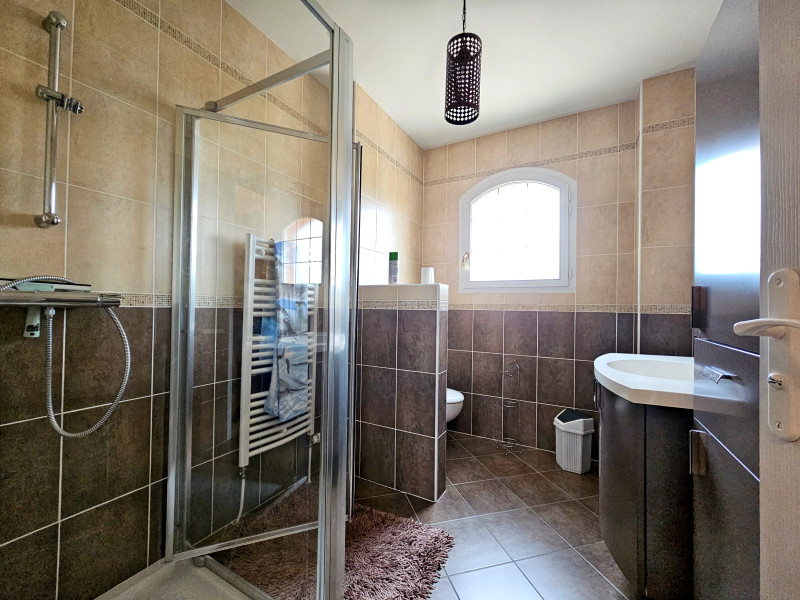
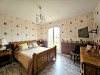

The accommodation has been thoughtfully arranged to provide both privacy and flexibility. The first sleeping area includes three comfortable bedrooms (11 m², 13 m² and 13 m²), a spacious family shower room and a separate WC. The second sleeping area offers two further bedrooms (10 m² and 14 m²) together with a modern shower room with WC, making it ideal for older children, guests or working from home.
The lower ground floor offers excellent practical space with a double garage fitted with motorised doors, a dedicated laundry area, generous storage, a large wine cellar and a versatile room incorporating a 3,000-litre rainwater collection tank.
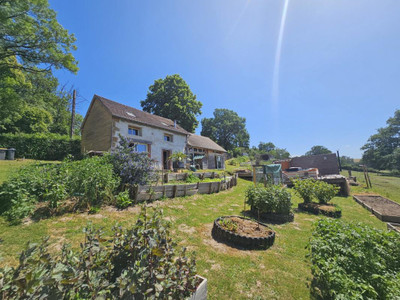
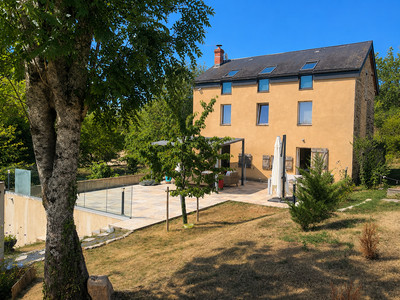
Outside, the enclosed landscaped garden has been designed to be enjoyed throughout the seasons. Whether relaxing in the sheltered jacuzzi, sharing a game of pétanque with friends or dining on the covered terrace, the property offers a wonderful balance between indoor comfort and outdoor living.
Modern features including underfloor heating and a central vacuum system ensure year-round comfort while helping to make daily life easier.
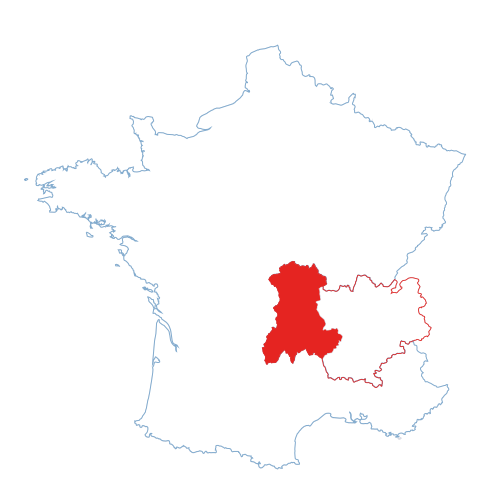
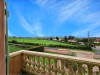
Prémilhat is a popular residential village offering a peaceful setting within easy reach of Montluçon. Local shops, a primary school and leisure activities around the Étang de Sault are all close by, while Montluçon provides a full range of shopping, restaurants, healthcare, schools and transport links.
------
Information about risks to which this property is exposed is available on the Géorisques website : https://www.georisques.gouv.fr
[Read the complete description]













 Brochure
 Map
Map Contact us